Fort Myers Roof Decking: Plywood or OSB for New Homes
Explore Our Services
Contact Us Today!
(239) 322-9295
A roof can look finished from the street yet depend on a layer you never see. Fort Myers roof decking is the structural sheathing beneath shingles, tile, or metal panels, and it helps hold the entire roofing system together.
For new homes, plywood and oriented strand board (OSB) are common options in a new residential roofing system. Neither wins in every situation. Roof design, framing layout, fastening schedules, construction exposure, and installation quality all matter.
A sound decision starts with understanding what the deck does before the next roof or water-control layers are installed.
Key Takeaways
- Both plywood and OSB can perform well as Fort Myers roof decking when properly rated, stored, and installed according to the approved plans.
- Panel thickness, span rating, edge support, orientation, and fastening schedules must match the roof design, framing layout, and applicable Florida requirements.
- Extended moisture exposure can damage either material, so crews should protect panels before installation and inspect for swelling, soft spots, staining, or loose fasteners.
- Roof decking is part of a connected wind-resistance system that also includes fasteners, framing connections, underlayment, flashing, and the roof covering.
- Keep permits, approved plans, inspection records, product information, and pre-covering photographs for future repairs, insurance discussions, and wind mitigation inspections.
What roof decking does beneath the roof covering
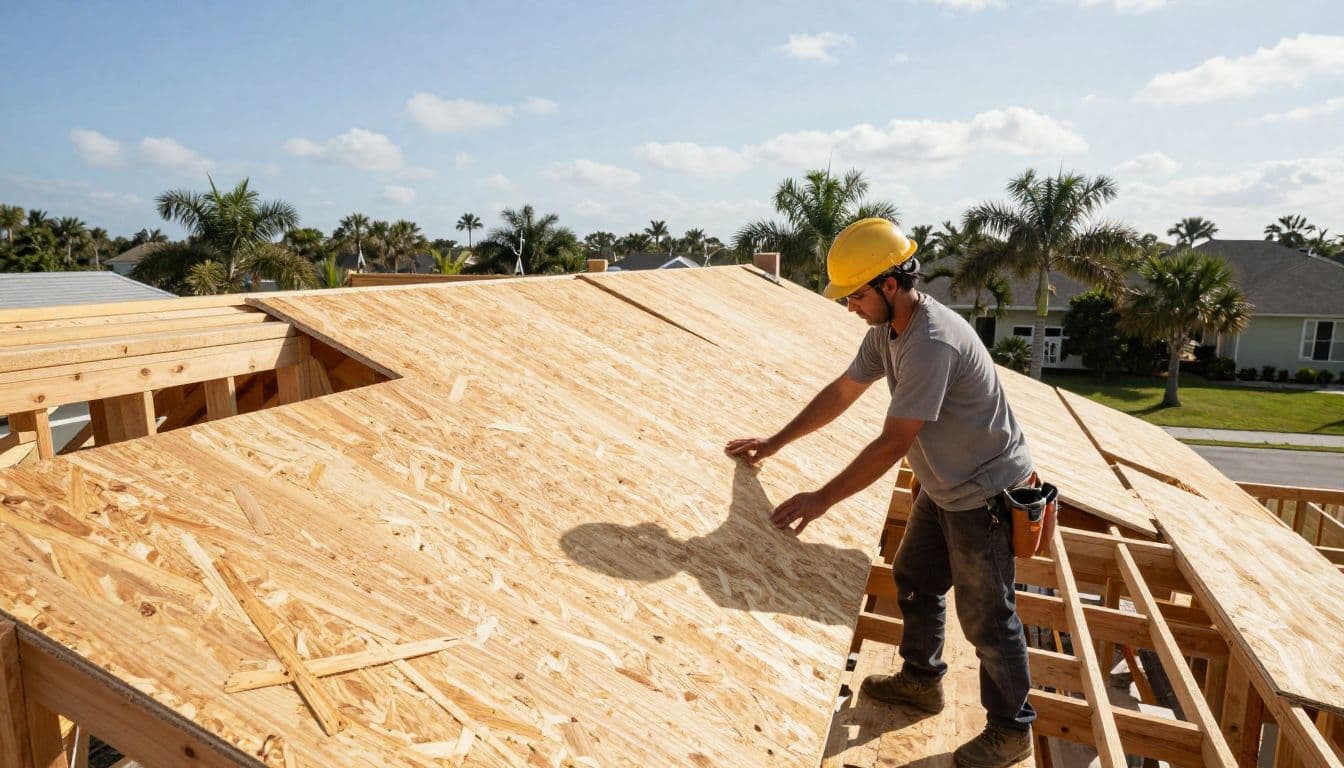
Roof decking attaches directly to trusses or rafters. It creates a continuous base for the underlayment and roofing material while also tying the roof framing together. During high winds, the deck transfers forces from the roof covering through fasteners and framing into the walls.
That makes the deck one part of the home's overall wind-resistance system. A premium metal roof or tile roof cannot make up for damaged, undersized, poorly supported, or incorrectly fastened sheathing.
Decking is different from the visible roof
Roof decking is not the same as the roof covering. Asphalt shingles, concrete tile, clay tile, and metal panels sit above water-shedding layers and flashing. The decking remains hidden after installation, yet it gives those materials a stable surface.
For a custom build, roof decking goes on after the trusses or rafters are set and braced. Crews then inspect the panel layout, seams, fastening, penetrations, and roof geometry before covering the work. That sequence makes corrections easier and less expensive.
A well-coordinated new home construction project in Fort Myers should include clear roof plans, approved sheathing specifications, and inspections at the right stages.
The deck supports more than roof materials
Heavy rain tests the roof's water-shedding layers, while wind tests connections. Decking must stay flat enough for the roofing material to install properly. It also needs support along its edges where the plans require it.
Panels that swell, delaminate, crack, or pull loose can create problems that remain hidden until a storm or leak exposes them. Southwest Florida homes face intense sun, humid air, wind-driven rain, and seasonal storms, so the roof assembly needs careful work from the framing up.
Plywood vs. OSB for a new-home roof deck
Both plywood and OSB can perform well on a new Fort Myers home when the product and installation match the engineered plans. The useful comparison is less about declaring a winner and more about matching the panel to the job.
Plywood has a familiar track record
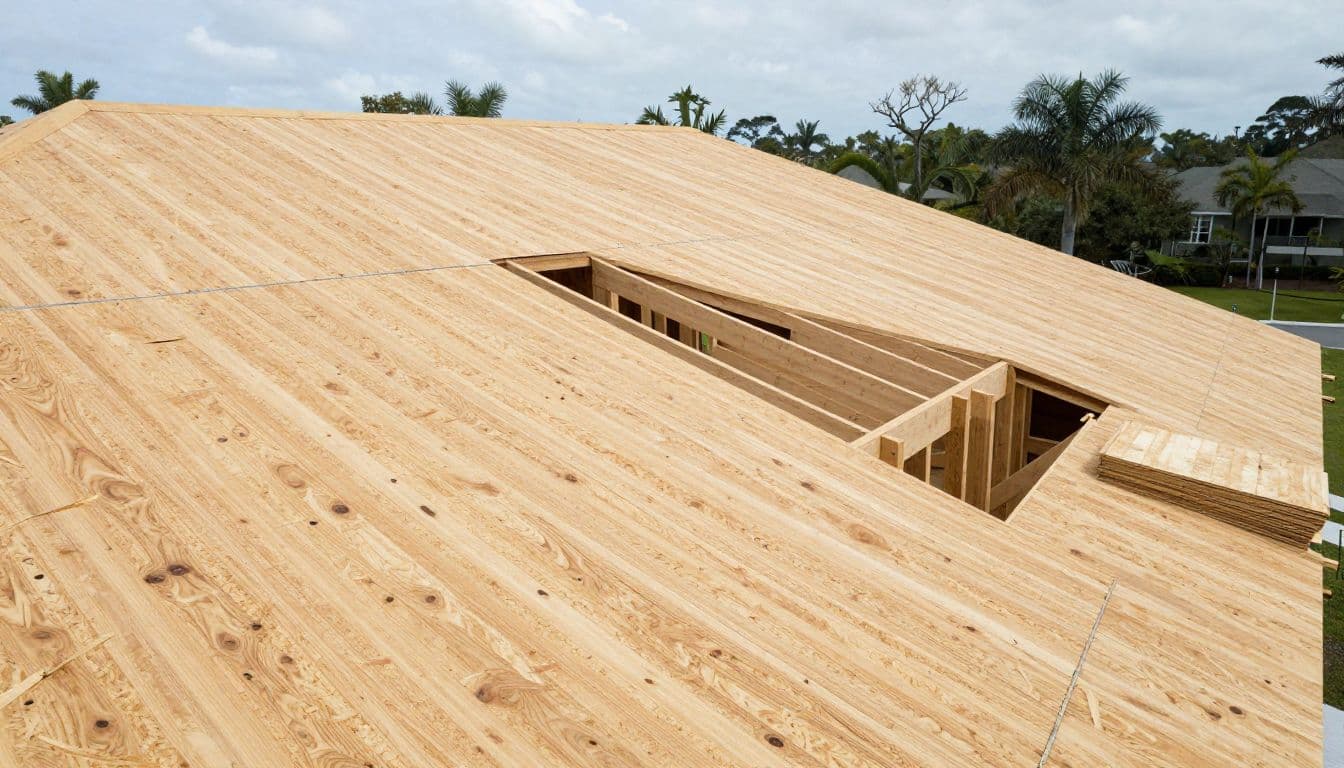
Plywood consists of thin wood veneers layered with alternating grain directions. Many builders value its stiffness, stable feel underfoot, and tolerance for brief weather exposure during construction. A properly rated plywood deck may dry with less edge swelling after brief exposure.
Quality varies, however. A low-grade panel or poor installation can still cause trouble. Builders should verify the panel’s structural rating, thickness, span rating, and exposure classification for the roof plan.
OSB offers uniform, efficient coverage
OSB is made from wood strands and adhesives pressed into large structural panels. It is widely used because it is consistent, readily available, and often costs less than plywood. Properly rated OSB is a valid structural option for residential roof systems.
Its main concern is prolonged exposure to water before the roof is dried in. Edges can swell when panels sit wet for too long. That does not make OSB unsuitable for Southwest Florida. Crews must store it correctly, protect it when rain is expected, and install it according to the design without unnecessary delay.
| Consideration | Plywood | OSB |
|---|---|---|
| Panel construction | Layered wood veneers | Compressed wood strands |
| Construction moisture | Often dries with less edge swelling | Needs closer protection from extended wet exposure |
| Availability and cost | May cost more depending on supply | Often provides a lower-cost structural option |
| Suitable use | Works when properly rated, stored, and installed | Works when properly rated, stored, and installed |
The better choice is the panel that meets the approved design, arrives in good condition, and receives careful storage and installation.
Thickness, edge support, and fastening carry equal weight
A panel's label matters, but it is only one part of the structural decision. Truss spacing, roof slope, expected loads, panel orientation, clips or blocking, and fastening schedules all affect deck performance.
Start with the structural plans
The Florida wind mitigation form may identify 7/16-inch plywood or OSB sheathing as a roof-deck attachment category. That insurance or inspection document doesn't replace the applicable Florida Building Code, engineered plans, or local approval.
A new home may require a different thickness or span rating based on its framing and roof design. Long truss spacing, concentrated loads, tile systems, and complex roof shapes can change the specification. The designer of record and applicable building official should guide that decision.
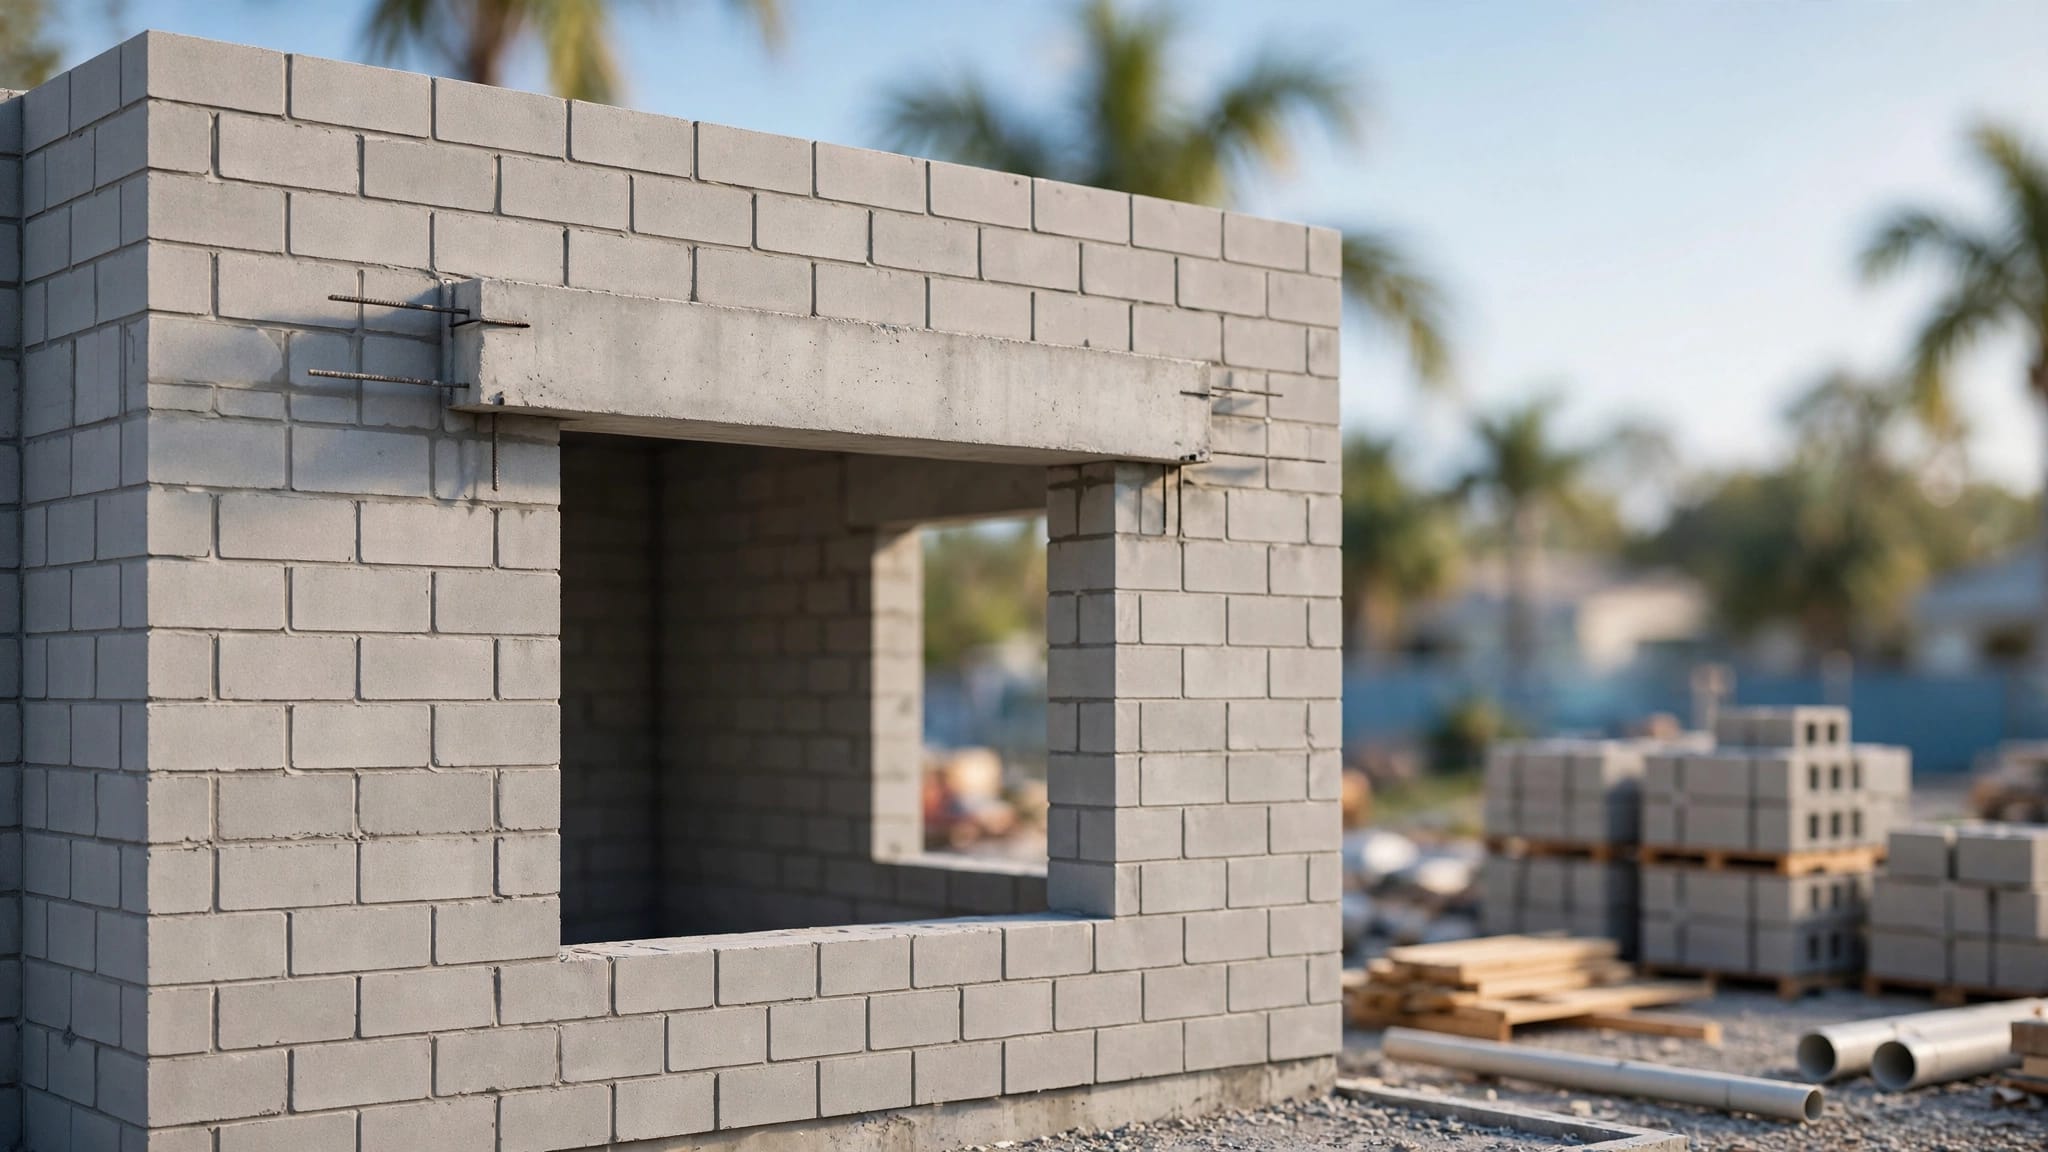
Panel edges need the support specified for the project, which may include framing, panel clips, or blocking. Thickness, span rating, nail size, spacing, and framing penetration are also project-specific. Installers should leave the required gaps between panels so normal expansion doesn't create buckling.
Fasteners create the connection
Fastener selection and spacing affect wind uplift resistance. Ring-shank nails are common in roof-deck attachment because their textured shanks provide stronger withdrawal resistance than smooth-shank nails.
Still, those nails don't solve every issue by themselves. Nail length, head size, spacing, placement, framing penetration, and edge-zone requirements must match the approved schedule. Missing framing, overdriven nails, split wood, and fasteners that miss trusses all weaken the connection.
A roof deck can use quality panels and still fall short if its fastening pattern does not match the permitted plans.
Ask a licensed Fort Myers roofing contractor to review the roof sheathing fastening schedule. Coordinate that review with the designer of record or building official before installation begins.
It is easier to confirm the work while the deck remains visible.
Keep moisture from becoming a construction problem
Fort Myers humidity doesn't automatically damage plywood or OSB. Extended wetting and trapped moisture create larger risks. New homes are especially exposed between roof sheathing installation and final roofing.
Protect panels before and after installation
Panels should arrive dry, stay off the ground, and remain covered while allowing air to circulate. Once installed, crews should avoid leaving an unfinished roof exposed through repeated rain events when possible.
After rain, look for swollen edges, soft spots, staining, loose fasteners, or panels that no longer sit flush. A licensed contractor can decide whether a panel has dried adequately or needs replacement. Covering questionable decking with another layer only hides the condition.
Roof ventilation also matters after the home is complete. The right intake and exhaust balance depends on the roof design and mechanical system. Attic insulation manages indoor energy performance, while roof insulation serves a separate assembly purpose. Neither can dry a wet deck or replace proper ventilation design.
Underlayment and sealed deck details matter
Underlayment provides the next water-control layer above the deck. Its installation at the roof drip edge and around valleys, ridges, roof-to-wall areas, vents, and other penetrations deserves close attention because wind-driven rain finds small gaps.
A secondary water barrier may affect wind documentation, but it is system-specific and isn't automatically required for every Florida home. The exact approach depends on the project scope, permitted plans, and current Florida Building Code requirements. Homeowners should confirm the detail with a licensed Fort Myers roofing professional or local building official.
For a replacement or a new build, experienced roof installation in Fort Myers includes the layers above the sheathing as well as the sheathing itself.
Wind uplift, coastal exposure, and roof covering choices
Fort Myers and North Fort Myers homes need project-specific wind design. Don't assume generic hurricane standards apply to every property. Required design speed, exposure category, roof height, location, opening protection, and permitted engineering can vary by site. A home near open water may face different storm-force conditions than one in a protected inland neighborhood.
The roof must act as one connected system
Wind doesn't stop at shingles or metal panels. It pushes and pulls on every connection in the roof assembly. Roof-covering fasteners attach the covering to the deck. Deck fasteners attach the deck to framing. Straps or connectors tie framing to walls.
That chain is why inspections focus on roof deck attachment, roof-to-wall connections, roof geometry, secondary water resistance, and opening protection. A builder should follow the permitted drawings rather than apply a one-size-fits-all nailing pattern.
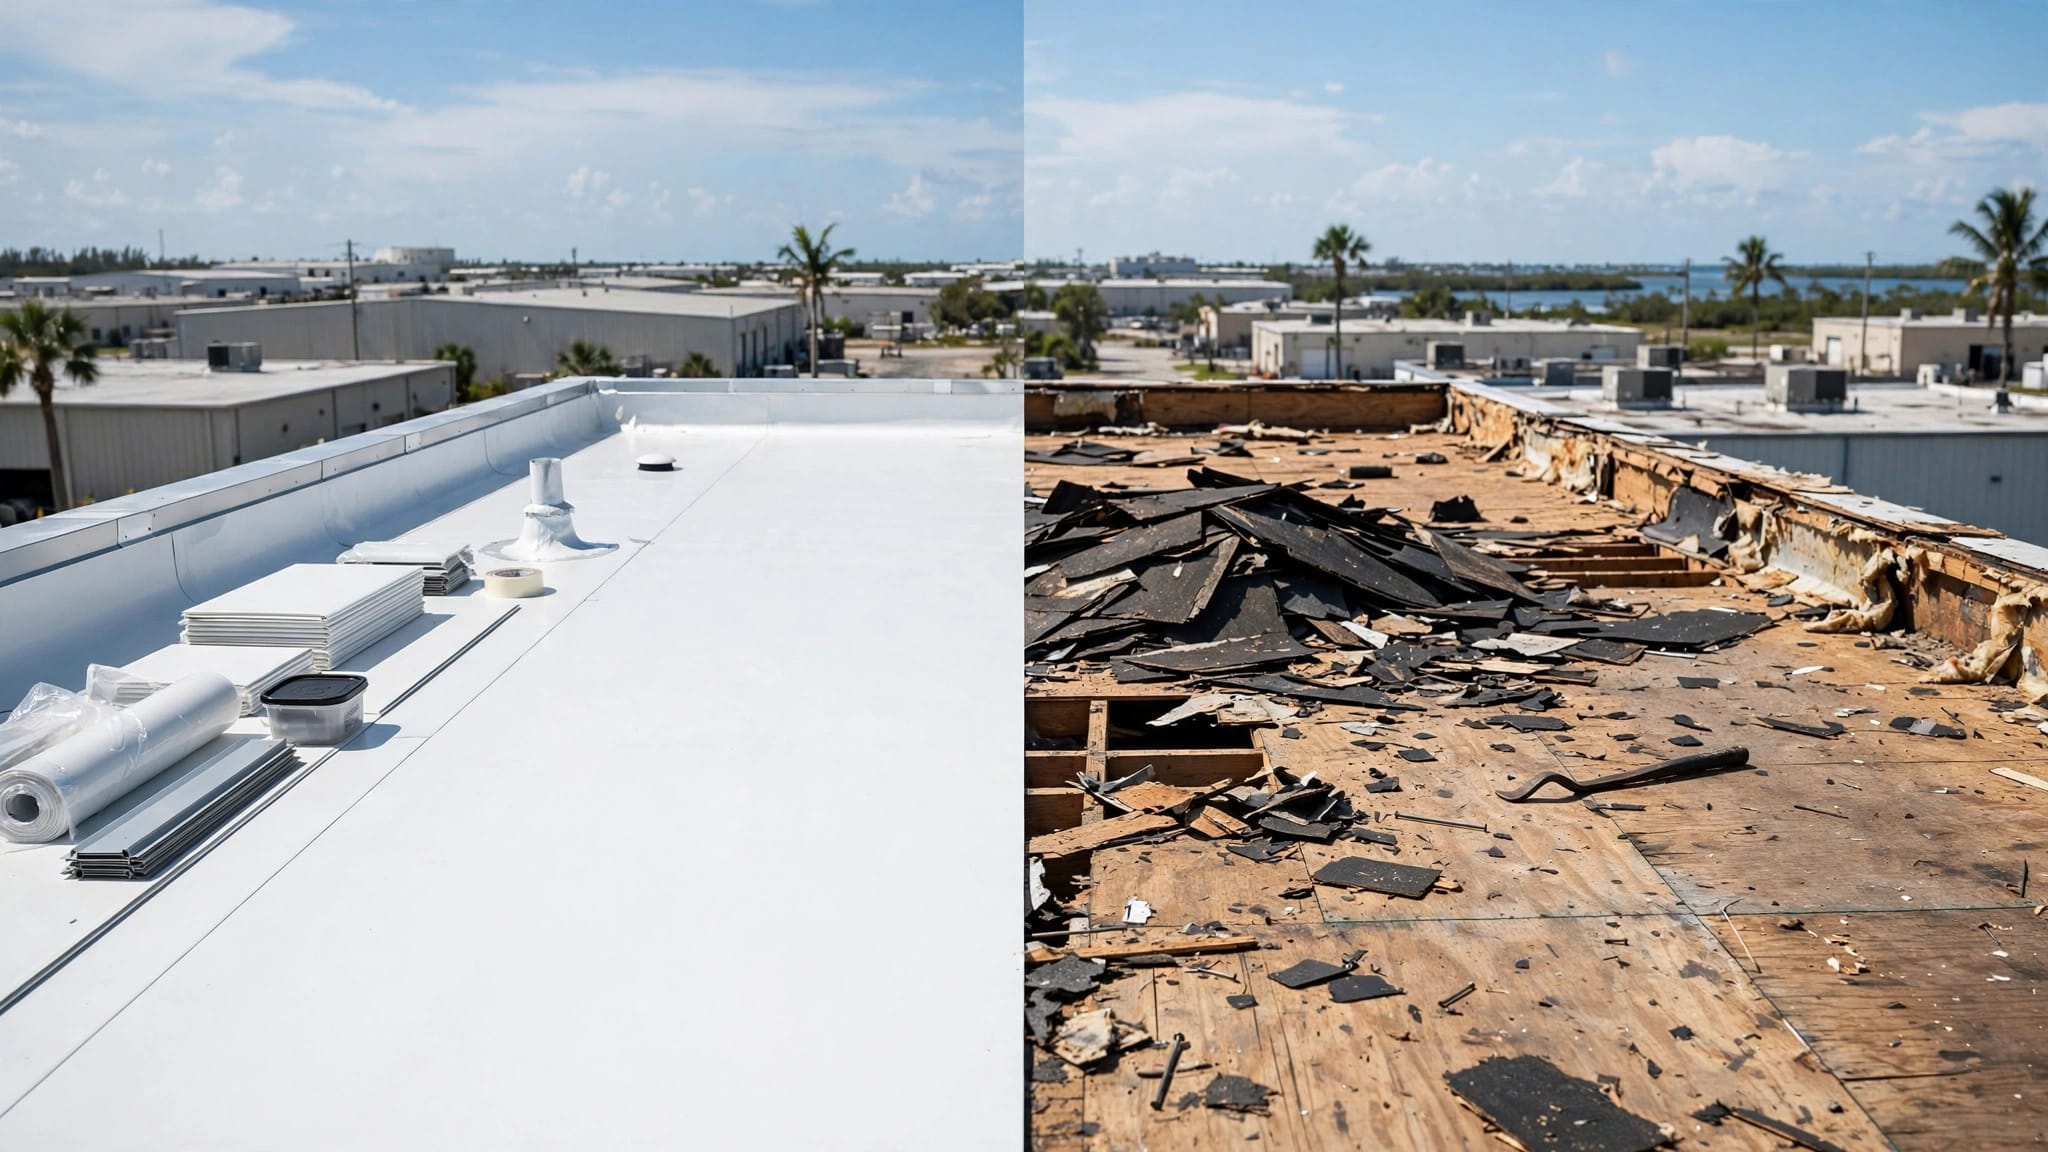
Unlike residential roofing, commercial roofing may use metal roof decks rather than wood sheathing; a concrete deck is another possible substrate. These metal roof decks vary in profile, gauge, coating, and span, so an engineer selects the appropriate system and connections. Those commercial roofing assemblies aren't direct substitutes for plywood or OSB on a typical wood-framed home.
Match the covering to the structure
Asphalt shingles, tile roofing, and metal can all work in Southwest Florida when installed as approved systems. Each option has different weight, attachment requirements, maintenance needs, and appearance.
Tile adds significant weight, so framing and decking need to support the selected system. Standing seam metal can weigh less than many tile assemblies, but its panels, clips, and flashing need the right details for wind and water control. Homeowners considering this route can review options for metal roofing in Fort Myers.
Coastal exposure calls for corrosion-resistant fasteners and compatible materials. Salt air can affect exposed metal components over time, especially near the coast and riverfront. Galvanized steel may suit some assemblies, but verify compatibility and fastener specifications. For custom flashing or sheet metal fabrication, confirm manufacturer details with a licensed Fort Myers roofing professional or building official.
Permits, wind mitigation, and future roof repairs
Keep the roof documents from a new build. Store the building permits, approved plans, sheathing invoice, roof-covering paperwork, inspection records, and photographs taken before the roof layers cover the deck. These records can help during future repairs, property insurance discussions, and mitigation inspections.
Document features that may affect insurance
Florida's revised Uniform Mitigation Verification Inspection Form, OIR-B1-1802, applies to inspections performed on or after April 1, 2026. It records items such as roof deck attachment, roof-to-wall connections, roof geometry, sealed roof deck details, and opening protection.
A qualifying form can remain valid for up to five years if the home has no material changes and the information remains accurate. Property insurance carriers may apply credits differently based on the home and its documented features, so no contractor should promise a certain premium reduction.
Roof age can also affect property insurance decisions. Under Florida rules, a roof under 15 years old generally cannot be declined solely because of its age. For roofs 15 years or older, an authorized inspection showing at least five years of useful life may help prevent age alone from driving a non-renewal.
Understand the 25% repair rule before a storm claim
Florida's 25% roof rule is not an automatic roof replacement requirement for every home. Under Florida Statutes section 553.844(5), roofs built, repaired, or replaced under the 2007 Florida Building Code or later may qualify for repairs to only the damaged section, even when the affected area reaches 25% within a 12-month period.
Eligibility depends on the roof's age, construction date, and applicable statutory and code provisions. Older or non-qualifying roofs may face broader code-compliance requirements. Confirm the requirements with a licensed Fort Myers roofing professional and the applicable building official.
After storm damage, a roof inspection should examine the roof covering and any exposed decking before a repair scope is recommended. Confirm that scope with a licensed Fort Myers roofing professional, your insurer, and the applicable building official. Prompt roof repair in Fort Myers can limit water intrusion while the correct scope is determined.
Frequently Asked Questions
Is plywood better than OSB for a Fort Myers roof deck?
Neither material is always better. Properly rated plywood and OSB can both work when the panel, fastening schedule, edge support, and installation match the approved roof design.
What thickness of roof decking does a new home need?
The required thickness depends on truss spacing, roof design, loads, panel span rating, and applicable plans and code requirements. The designer of record and building official should confirm the specification rather than relying only on a general thickness recommendation.
Can rain damage plywood or OSB before the roof is finished?
Extended wetting can cause problems with either material, including swelling, staining, soft spots, or delamination. Panels should be stored off the ground, protected while allowing airflow, and inspected before underlayment and roofing materials cover them.
Do roof-deck fasteners affect hurricane resistance?
Yes. Nail type, length, spacing, placement, framing penetration, and edge-zone requirements all affect the roof deck's wind uplift resistance. The fastening pattern should follow the permitted plans and be reviewed by a licensed roofing professional when needed.
What documents should homeowners keep after a new roof is installed?
Keep the building permits, approved plans, sheathing and roof-covering information, inspection records, and photographs taken before the deck was covered. These records may help with future repairs, insurance discussions, and wind mitigation inspections.
Choose a deck system built for the whole roof
The right Fort Myers roof decking choice is a properly rated plywood or OSB panel installed to the approved plans. Product rating, fastening, edge support, exposure protection, and site-specific design all matter. The deck should support roof covering choices such as asphalt shingles, tile, or metal.
Before construction starts, ask for the sheathing specification, fastening schedule, exposure protection details, and inspection plan. Consult a licensed local roofing contractor and the applicable building official for code and permitting details specific to your home and site conditions.
A roof lasts longer when every layer, beginning with the structural decking , receives the same level of care.