Kitchen Peninsula vs Island in a Small Cape Coral Remodel
Explore Our Services
Contact Us Today!
(239) 322-9295
A small kitchen remodel in Cape Coral depends on counter space, floor space, traffic flow, and storage, not simply a larger footprint.
For Cape Coral kitchen remodeling, the kitchen peninsula vs island decision usually comes down to the kitchen layout, appliance placement, work triangle, and aisle width. A new counter can frustrate daily cooking if it blocks the refrigerator or creates a traffic jam.
Start by measuring the room's usable dimensions, then decide which feature earns its space.
Key Takeaways
- A kitchen peninsula often suits smaller Cape Coral kitchens because it adds counter space, storage, and seating while using less floor space.
- An island works best in a wider open kitchen with at least 42 inches of clearance around working areas and enough room for appliance doors and traffic paths.
- Measure the usable space carefully, including countertop overhangs, drawer pulls, open appliances, stools, and everyday traffic flow.
- Consider utilities, permits, storage, sightlines, and installation cost before choosing between a peninsula and an island.
- The best layout is the one that supports comfortable movement, practical work zones, and the way your household uses the kitchen every day.
Kitchen Peninsula vs Island: The Basic Difference
A kitchen island is a freestanding cabinet and countertop unit. You can walk around all four sides, making it a natural focal point in larger open plan kitchens.
A kitchen peninsula connects to a wall or existing cabinetry on one end. It extends the kitchen's work surface without requiring walkways on every side. This layout suits compact Cape Coral homes, including those with galley style kitchens. It also works well in an l-shaped kitchen or a u-shaped kitchen.
| Feature | Kitchen Peninsula | Island |
|---|---|---|
| Connection | Attached to cabinetry | Freestanding units |
| Accessible sides | Usually three | Four |
| Space needed | Lower floor space demand | Requires clear aisles on all sides |
| Best fit | Compact, l-shaped, and u-shaped kitchens | Wider open kitchens |
| Seating | Often along the outer edge | Flexible on one or more sides |
| Utility access | Often simpler near existing lines | May require floor work |
Neither option is automatically better. The right choice depends on whether the new counter improves movement or interrupts it.
Measure Walkways Before Choosing a Layout
Cabinet drawings can make a room look roomy. They don't show a person carrying groceries, an open dishwasher, or two people passing behind bar stools. Use painter's tape to test the proposed footprint. Include clearance space, traffic flow, countertop overhangs, drawer pulls, stools, and open appliance doors.
Plan for clear working aisles
For a compact kitchen, aim for at least 42 inches of clearance space between a counter and an island. A 48-inch aisle may feel more comfortable where two people regularly cook or where people pass through to reach another room.
A peninsula needs clearance at its open end and along the working aisle. Since one side connects to existing cabinetry, it often preserves more usable floor space than a center island.
Don't measure from cabinet boxes alone. Include countertop overhangs, drawer pulls, and appliance handles. A few inches can decide whether a walkway feels easy or cramped.
Account for open doors and traffic paths
Dishwashers create one of the most common layout problems. When the door is open, a person should still be able to move through the kitchen without stepping over it. The same rule applies to an open refrigerator door and a pulled-out oven rack. A counter depth fridge still needs enough swing clearance.
Keep major pathways away from the sink, range, and refrigerator. Those three points form the traditional work triangle, although today's kitchens often use zones instead. A prep zone needs landing space near the refrigerator and sink. A cooking zone needs counter space beside the range. Cleanup needs room around the sink and dishwasher.
A narrow aisle may look acceptable when the kitchen is empty, but it becomes a bottleneck the moment a dishwasher door, trash pullout, or bar stool enters the space.
Why a Peninsula Often Works Better in Small Kitchens
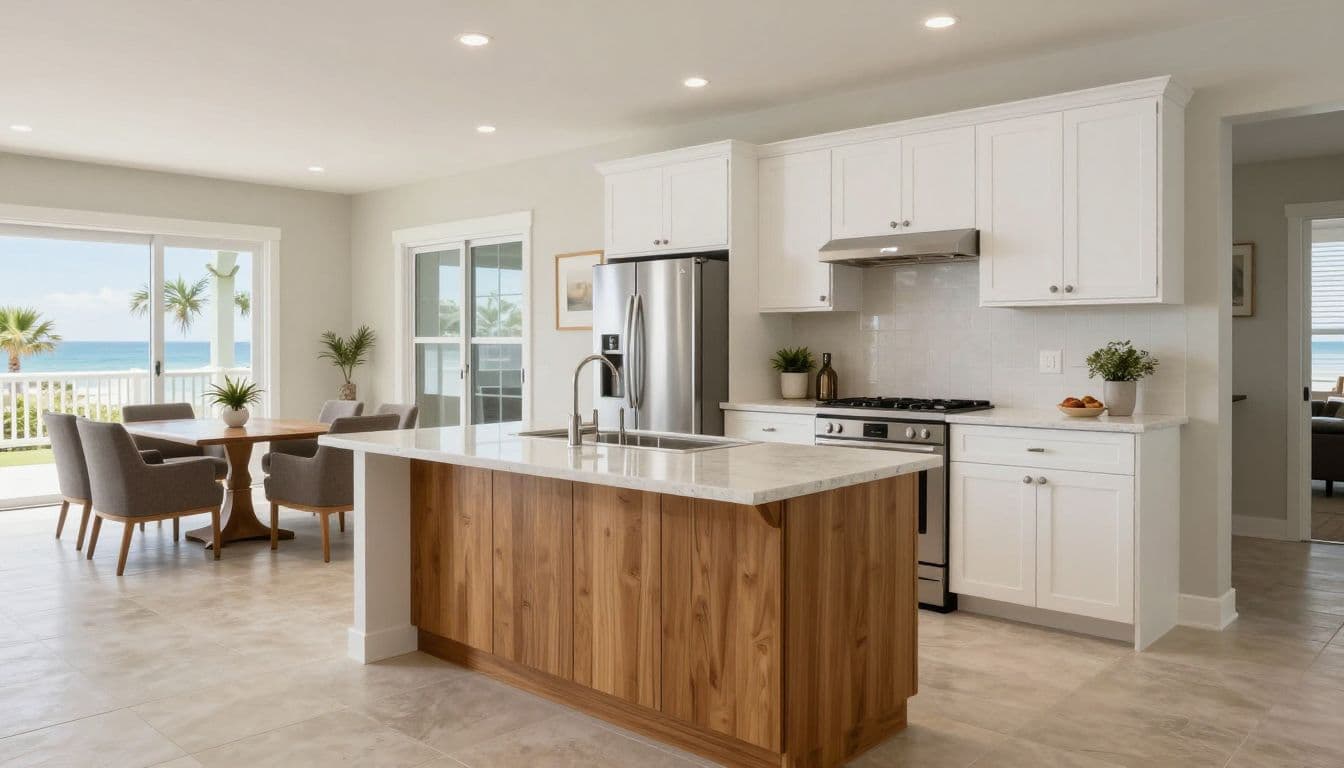
A kitchen peninsula adds counter space and a compact workspace while anchoring to existing cabinetry. In a modest kitchen, it can create a useful boundary between cooking space and an adjacent dining or family room without closing off the home.
Add a breakfast bar without losing the kitchen
A peninsula can hold a shallow seating overhang on the outside edge. Two stools often fit comfortably, though seating needs vary by household and layout. Allow roughly 24 inches of counter width per seat, then leave enough room behind the stools for passage.
For many Cape Coral households, this setup handles quick breakfasts, homework, and conversation during meal prep. It also keeps guests out of the primary cooking aisle.
Choose a standard counter-height surface if you want it to blend with the rest of the kitchen. Raised bars can hide prep clutter, but they also divide the sightline across an open room.
Use the attached end for smarter storage
The interior corner created by a peninsula can leave corner cabinets hard to use unless the design addresses it early. A lazy Susan, pullout shelves, or a blind-corner pullout can make that area useful for pots, small appliances, or pantry items.
Place everyday items where you use them. Deep drawers below the peninsula provide extra storage for cookware without reducing prep space. A pullout trash cabinet near the sink reduces drips across the floor. On the living-room side, closed cabinetry often looks calmer than open shelves.
Because a peninsula has an endpoint, it can attract mail, beach bags, and small appliances. These storage solutions can limit countertop clutter with a dedicated charging drawer, appliance garage, or nearby drop zone.
When a Kitchen Island Earns Its Floor Space
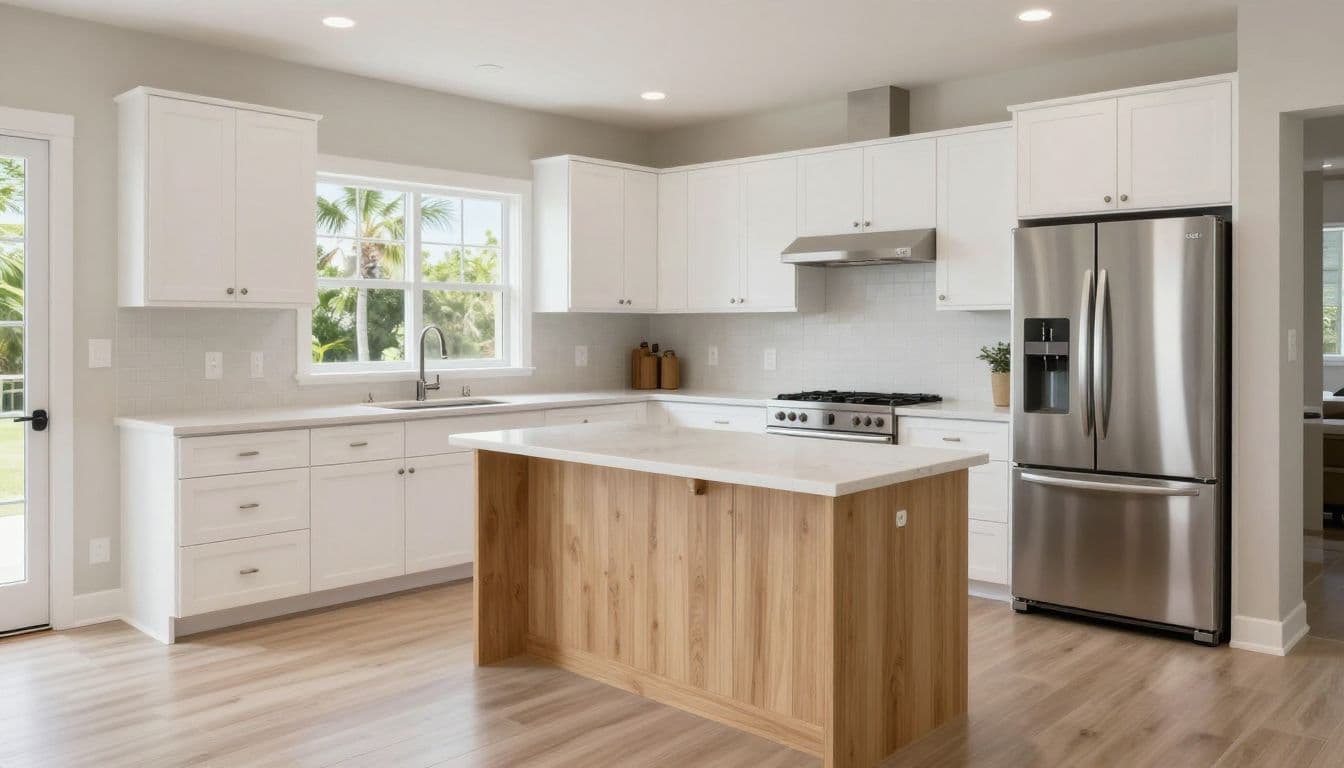
An island can make an open kitchen feel more social and give multiple cooks separate prep areas. However, it only works when the room can maintain usable aisles after cabinets, appliances, and seating are accounted for.
Give each cook a workable zone
In a well-sized room, an island can hold a prep sink, dishwasher, microwave drawer, or substantial drawer storage. This arrangement can support the work triangle by giving each cook a separate prep area.
Still, adding a sink or cooktop changes the project. A prep sink needs plumbing and drainage. A cooktop may need electrical service, ventilation planning, and a safe landing area on both sides. In a smaller remodel, storage-focused storage solutions can provide a useful workspace with fewer complications.
Thoughtful appliance placement keeps the island away from the refrigerator's swing path. Someone grabbing milk shouldn't have to squeeze behind the person at the range. If the island blocks the natural route into the kitchen, a peninsula may be the more comfortable answer.
Avoid oversized seating
A large island with four stools looks inviting in a showroom. In a compact home, those stools can reduce usable room and disrupt traffic flow.
Two seats may be the better choice. A modest overhang keeps knees comfortable while leaving more room for cabinets and aisles. If you need a full dining table nearby, prioritize a clear path to it over another pair of island stools.
Compare Everyday Use, Not Just Appearance
The choice becomes clearer when you picture a normal weekday. Consider where grocery bags land and where the coffee maker sits. Then watch how cooking, cleanup, and movement shape the work triangle.
A kitchen peninsula is usually better when you need to:
- Keep an existing cabinet run and add prep space with minimal floor disruption.
- Create a casual eating spot while preserving a direct route through the room.
- Define an open kitchen without adding a freestanding obstacle.
- Keep plumbing and electrical work closer to existing walls.
An island is often better when you need to:
- Give two cooks separate surfaces and wider routes around the work area.
- Add storage that can be accessed from more than one side.
- Create a central gathering point in open plan kitchens, with broader routes around the work area.
- Improve the connection between the kitchen and a larger living space.
For breakfast, homework, and entertaining, compare seating options as well. A peninsula keeps activity near the room's edge, while an island creates a more central perch.
Consider sightlines and cleanup
A peninsula faces one direction, so it can hide a sink full of dishes from the living room when the raised side faces outward. An island leaves everything visible from every angle. That openness is appealing, but it also makes countertop clutter harder to ignore.
For a vacation home or a household that entertains often, an island may suit the social flow. For a busy family kitchen with limited square footage, a peninsula can keep the work area more contained.
Budget, Utilities, and Cape Coral Permits
The scope of a kitchen renovation affects installation cost. Cabinet construction, countertop materials, demolition, flooring repairs, and changes to appliance placement all influence the final price. A peninsula can often tie into existing cabinetry, walls, electrical lines, and plumbing.
A freestanding island may have a higher installation cost when it requires new wiring below the slab or through the floor system. Plumbing adds complexity because supply and drain lines must reach the center of the room. Moving a range or adding an island cooktop can also require ventilation and electrical work.
For a broader view of materials, labor, and scope, review Cape Coral kitchen remodeling costs before setting a project budget.
Confirm code requirements before construction
Electrical outlets, lighting, plumbing changes, and structural wall removal can trigger permit requirements. Countertop islands and peninsulas may also need receptacle placement that meets current code, especially when the counter serves as a work surface.
Cape Coral projects often require permits when they include rewiring, plumbing relocation, or wall changes. A qualified local remodeling professional should confirm exact dimensions, permits, inspections, and code requirements for your home's scope. Review Cape Coral remodeling permit requirements before work begins.
Don't choose a kitchen layout based only on an online floor plan. Slab conditions, existing utility routes, and the location of load-bearing walls can change the practical options.
Resale Value Follows Function
Buyers often respond well to kitchen islands because they associate them with open living and entertaining. Yet a poorly sized island can make a kitchen feel smaller, weakening the impression it was meant to create.
A well-designed peninsula can support resale value when it adds extra storage, seating, and usable prep space without crowding the room. It can also make a dated, closed kitchen feel connected to the rest of the home.
Choose proportion over a trend
The strongest remodels look intentional. Cabinet finishes, durable counters, lighting, storage solutions, and a functional workspace matter more than whether the counter floats in the center of the room.
For Cape Coral homeowners, practical layouts also protect daily comfort. A kitchen that allows people to pass, unload groceries, and cook together will feel better to your family and future buyers. Well-planned custom kitchen remodeling in Cape Coral focuses on that daily experience.
Frequently Asked Questions
Is a peninsula or island better for a small kitchen?
A peninsula is usually better for a small kitchen because it connects to existing cabinetry and does not require walkways on all four sides. It can still provide useful counter space, storage, and seating without creating a central obstacle.
How much clearance is needed around a kitchen island?
Aim for at least 42 inches of clearance between the island and surrounding counters in a compact kitchen. A 48-inch aisle may be more comfortable when two people cook regularly or when the area also serves as a major traffic path.
Can a kitchen peninsula include seating?
Yes, a peninsula can include a shallow countertop overhang with stools along its outer edge. Allow roughly 24 inches of counter width per seat and leave enough space behind the stools for people to pass comfortably.
Does an island cost more than a peninsula?
An island may cost more when it requires new electrical wiring, plumbing, drainage, ventilation, or floor work. A peninsula can often connect to existing cabinetry and utility lines, although the final installation cost depends on the project's materials and scope.
Do kitchen islands and peninsulas require permits in Cape Coral?
Permits may be required when the project includes rewiring, plumbing relocation, structural changes, or other work governed by current code. A qualified local remodeling professional should confirm the permit and inspection requirements for your specific kitchen remodel.
A Better Fit for Your Kitchen
Choosing between a kitchen peninsula and an island depends on the room’s usable space. A peninsula is often better for a smaller kitchen because it adds function without needing four clear sides. An island works well when the room can support proper aisles and separate work zones.
Measure the actual space, including open appliance doors and occupied seating. Then choose the feature that protects comfortable movement while providing useful storage, counter space, and daily function.