Punta Gorda Drainage: Where Should Roof Runoff Go?
Explore Our Services
Contact Us Today!
(239) 322-9295
Roof runoff should stay within a planned drainage system on your property or flow to an approved drainage destination. It shouldn't collect against your home or discharge onto a neighbor's land.
For Punta Gorda drainage, the challenge is connecting roof collection, lot elevations, and the final outlet in a rainy, low-lying coastal setting. The entire route matters , because moving water beyond a downspout doesn't necessarily solve the problem.
Start with where rain leaves the roof, then follow its path through the finished property.
Key Takeaways
- Plan roof collection and yard drainage together, before construction fixes the home's elevations and outdoor layout.
- Choose on-site storage, infiltration, or an approved outlet according to the property's soil, grades, groundwater, and existing drainage.
- Keep runoff away from foundations, doorways, pool equipment, and neighboring property, with an overflow route and access for maintenance.
Start Punta Gorda Drainage Planning at the Roof
Match collection to the roof's drainage areas
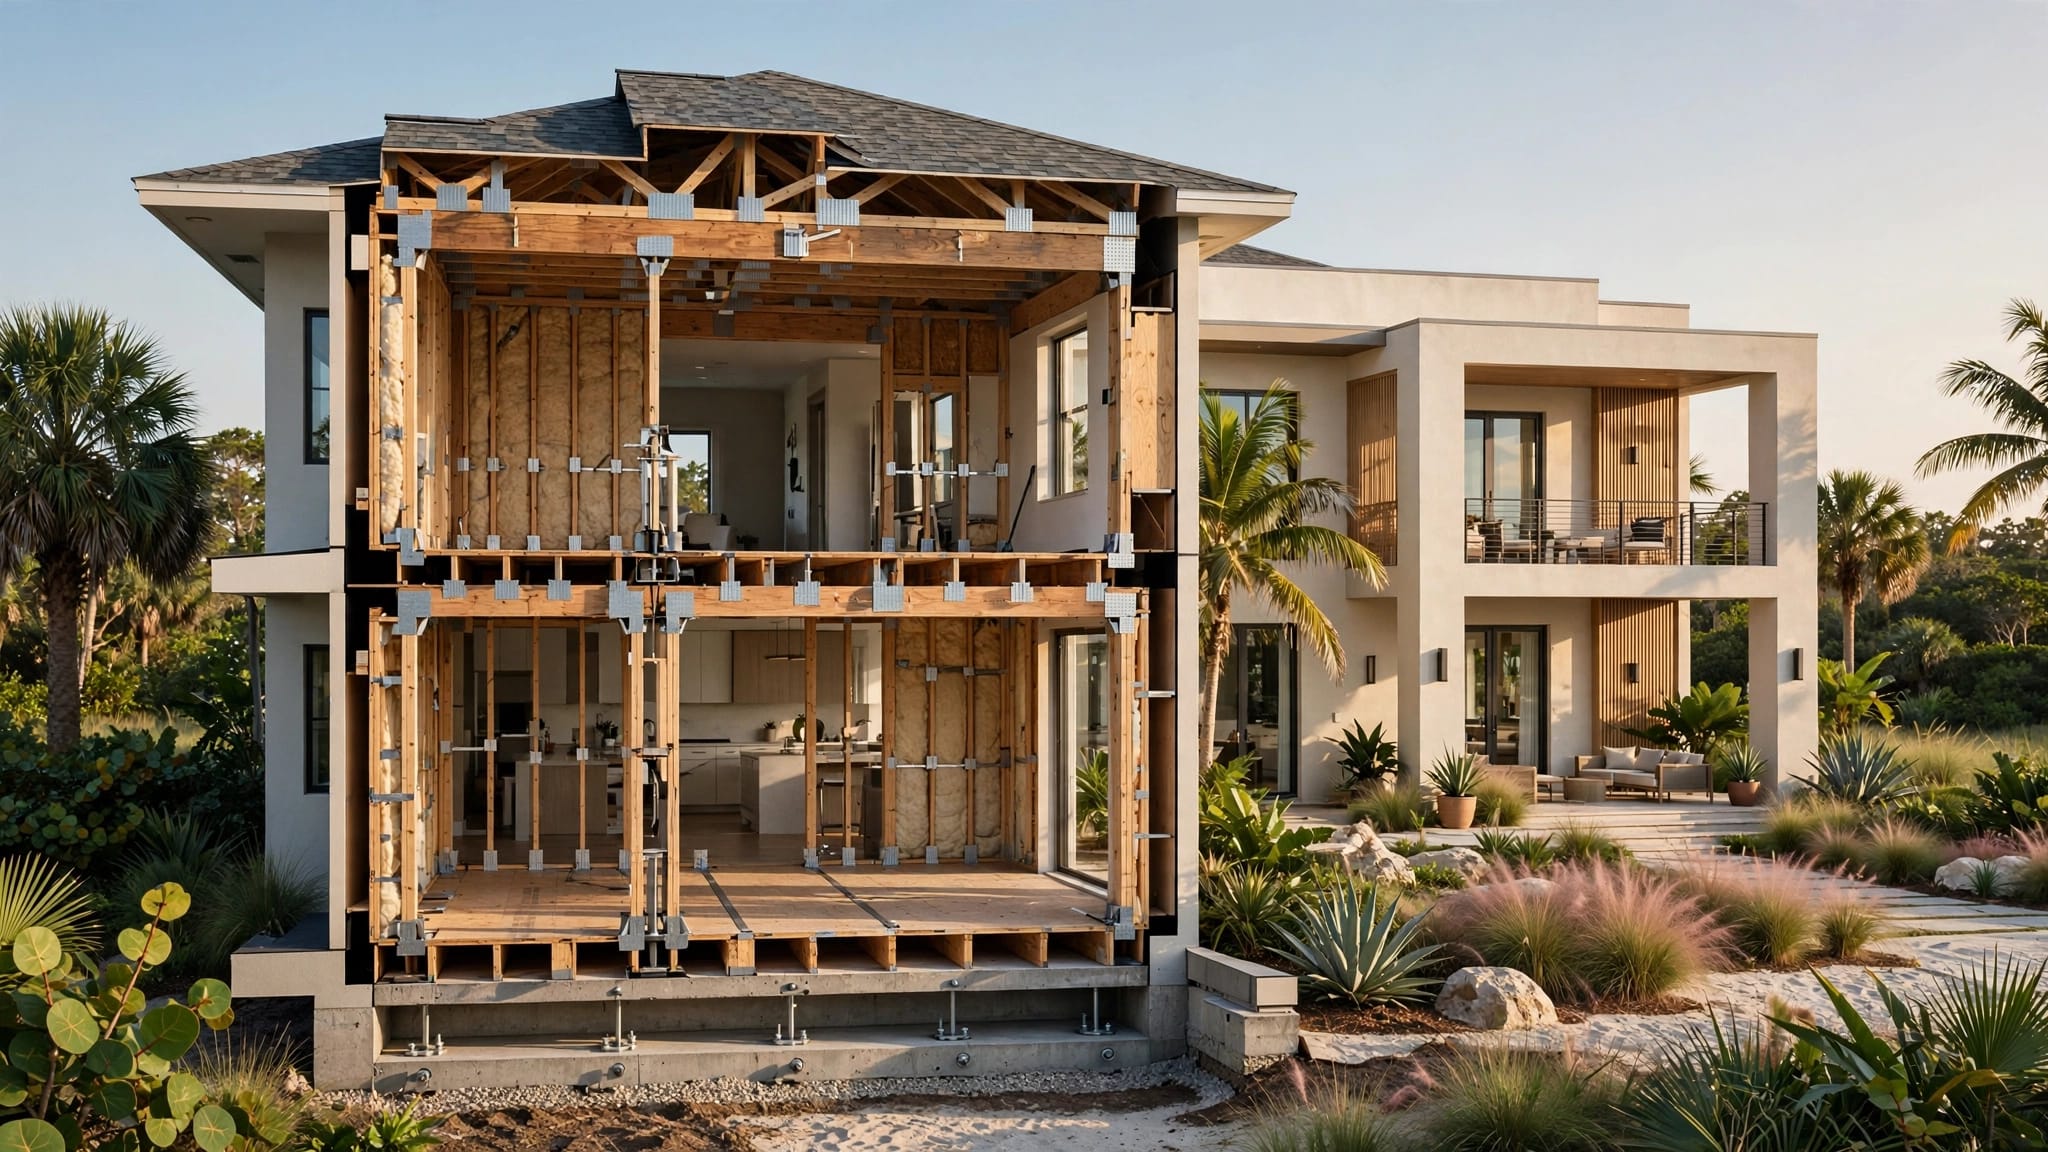
Roof shape determines where water concentrates. Valleys can funnel runoff toward one gutter section, while a covered lanai may introduce another collection point.
Gutter width alone doesn't determine capacity. The design also needs to account for roof area, pitch, rainfall intensity, outlet capacity, and downspout placement. A large gutter connected to an undersized outlet can still overflow.
Our guidance on gutter sizing for tile roofs explains how these parts work together. Each downspout location should connect to a workable ground-level route, rather than simply fitting an attractive corner of the house.
Address roof edges and low-slope sections
Good drainage also depends on installation. Sound fascia and secure attachments support gutters when they carry water. Meanwhile, correctly detailed drip edges and flashing help direct runoff into the collection system instead of behind it.
Low-slope roofs need deliberate drainage paths, too. Framing, tapered insulation, and transitions can affect where water collects. Our discussion of scupper placement for roof additions covers why actual low points matter.
Coordinate those outlets with the site plan. A roof drain positioned above a doorway or narrow side yard creates a ground-level problem even when it drains the roof effectively.
Where Roof Runoff Should Go
Manage water on the property where conditions allow
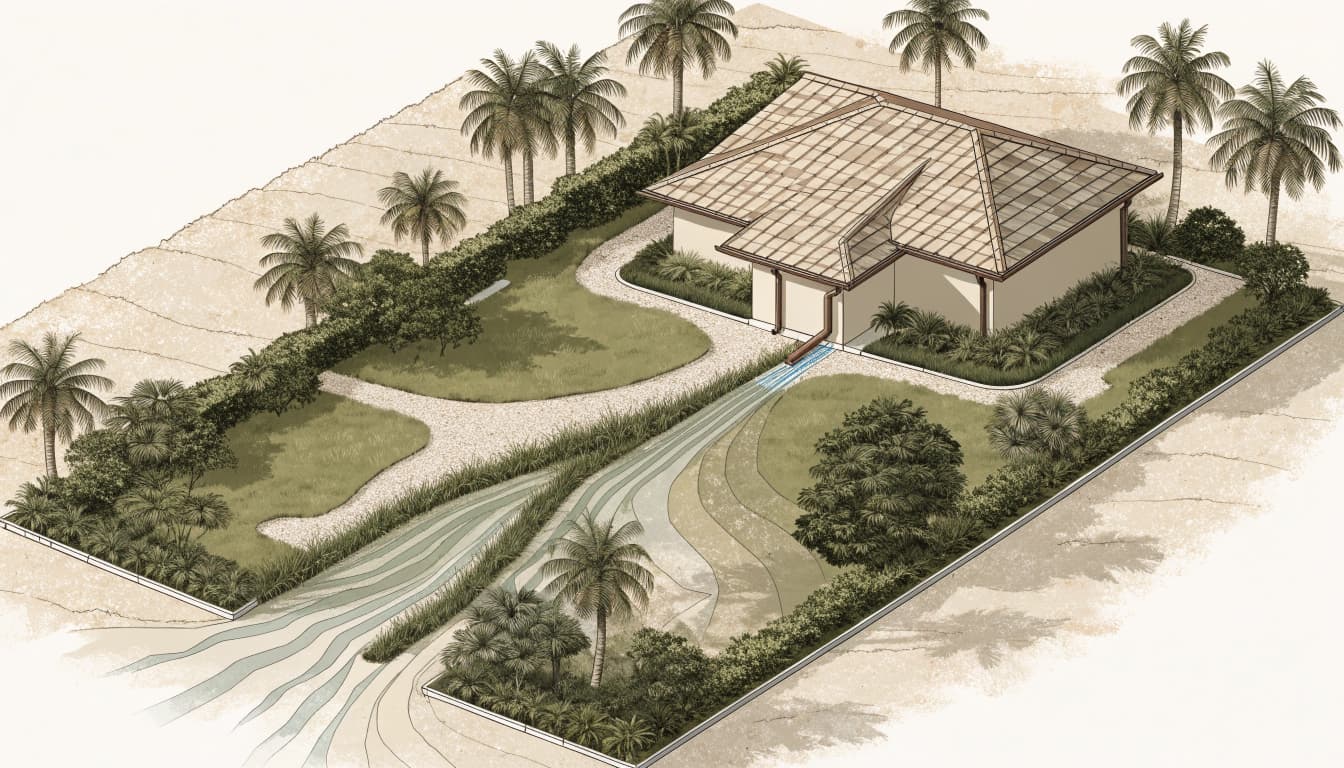
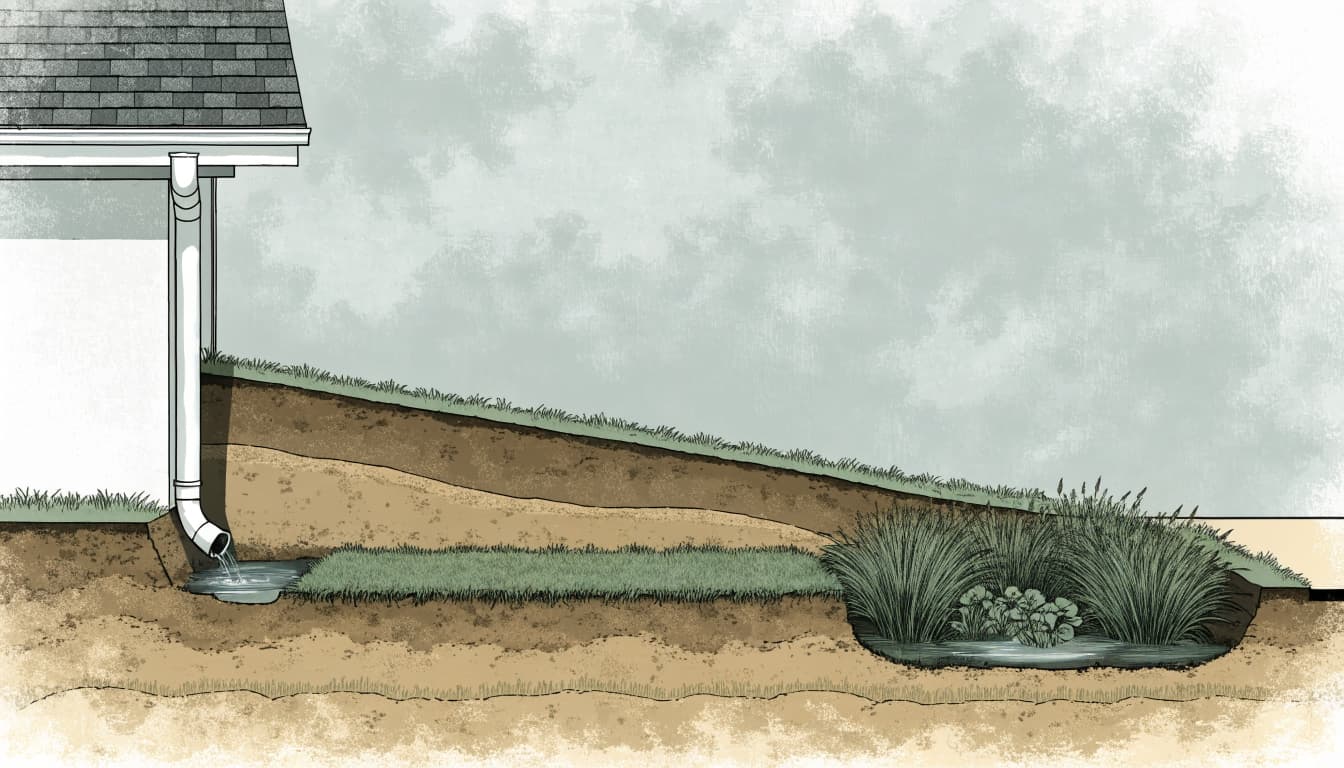
Suitable on-site approaches can include shallow swales, landscaped storage areas, rain gardens, or engineered infiltration systems. The right choice depends on available space, soil behavior, groundwater, and how quickly stored water can drain.
A swale is a shallow graded channel that guides surface water. It needs a continuous route, so a raised planting bed or landscape border can't block its path.
Similarly, a rain garden needs more than a low spot. Its location, storage, soil, and overflow route must work together. Putting one beside the foundation or in unsuitable ground can concentrate water where you don't want it.
Use an approved outlet when the design calls for one
Some properties need conveyance to an approved drainage destination rather than relying entirely on infiltration. That may involve a designed connection to an existing drainage system, where allowed.
A nearby street, canal, or storm inlet isn't automatically an acceptable outlet. The project design must address applicable local requirements, drainage rights, and any restrictions affecting the proposed route.
A buried pipe moves the drainage problem unless its destination can accept the water.
Keep concentrated discharge away from neighboring land. Extending a downspout toward the property line can simply transfer ponding and erosion to someone else's yard.
The plan should also identify where excess water goes if the primary route reaches capacity.
Evaluate Soil, Elevation, and Existing Drainage
Use measured elevations to establish the route
A yard can look flat while small elevation differences control where water travels. A current survey and site evaluation give the design team a reliable starting point.
The review should include finished-floor elevation, garage and door thresholds, property boundaries, easements, existing swales, and drainage structures. It also needs to account for the proposed driveway, pool deck, and landscaping.
Raising one area with fill can push water elsewhere. Therefore, the grading plan must consider the whole lot, including its relationship to adjoining properties.
Qualified surveying and engineering professionals can establish elevations and evaluate complicated drainage conditions before construction limits the available options.
Evaluate absorption instead of assuming it
Soil appearance doesn't establish infiltration performance. Compaction, fill layers, and groundwater can affect how a proposed system handles runoff.
If groundwater occupies the intended storage zone, an underground system may have little useful capacity. Likewise, a dry well won't perform as intended if surrounding soil can't absorb water fast enough.
A site professional can assess those conditions and select appropriate testing where needed. The design should address both ordinary drainage and overflow during heavier rainfall.
For Punta Gorda drainage, that means choosing a system around the actual property, rather than copying a detail from another coastal home.
Make Pools and Outdoor Spaces Part of the Plan
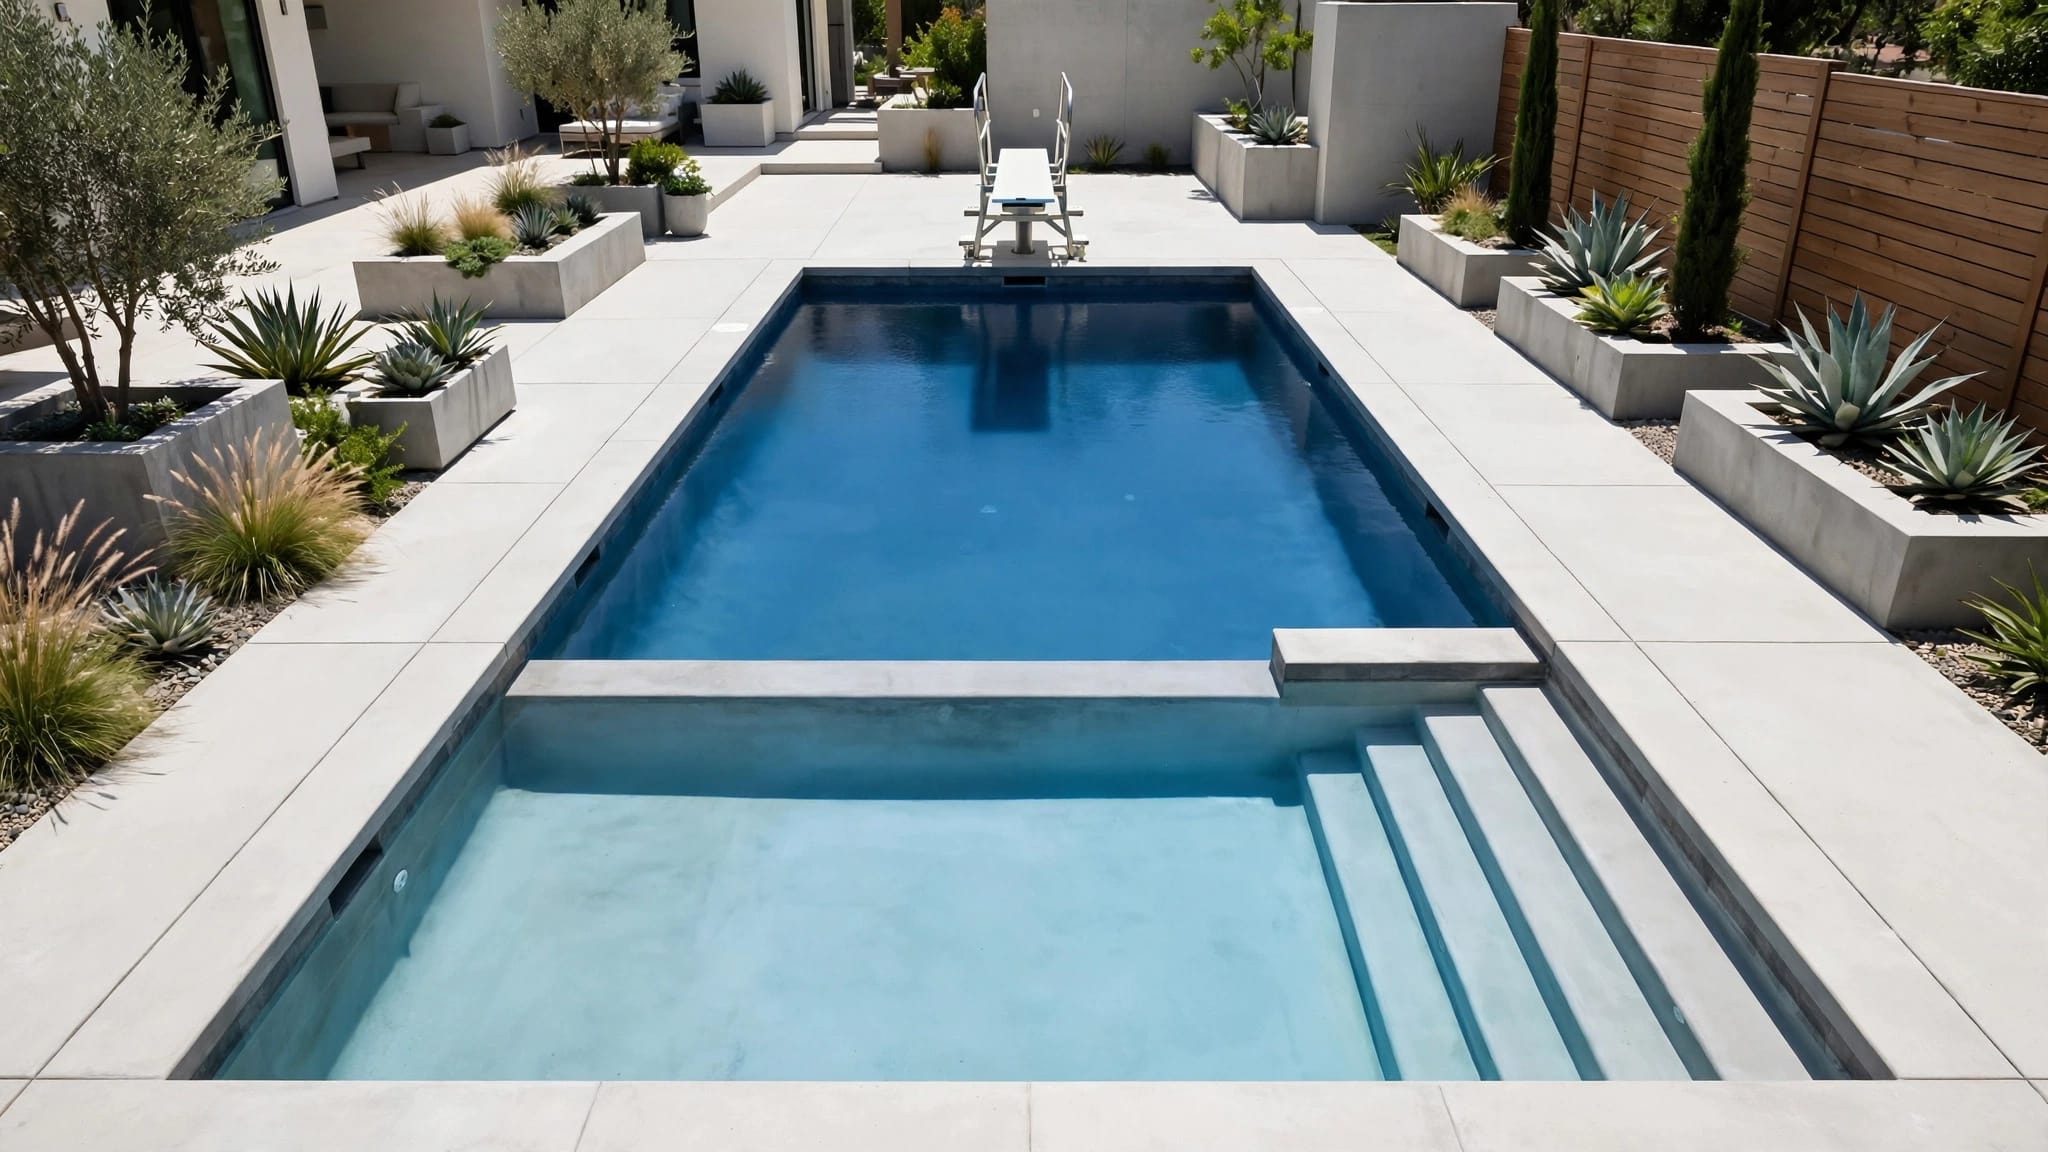
Preserve drainage corridors before excavation
A pool, lanai, or widened driveway can occupy the space water previously crossed. Because hard surfaces absorb less rainfall than planted ground, they can also increase runoff reaching the remaining yard.
Lay out those features alongside the drainage plan. The space between the house and pool shouldn't become a trapped low area, and deck construction shouldn't interrupt an existing swale.
Our guidance on pool drainage before excavation explains why property lines, drainage structures, utilities, and finished elevations belong in the early layout.
Temporary excavation pumping and permanent roof drainage also need separate plans. Keeping a construction hole workable doesn't establish how the completed backyard will drain.
Protect decks, thresholds, and equipment
Roof water shouldn't pour across a frequently used walkway or collect at a screened-enclosure base. Instead, coordinate downspouts with deck slopes, channel drains, yard grading, and the intended destination.
Our article on pool deck drainage during heavy rain follows that complete route. Adding a drain at the wettest spot won't solve a deck whose elevations direct water toward the home.
Pool equipment needs similar attention. Avoid aiming downspouts or drain outlets toward pumps and controls. Our Punta Gorda equipment pad planning guidance addresses the relationship between pad elevation and surrounding runoff.
Leave enough room for service access without blocking the drainage path.
Plan Installation and Long-Term Access
Put the complete route in the construction scope
The drainage scope should show collection points, surface flow paths, underground conveyance where proposed, the final destination, and overflow provisions. It should also assign responsibility for grading and landscape restoration.
Without that coordination, separate crews can complete their work while leaving a gap between systems. A gutter installer may finish at the downspout, while the landscaping scope assumes someone else handles its discharge.
Before excavation, qualified professionals should identify buried utilities and existing drainage infrastructure. The project team should also address applicable local requirements and restrictions through design and approvals.
Because we offer custom-home construction, roofing, pools, and outdoor living projects, these decisions belong in the same planning conversation.
Keep the system accessible after landscaping
Buried drainage still needs maintenance access. Include practical ways to reach cleanouts, catch basins, and other serviceable components without removing permanent paving or mature landscaping.
Leaves, palm debris, mulch, and sediment can restrict flow. Clear accessible collection points before the rainy season and after major storms. Keep plants and landscape edging out of swales.
For existing homes or remodels, storm photos and videos can reveal runoff routes that a brief hose test misses. Record conditions from a safe, sheltered location.
If water repeatedly rises near a doorway, undermines paving, or returns toward the house, a qualified contractor or drainage professional should evaluate the complete route.
Frequently Asked Questions
Can a downspout empty onto the lawn?
A lawn can receive runoff when its grade, soil, and available space support that approach. However, discharge shouldn't create erosion, persistent ponding, or flow toward the foundation or neighboring property. A splash block controls the immediate impact, but the route beyond it still matters.
Will a French drain solve roof runoff?
A French drain typically collects water through a perforated pipe surrounded by drainage stone. It isn't automatically the right system for concentrated roof runoff. A solid conveyance pipe may better suit moving collected roof water to a designed destination. Soil, groundwater, capacity, and outlet conditions determine the choice.
Does a coastal home's drainage system prevent storm-surge flooding?
Roof drainage manages rainfall leaving the roof. It doesn't prevent storm surge, and high surrounding water can reduce the performance of gravity outlets. Coastal flood protection requires separate consideration of the building, site, and flood conditions.
Should drainage change during a roof replacement?
A replacement creates an opportunity to address damaged fascia, poor gutter positioning, and unsuitable downspout locations. However, increasing roof collection capacity should come with a review of the receiving yard system. Moving more water into an inadequate outlet can worsen ponding.
Give Every Downspout a Planned Destination
A reliable Punta Gorda drainage plan follows water through the entire property. Roof collection, finished grades, soil conditions, and the final destination must work together.
The strongest starting point is a complete drainage route established before the house, pool, paving, and landscaping fix the available space.
When planning your custom home or renovation with us, include roof runoff in that early conversation. Every downspout should lead somewhere the property can safely handle water.