Fort Myers Driveway Planning for Boats and Trailers
Explore Our Services
Contact Us Today!
(239) 322-9295
A boat trailer's driveway turning radius depends on the tow vehicle, trailer geometry, and angle of approach. For a Fort Myers custom home, the dependable approach is to test the actual swept path before fixing the driveway, gate, and storage layout.
A driveway can accommodate your truck yet leave too little room for the trailer to follow. Boat overhang, street width, and changes in elevation also affect access. Start with the complete rig, then design the entrance around its movement.
Key Takeaways
- Plan around the truck and trailer together, including hitch-to-axle distance, overall width, and boat overhang.
- Test entry, backing, parking, and departure because a successful forward turn doesn't establish that every maneuver works.
- Coordinate gates, grading, drainage, and storage with the house layout. Local driveway approvals and vehicle maneuvering needs address different parts of the design.
What Determines a Boat Trailer's Driveway Turning Radius?
Two rigs with similar overall lengths can require different amounts of maneuvering space. The dimensions between their turning points matter as much as their total length.
Start with the tow vehicle and hitch geometry
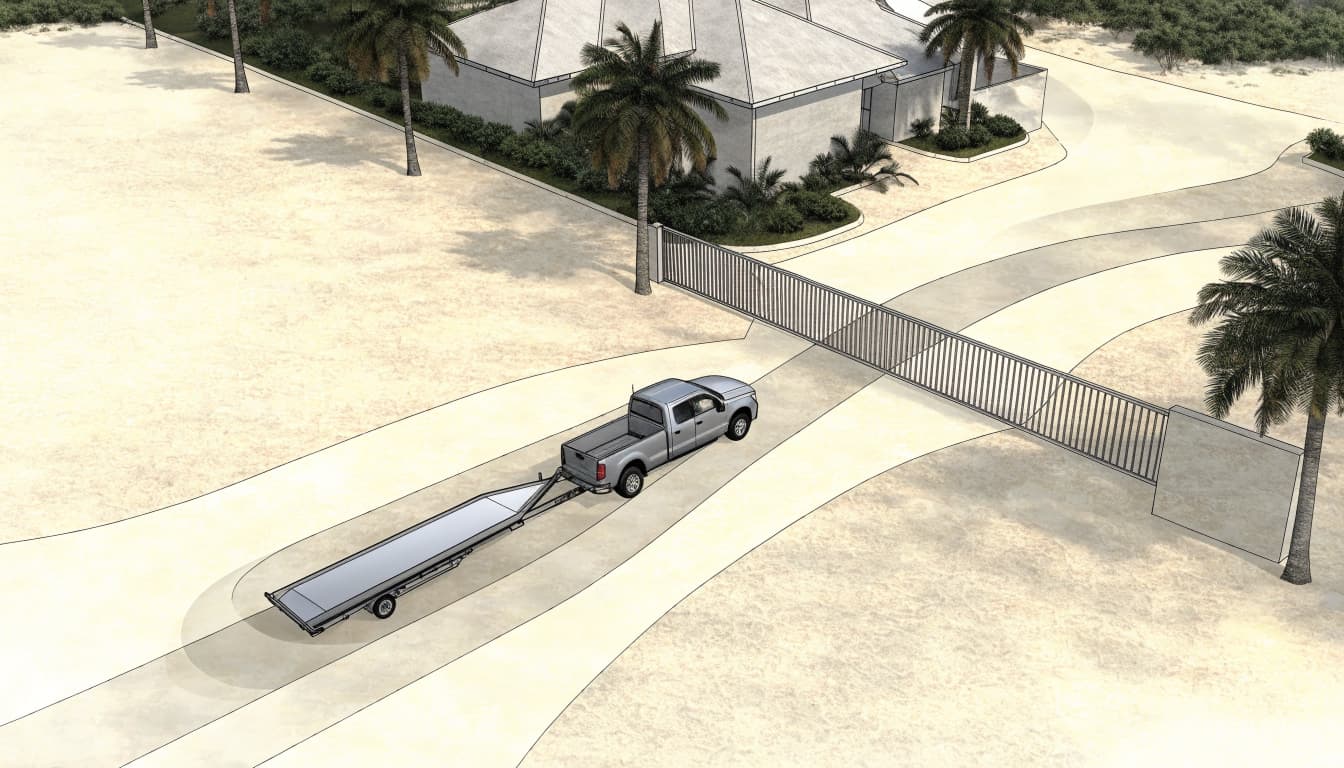
Record the truck's wheelbase, steering limits, width with mirrors, and hitch position relative to its rear axle. A manufacturer's turning-circle figure describes the vehicle under stated conditions, but it doesn't describe the complete boat-and-trailer movement.
The hitch follows its own path behind the truck. Meanwhile, the trailer pivots around that connection and follows a different track.
Use the truck you intend to tow with. Substituting another vehicle can change the maneuver, even when both vehicles have enough towing capacity. Also account for clearance between the truck and trailer during tight articulation.
Measure the trailer and boat as one assembly
Record the hitch-to-axle or axle-group distance, trailer width, and rear overhang. Include the boat's widest and longest projections in its transport configuration.
The trailer wheels generally track inside the truck's path during a forward turn. However, the boat or trailer's rear overhang can swing outward as the combination changes direction.
Total boat length alone won't capture these movements. The design needs the trailer's pivot geometry and the boat's physical envelope, including an outboard, bow projection, or other equipment extending beyond the trailer frame.
Test the Complete Swept Path Before Choosing Dimensions
A swept-path study traces the space occupied by the entire combination throughout a maneuver. It should show body clearance as well as tire tracks.
A scaled analysis should use the actual vehicle and trailer dimensions. A controlled field trial can also help assess an existing entrance when conditions allow safe testing.
Use this sequence to evaluate the layout:
- Model the street approach and entrance turn, including the available roadway width and the direction you normally arrive.
- Continue through the gate and into the backing or alignment area, allowing room for steering corrections.
- Test the parked position and departure route, including whether the truck can reconnect and leave without hitting fixed obstacles.
Show walls, columns, mailboxes, drainage structures, and landscaping on the same plan. A path through empty space can look workable until those features appear.
A layout that clears the trailer tires can still fail at the boat's outer edge or rear overhang.
Leave practical clearance beyond the modeled envelope. A design that requires perfect positioning every time offers little tolerance for darkness, wet pavement, or a slightly different approach.
Size the Driveway Entrance, Gate, and Apron Together
Driveway width is only one part of boat-trailer access. The entrance must connect the street approach to the internal maneuvering area without introducing a pinch point.
Match usable width to the approach angle
A straight approach and an immediate turn through a gate need different layouts. Therefore, choose the opening width from the tested maneuver rather than a generic residential driveway dimension.
Measure the clear opening , not the nominal gate size. Posts, hinges, operators, and partially opened gate leaves can reduce usable space.
Gate placement matters too. Moving it farther into the property may provide alignment space, where the site allows. However, the stopped truck and trailer still need a suitable position while the gate operates. Keep that stopping area out of pedestrian routes and traffic conflicts.
Treat the apron as part of the turn
The apron connects the road to the driveway, so its shape affects how the trailer enters. Flared edges may help a turn, but only when the approved entrance layout, drainage, and right-of-way conditions allow them.
An abrupt slope change can create a separate problem even when the plan-view turn works. Trailer jacks, frames, and low-mounted equipment need clearance across the road edge and driveway transition.
Evaluate the entrance in profile as well as from above. A wider apron won't solve a vertical-clearance problem caused by a sharp grade break.
Reserve Separate Space for Backing and Boat Storage
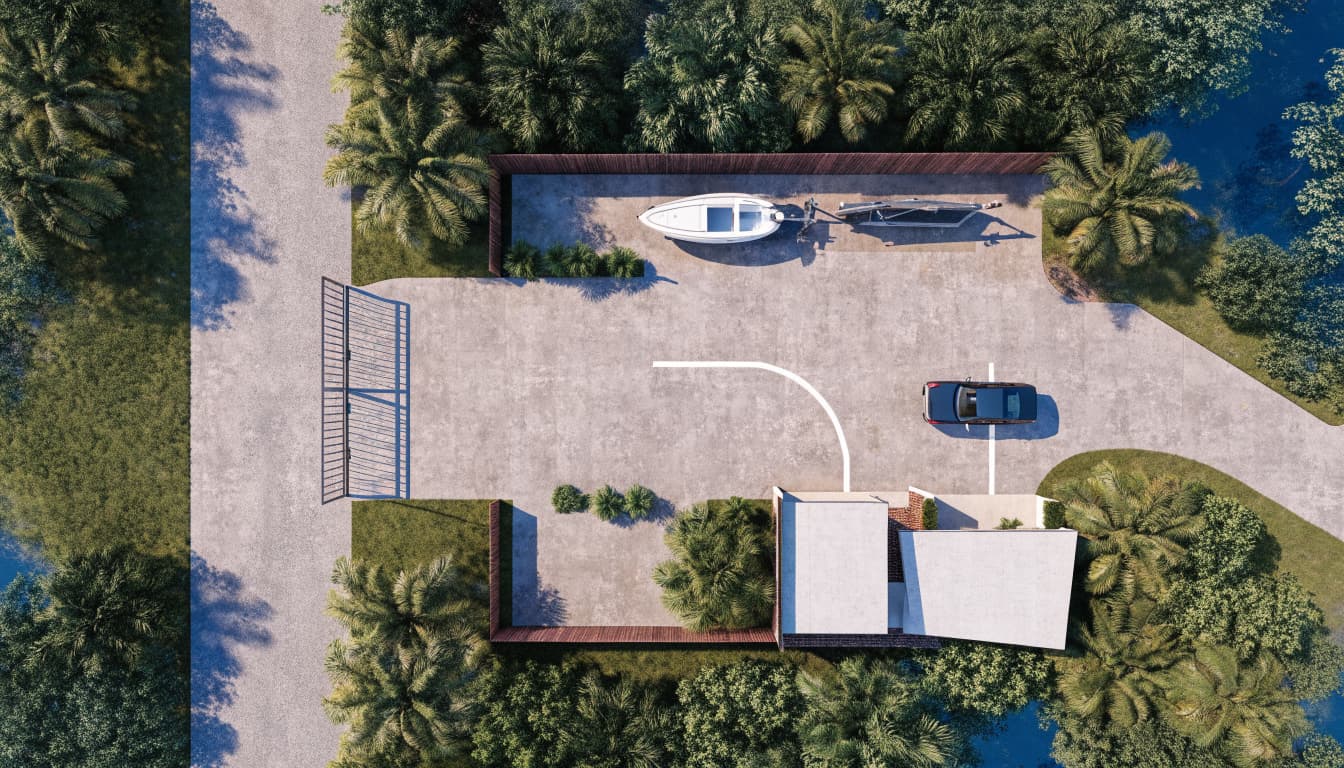
A storage pad that fits the parked boat may still lack enough space to place it there. The approach, alignment area, and final parking position must work together.
Give the truck room to straighten the trailer
Backing into a side yard often requires the truck to swing across the driveway before the trailer aligns with its storage position. That swing can conflict with garage corners, parked vehicles, or landscaping.
Test the full backing sequence rather than drawing a straight rectangle beside the house. Include a workable pull-forward correction when the lot permits.
A circular driveway or hammerhead may improve maneuvering, but neither automatically accommodates a long trailer. Its geometry still needs a swept-path evaluation. Ordinary household parking should also remain outside the space needed for the maneuver.
Make the parked position usable
Allow access to the coupler, tongue jack, tie-downs, and equipment you need to reach. Include room to reconnect the truck without blocking another essential route.
Storage planning should also account for boat height beneath branches, roof projections, or covered parking. Show those overhead limits separately because a ground-level plan won't reveal them.
If the tow vehicle parks inside, coordinate the driveway with garage dimensions for trucks. Cabinets, door clearances, and garage depth affect where the truck can sit while the boat remains outside.
Coordinate Turning Space with Grades, Drainage, and the Home
For new home construction in Fort Myers, boat access belongs in the early site plan. Waiting until the house footprint is fixed can leave limited options beside the garage.
The plan should show property lines, easements, utilities, drainage features, and existing improvements. Pool equipment, screen enclosures, generators, and service routes also compete for space.
Finished-floor elevation can affect the driveway's climb toward the house. On a low lot, the design team may need to balance that elevation with setbacks, drainage, and a manageable access slope. Fill and grading can alter neighboring drainage paths, so they belong in the engineered site design.
Keep swales and culverts functional. Paving over a low area to gain maneuvering space can interfere with drainage unless the approved design addresses the change.
Also consider long-term use. A palm's mature canopy or a hedge's eventual width may reduce clearance that appears generous on a new landscape plan.
During key construction site visits, compare driveway edges, gate locations, and finished grades with the approved layout. Catching a conflict before paving is easier than rebuilding an entrance after landscaping and walls are complete.
Separate Fort Myers Access Approvals from Turning Design
A Fort Myers mailing address doesn't establish the permitting jurisdiction. City limits, unincorporated Lee County, and the authority responsible for the road affect the approval path.
City driveway review addresses the entrance
The City of Fort Myers residential driveway standard requires a City Engineering Division right-of-way permit for covered single-family and duplex driveway construction.
It also directs applicants with state-road entrances to FDOT and county-road entrances to Lee County DOT. That distinction matters because the road connection can follow a different review path than work farther inside the property.
The approved project documents establish the applicable entrance dimensions, drainage details, and other conditions. Those requirements don't replace the vehicle-specific analysis needed to demonstrate that your boat and trailer can maneuver.
Lee County requirements include apron and inspection details
The Lee County driveway worksheet calls for a poured-concrete or asphalt apron between the road edge and right-of-way line, built to county standards or an approved plan.
It also states that right-of-way work cannot start before permit issuance. Inspection requests are due 24 hours before work requiring inspection, and final driveway inspection precedes the home's Certificate of Occupancy.
These are county driveway-process requirements, not universal boat-trailer dimensions. Private storage locations may also face zoning or community restrictions, which belong in the project's site-planning review.
Frequently Asked Questions
Can a wider gate solve a tight boat-trailer turn?
A wider gate can remove one obstruction, but it won't correct every access problem. The truck may still lack room to swing, or the trailer may cut across the driveway's inside edge.
Evaluate the gate together with its setback, the street approach, and the driveway beyond it. The narrowest opening isn't always the point that controls the maneuver.
Should the driveway accommodate a future larger boat?
Include a planned upgrade when its likely dimensions are known. Otherwise, extra paving may consume useful yard space without solving the future rig's actual needs.
A longer hitch-to-axle distance, wider boat, or different tow vehicle can change the path. Preserve flexible space where practical, but base construction dimensions on a defined combination rather than an assumed universal radius.
Build Around the Maneuver You Need
A workable boat driveway starts with the complete rig and the movements required to park it. Swept-path planning connects the street approach, gate, backing area, and storage position.
Coordinate that layout with grading, drainage, and the house before construction fixes those relationships. The goal is enough usable space for repeatable access, without relying on perfect steering or sacrificing essential parts of the property.