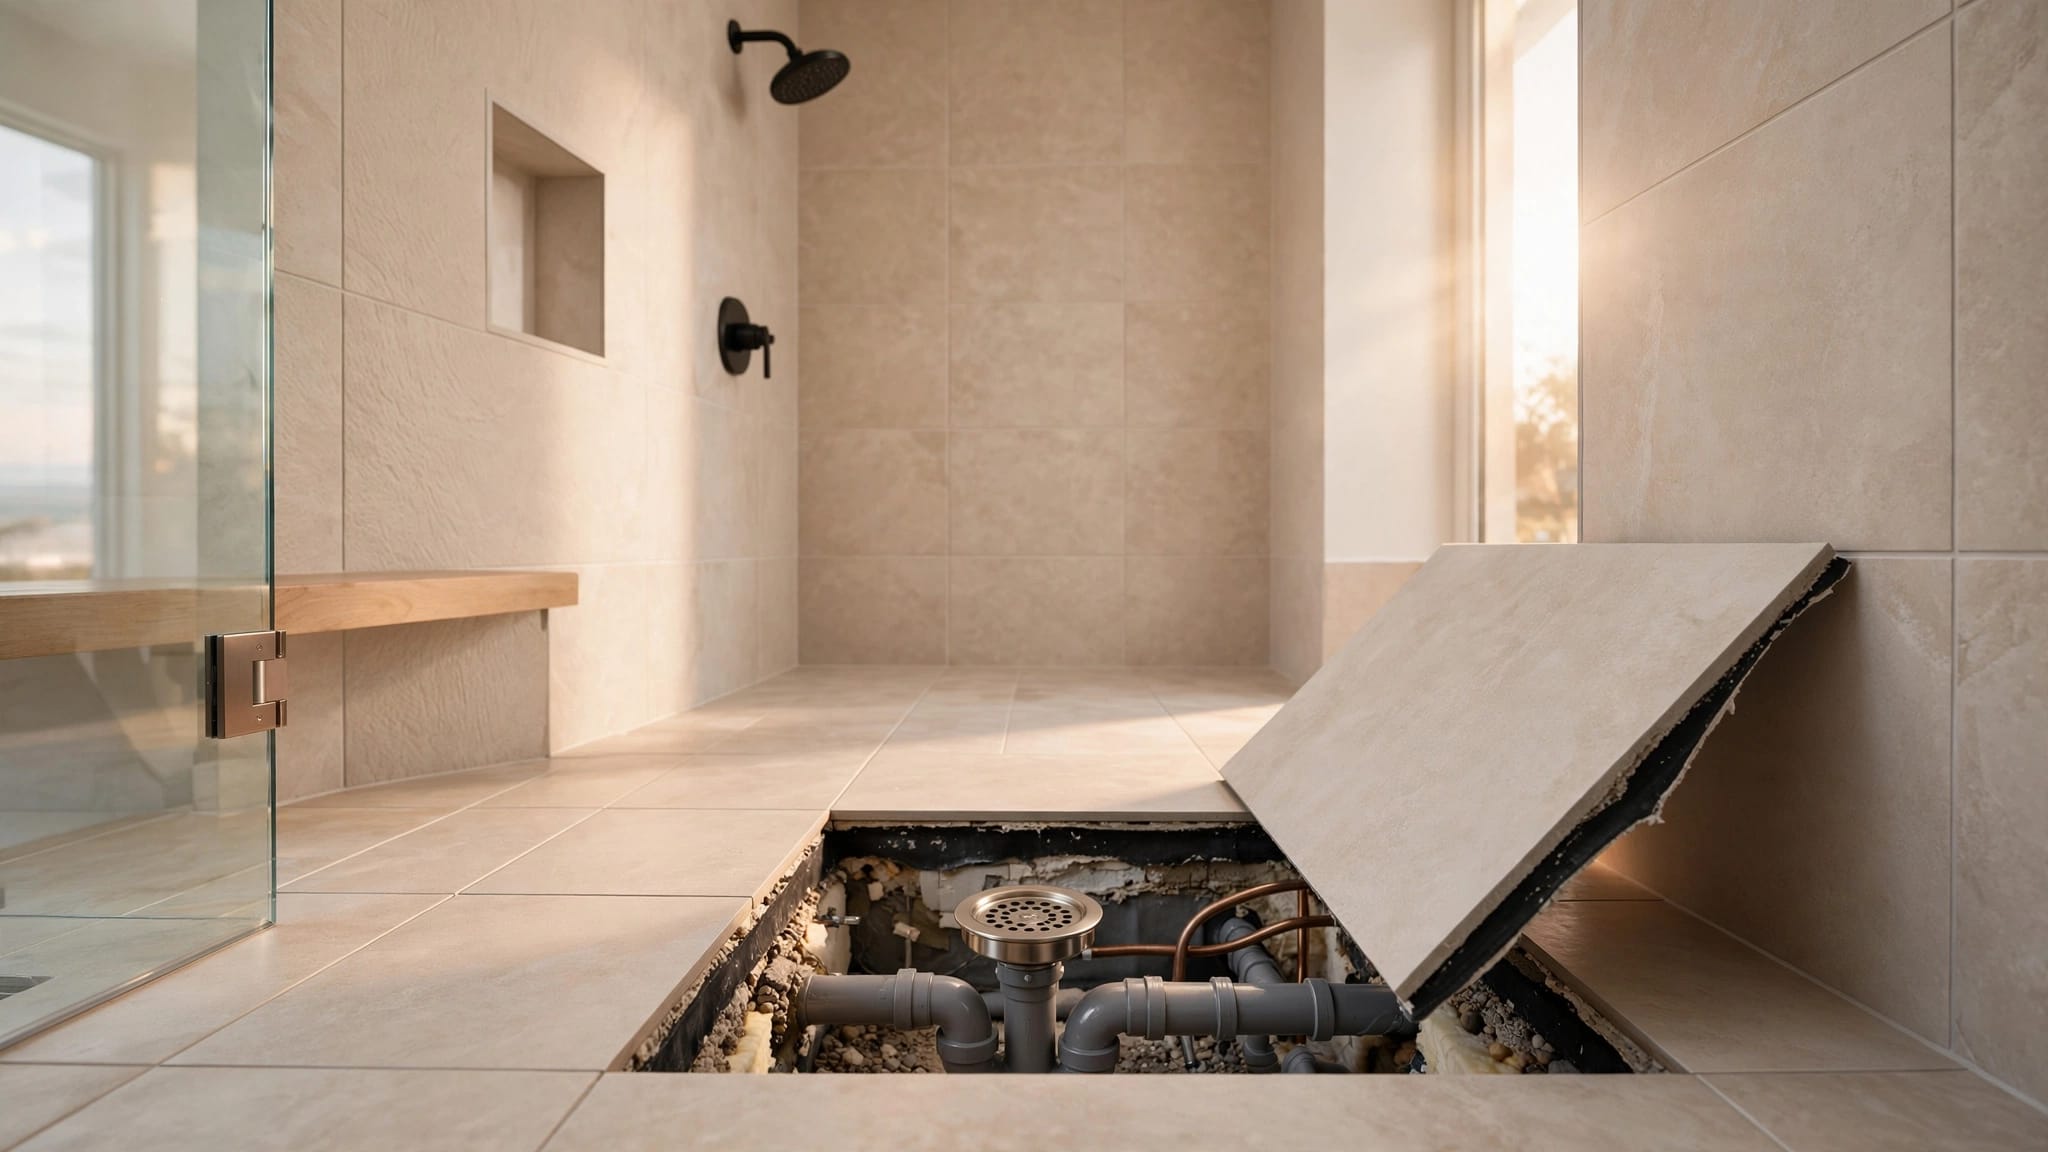
Fort Myers Water Filtration: Custom Home Planning
Explore Our Services
Contact Us Today!
(239) 322-9295
Plan a whole-house water filtration system during custom-home design, starting with the water source, test results, and expected fixture demand. The right filtration equipment in Fort Myers depends on your property's water supply, not a standard package for every home.
Early planning also leaves room for valves, drainage, electrical connections, and maintenance access before construction makes changes expensive. Start by defining what the water needs, then design the plumbing around that goal.
Key Takeaways
- Choose treatment equipment after identifying the water source and reviewing relevant laboratory results.
- Size the system for simultaneous fixture use, available pressure, and treatment capacity.
- Include equipment space, bypass valves, service clearances, and required connections in the construction plans.
Start With the Water Source and Test Results
A Fort Myers mailing address doesn't identify the water provider. Establish whether the property uses municipal service or a private well before specifying treatment.
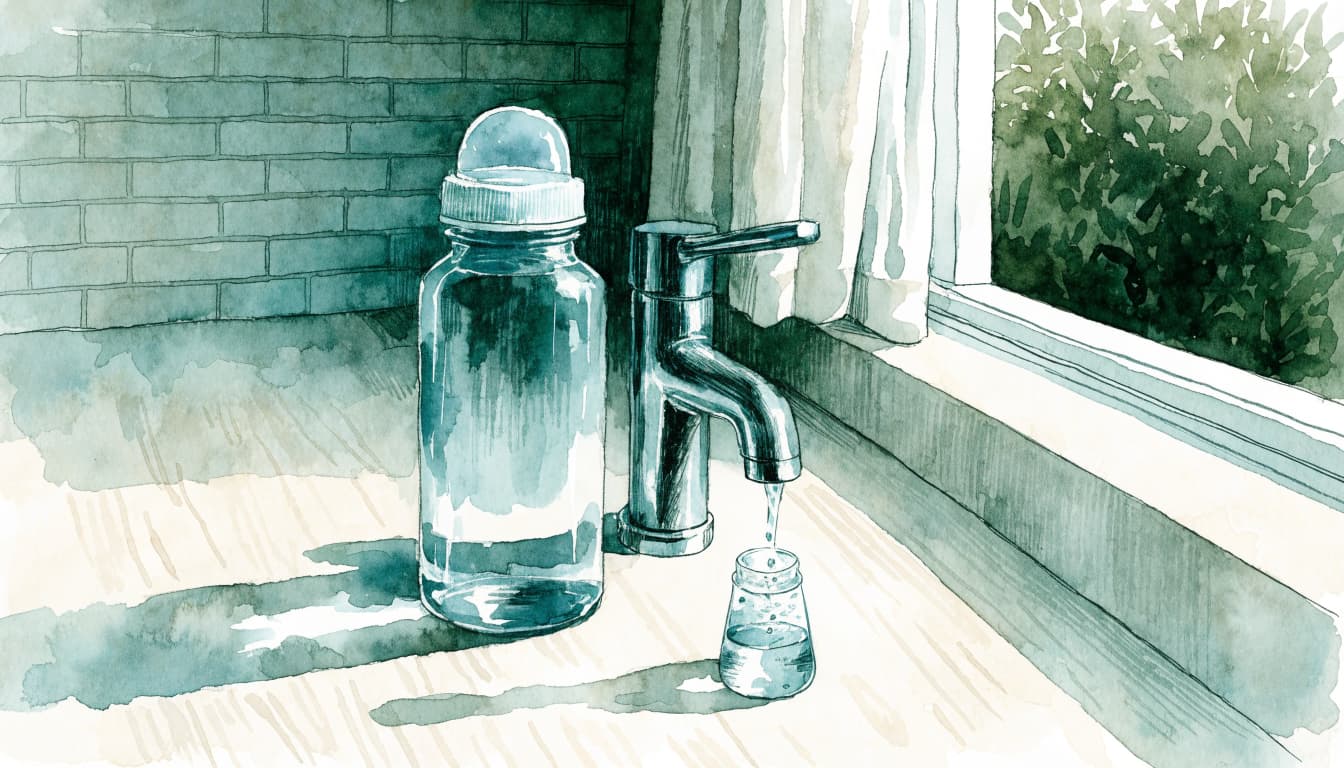
Municipal water already receives treatment
The City of Fort Myers water-quality information describes a supply drawn from the Floridan Aquifer. The city's treatment process includes reverse osmosis, degasification, stabilization, and disinfection. That description applies to the city system, not every utility serving a Fort Myers address.
For municipal service, use the supplying utility's water-quality report as the starting point. Then select household tests that address the treatment goal, such as hardness or a suspected plumbing-related concern. Taste alone doesn't identify a contaminant.
Private wells need property-specific testing
Private-well owners manage their own supply. The Florida Department of Health's private-well guidance recommends annual testing for coliform bacteria and nitrates. Florida doesn't impose a statewide routine sampling requirement for private household wells.
Additional tests should match the property and symptoms. Hardness, iron, manganese, pH, and total dissolved solids can affect equipment selection. Use a qualified laboratory's sampling instructions because collection errors can undermine results.
Keep the laboratory report with the project specifications so the treatment design addresses measured conditions.
Match Each Treatment Stage to a Defined Problem
A whole-house system treats water at the point of entry. However, "whole-house filtration" can describe several different technologies, and they don't solve the same problems.
Use the treatment goal to narrow the options.
| Treatment option | Main purpose | Planning consideration |
|---|---|---|
| Sediment filtration | Reduces suspended particles | Cartridge loading affects pressure and replacement frequency |
| Activated carbon | Addresses supported taste, odor, or chemical-reduction claims | Match the media and certification to the target substance |
| Water softener | Reduces hardness through ion exchange | Needs capacity sizing and regeneration provisions |
| Reverse osmosis | Reduces certain dissolved substances | Requires reject-water drainage and system-specific design |
| Ultraviolet disinfection | Inactivates susceptible microorganisms | Needs suitable pretreatment, power, and ongoing lamp maintenance |
The treatment sequence depends on water chemistry and equipment requirements. Installing every technology adds expense and service obligations without necessarily improving the result.
For certification, NSF's treatment standards guide distinguishes NSF/ANSI 42 aesthetic claims from NSF/ANSI 53 health-related contaminant claims. Certification is model- and claim-specific , so a certified product doesn't remove every contaminant.
Also separate whole-house goals from drinking-water goals. An under-sink reverse-osmosis system may address a kitchen drinking-water need without treating shower, laundry, and toilet water through reverse osmosis.
Size Fort Myers Water Filtration for Simultaneous Demand
Household size matters, but headcount alone can't determine system flow. A custom home with multiple shower outlets creates different demands than a home with standard fixtures.
Calculate flow and treatment capacity separately
The plumber should calculate likely simultaneous demand using the selected fixtures' flow requirements. Include showers, tub fillers, laundry, and other uses that may overlap.
Meanwhile, occupancy and water chemistry affect treatment capacity. For a softener, hardness and household consumption influence regeneration frequency. For replaceable filters, contaminant loading and water use affect service intervals.
Pipe routing also matters. Comparing manifold and trunk-line layouts helps coordinate distribution, shutoffs, and equipment connections. Neither layout eliminates pressure loss through undersized treatment equipment.
Compare service flow with pressure loss
A brief peak-flow rating isn't interchangeable with rated service flow. Review the system's performance at the flow the household will regularly require.
For example, Pentair's PC600-P and PC1000-P specifications list service flows of 8 and 12 gallons per minute, respectively. Their peak ratings are 12 and 16 gallons per minute. Each lists a 13 psi pressure drop at its rated service flow.
Those figures illustrate the comparison, not an equipment recommendation. The design must account for available supply pressure, pipe losses, and every treatment stage. On a well, pump performance also affects the available flow.
Put Filtration on the Plumbing Plan Before Concrete
A treatment system belongs on the construction drawings alongside the water heater, fixtures, and utility connections. Reserving a rectangle labeled "filter" doesn't resolve pipe routing or service needs.
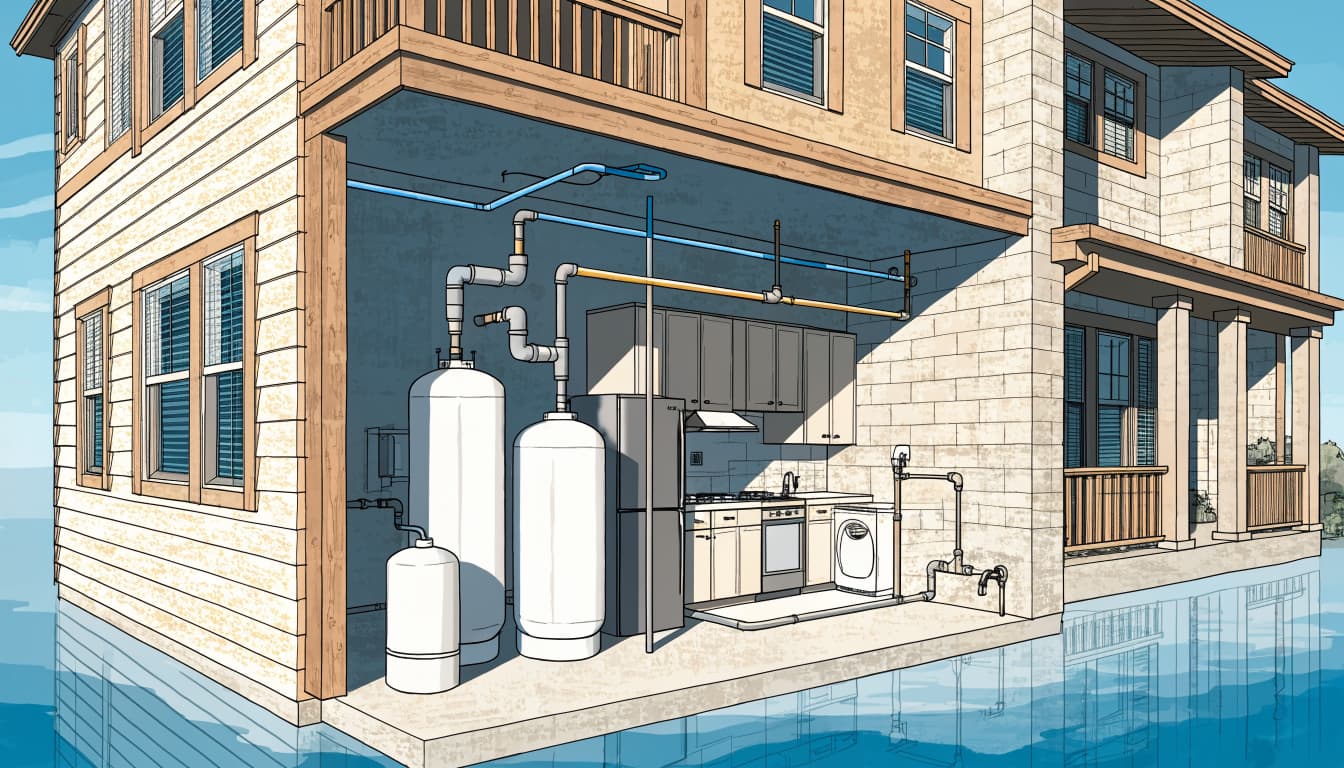
Establish the equipment location and flow path
Place point-of-entry treatment on the incoming domestic supply where it can serve the intended fixtures. Show its relationship to the main shutoff, well pressure equipment when applicable, water heater, and distribution piping.
A garage, mechanical room, or utility area may work when it meets equipment requirements and site conditions. Account for flood exposure, weather protection, and impact protection where relevant.
Our guide to plumbing layout before rough-in covers the broader coordination needed before slab work and concealed piping.
Separate indoor and outdoor water decisions
Decide which exterior connections need treated water. Irrigation can consume treatment capacity unnecessarily, while an outdoor kitchen may have different needs.
Show hose bibs, pool-fill connections, irrigation branches, and their backflow provisions on the appropriate plans. Also account for overlapping outdoor demand when evaluating household pressure.
These choices affect where branches leave the main supply. Settling them before concrete work helps avoid rerouting pipes around finished structures, hardscape, or landscaping.
Build In Bypasses and Maintenance Access
A serviceable installation needs more than enough room to hold the tanks. It needs space to remove housings, lift components, replace media, and reach valves without dismantling nearby finishes.
Provide the manufacturer's required clearance above, below, and around each component. Include the space needed to open doors, carry replacement equipment inside, and handle salt bags if a softener is selected.
A bypass arrangement lets the plumber isolate treatment equipment for service while maintaining a supply to the home. Add accessible shutoffs and removable connections appropriate to the equipment.
If treatment controls a health-related contaminant, bypassing it may send water unsuitable for drinking to the fixtures.
Drainage and electrical requirements vary by system. Backwashing filters and softeners need an approved discharge arrangement; some carbon systems don't backwash. Powered controls and ultraviolet systems need suitable electrical service.
The plumber should design required air gaps and drain connections as part of the permitted installation. Don't assume a nearby floor drain can accept every discharge.
Finally, identify sampling locations before and after treatment where appropriate. They make it easier to evaluate source water and system performance without confusing the two.
Coordinate Decisions Before Rough-In Starts
Water treatment crosses several trades. The builder coordinates space and sequencing, the plumber designs connections, and the electrician handles required power. Cabinets and adjacent equipment can also affect access.
During Fort Myers custom home planning, we can include these decisions in the broader construction discussion rather than treating filtration as a late accessory.
Use three project milestones to keep the work coordinated:
- Before rough-in , assemble the water report, treatment objectives, equipment specifications, fixture schedule, and marked plumbing routes. Record the selected arrangement and approve changes in writing.
- Before walls and slabs conceal piping , document routes and accessible connections with photographs. Include required testing and inspections in the construction schedule.
- Before handover , complete manufacturer-required startup, flushing, programming, and any necessary post-treatment testing. Provide operating instructions and identify who handles ongoing service.
The written scope should distinguish equipment, installation labor, electrical work, drainage, testing, and startup. It should also identify replacement cartridges, media, salt, lamps, or other recurring items.
Keep model numbers, service intervals, warranty documents, and valve instructions with the home's final records. That file will help a future service technician understand the installation.
Frequently Asked Questions
Does every Fort Myers custom home need a softener?
No. A softener addresses hardness, and the decision should follow water testing and household goals. Municipal treatment methods and private-well chemistry differ. A carbon filter doesn't soften water, so choosing one for taste won't solve a measured hardness problem. Specify each device for a documented purpose.
Can filtration equipment be added after construction?
Yes, but the work becomes more involved when the main supply, drainage, power, or equipment space is difficult to reach. Even if installation comes later, design can reserve an accessible treatment location and appropriate plumbing provisions. That approach preserves options without committing to equipment before test results establish the need.
Plan the Water System Alongside the Home
Reliable whole-house treatment starts with measured water conditions and a plumbing plan that supports the selected equipment. Flow capacity, pressure loss, and maintenance access deserve attention before construction closes off the pipe routes.
Bring the treatment goals into the builder-plumber discussion early. A coordinated design gives the system room to work and the homeowner room to maintain it.