Fort Myers Bathroom Remodel: Can the Shower Drain Stay?
Explore Our Services
Contact Us Today!
(239) 322-9295
You may be able to keep the existing shower drain during a Fort Myers bathroom remodel. The decision depends on the new layout, the drain's condition and compatibility, pipe slope, and the plumbing and waterproofing details.
Keeping the drain in place can reduce demolition, but its location alone doesn't establish whether reuse will work. Before construction begins, have a licensed local plumbing professional assess the existing assembly and applicable permit requirements, starting with the shower you want to build.
Key Takeaways
- Keeping the same shower footprint can make drain reuse easier, but the existing plumbing still needs an assessment.
- Reusing the drain location and reusing every drain component are different decisions, especially with a new waterproofing system.
- Slab construction, finished floor height, pipe slope, and inspection requirements can affect the work, even when the drain stays put.
When Keeping the Existing Shower Drain Makes Sense
The strongest starting point is a shower design that works with the existing plumbing without compromising drainage or daily comfort.
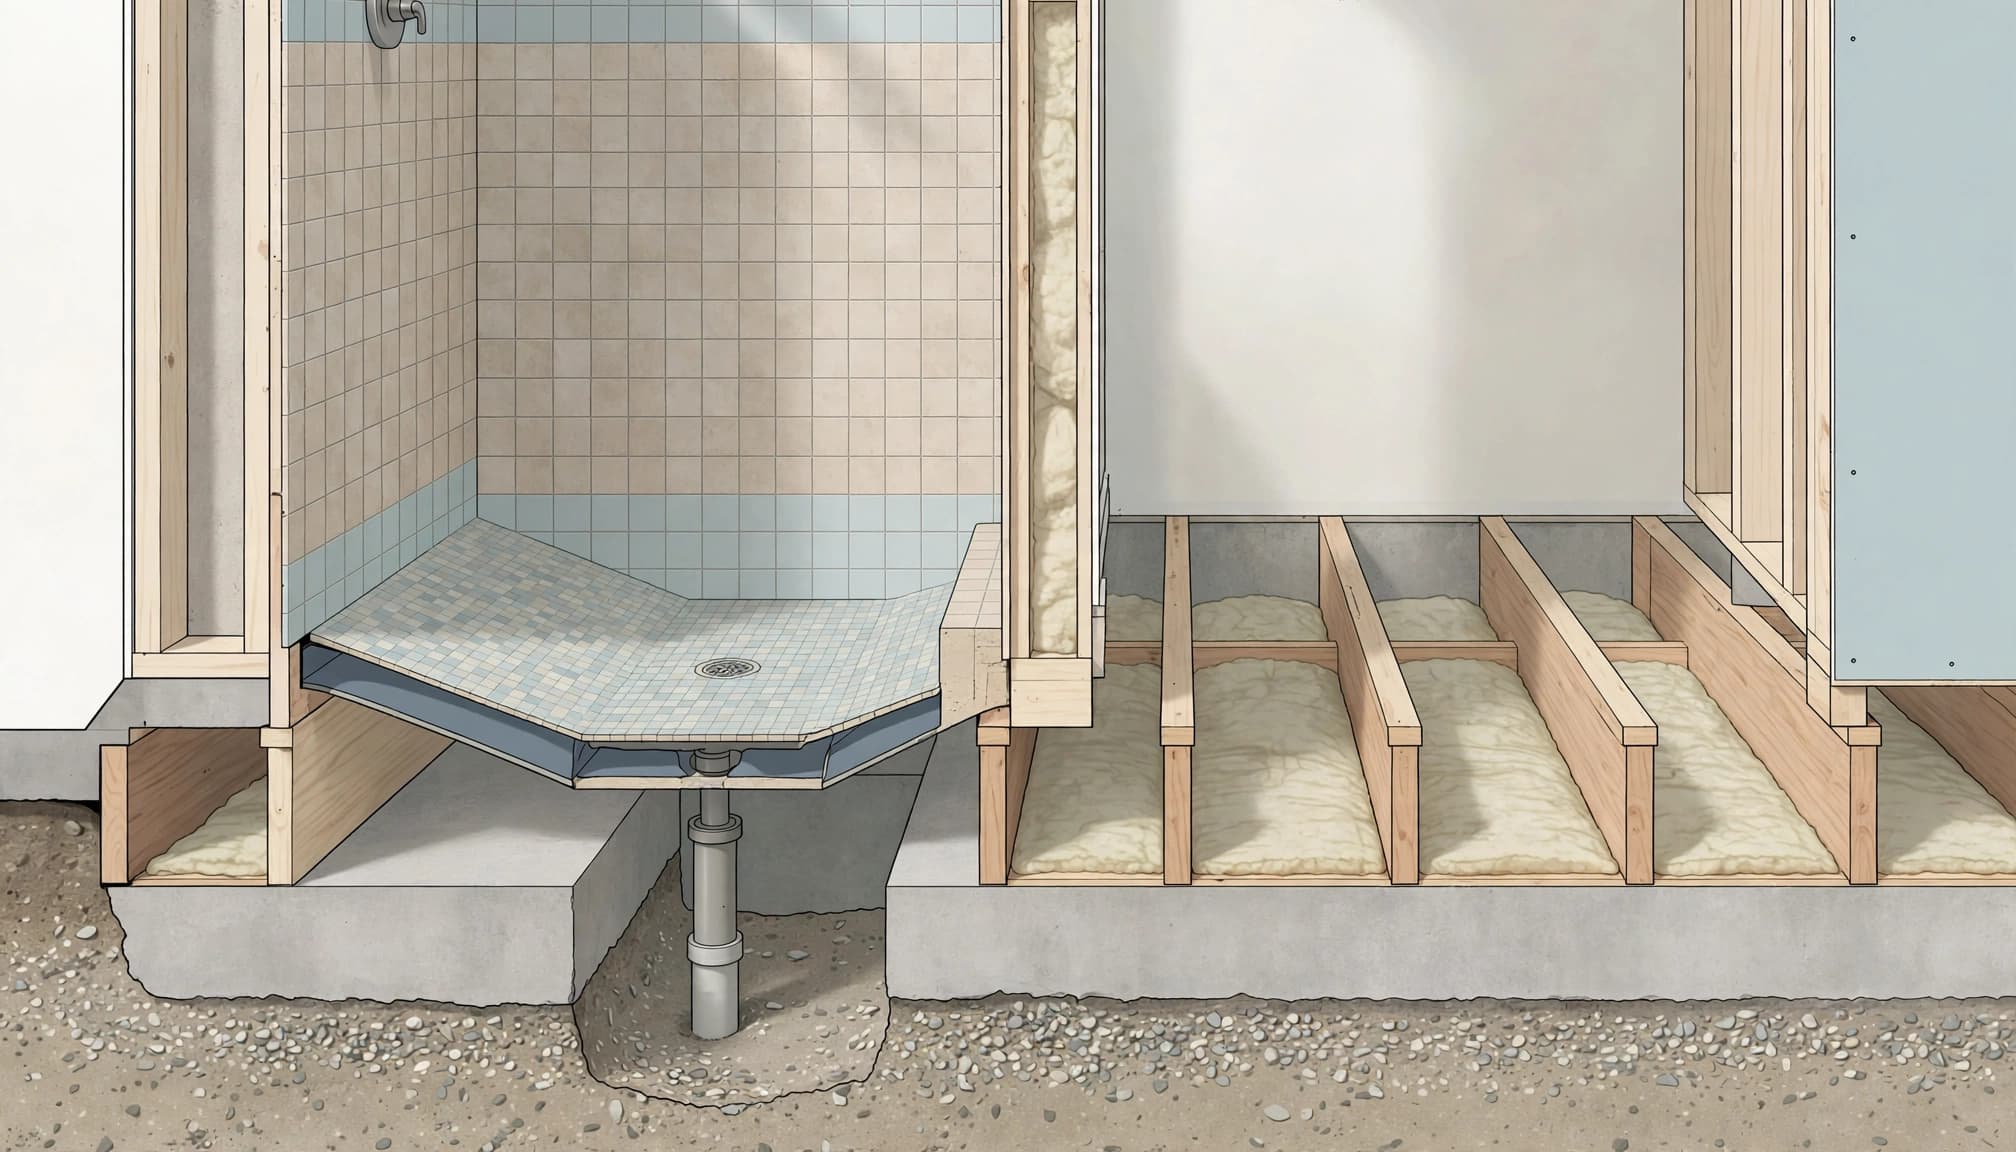
The new layout works around the drain
Keeping a similar shower footprint often makes retaining the drain location more practical. However, the finished layout includes more than the shower's outside measurements.
A new bench, wider entry, or different glass enclosure can change the usable floor area. Those changes also affect how the shower floor directs water toward the drain.
The drain doesn't always need to sit in the visual center. What matters is whether the proposed floor can drain properly while supporting the intended layout. A prefabricated shower base also has a defined drain opening, so its placement must match the plumbing plan.
The existing location supports the finished design
A larger shower doesn't automatically require moving the drain. Likewise, keeping the same shower size doesn't automatically make reuse suitable.
The design should account for the entry, surrounding fixtures, and finished floor elevations before selecting the shower base.
For a curbless shower, these relationships become especially important. The entry must meet the bathroom floor while the shower surface directs water inward. Preserving the old drain location only helps when the complete design works around it.
Drain Condition and Pipe Slope Matter Below the Surface
A drain that looks acceptable through the opening can still require work beneath the floor. Surface appearance doesn't show the condition of the complete assembly.
Assess the plumbing the remodel will depend on
A licensed plumber should evaluate the existing drain assembly, its connections, and the plumbing serving the shower. That assessment helps separate parts suitable for continued use from parts that need replacement or modification.
Slow drainage deserves attention during planning rather than after new tile goes down. However, the symptom alone doesn't identify the cause or establish that relocation is necessary.
Opening the shower during demolition may reveal conditions that weren't visible beforehand. Therefore, a reuse decision should remain conditional until the relevant components are accessible.
Pipe slope is separate from shower-floor slope
The shower floor directs water into the drain. The waste piping then carries that water away. Both parts need to work, and one doesn't compensate for problems with the other.
Changing the drain position can affect the pipe route and the available fall toward its connection. Meanwhile, retaining the location doesn't establish that the existing route suits the proposed work.
The assessment should address the trap, drainage connections, and venting along with pipe slope. Replacing the visible grate alone doesn't address those hidden details.
How Fort Myers Floor Construction Affects the Work
Slab-on-grade construction is common in Southwest Florida, but not every Fort Myers bathroom sits directly over a concrete slab. Upper-floor bathrooms and other construction types need a different approach.
With a slab, relocating drainage may require opening concrete to reach the existing piping and establish a new route. Keeping the drain nearby may reduce that work, although replacing components can still require access.
Before anyone cuts concrete, the construction team needs to locate plumbing, utilities, reinforcement, and any special slab conditions. Floor changes should follow the home's construction details rather than assumptions based on a neighboring property.
In a framed floor, access may come through the floor or ceiling below. Framing locations and available space can limit the proposed pipe route, and structural members shouldn't be altered casually.
The finished floor height matters in either construction type. Tile, setting materials, the shower base, and waterproofing all take up space. Consequently, a drain that appears correctly positioned horizontally may still need adjustment to suit the new assembly vertically.
For homeowners, the practical distinction is access. The amount of work beneath the shower can matter more than how far the drain moves on the drawing.
A New Shower Pan Needs a Compatible Drain Connection
The drain is part of the waterproofing assembly, not simply an opening in the tile.
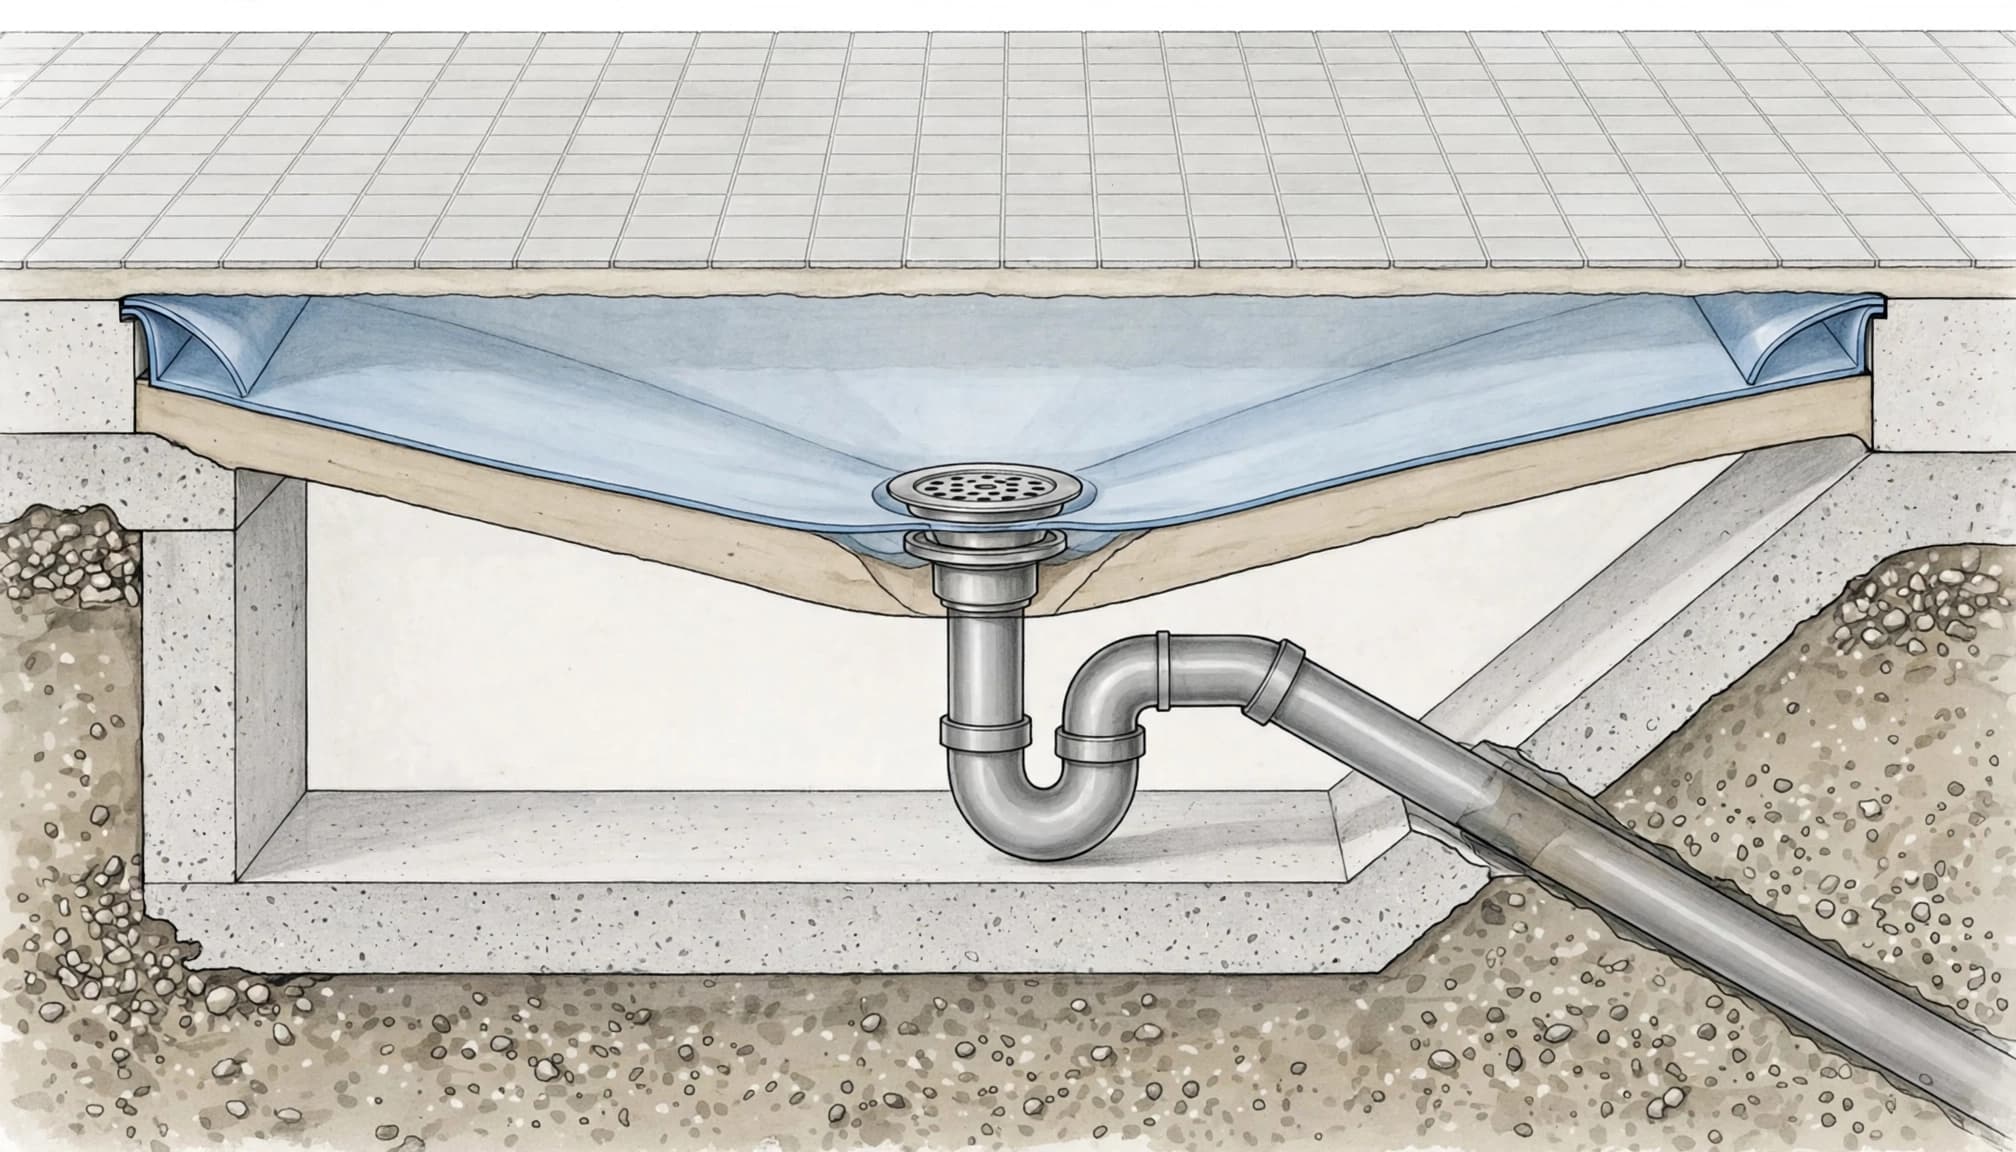
Match the drain to the waterproofing system
Different shower assemblies connect the waterproof layer to the drain in different ways. A replacement pan or membrane may need a different drain body even when the plumbing remains in the same position.
The selected drain, membrane, accessories, and connection details must work together under the manufacturer's installation instructions. Choosing attractive tile first doesn't resolve those connections.
Keeping the drain in the same spot doesn't necessarily mean keeping the old drain body.
Grout and surface caulk can't replace the waterproof layer beneath the finish. The connection at the drain needs the same attention as corners, seams, and other wet-area details.
Test the assembly before tile hides it
A shower pan flood test evaluates whether the waterproofed base and drain area hold water. It doesn't replace inspection of the rest of the wet area.
Our explanation of shower pan flood testing covers this checkpoint before finishes conceal the assembly.
Test procedures and acceptance criteria depend on the shower system and approved plans. Any necessary repairs and retesting belong before tile installation. Keeping photographs and test records also provides useful documentation of work that will become hidden.
Compare the Full Scope, Not Just Drain Relocation
Keeping plumbing near its existing position is often the less expensive layout approach. Moving it can add demolition, access work, and restoration. Still, drain reuse doesn't produce a fixed savings amount across different homes.
These options involve different scopes:
| Drain approach | What it can mean for the remodel |
|---|---|
| Retain suitable existing components | Less drain replacement work, with compatibility still addressed |
| Replace the drain at its current location | New assembly without necessarily changing the main route |
| Relocate the drain | Additional routing, access, and floor restoration may be needed |
The useful comparison is the complete installed scope , including waterproofing and floor repairs.
Our guidance on walk-in shower layout choices explains why keeping plumbing nearby can help the budget.
However, retaining an awkward layout solely to avoid plumbing work can compromise everyday use. Compare the added work with the improvement in entry space, movement, or shower function before finalizing the design.
Permits and Inspections Belong in the Initial Plan
Keeping the drain where it is doesn't settle the permit question. The full remodeling scope determines the review and inspection path.
Start with the property's jurisdiction and scope
Fort Myers-area properties may fall under the City of Fort Myers or unincorporated Lee County. The property's jurisdiction matters because the applicable permitting process follows that location.
Before work begins, the licensed local plumbing professional and remodeling contractor should identify the applicable permit requirements. The written scope should describe the proposed plumbing, shower-pan, waterproofing, and related construction work.
Our Fort Myers bathroom remodel permit checklist explains how structural and trade work can overlap. A bathroom project may involve building, plumbing, electrical, and sometimes mechanical review.
Plan inspections before covering the work
The approved permit documents identify the inspections required for the specific project. That sequence needs to fit the construction schedule.
Plumbing or waterproofing details may need to remain accessible before flooring, wall finishes, or tile cover them. Covering work too early can lead to reopening finished surfaces.
Also, design changes during construction can affect the approved scope. A decision to move the drain after demolition should include any resulting plan revisions, inspection changes, and added work before installation proceeds.
Frequently Asked Questions
Can I keep the drain when converting a tub to a shower?
Possibly, but the existing connection needs assessment against the proposed shower assembly. A tub conversion changes the receptor and waterproofing details. The old drain's position alone doesn't establish whether the plumbing can remain unchanged.
Does a linear drain require moving the plumbing?
The answer depends on the selected drain and the existing layout. Linear drains have their own outlet positions and installation details. Some designs may work near the existing connection, while others require plumbing changes and a different shower-floor arrangement.
Can I replace only the visible drain cover?
A compatible replacement cover can change the appearance of an otherwise suitable assembly. However, it doesn't resolve concerns involving the drain body, waterproofing connection, or plumbing below. During a full shower rebuild, those underlying components need assessment too.
Will keeping the drain avoid concrete cutting?
It may reduce concrete work in a slab bathroom, but it doesn't guarantee that no opening will be necessary. Access may still be needed for replacement components or plumbing connections beneath the shower.
Keep the Drain Only When the Whole Shower Works
Keeping an existing shower drain can simplify a Fort Myers bathroom remodel when the layout, plumbing, floor construction, and waterproofing support that choice. The strongest decision protects long-term performance without preserving unsuitable components merely to avoid change.
Our Fort Myers bathroom remodeling services can help you plan the renovation around the room's function. Start with the complete shower design and a licensed plumber's assessment before committing to drain reuse.