Gunite Pools Near Buried Utilities in Fort Myers
Explore Our Services
Contact Us Today!
(239) 322-9295
Yes, a gunite pool can sometimes be built near buried utility lines in Fort Myers. Feasibility depends on the utility type , its exact location and depth, recorded easements, applicable setbacks, and local permitting.
A line near your proposed pool doesn't automatically rule out construction. However, the layout needs to protect that service and preserve required access. Start with utility locating and a coordinated site plan before committing to the pool's shape or excavation date.
Key Takeaways
- Utility markings help identify buried services, but they don't establish permission to build beside them.
- Sunshine 811 doesn't cover every privately owned line in your yard.
- Easements and zoning setbacks are separate restrictions.
- Utility conflicts need a documented solution before excavation begins.
What Determines Whether the Pool Will Fit?
The pool shell is only part of the footprint. Excavation, plumbing trenches, decking, equipment, and screen-enclosure foundations can also conflict with underground services.
Electrical and gas lines create different hazards than water, sewer, or communications lines. Their owners may also impose different separation, protection, and maintenance-access requirements.
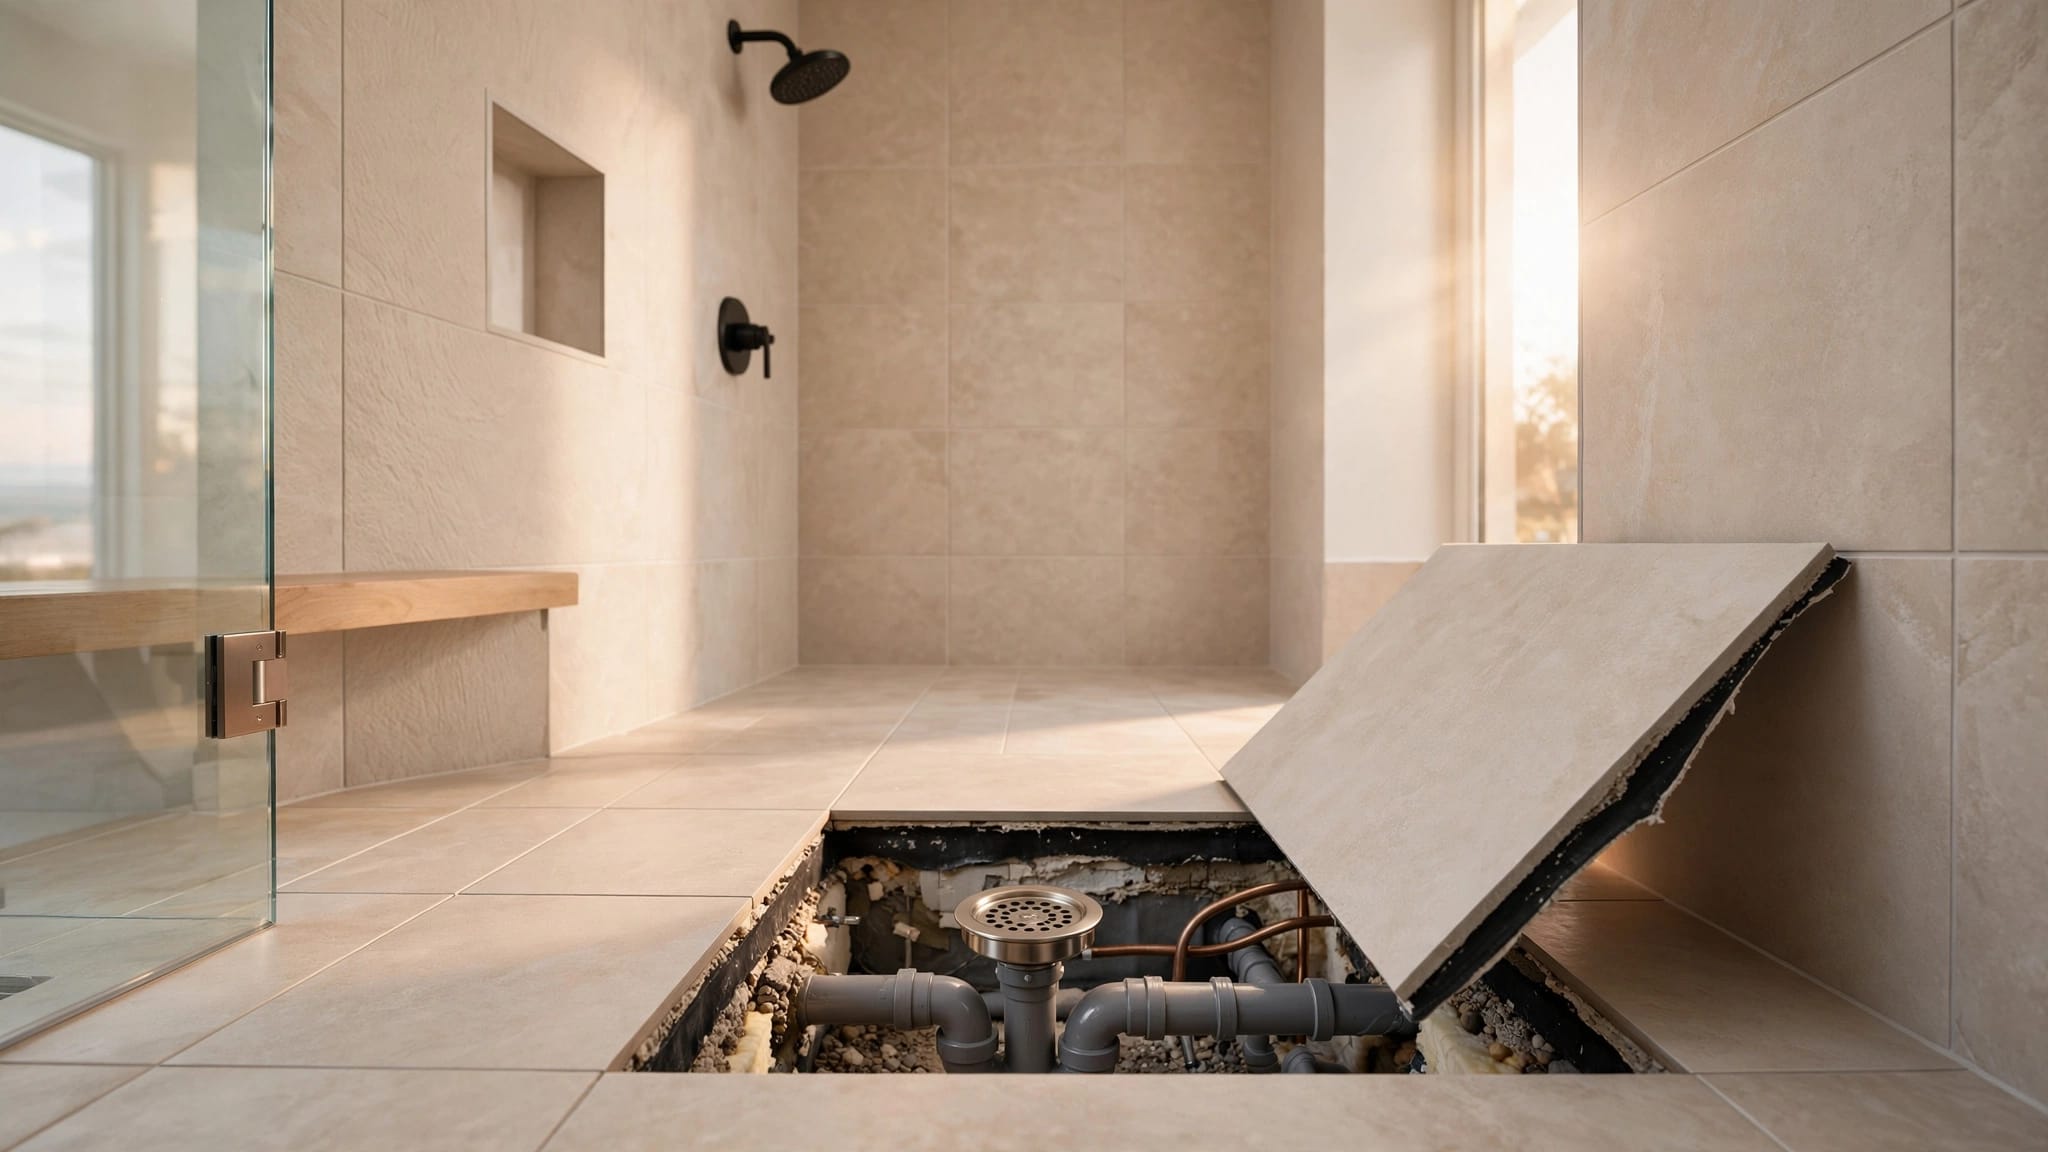
Depth matters, too. A service below the proposed pool floor isn't automatically compatible with construction. The excavation could expose or undermine it, and future repairs could require access beneath the finished pool.
Gunite allows flexible shapes, so adjusting the pool's position or dimensions may resolve a conflict. However, design flexibility doesn't override a utility owner's rights or permit requirements.
Locate Public and Private Lines Before Digging
Sunshine 811 starts the locating process
According to Sunshine 811's excavation guidance, a locate request must precede digging by at least two full business days . The request day, weekends, and holidays don't count.
The ticket needs to describe the actual work area, including associated trenching. After the waiting period, the excavator reviews utility responses through Positive Response and resolves missing responses before proceeding.
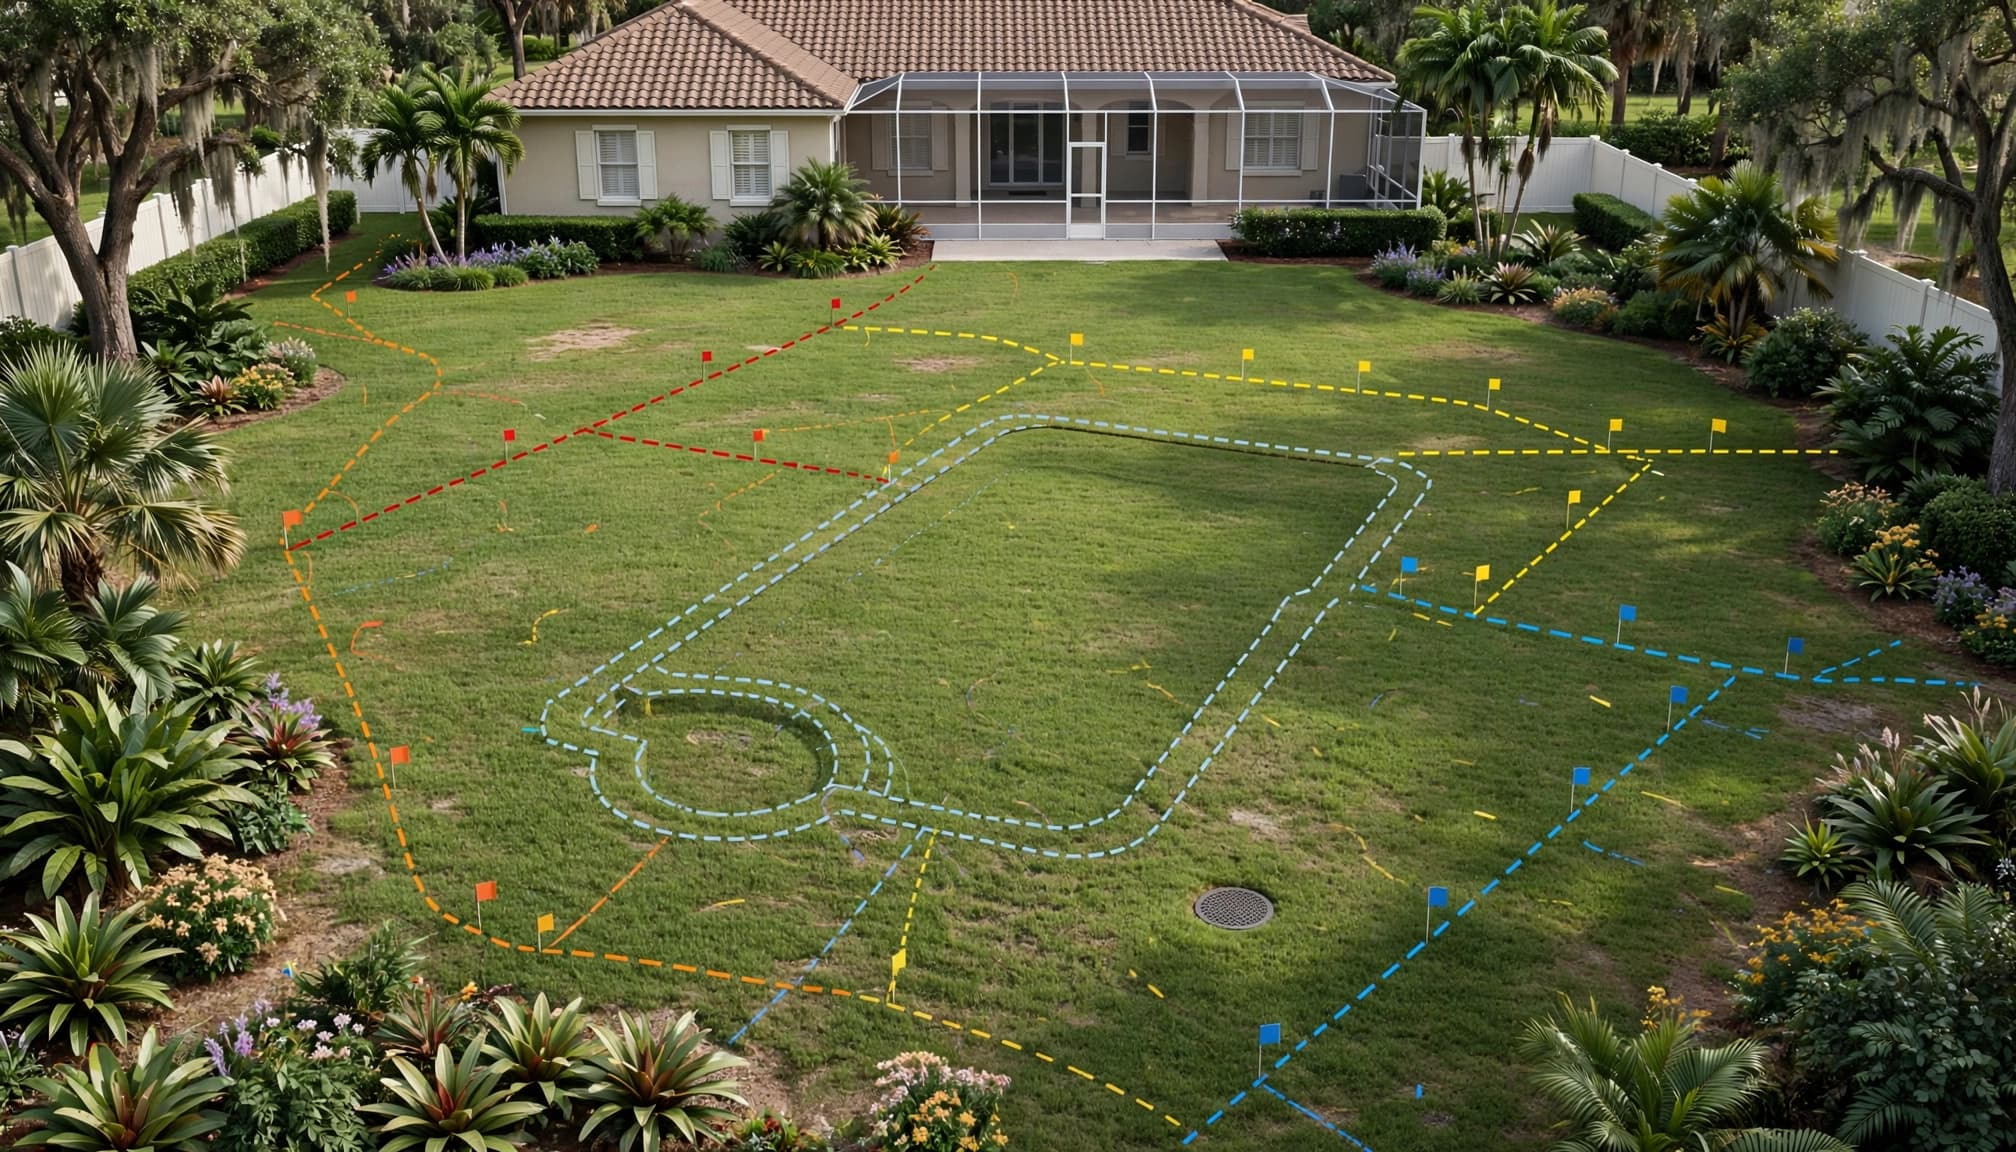
Marks identify approximate facility locations. Florida's tolerance zone extends 24 inches from each facility's outside edge.
The 24-inch tolerance zone governs excavation precautions. It isn't a pool setback or permission to place a pool that distance away.
Private lines need separate attention
Sunshine 811 notifies participating utility owners; it doesn't locate facilities itself. Its process also doesn't cover every homeowner-owned service.
As explained in Sunshine 811's private-facility guidance, private facilities require separate locating arrangements. Residential irrigation, septic connections, privately installed electrical wiring, and services to backyard equipment can fall into this category.
Surface markings also don't establish exact depth. Qualified professionals should resolve location and depth conflicts safely before equipment enters the affected area.
Fort Myers Permits, Setbacks, and Easements
City and county requirements are separate
A Fort Myers mailing address doesn't establish the permitting jurisdiction. Properties inside city limits follow City of Fort Myers procedures; unincorporated properties follow Lee County procedures.
The City of Fort Myers pool checklist requires a boundary survey showing current conditions. The site plan must show the pool, property-line distances, and drainage-flow arrows. Site-built pools also require signed and sealed plans.
Lee County has a separate pool application and required-document process. Neither process turns utility markings into construction approval. These are documented local submittal requirements, while acceptable utility separation remains a property-specific design and approval issue.
Easements remain restrictions even without a conflict
A setback measures a required separation, often relative to a property line. An easement grants rights over a defined portion of the property. Meeting one requirement doesn't satisfy the other.
Compare the survey and recorded easement documents with the entire project footprint. Include the deck, equipment pad, enclosure, and construction access.
Before excavation, the contractor should obtain applicable separation and access requirements from the relevant utility providers. The City of Fort Myers or Lee County authority must also resolve the project's zoning, setback, and permit requirements. Any necessary easement authorization belongs in writing.
What Happens When a Line Crosses the Proposed Pool?
A utility crossing the planned excavation requires a resolved design change before digging. Moving the pool or reducing its footprint may be more practical than relocating the service.
Relocation requires coordination with the utility owner or the qualified contractor responsible for a private line. It can involve additional design, approvals, service interruptions, and restoration work. Include that scope in the written project budget rather than assuming excavation covers it.
For new homes, coordinate the pool with house utilities and final grading early. Our Fort Myers gunite pool construction timeline places utility marking before excavation. If crews encounter an unexpected line, they should stop affected work until the conflict is resolved.
Frequently Asked Questions
Does an 811 response mean the entire yard is clear?
No. Responses relate to participating utility owners and the work area described on the ticket. Private irrigation, electrical, gas, septic, or other homeowner-owned services may still require separate locating. A completed ticket doesn't replace a review of private facilities.
Can the pool deck cover a utility easement?
Don't assume it can. Easement terms and the rights of the easement holder control what may occupy that area. Decking, equipment, and enclosure foundations need consideration alongside the pool shell. Any required written authorization should precede construction.
A Buildable Pool Starts With a Resolved Utility Plan
A nearby buried line may change your gunite pool design without ending the project. The deciding factors are its location, depth, ownership, required access, and the property's approved layout.
Keep utility coordination ahead of excavation. Located services, documented restrictions, and approved plans provide a sound basis for building the pool without leaving underground conflicts unresolved.