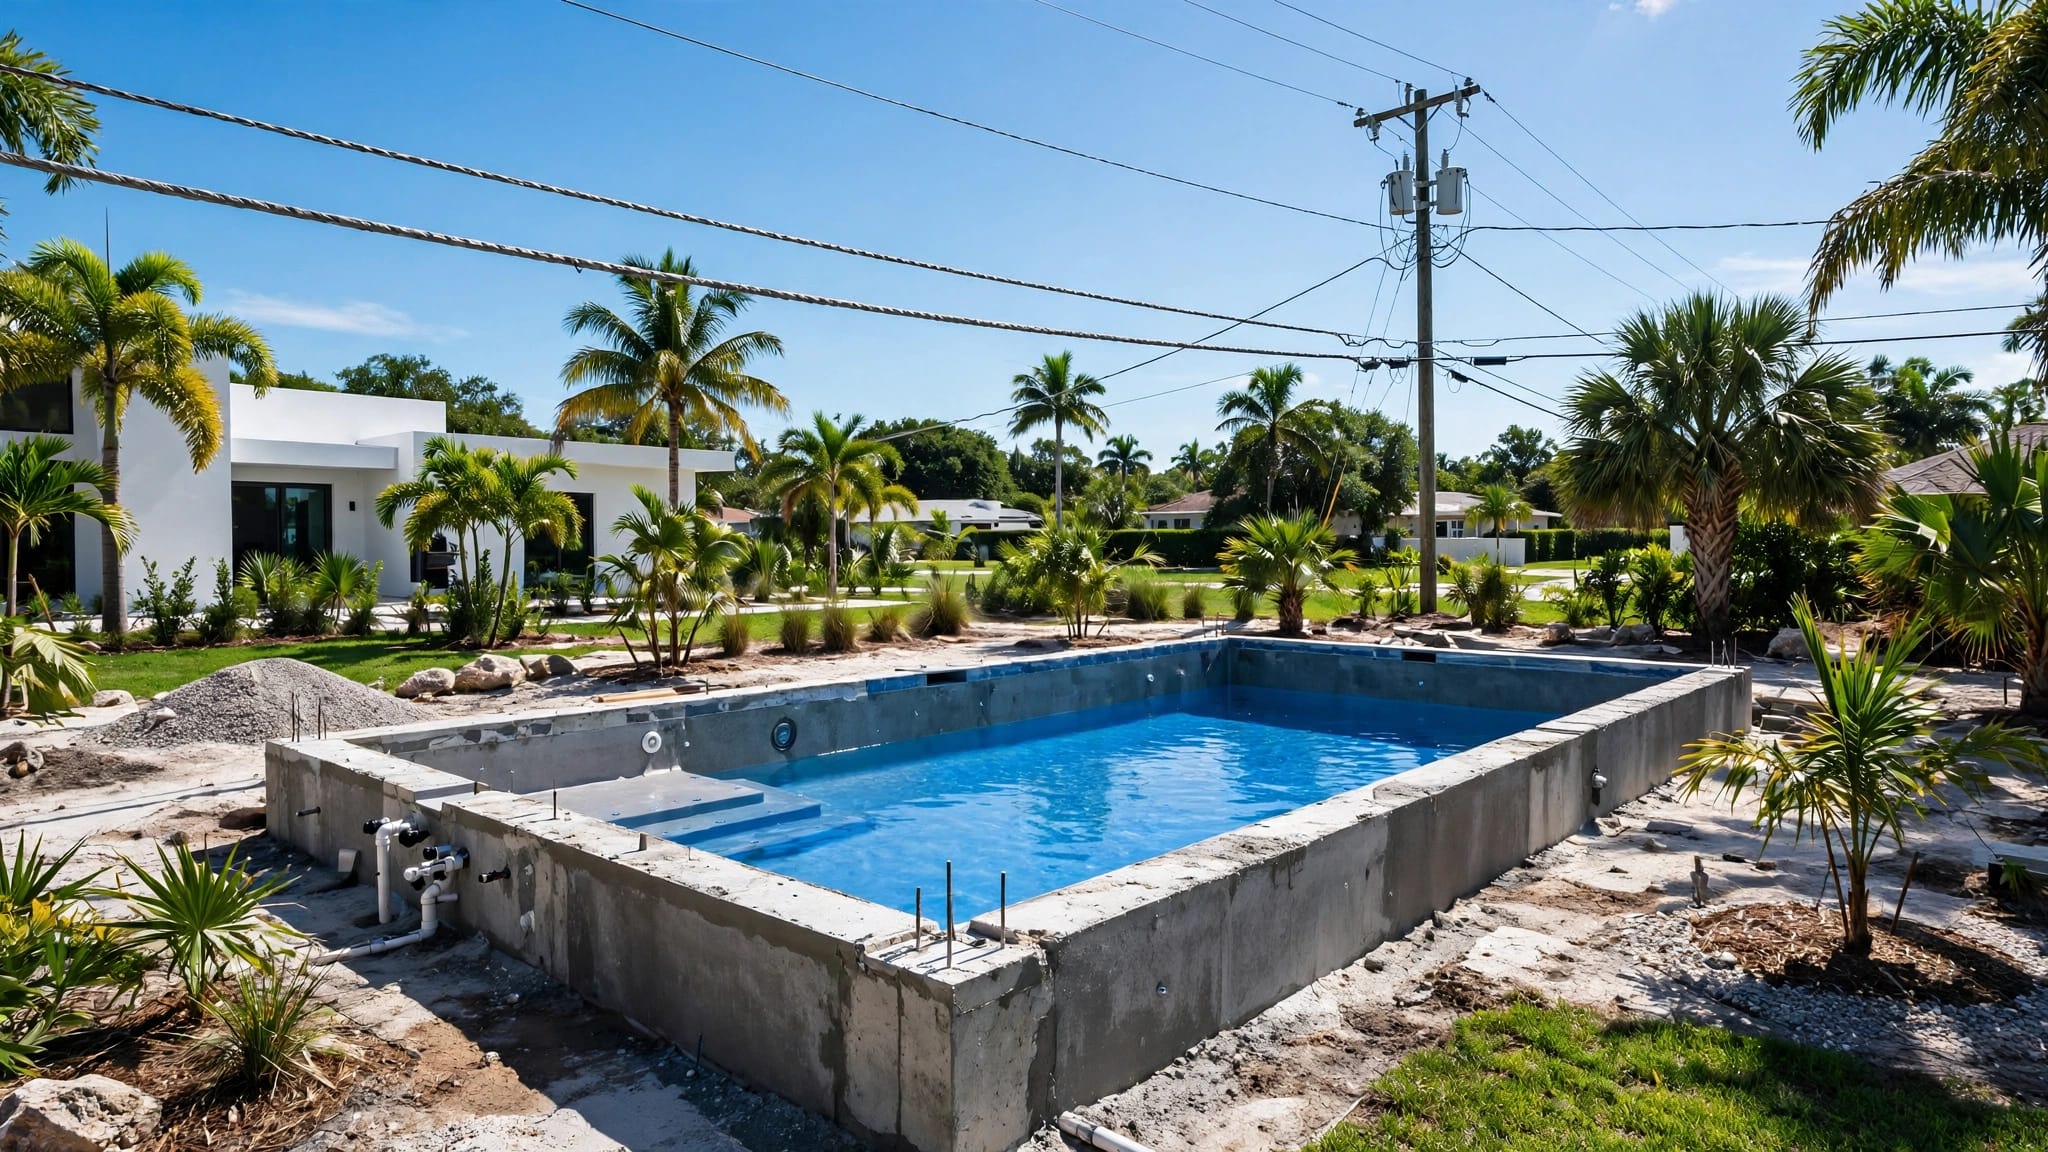
Fort Myers Masonry Grout Inspection Before Roof Framing
Explore Our Services
Contact Us Today!
(239) 322-9295
A masonry grout inspection before roof framing helps identify concerns while block walls and roof-bearing areas remain accessible. For a Fort Myers custom home, this checkpoint connects the masonry work, approved structural plans, and upcoming roof construction.
Once trusses and roof components arrive, access becomes harder and corrections can disrupt several trades. The priority is documented readiness , supported by the appropriate inspections and professional review.
Understanding what this checkpoint can reveal starts with the role grout plays inside your home's walls.
Key Takeaways Before Roof Framing
- Masonry grout fills designated spaces within concrete block walls, often around reinforcement; mortar joins the blocks together.
- A pre-framing review considers accessible conditions and earlier inspection records because completed grout can conceal internal details.
- Visible cracks, damaged blocks, questionable connections, or apparent departures from the plans deserve assessment before affected work continues.
The inspection sequence depends on the permitted project. Your contractor should coordinate project-specific requirements with the local building department and qualified construction professionals rather than assume every Fort Myers home follows one checklist.
Why Inspect Masonry Before Adding the Roof?
Roof framing introduces loads and connections that depend on the supporting walls. Reviewing the masonry first gives the construction team an opportunity to address unresolved conditions before adding those components.
Roof loads depend on the supporting structure
Concrete masonry walls can support roof framing and participate in the home's resistance to wind forces. Grouted portions, reinforcing steel, and roof-to-wall connections work together according to the structural design.
In Southwest Florida, that relationship deserves attention because wind can place upward and lateral forces on a home. A wall's finished appearance doesn't establish whether its concealed components match the plans.
The review therefore needs more than a glance along straight block courses. It connects the visible work with the structural documents and available construction records.
Corrections are easier while access remains open
Before roof framing, professionals generally have better access to wall tops, bearing areas, and connection locations. Later, trusses and other components can obstruct those same areas.
Early access can reduce the amount of completed work disturbed during a repair. It also helps separate masonry concerns from subsequent framing issues.
However, this checkpoint doesn't replace observations needed earlier in construction. Some details become concealed as soon as grout fills the block cells.
What a Masonry Grout Inspection Typically Reviews
The scope depends on the wall design, construction stage, and applicable inspection arrangements. Common review topics include the relationship between designated grouted areas, reinforcement, wall openings, and roof-support details.
Grouted locations and reinforcement records
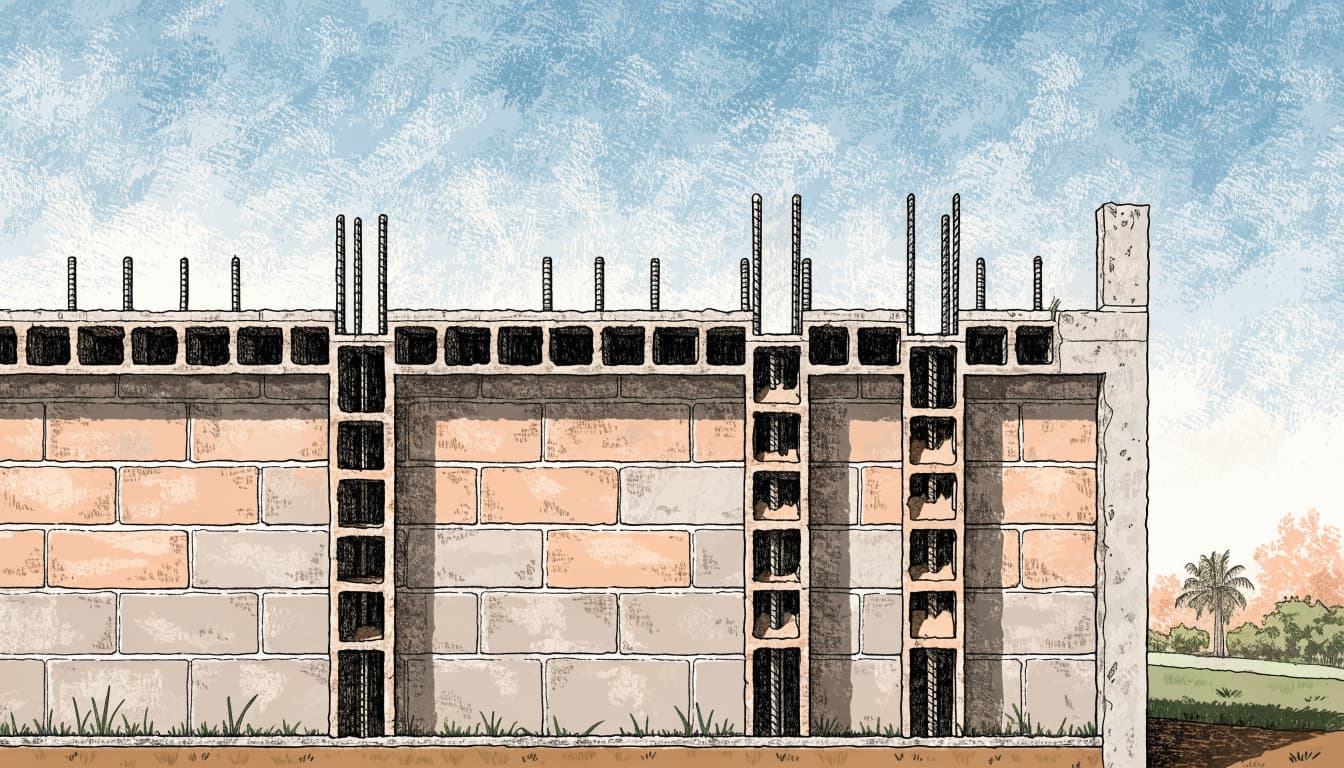
Concrete blocks contain hollow spaces, but the structural plans determine which locations receive grout and reinforcement. An open cell isn't automatically evidence of missing work.
Reviewers consider the planned wall configuration alongside accessible conditions and records from earlier stages. Where reinforcement is already concealed, photographs and inspection documentation can help explain what preceded the completed surface.
Those records have limits. An isolated photograph cannot establish every concealed condition throughout a wall.
A filled-looking wall top cannot prove that every designated cell contains properly completed grout work below it.
Wall tops, openings, and roof connections
The review may also cover wall-top conditions, bond-beam areas, roof-bearing locations, and embedded connection components shown in the plans.
Door and window openings deserve attention because they interrupt the wall layout. Supporting details around those openings must relate correctly to the surrounding structure.
A custom home's large openings or changing rooflines can create different conditions along the same exterior wall. Reviewing each relevant location avoids assuming that one completed section establishes readiness everywhere.
These are review categories, not universal acceptance criteria. The project's approved documents define the intended assembly.
Visible Concerns That Deserve Attention
Homeowners can notice conditions worth reporting without diagnosing a structural defect. The useful distinction is between recording an observation and deciding what caused it.
Cracked or broken blocks, displaced masonry, loose material, and damaged wall-top areas deserve professional attention. So do connection components that appear damaged or inconsistent with their intended locations.
An apparent gap where grout was expected can also warrant review. However, some cells intentionally remain ungrouted, so the concern needs context from the plans.
Cracks require the same care. Their location, pattern, and relationship to surrounding construction matter more than a homeowner's guess about their cause. A photograph alone cannot settle whether a crack is superficial or structurally significant.
Staining, dampness, or debris can raise questions about site conditions, but none establishes a grout defect by itself. Southwest Florida rain makes that distinction especially useful during an unfinished build.
Record the wall location, date, and visible condition. Include one wider photograph showing the surrounding opening or corner and another showing the concern clearly.
Stay on authorized walking routes. Don't climb block walls, handle projecting reinforcement, or enter areas beneath suspended materials to obtain a closer photograph.
How to Address Concerns Before Work Proceeds
A concern should produce a clear decision and documented resolution. Covering it, patching its surface, or moving the framing crew around it can leave the underlying question unanswered.
Pause affected work and identify responsibility
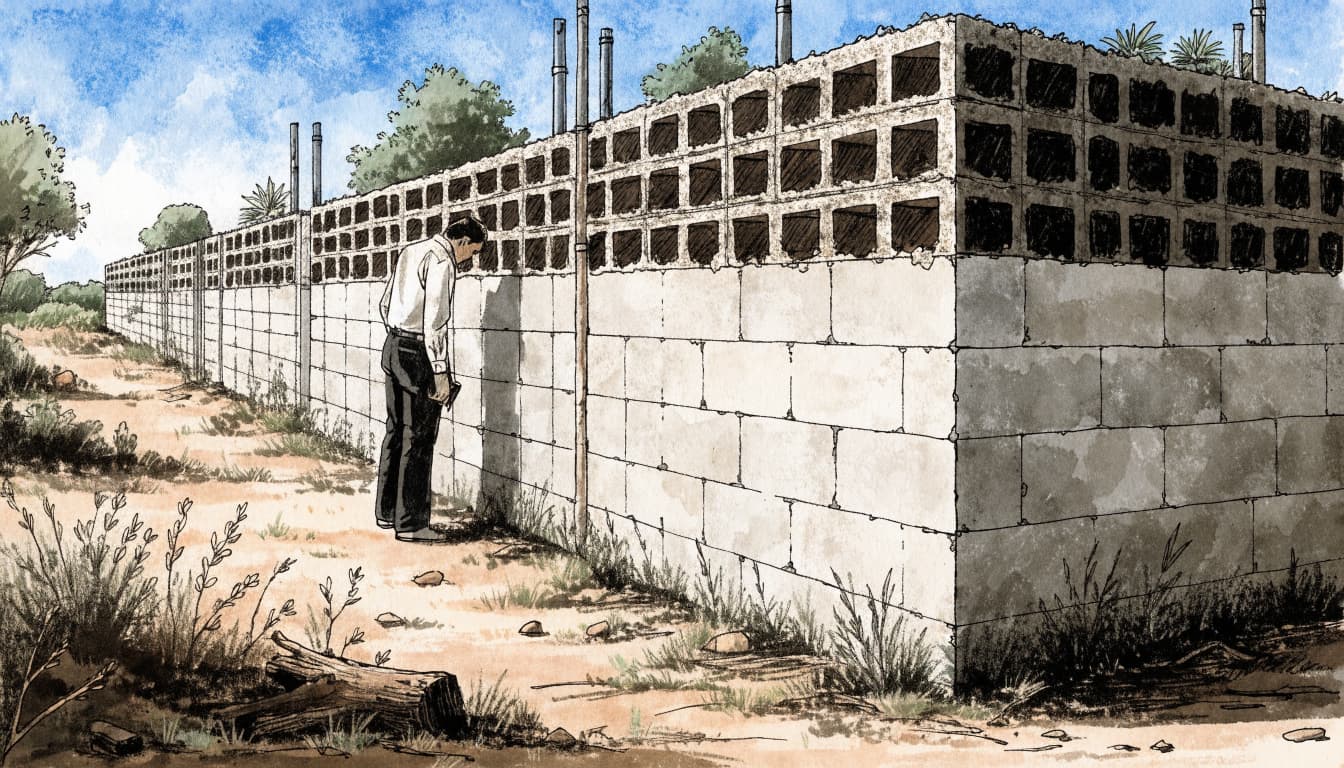
The contractor should keep affected construction accessible while the appropriate professional evaluates the condition. Depending on the issue, that may involve the masonry contractor, building inspector, or structural engineer responsible for the design.
An official inspection and an engineering assessment have different roles. An inspector reviews work within the applicable inspection scope; an engineer can evaluate structural questions and develop repair direction when needed.
Meanwhile, unrelated work may continue if the contractor can separate it safely. The homeowner shouldn't have to decide which structural concern is acceptable to cover.
Complete the repair and close the issue
The response should identify the concern, the responsible party, and any required corrective work or follow-up review. Structural changes need appropriate professional direction rather than an improvised field fix.
Avoid treating a cosmetic patch as proof that concealed work is sound. Likewise, cutting masonry, altering reinforcing steel, or modifying embedded hardware can create additional problems.
After corrective work, the project team should retain the relevant photographs, written direction, and follow-up inspection documentation. Any required release for the affected work should be in place before construction conceals it.
This closes the issue with a record that explains what happened, rather than leaving the next trade to interpret an unfinished repair.
Fit the Review Into the Fort Myers Building Schedule
Inspection planning works best when it follows the construction sequence. A calendar showing a truss delivery date doesn't establish that the supporting masonry is ready.
Separate foundation readiness from masonry readiness
Foundation work, masonry construction, and roof framing involve related but distinct decisions. Completing one stage doesn't automatically resolve the next stage's structural questions.
Our discussion of concrete curing time before framing addresses the earlier foundation scheduling decision. Masonry review adds another checkpoint before the roof structure advances.
Fort Myers heat, rain, and site access can affect coordination between trades. Scheduling should allow room for review and correction rather than depend on every activity finishing without interruption.
Temporary wall bracing and construction-stage stability also remain the contractor's responsibility. A homeowner's walkthrough doesn't establish that an unfinished wall is safe to load.
Distinguish owner visits from technical inspections
An owner visit helps you understand progress and raise questions. It doesn't replace permit inspections or professional structural evaluation.
Our custom home construction inspection milestones place homeowner visits throughout the build, including foundation work, framing, and dry-in. Those visits provide a broader picture of how the home develops.
For this checkpoint, a useful progress update identifies completed reviews, unresolved concerns, and the next authorized construction activity. That gives you meaningful information without asking you to interpret concealed structural work.
Questions to Ask at the Pre-Framing Update
A short discussion with your builder can clarify what has happened without turning the homeowner into the inspector. Focus on the status of the work and any unresolved items.
Useful questions include who reviewed the masonry, whether any observations remain open, and whether roof framing depends on additional action. Ask for the location of an identified concern so you can understand its effect on the schedule.
Keep those answers with your construction records. A dated update is more useful than an informal assurance that everything "looks fine."
We build custom homes in Southwest Florida, and clear communication between homeowners and construction professionals matters at transitions like this one. The goal is a shared understanding of the next step, including any limitations on work proceeding.
Frequently Asked Questions
Can grout be inspected only after the wall is complete?
A completed-wall review cannot reveal every concealed detail. Some observations belong earlier, before grout hides reinforcement or internal conditions. The pre-framing checkpoint should therefore bring together accessible wall conditions and records from relevant earlier reviews.
Does every hollow block cell need grout?
No. The structural design identifies the locations that receive grout. A visibly hollow cell doesn't prove an omission, just as grout visible at the top doesn't establish the condition of every designated location below. The wall must be understood as a planned assembly.
Can roof framing begin while a masonry concern remains open?
Affected framing should wait when an unresolved concern involves its support or connections. The contractor and appropriate professionals determine how the issue affects the work sequence. A scheduled delivery or available crew doesn't resolve the underlying structural question.
Does passing this review replace later roof inspections?
No. Masonry review addresses a different stage and scope. Roof framing, connections, decking, and weather-protection details remain subjects for the applicable later reviews. Each checkpoint examines work that may become harder to assess as construction advances.
Resolve Masonry Questions While the Walls Are Accessible
A masonry grout inspection before roof framing helps connect the completed walls with the structure they will support. Its value depends on accessible observations, earlier records, and attention to unresolved concerns.
For your Fort Myers custom home, prioritize clear closure before affected work disappears behind the next construction stage. A documented resolution gives the framing crew a sound starting point and gives you a clearer understanding of your home's progress.