Fort Myers Framing Inspection Checklist Before Insulation
Explore Our Services
Contact Us Today!
(239) 322-9295
Insulation can hide expensive construction problems within hours. A careful Fort Myers framing inspection gives you one of the last clear views of the structure, openings, rough-ins, and air barrier before the walls and ceilings close.
Southwest Florida homes also face heavy rain, high humidity, strong winds, and possible flood exposure. Use this checklist with your builder, superintendent, and qualified inspector, then verify all requirements with the authority handling your permit.
Why the pre-insulation inspection matters
The framing stage is when most important building components are still visible. You can see wall alignment, roof connections, window openings, plumbing penetrations, electrical routes, duct chases, and fireblocking without removing finished materials.
Florida's current baseline is the Florida Building Code, 8th Edition (2023), which took effect on December 31, 2023. The required inspection sequence can vary by jurisdiction and permit type, so your approved plans and local building department control the project.
The inspection comes after several systems are ready
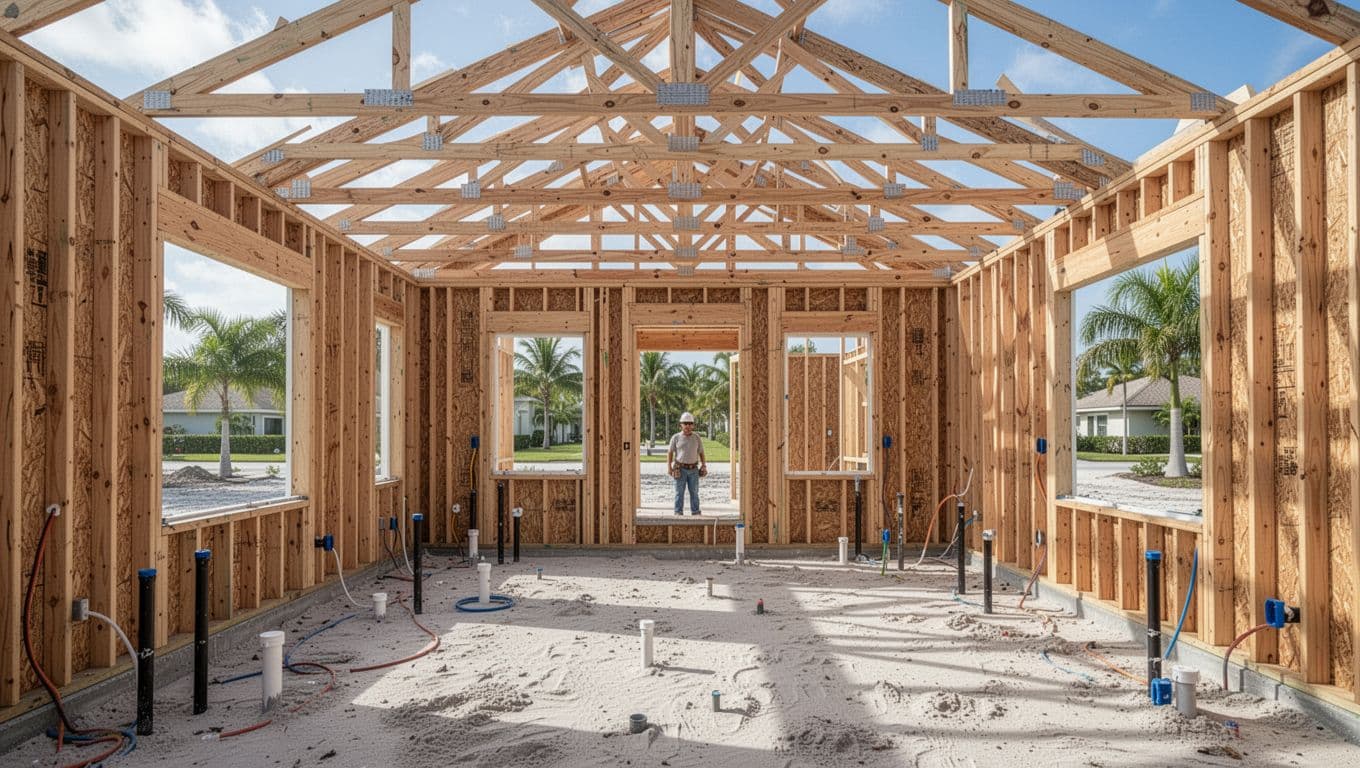
Florida framing inspection requirements generally expect the roof deck or sheathing, framing, fireblocking, and bracing to be in place. Concealed plumbing, electrical, heating, ventilation, and air-conditioning work should also be complete or approved before the inspection.
That timing matters because the inspector needs to see how different trades interact. A pipe through a stud, a wire crossing a framed opening, or a missing block at a wall transition can affect more than one part of the home.
Lee County uses separate inspection stages
Lee County's residential guide lists sheathing, straps, and engineering as one stage, rough framing as another, and insulation as a later inspection. That sequence helps explain why insulation shouldn't cover unfinished work.
For homes inside the City of Fort Myers or another municipality, don't assume the Lee County schedule applies exactly. Confirm the inspection names, order, request deadlines, and required documents with the authority listed on your permit.
Fort Myers framing inspection checklist before insulation
Walk the home with the approved plans in hand. Mark each item as complete, needing correction, or requiring confirmation from the builder, design professional, or building official.
Framing, trusses, bracing, and fireblocking
- Wall framing is plumb, straight, and securely fastened. Misaligned walls can create problems with drywall, cabinets, doors, windows, and exterior finishes.
- Studs, beams, headers, posts, and columns match the plans. Missing or substituted members can change how loads move through the structure.
- Roof trusses or rafters are installed according to the approved layout. Their spacing, bearing points, bracing, and connections affect the roof's ability to transfer loads.
- Roof sheathing is installed and properly supported. The roof deck must provide a sound base for the approved roofing assembly and resist movement under wind and weather.
- Fireblocking and draftstopping are complete where required. These details slow the movement of fire and smoke through concealed wall, ceiling, and roof spaces.
- Framing around stairways, soffits, utility chases, and dropped ceilings is finished. These areas often create overlooked gaps or unsupported transitions.
Windows, doors, bucks, and rough openings
- Every rough opening matches the approved dimensions. Correct openings help doors and windows fit without forcing the frame out of square.
- Window and door bucks are straight, square, and firmly attached. A weak or distorted buck can affect both structural attachment and water management.
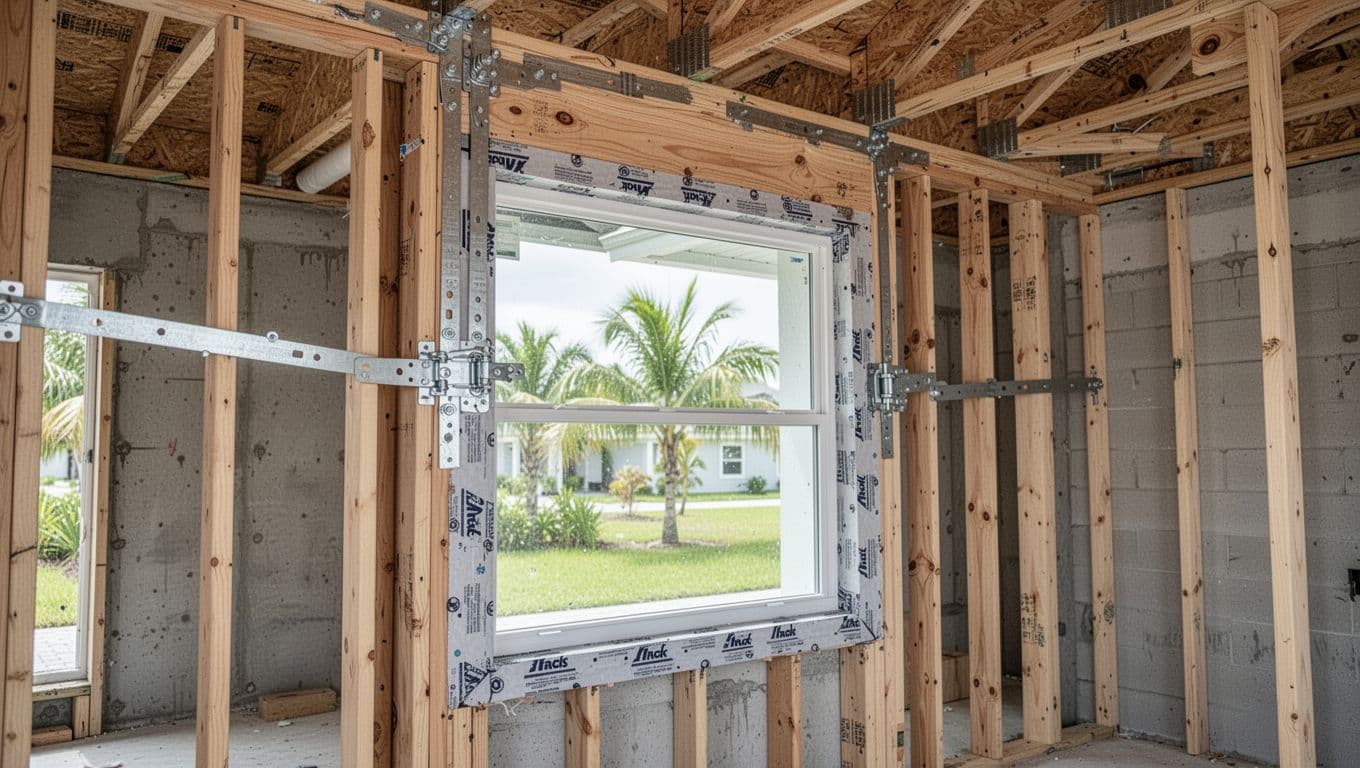
- Fasteners and anchors follow the approved assembly. Do not rely on a generic screw pattern when the plans, product approval, or manufacturer instructions call for something else.
- Sill, jamb, and head conditions are ready for the specified flashing system. Wind-driven rain can enter through small gaps around openings.
- Rough-opening tolerances are documented where required. This reduces disputes when the installation crew arrives and helps prevent field modifications.
Window and door assemblies must be anchored through the appropriate frame, clip, subframe, or flange according to the manufacturer's instructions. In some wood-frame applications, structural guidance places fasteners at least 1 inch from the opening edge and 2 inches inward from the panel edge. Treat those measurements as assembly-specific guidance, not a universal rule for every product.
Rough electrical, plumbing, HVAC, and low-voltage work
- Electrical boxes and conduit are placed according to the plans. Relocating a box after insulation or drywall can require patching and may affect cabinets or appliances.
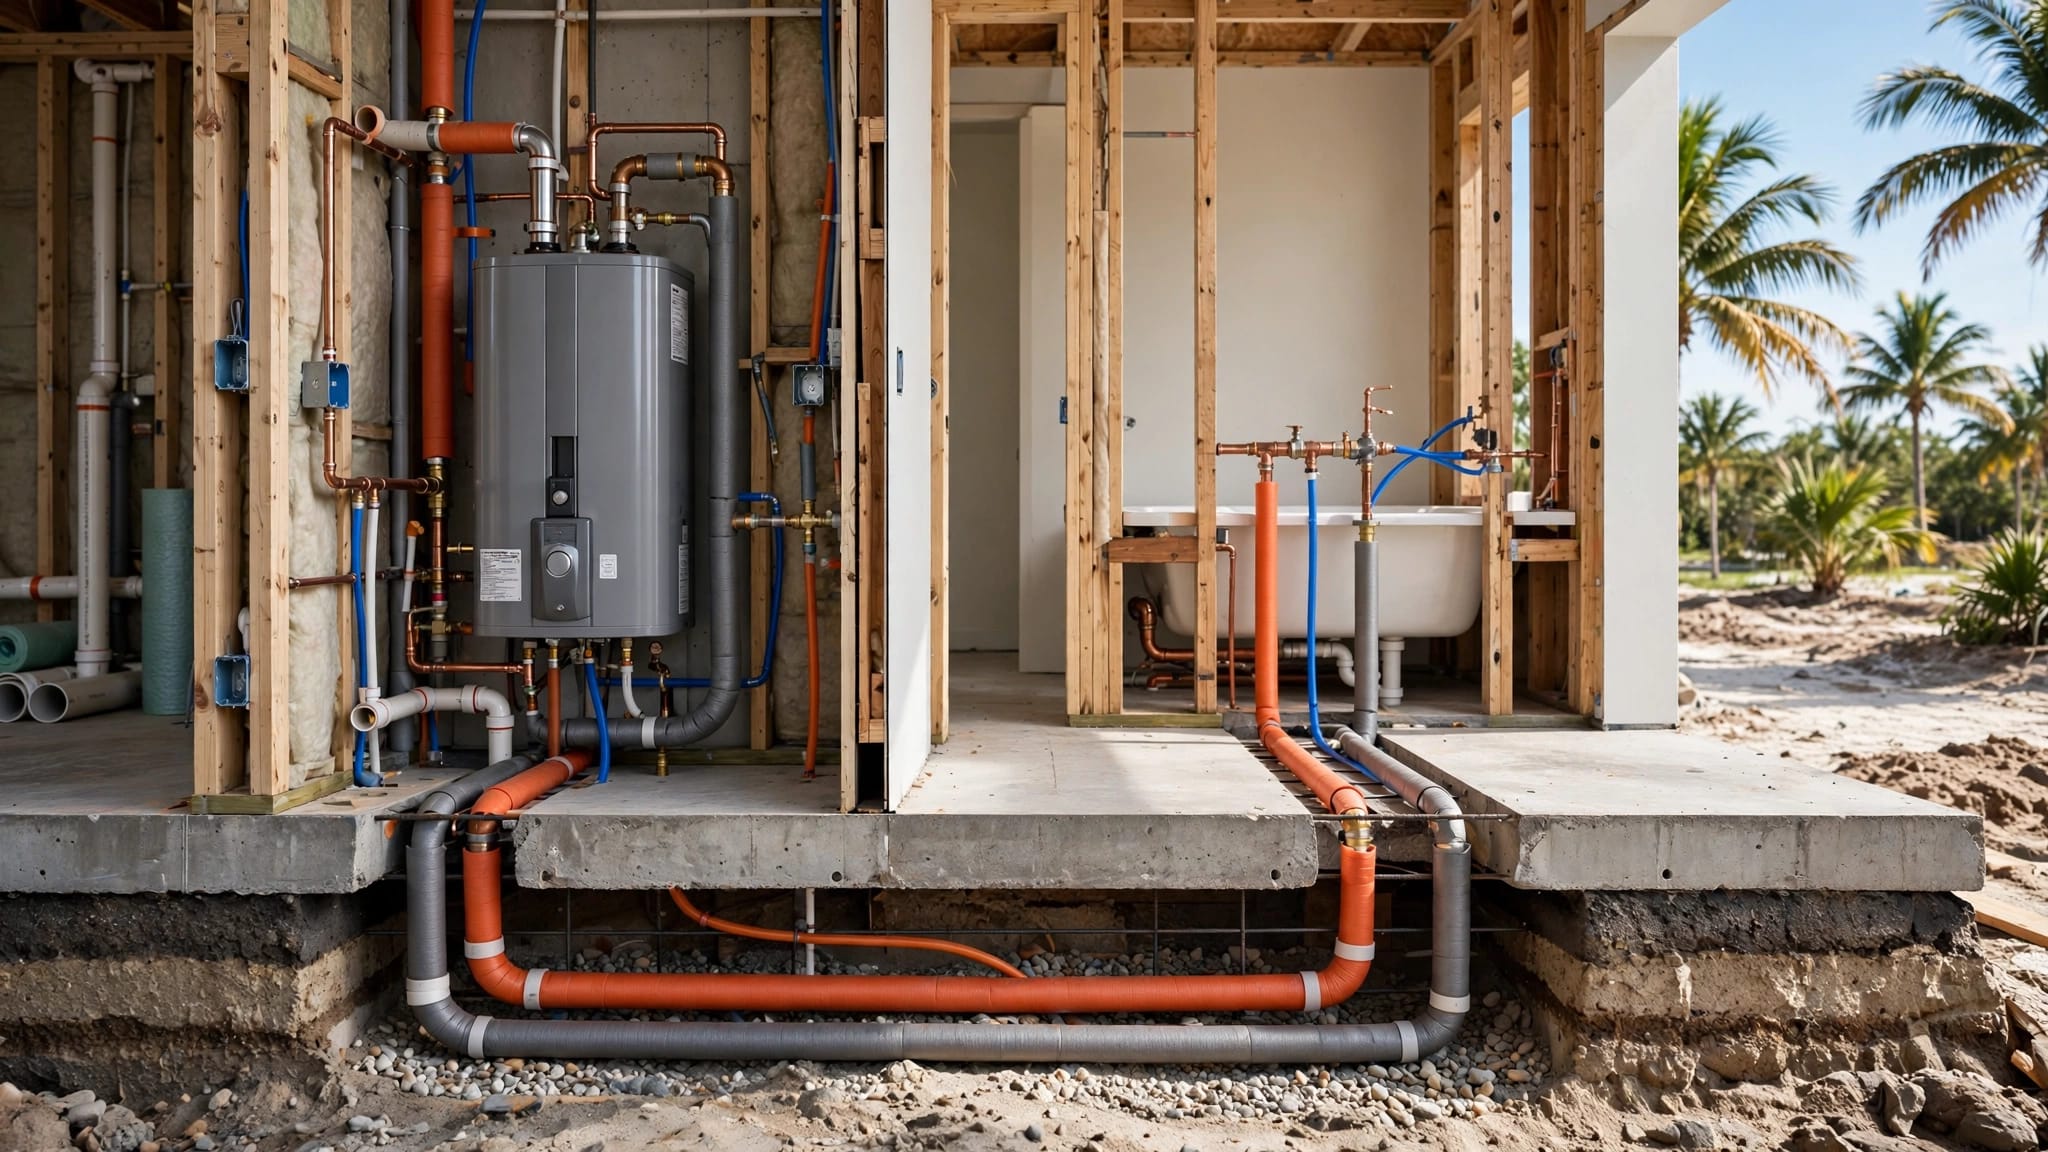
- Plumbing lines are supported and protected at penetrations. Proper support reduces movement, while protective plates help prevent future fastener damage.
- HVAC ducts and refrigerant lines have clear routes. Crowded chases can reduce airflow, complicate insulation, and make future service difficult.
- Panel locations and equipment clearances remain accessible. Service equipment should not become blocked by framing, insulation, shelving, or finishes.
- Low-voltage wiring is separated and routed as planned. Security, data, audio, and communications lines are difficult to repair after the walls close.
- Unused openings and trade penetrations are sealed with approved materials. Generic foam isn't automatically suitable for fire-rated, weather-resistant, or air-barrier assemblies.
For a project that combines new home construction in Fort Myers with custom electrical, roofing, or pool plans, coordinate changes before rough inspections. A late change can affect several trades and may require revised drawings or additional review.
Florida wind, moisture, and flood-related checks
Fort Myers construction needs more than a quick look at whether the walls are standing. Wind resistance and water control depend on connected systems, and the exact requirements vary by site, building design, and approved engineering.
Review visible wind-resistance connections
- Roof-to-wall connections are visible where the plans require review. These connections help transfer roof uplift forces into the walls and foundation.
- Straps, clips, hold-downs, anchors, and tie beams match the approved details. The connector type and installation matter as much as the presence of metal hardware.
- Truss bracing is installed as specified. Missing temporary or permanent bracing can leave the roof system vulnerable before finishes conceal it.
- Sheathing, fasteners, and edge support match the approved assembly. A panel that is swollen, cracked, loose, or poorly supported deserves correction before roofing continues.
- Product approvals and installation instructions are available. Windows, doors, roofing components, connectors, and other assemblies may have project-specific requirements.
A home near open water, a broad exposed lot, or a coastal area may have different design conditions from an inland property. Wind speed, exposure, roof height, opening protection, and engineering details cannot be assumed from another house nearby.
Check moisture and corrosion risks while the structure is open
- Framing is dry and free of visible water damage, swelling, or deterioration. Insulation and drywall can trap moisture and make later drying harder.
- Roof valleys, ridges, vents, and penetrations are coordinated with the roof plans. Wind-driven rain can find small gaps in complicated transitions.
- Window and door openings have the planned water-management details. Confirm the sill, flashing, sealants, and surrounding materials with the responsible professional.
- Metal connectors and fasteners show no obvious corrosion or incompatible-material concerns. Coastal air and persistent humidity can make material compatibility important.
- The site drains as shown in the approved plans. Standing water near walls, slabs, or openings deserves prompt attention.
A secondary water barrier may support wind documentation on some projects, but it isn't automatically required for every Florida home. Your permitted plans, product approvals, and current code requirements control the detail.
Confirm flood-related requirements before closing walls
Flood exposure depends on the property's mapped zone, base flood elevation, finished-floor design, foundation type, and approved site plans. Framing alone cannot answer whether the home meets those requirements.
Ask the builder to identify any flood-related materials, elevations, utility placements, or foundation details that must remain visible for inspection. If the property is in or near a mapped flood area, confirm the requirements with the local authority and qualified design professionals before insulation begins.
For a broader overview, review the guidance on Southwest Florida hurricane building codes, then rely on your own permit documents for project decisions.
Air sealing and energy details to verify
Fort Myers homes spend much of the year managing heat and humidity. Insulation cannot correct gaps in the air barrier, so sealing should happen while penetrations remain easy to reach.
Inspect the conditioned envelope
- Seal wiring, plumbing, conduit, hose bibs, refrigerant lines, and cable sleeves through exterior walls. Openings can allow humid outdoor air and insects into the home.
- Seal the rim-joist area and top plates where required. These locations often connect the living space to the attic or exterior wall cavities.
- Close gaps around window and door frames without bowing the assemblies. A poor seal can create drafts, moisture entry, and future finish cracks.
- Seal attic chases, duct openings, dropped soffits, and mechanical penetrations. These paths can move conditioned air into unconditioned spaces.
- Use materials suited to the assembly. Fire-rated, weather-resistant, and air-sealing products serve different purposes.
Keep photos of completed sealing at representative locations. If the approved energy paperwork calls for air-leakage testing or a blower-door test, schedule it early enough to correct leaks before drywall and finishes.
Prepare for the official inspection
The inspection is part of the permit process, not a substitute for your own quality review. A homeowner, builder, or private inspector may notice concerns that need discussion, while the official inspector evaluates the permitted work under the applicable jurisdiction's procedures.
Have the right documents onsite
Lee County's residential guide says the permit, approved plans, and manufacturer's specifications should be available during inspection. Keep revised plans, engineering details, product approvals, truss layouts, window information, and connector schedules together.
Also confirm that the inspection request covers the work actually ready for review. Calling too early can lead to a failed or incomplete inspection if key rough-ins, bracing, or documents are missing.
Know how to request the inspection
Lee County lists eConnect and its Automated Inspection System at 239-533-8997 for inspection requests. The county's inspections department lists 1500 Monroe St., Fort Myers, Florida 33901, and 239-533-5801.
Those contacts apply to Lee County procedures. City of Fort Myers projects and other municipalities may use different systems. Your permit, jurisdiction, and current building department instructions should control.
For budgeting and permit planning, the guide to Southwest Florida new construction permit fees can help you identify common permit categories, but it doesn't replace the official requirements for your property.
Correct problems before insulation arrives
Insulation crews should not be asked to cover unresolved work. Before scheduling insulation, walk the structure again after every correction.
Use this short closeout process:
- Compare the framing with the latest approved plans, not an old plan set.
- Photograph connectors, openings, rough-ins, air seals, and any repaired areas.
- Mark each correction with the responsible trade and a completion date.
- Confirm that the builder has received required approvals or inspection results.
- Recheck areas that changed after the first walkthrough.
- Release the insulation only when the superintendent confirms that concealed work is ready.
A passed framing inspection doesn't automatically approve every insulation detail or guarantee that the home is free of construction defects. It confirms the result of a particular official inspection under the applicable process.
Key takeaways
- Complete framing, roof sheathing, bracing, fireblocking, and rough-ins before insulation hides them.
- Check windows, doors, bucks, roof connections, and penetrations against the approved plans.
- Treat wind, moisture, corrosion, and flood exposure as project-specific concerns.
- Seal the air barrier before insulation, especially around ducts, wiring, plumbing, and attic openings.
- Keep the permit, plans, product information, and inspection records onsite.
- Verify the schedule with the City of Fort Myers, Lee County, or the authority handling your permit.
FAQ
Is a private framing inspection required before insulation?
A private inspection may not be required, but it can provide an additional review for a homeowner or builder. The official inspection schedule comes from the permit jurisdiction. A private inspector, licensed contractor, engineer, or trade professional may be appropriate for concerns outside the official inspector's scope.
What happens if insulation is installed too early?
Insulation can hide missing fireblocking, open penetrations, damaged framing, incomplete air sealing, and connection details. Corrections may then require removing insulation or opening finished walls, which adds labor and delays.
Does a framing inspection confirm hurricane protection?
It reviews applicable visible framing, bracing, connectors, openings, and approved construction details at that stage. It doesn't replace a separate wind mitigation inspection, engineering review, product approval review, or final inspection.
Should homeowners attend the inspection?
Ask your builder whether owner attendance is permitted and useful. Even when you cannot attend, request the inspection result, correction list, updated photos, and confirmation that the work is ready for insulation.
Conclusion
A thorough Fort Myers framing inspection protects your ability to find problems while the structure is still open. Review the framing, roof connections, openings, rough-ins, moisture details, and air barrier against the approved plans before insulation conceals them.
Southwest Florida homes need construction details matched to their site, exposure, flood conditions, and permitted design. Clear records and timely coordination make the next stages easier and help prevent hidden problems from becoming expensive repairs.