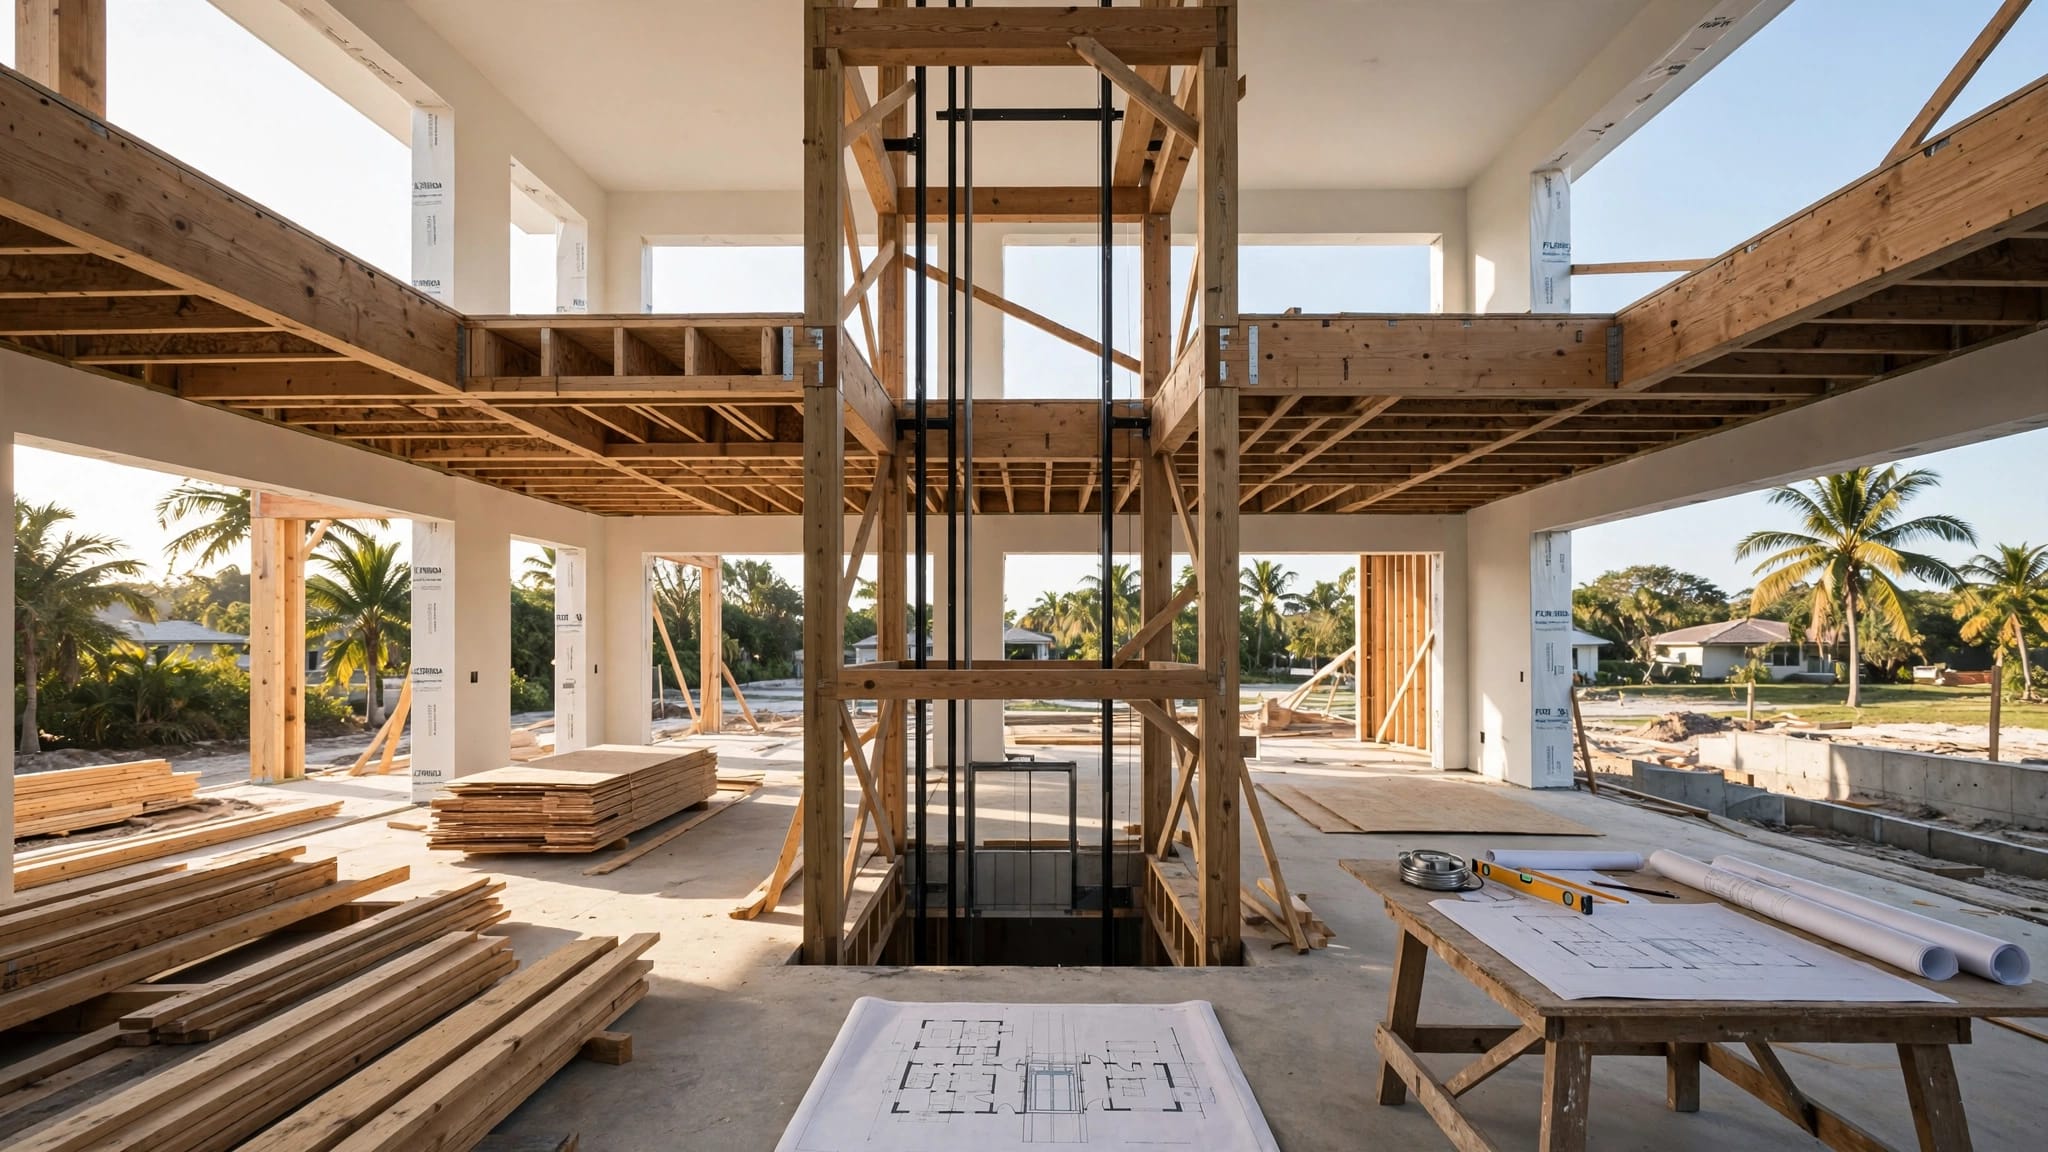
Fort Myers Home Elevator Planning: Space and Support
Explore Our Services
Contact Us Today!
(239) 322-9295
A home elevator needs more than room for the cab. In a Fort Myers custom home, the shaft, pit, overhead clearance, landings, and structural supports should be planned together before construction drawings are finalized.
Early decisions give you more control over the layout and help prevent costly changes after concrete and framing are in place. The selected elevator's dimensions and loads give the design team a starting point.
Key takeaways for your elevator plan
Choose the elevator location and likely equipment early enough for the architect and structural engineer to include them in the plans. The shaft must line up at every stop, while the foundation and framing must support the selected system.
For a retrofit, existing joists, utilities, and concealed conditions can limit the options. In either project, the elevator installer should provide product-specific drawings before construction begins.
Find a home elevator location that works on every floor
Start with the routes you'll use most. An elevator near a main entrance, primary bedroom, or central hallway may be easier to reach than one tucked behind a rarely used room.
Stack the shaft across levels
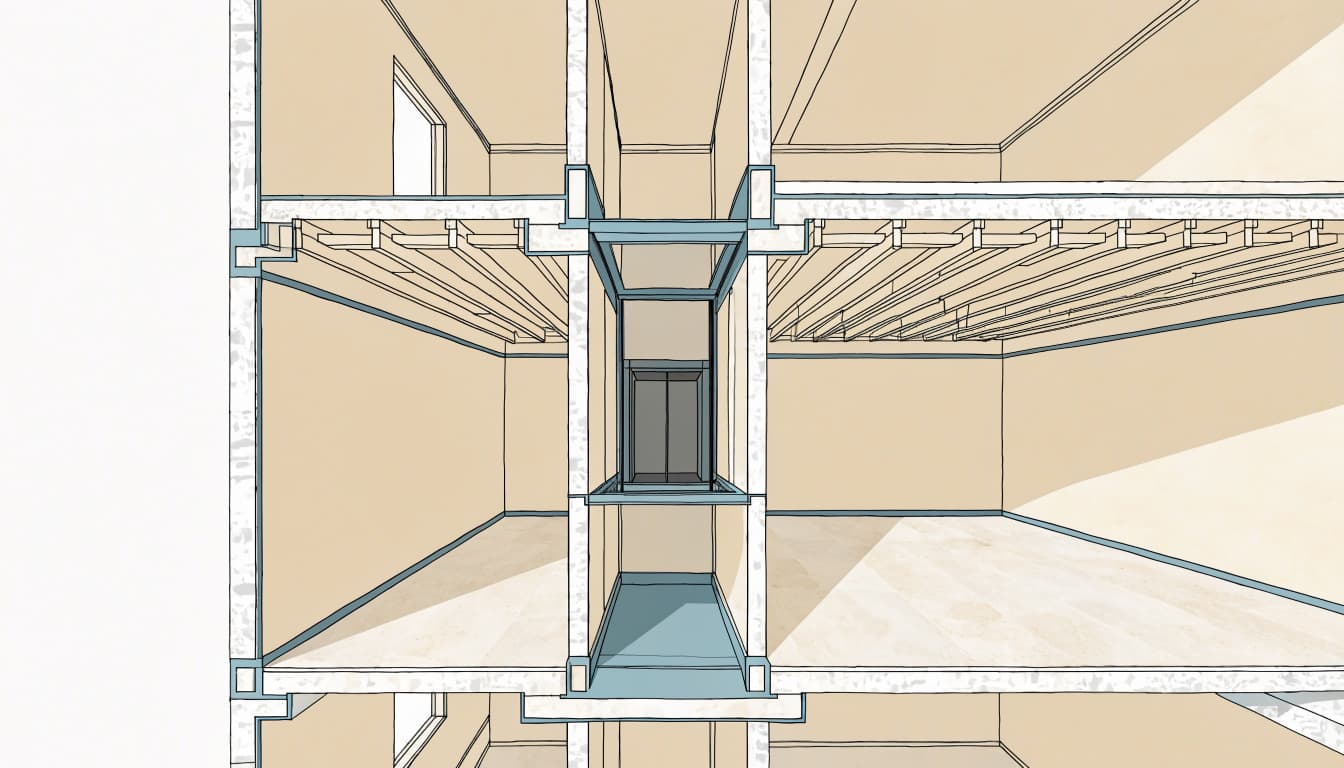
The shaft, also called the hoistway, needs a continuous vertical path between stops. On each floor plan, look at the proposed location alongside walls, closets, bathrooms, stairs, and corridors.
A spot that fits on the first floor can create an awkward bedroom corner or narrow hallway upstairs. Roof framing also matters because the upper shaft may extend into space used by trusses or attic equipment.
Plan for the whole enclosure
The cab dimensions alone don't define the space you need. Guide rails, equipment, wall construction, door openings, and installation clearances all affect the finished shaft.
Ask the elevator installer for drawings for the selected system, then have the architect incorporate the required dimensions into the plan. Door orientation matters at this stage too. A change in the entry arrangement can change the shaft or landing layout.
Allow for the pit and overhead clearance
An elevator needs space below the lowest landing and above the highest landing. Those areas affect the foundation and roof design, so they're difficult to resolve after the structure is complete.
Set the pit before the slab is poured
The pit is the recessed area beneath the elevator's lowest landing. Its depth and construction depend on the equipment.
For example, the Garaventa Lift planning guide lists an 8- to 12-inch pit for its home elevator, depending on the car size, capacity, and door or gate style. The guide also recommends a concrete pit floor at least 4 inches thick.
Those figures are for that product, not a substitute for your project's structural drawings. The pit location should appear on the foundation plan before excavation and concrete work.
Reserve space above the top landing
Overhead clearance is measured above the uppermost finished floor, not simply above the cab roof. Equipment and safety clearances occupy part of that space.
Garaventa's guide lists 96 inches of overhead for its standard 84-inch cab. Its Elvoron planning guide shows that certain drive and control arrangements require more overhead. A taller cab or a different system can also change the requirement.
Lay out doors and landings for everyday use
An elevator is easiest to use when the approach on each floor is as practical as the cab itself. Look at the full path between the elevator and nearby rooms, especially if you want space for a walker or wheelchair.
Leave room for the landing door to operate without blocking a hallway, stair landing, or nearby door. Also consider the direction a person enters and exits. A layout that works on paper may be awkward if it requires a tight turn immediately outside the cab.
Door construction and clearances are safety details, not finish selections to settle at the end of the job. The installer should provide the door and gate arrangement for the chosen model. That information helps the architect detail the openings and helps the builder frame them in the correct locations.
Finished flooring belongs in this discussion. Tile, wood, and underlayment affect the final landing elevation and the transition into the elevator.
Design structural support at every level
A shaft is an opening through the house, but it also carries equipment loads into the building. The structural engineer needs the elevator supplier's reactions and attachment requirements to design the supporting structure.
Support the rails and pit loads
Many residential elevators attach guide rails to a designated support wall. That wall must be designed for the forces shown on the equipment drawings. Ordinary partition framing shouldn't be assumed to provide the required support.
The pit floor also carries equipment loads. For example, the Cambridge Elevating 2025 design guide identifies static and impact pit-floor loads of 5,500 and 9,600 pounds, respectively. Those figures apply to that manufacturer's design guidance, not every elevator.
Keep the house's load path intact
At each floor, the shaft opening interrupts the framing that would otherwise span that area. The engineer may need to detail headers, beams, posts, connections, or changes to the foundation below.
In Southwest Florida, the design must also account for the home's wind loads. Removing or relocating a wall can affect both vertical support and lateral bracing. Our guide to roof-to-foundation load path planning explains how those connections work together.
A shaft that fits the floor plan still needs a designed path for elevator and building loads to reach the foundation.
Compare new construction with a retrofit
The same elevator may require very different construction work depending on whether the home already exists.
Build the shaft into a new home
New construction offers the most freedom. The architect can align the landings, and the engineer can include the pit, rail support wall, floor openings, and roof framing in the original plans.
If you don't need an elevator immediately, stacked closets or a framed shaft can reserve space for one later. However, space alone doesn't establish that a future elevator will fit. Planning for a likely system can also reserve the pit, overhead, structural support, and electrical route. Our article on planning an aging-in-place home covers other features worth considering alongside vertical access.
Investigate existing framing before a retrofit
In a remodel, the team must work around the structure and systems already in place. Joists, beams, plumbing, ducts, and electrical wiring may cross the proposed shaft.
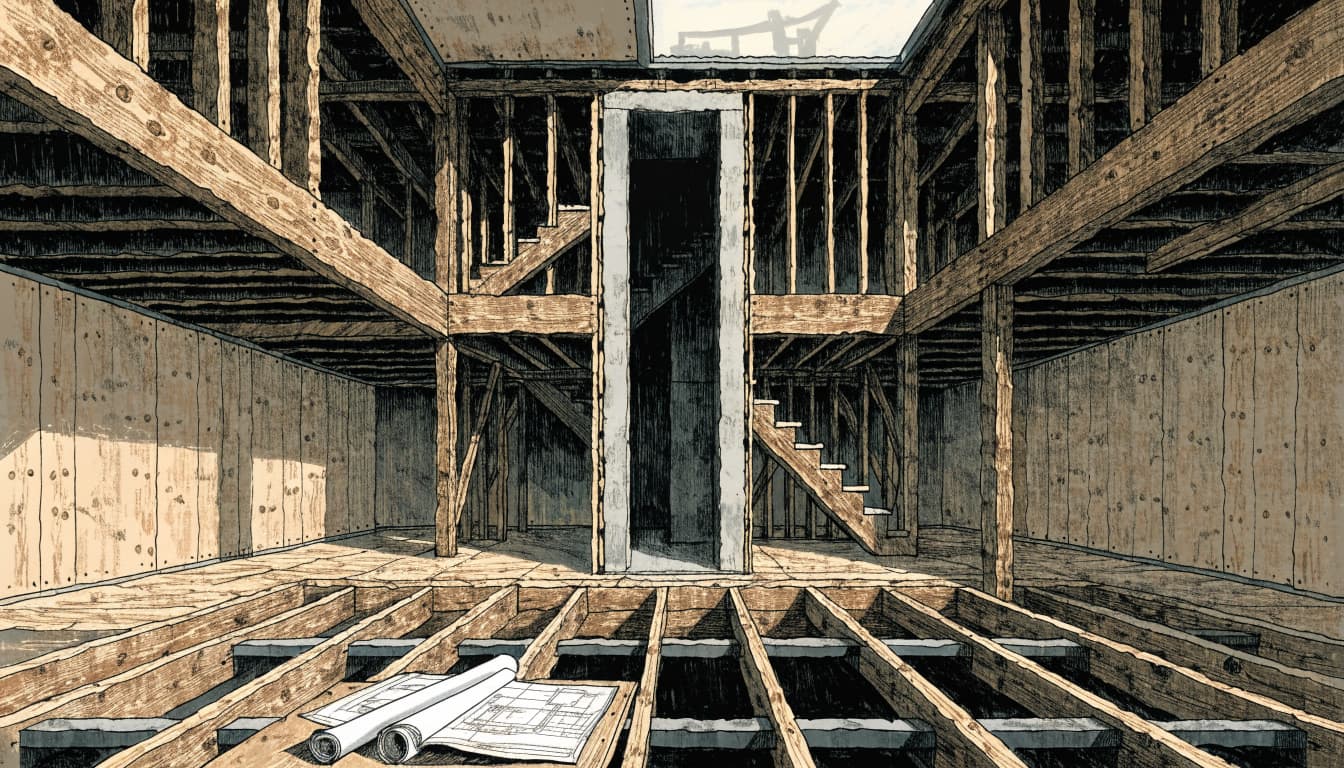
Existing drawings can help, but concealed construction may differ from those plans. The builder and engineer may need to examine accessible areas or open portions of walls and ceilings before finalizing the design. A retrofit can also require concrete cutting, temporary support, utility relocation, and repairs to finishes.
Account for Fort Myers site and electrical conditions
The lowest elevator stop needs to work with the home's approved floor elevations and foundation design. For a Fort Myers property, flood conditions, site grading, and drainage can influence those decisions.
A pit introduces a recessed area that deserves attention during foundation planning. The architect and engineer should address its location and construction alongside the site's flood information and moisture conditions. Our guide to Fort Myers finished-floor elevation planning explains how the survey and approved plans establish floor height.
Electrical work also depends on the selected elevator. The installer should provide the equipment's power and control requirements so the electrical designer and builder can coordinate circuits, wiring routes, disconnects, and any required equipment space.
If backup operation matters to your household, discuss the available features before selecting the system. An elevator's operation during a power outage depends on its equipment and power arrangement. It shouldn't be assumed to function as an emergency evacuation route.
Coordinate the team before construction
The homeowner, architect, builder, elevator installer, and structural engineer each bring different information to the plan. A shared set of drawings helps keep their decisions aligned.
Give each professional the right information
As the homeowner, identify the floors you want to reach and how you'll use the elevator. The architect can then fit the shaft and landings into the home's layout.
The installer supplies the equipment drawings, dimensions, reactions, and connection requirements. The structural engineer designs the supporting structure around those loads. Meanwhile, the builder coordinates the work with the foundation, framing, trades, and construction schedule.
Keep drawings and permit details aligned
The architectural plans should show the same shaft location, openings, and finished-floor elevations as the structural and elevator drawings. If the equipment changes, the affected drawings may need to change too.
The applicable code edition depends on the permit timing. Florida's 2023 Building Code, 8th Edition, took effect December 31, 2023; the 2026, 9th Edition, takes effect December 31, 2026. Permit review and inspections also depend on the property's jurisdiction and project scope.
A Fort Myers preconstruction meeting gives the team a chance to settle responsibilities and share the same plan set before work begins.
Budget for construction as well as equipment
One Southwest Florida estimate places home elevator installation at roughly $25,000 to $120,000, with many projects near $65,000. The system, number of stops, finishes, labor, and site conditions all affect the price.
Ask for a scope that separates the elevator equipment and installation from the surrounding construction. Foundation work, structural changes, electrical work, permits, and finish repairs can affect the total project budget. In a retrofit, concealed conditions also make a construction allowance worth discussing before work starts.
Home elevator planning questions
Can stacked closets become an elevator shaft later?
They can reserve a useful vertical space, but the closets must align across floors and have enough room for the eventual equipment. The pit, overhead clearance, support wall, and landing doors need planning too. Building those provisions early can reduce future disruption.
Does a home elevator always need a separate machine room?
Equipment arrangements vary. Some systems need dedicated space for components outside the shaft, while others use a different configuration. The selected product's drawings establish the space and access needed for that installation.
Put elevator planning on the drawings early
A practical elevator plan connects the spaces you want to use with the structure that supports the equipment. The shaft, landings, pit, and overhead clearance all need to work together.
At Cutting Edge Homes & Renovations, we offer custom home construction and whole-home remodeling in Southwest Florida. A coordinated plan gives the construction team a clear starting point before the work begins.