Home Elevator Planning Before Fort Myers Framing
Explore Our Services
Contact Us Today!
(239) 322-9295
Home elevator planning belongs in the design stage of a Fort Myers custom home, before framing begins. The elevator's location affects the floor plan, structure, electrical work, and how comfortably you can move between levels.
Early decisions also give you more options if you want to install an elevator later. Start by bringing your architect, builder, and elevator provider into the same conversation while the plans can still change.
Why plan an elevator before framing?
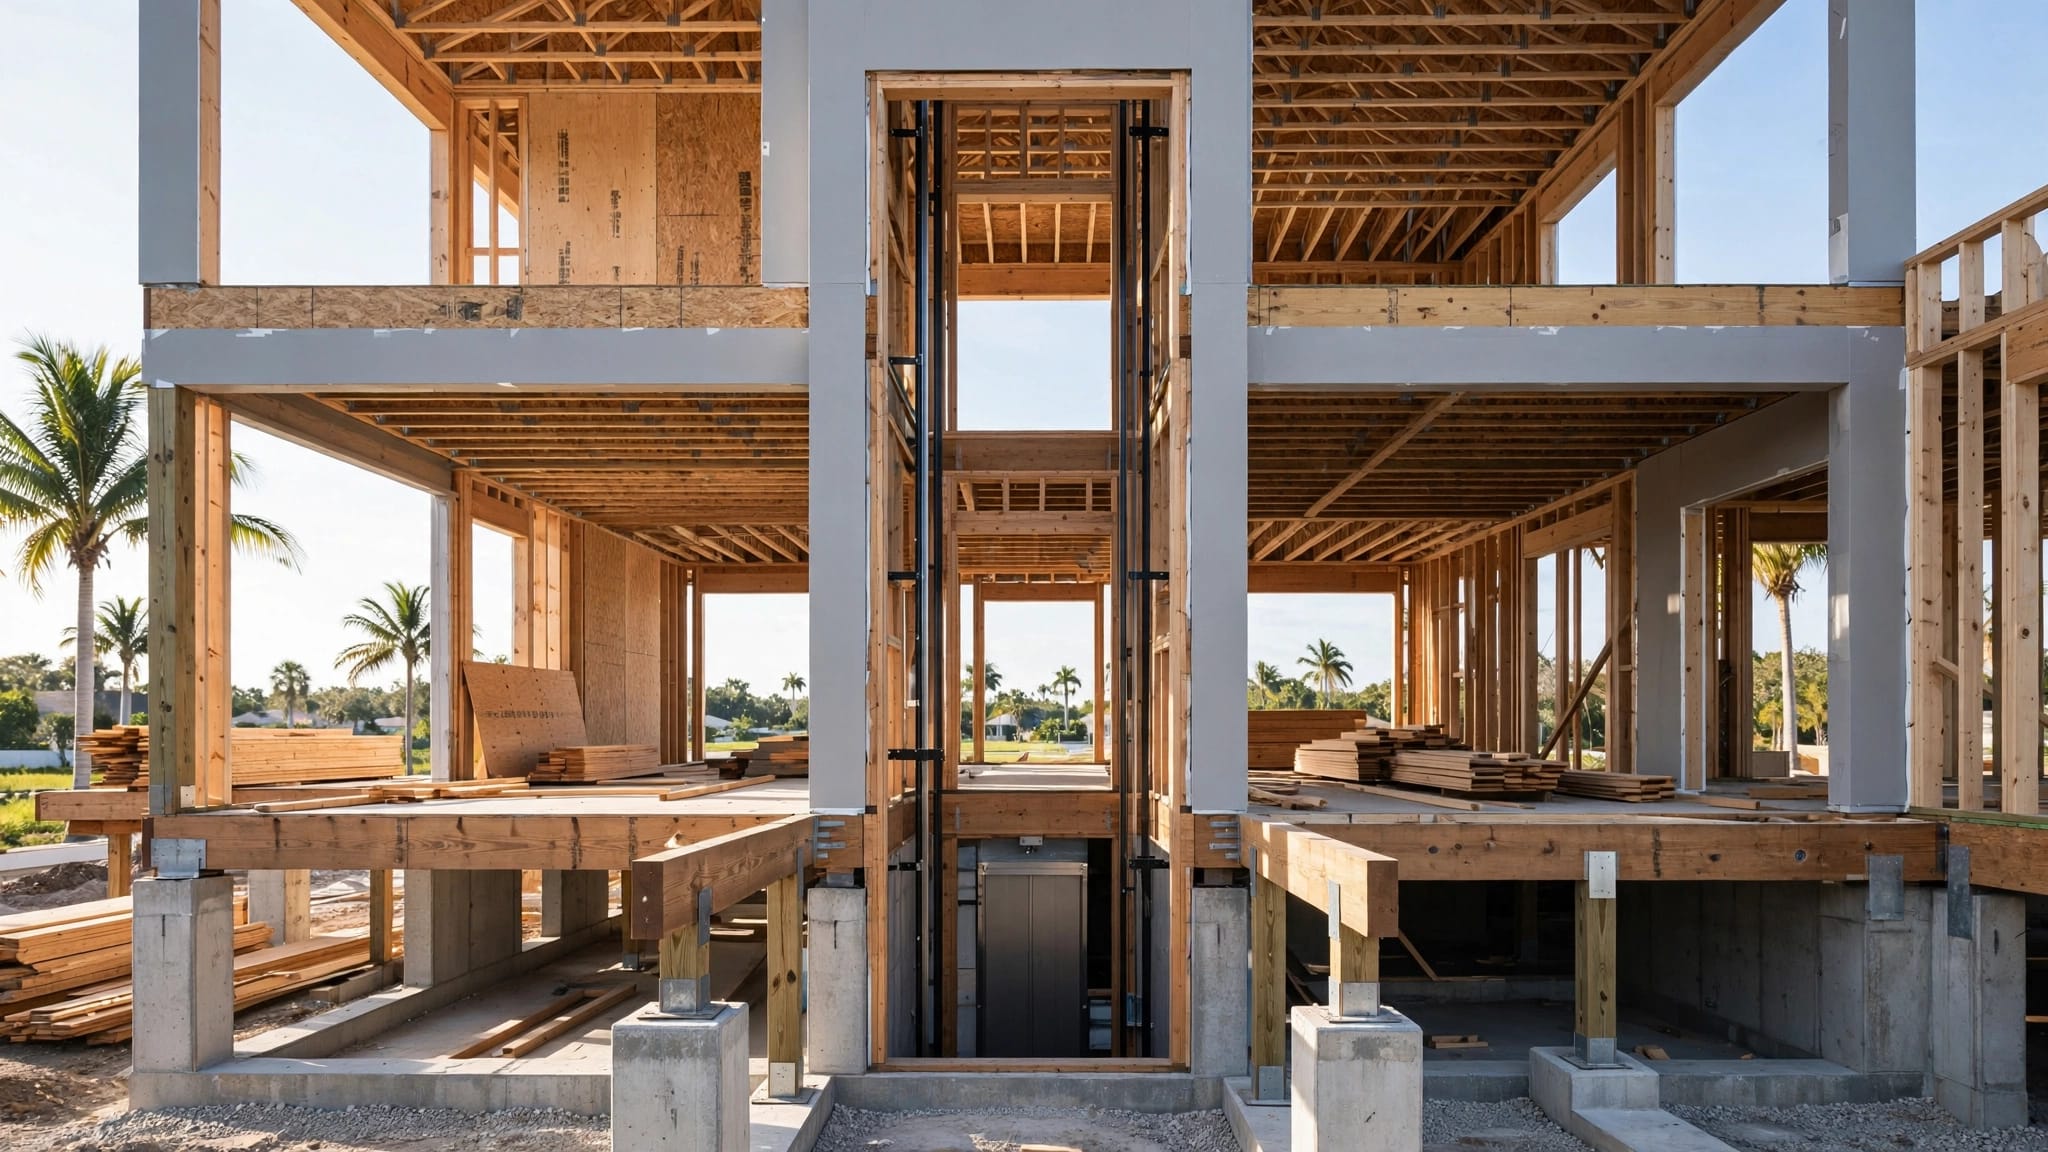
An elevator occupies space on every level it serves. Its location can affect nearby rooms, hallways, stairs, and the path through the house. It also creates an opening through the structure, so the framing plan needs to account for it.
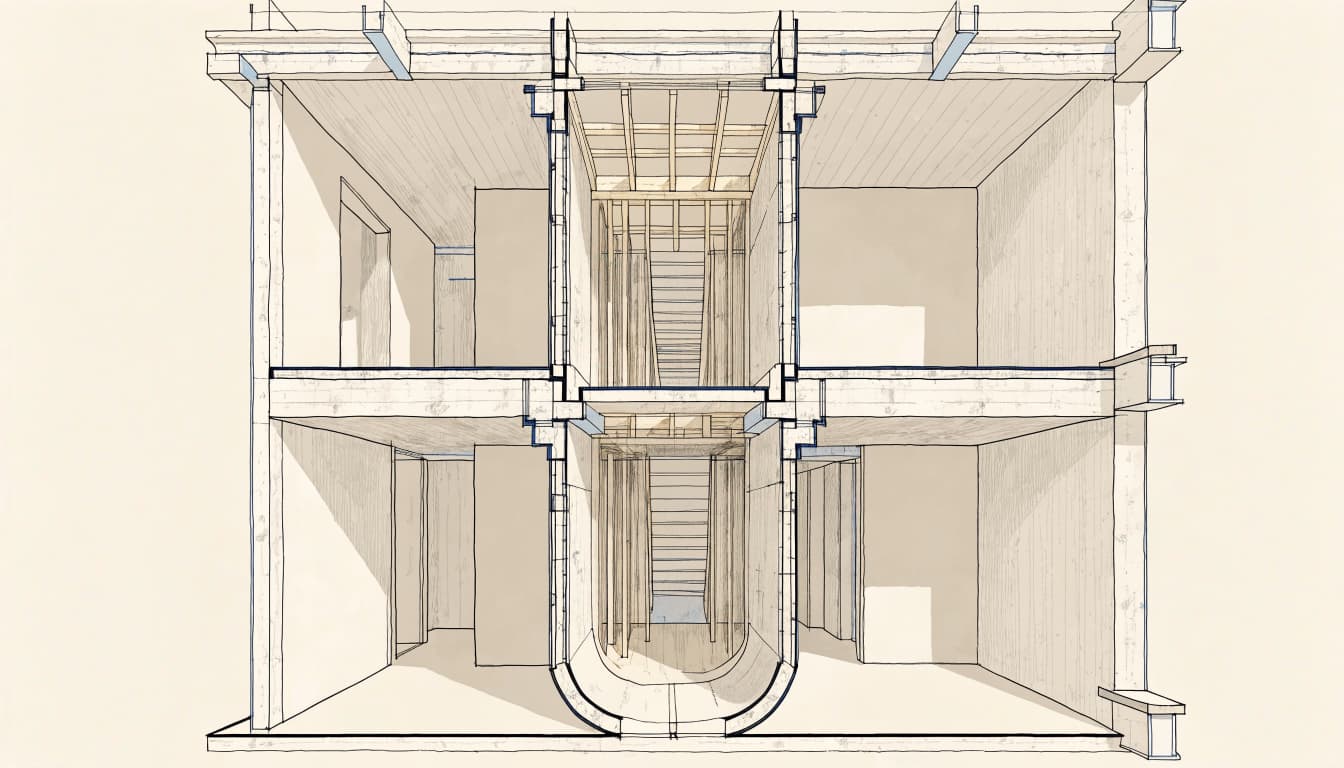
On paper, moving an elevator location may mean revising a drawing. After framing, the same change can involve removing work, redesigning structural members, and rerouting utilities. Finished walls and flooring add another layer of disruption.
Early coordination is useful even if you don't expect to install the elevator immediately. A reserved space gives your team a starting point for future access, but it needs to be incorporated into the construction plan. Two closets that happen to stack above each other aren't automatically ready for an elevator.
The goal is to make a deliberate choice before the surrounding construction limits your options.
Choose a location that works on every floor
Start with the places you expect to use every day. An elevator near the main living area may offer a more convenient route than one tucked behind a bedroom or through a garage.
Follow the route, not just the footprint
Ask your architect to trace the trip between the elevator and the home's entry, kitchen, primary bedroom, and other frequently used rooms. Consider where someone would arrive with groceries or mobility equipment, as well as where furniture and door swings might interrupt the path.
A location that looks convenient downstairs may open into a narrow hall upstairs. Looking at both plans together helps you resolve that conflict before walls take shape.
Coordinate the elevator and stairs
The elevator and staircase often compete for valuable space near the center of a home. They need to work together without making either route awkward.
Stairs also depend on floor elevations, framing openings, and finish thicknesses. Our guide to planning stair dimensions before framing explains why those decisions belong in the same design conversation.
Keep the staircase practical even when an elevator is part of the plan. Your household may still rely on stairs during a power outage or while the elevator is being serviced.
Bring the structural plan into the discussion
An elevator location affects more than the walls surrounding it. Your architect and structural professional need to incorporate it into the home's load path and framing drawings.
Plan the opening and supports together
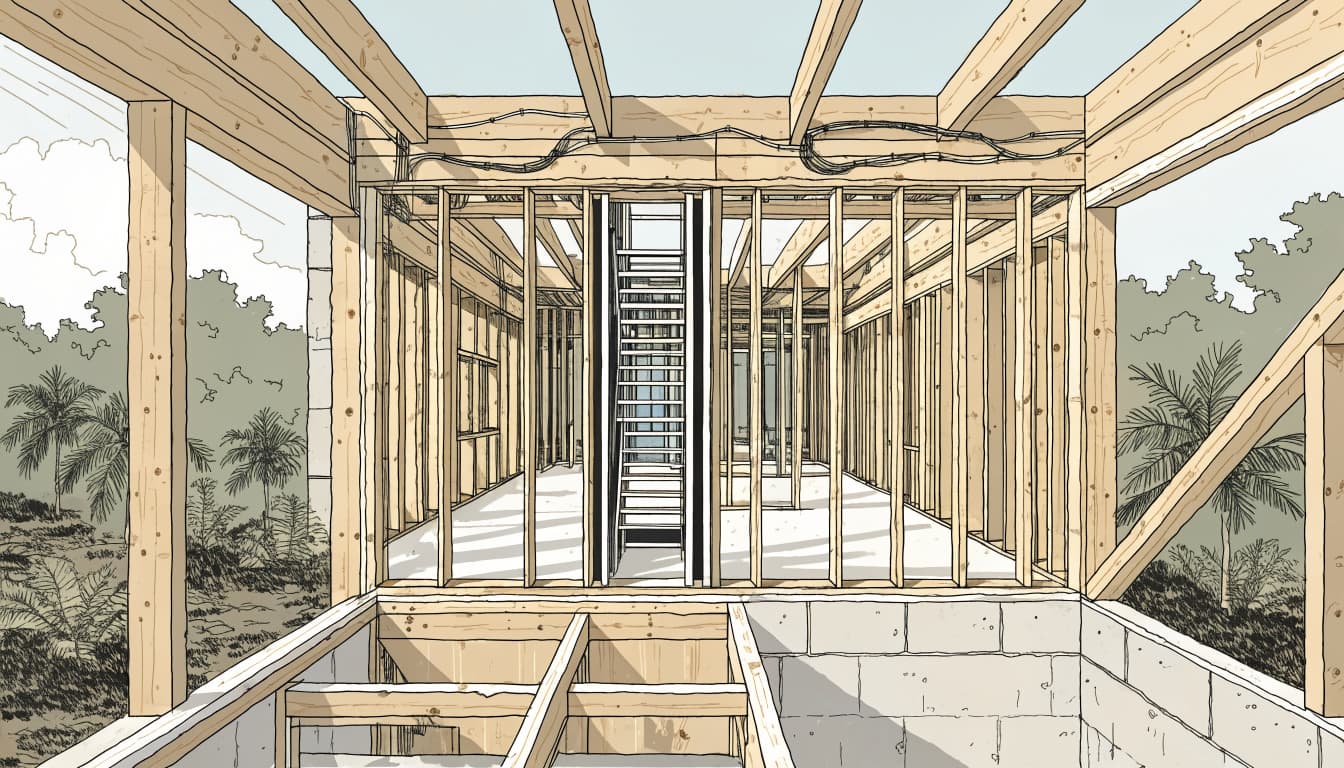
The floor framing around an elevator opening must work with the rest of the home's structure. Depending on the design, nearby beams, headers, posts, and bearing points may need to be arranged around that opening.
For example, moving the elevator beside a large open living room could affect a beam that supports the floor above. The structural professional can address that relationship in the drawings before the framing crew begins.
Floor elevations matter, too. The team should work from the planned finished floors rather than treating flooring as an unrelated selection.
Include the foundation early
The elevator decision can affect work at the lowest level of the home. That makes it part of foundation planning, even though the visible elevator installation comes later.
Ask your builder to coordinate the foundation and structural drawings with the elevator provider before construction begins. If the elevator is a future project, document the intended location and any construction work included now. A reservation on a floor plan alone doesn't describe what the builder is supposed to provide.
Coordinate electrical work before walls are closed
The elevator provider and licensed electrician should discuss the planned installation while the home's electrical design is taking shape. The builder can then coordinate that work with the other trades.
Plan the route through the house
Electrical work for an elevator needs a path through the home. That path must share space with framing, plumbing, and heating and cooling equipment. Addressing conflicts on the drawings is easier than moving completed work.
Include the planned elevator in conversations about the electrical panel and other major household equipment. Our guide to electrical panel location planning covers how panel placement fits into the larger house plan.
Record the future scope
If you're postponing installation, ask the builder to describe any future wiring pathways included in the project. Keep that description with the drawings and contract so everyone understands what will be complete when the home is finished.
At the electrical walkthrough, compare the work with the agreed plan before walls conceal it. Our custom home electrical walkthrough guide can help you review the rest of the house at the same time.
Design for access inside and outside the elevator
An elevator can make another floor easier to reach, but the route to it matters as much as the ride. Plan for the people who will use the home, including changes you may want to accommodate later.
Make the approach comfortable
Look at the entry into the house, the halls leading to the elevator, and the space outside each stop. A person using a walker or wheelchair needs room to approach and move through the surrounding area. Furniture, console tables, and door swings can change how usable that space feels.
Discuss the intended users with your architect and elevator provider early. Their planning should address how someone will enter, use the controls, and exit on each level.
Think beyond the elevator
A practical aging-in-place plan connects vertical access with everyday rooms. A reachable bathroom, good lighting, and a bedroom arrangement that suits your needs all contribute to how comfortably you can use the house.
Our article on accessible home design for aging in place covers features such as reinforced bathroom walls and reachable storage. Those choices can be planned alongside the elevator rather than treated as separate projects.
Account for Fort Myers site conditions
Southwest Florida homes vary in elevation, layout, and exposure to flooding. A home's lower level may sit differently from the street or the surrounding grade, and those choices affect how residents enter and move through the property.
Bring the elevator into the conversation when your team is establishing the home's finished-floor elevations and lower-level layout. The architect and builder can coordinate the approach to the house with the path to the elevator, rather than leaving access as an afterthought.
The property location also affects the construction review process. A Fort Myers mailing address doesn't necessarily place a home inside city limits. Properties in the City of Fort Myers and unincorporated Lee County follow different local processes, so the team should base the project documents on the property's jurisdiction.
Storm preparation belongs in the household plan as well. An elevator relies on power, so discuss how family members will move between floors during an outage. Keep essential supplies on a level everyone can reach, and don't rely on the elevator as the only route during an emergency.
Decide whether to install now or reserve space
Installing during construction brings the elevator into the original project scope. Reserving space can make sense if you don't need it yet, but the future work still needs a clear plan.
Weigh the trade-offs
An immediate installation lets you use the elevator as soon as you move in and coordinate the finished spaces around it. It also adds work to the initial build.
A future installation can defer that work. However, it may mean reopening finished areas and arranging construction while you're living in the house. It can also affect storage if stacked closets are part of the plan.
For resale, an accessible route may appeal to some buyers. Preferences vary, though, so choose the approach that works for your household rather than assuming it will produce a particular return.
Put the decision in writing
Ask the builder to separate the work included now from the work left for later. The contract and drawings should identify the reserved location and describe the agreed construction scope.
Keep the final drawings with your home records. If your needs change, those documents give a future design team a better starting point than an unmarked closet or an old floor plan.
Questions to discuss before framing
Use these questions in order, starting while the architect is developing the floor plan. Bring the answers together before the builder releases the framing plan to the crew.
- Ask your architect: Which location gives us a useful route on every floor? How does it affect the stairs, nearby rooms, and the approach to the home?
- Ask your elevator provider: How will the planned elevator fit the way our household expects to use it? What installation information does the design team need for its drawings?
- Ask your builder and structural professional: How does the location affect the foundation, floor opening, and supporting structure? What work belongs in the initial construction if installation happens later?
- Ask your builder and electrician: How will the electrical work fit into the house plan? What future provisions, if any, are included in the contract?
- Ask the whole team: Do the architectural, structural, and electrical plans show the same decision? Who will update the documents if the location or project scope changes?
Keep the answers with the project records. Written decisions give each trade the same reference and make it easier to distinguish an approved change from an assumption.
Make the elevator part of the house plan
A well-placed elevator starts with a coordinated floor plan and a clear construction scope. When your team addresses the location before framing, the structure and surrounding rooms can be designed around it.
Whether you install now or reserve space, document the decision while the home is still on paper. Our Fort Myers new home construction services can help you bring those early decisions into the broader build.