Fort Myers Garage Floor Coatings: Which Finish Fits?
Explore Our Services
Contact Us Today!
(239) 322-9295
Your garage floor has to work around parked cars, storage, and whatever follows you through the door. When comparing Fort Myers garage floor coatings, start with the slab and your daily routine before choosing a color.
Concrete sealer, epoxy, and polyaspartic offer different finishing approaches, but a product name alone doesn't establish performance. The practical choice depends on surface preparation , the specified coating system, and how the garage will function.
Start by separating what each finish means from what an installer needs to document.
Fort Myers garage floor coatings: compare the options
"Sealer," "epoxy," and "polyaspartic" aren't three standardized packages. Each category includes different formulations, application methods, and finish options. Two bids carrying the same label can describe substantially different work.
Here are the basic distinctions to establish before comparing proposals.
| Finish | General appearance | What to clarify |
|---|---|---|
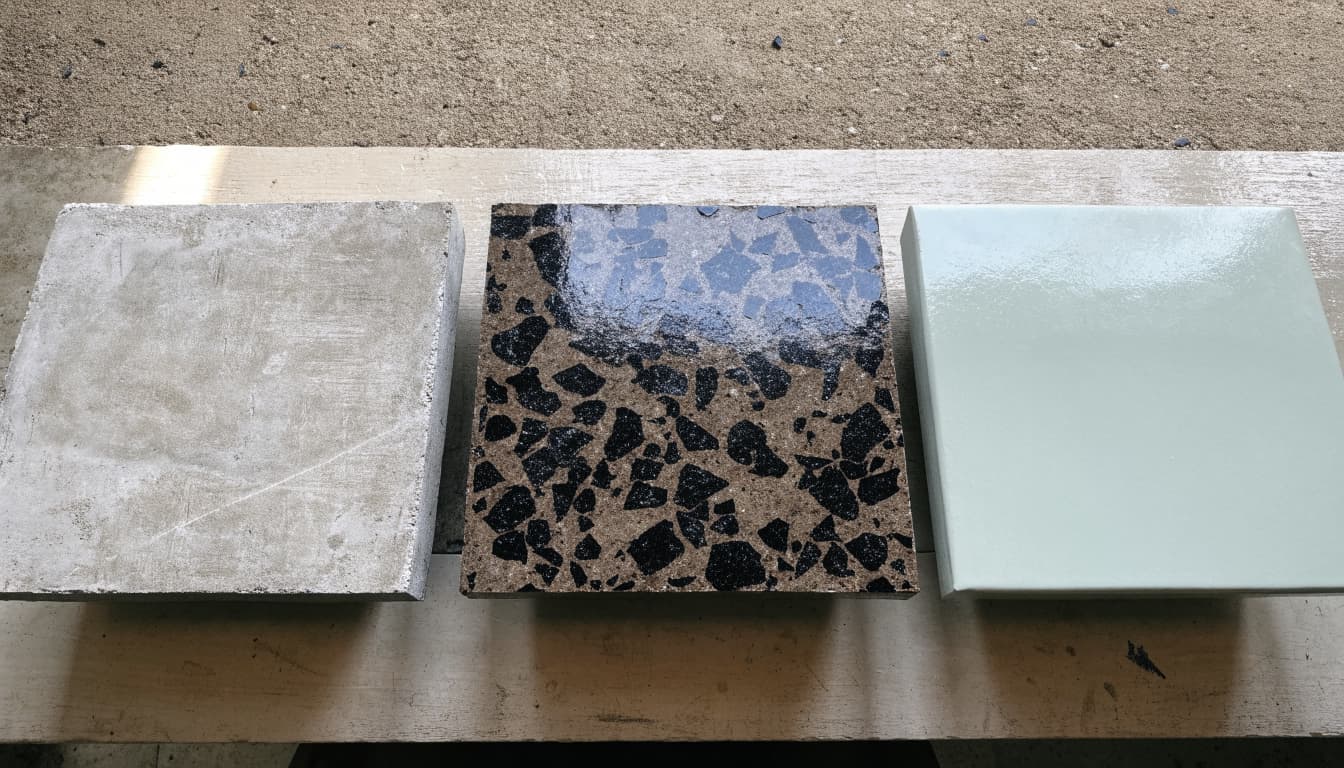
| Concrete sealer | Often retains the concrete's visible character; sheen depends on the product | Whether it penetrates the concrete or forms a surface film |
| Epoxy | Can provide a pigmented finish, with decorative flakes available in specified systems | Which primer, body coat, and topcoat the quote includes |
| Polyaspartic | Can appear as a clear or pigmented coating within a decorative system | Whether it covers the entire system or only the topcoat |
The useful comparison is the complete installed system , including preparation, repairs, and every coating layer.
A penetrating sealer and a film-forming sealer shouldn't share one undifferentiated line in your estimate. Likewise, an epoxy base with a polyaspartic topcoat combines categories rather than fitting neatly into either label.
Ask for the manufacturer, exact product names, layer sequence, and intended garage use. Those details let you compare the proposal with the manufacturer's technical information instead of relying on a sales description.
Choose the appearance around your garage layout
The floor should fit the garage's purpose and the surrounding finishes. A parking-only space presents different design priorities than a garage with cabinets, a golf cart, and a workshop.
Visible concrete or a decorative finish
A clear sealer is worth considering when you want the concrete itself to remain visible. However, transparent finishes don't provide the same visual coverage as an opaque coating. Existing patching and color differences deserve attention during sample review.
For a more coordinated appearance, compare pigmented epoxy and polyaspartic systems using physical samples. Look at flake size, color distribution, sheen, and the proposed surface texture.
View samples near the garage opening and beneath the planned lighting. Also, ask how the finish will meet the driveway, door threshold, and exposed slab edges.
Confirm finished dimensions before installation
During custom home design and construction, coordinate flooring with cabinet placement and vehicle clearance. Review finished wall thickness, cabinet depth, baseboards, and door swings rather than framing dimensions alone.
Keep regularly accessed storage near practical walking routes. A golf cart shouldn't block the interior door or electrical panel.
Also, decide whether coating continues beneath cabinets and around their supports. Settling those details early prevents an attractive finish from becoming awkward to install, inspect, or repair later.
Check durability, UV, and heat claims separately
Durability needs a clear definition. A finish that meets one performance requirement doesn't automatically meet every requirement for your garage.
Treat comparisons among sealers, epoxy, and polyaspartic as product-specific until the installer provides supporting technical information.
Match performance to actual use
Describe what the floor will encounter: vehicle parking, tool storage, rolling equipment, and likely spills. Then ask which proposed products address those conditions.
Request the manufacturer's information on abrasion, chemical exposure, and tire-related use. Chemical resistance should identify the substance and exposure conditions; a broad claim about "garage chemicals" isn't enough.
A workshop also needs a discussion about dropped tools and equipment loads. Coating selection doesn't replace an assessment of the underlying concrete or the placement of heavy equipment.
Review the garage opening and installation temperature
Show the installer where direct sunlight reaches the floor when the door is open. Ask for documentation addressing color stability and UV exposure for the actual exposed layer.
Heat deserves a separate review. Application temperature limits, substrate temperature, and service conditions are different specifications. A product approved for one installation condition doesn't establish every other performance characteristic.
A polyaspartic topcoat doesn't establish the performance of the primer or epoxy beneath it. Review the specifications for every layer.
For Fort Myers garage floor coatings, request written answers tied to the proposed products rather than a universal promise about either resin category.
Moisture and surface preparation come before color
A new slab shouldn't receive less scrutiny simply because no vehicle has parked on it. Existing garages also need assessment before a cosmetic finish becomes the priority.
Test the actual slab
Ask how the installer will evaluate concrete moisture and compare the results with the chosen system's limits. Depending on the specification, testing may include in-slab relative humidity measurements under ASTM F2170.
The important detail is whether the test method, results, and acceptance limits match the manufacturer's requirements. A visual inspection alone doesn't provide the same information.
Also, discuss the slab's history, any known water entry, and the vapor-retarder documentation available from construction. If results fall outside the coating system's limits, request a revised scope before approving installation.
Specify preparation and repairs
The proposal should identify how the crew will address existing coatings, contamination, weak surface material, cracks, and repairs. It should also state the surface profile required by the selected products.
Don't assume every coating accepts the same preparation method. Ask whether grinding, shot blasting, or another process matches the manufacturer's instructions.
Cracks and joints need their own treatment plan. Filling everything for a uniform appearance isn't a substitute for understanding where movement occurs.
The broader discussion of new-home flooring costs also identifies slab preparation and moisture-related work as budget considerations. Those issues deserve a separate allowance in the garage proposal.
Coordinate installation and cure with construction
Installation time and return-to-use time are different parts of the schedule. Preparation, repairs, coating application, and approval for vehicle traffic shouldn't collapse into one promise.
Ask for separate milestones covering access for workers, foot traffic, cabinet installation, and parked vehicles. Each release should follow the selected product system's requirements under the actual installation conditions.
A statement such as "completed in one day" needs clarification. It may describe the crew's work period without establishing when you can drive onto the floor.
For new construction, coordinate the finish with remaining trades. Cabinet installers, equipment deliveries, and final punch-list work can affect when the garage should be available.
Also, discuss ventilation and access restrictions before application. The manufacturer's safety information should guide arrangements for people, pets, and nearby occupied rooms.
Request a written handover stating when each use can resume. This gives the homeowner and builder one agreed schedule instead of different verbal instructions from different crews.
Compare relative cost through complete quotes
Relative cost follows the scope of work as well as the finish category. A basic clear-sealer proposal and a multi-layer decorative coating proposal aren't equivalent purchases.
Sealer is worth pricing when you want visible concrete and a simpler finish scope. However, repairs, removal of an existing finish, or other preparation can change that comparison.
For epoxy and polyaspartic, compare matching layer counts, coverage, decorative treatment, and preparation. A hybrid system should identify the cost and purpose of each layer rather than carry only a premium coating label.
Ask each bidder to include the same measurable scope:
- State the floor area and identify thresholds, raised edges, or other surfaces included.
- Describe testing, preparation, repairs, and any separately priced moisture treatment.
- List the coating products, decorative treatment, warranty terms, and exclusions.
A coating allowance needs more detail than "finished garage floor." The distinction between builder allowances and actual costs matters when your selected system exceeds the original budgeted scope.
Don't use whole-garage construction budgets or interior tile prices as coating estimates. Request garage-specific bids after the slab and finish requirements are clear.
Finally, compare future repair and renewal provisions. Ask what the installer includes, what remains the homeowner's responsibility, and whether matching finish materials will be documented.
Plan traction and cleaning before approving texture
Appearance and traction need separate conversations. A glossy sample doesn't establish wet-floor behavior, and decorative flakes alone don't document slip resistance.
Ask the installer how the specified system addresses expected wet conditions. Review a sample with the proposed texture rather than approving color first and discussing traction afterward.
Your garage plan should also account for water entry and drainage. A floor finish shouldn't substitute for correcting an identified drainage problem.
For cleaning, request written instructions for the complete installed system. These should identify approved products, prohibited chemicals, spill procedures, and any inspection or renewal guidance supplied by the manufacturer.
Keep the product information with your home records. Include color selections, layer details, installation date, and warranty documents.
In a garage shared by cars, storage, and workshop equipment, discuss where spills and dirt are likely to collect. Accessible floor edges and clear walking routes make those areas easier to reach without moving everything.
Key takeaways for selecting your garage finish
A useful recommendation connects your preferences with an evaluated slab and a documented system.
- Consider sealer when visible concrete suits your design, but confirm the sealer type and its intended use.
- Compare epoxy systems when you want a coordinated pigmented or flake appearance, with every layer clearly identified.
- Review polyaspartic proposals by their actual role, whether they're a topcoat within a hybrid system or part of another specified assembly.
Before choosing among Fort Myers garage floor coatings, resolve moisture acceptance, preparation, exposure requirements, and return-to-use instructions. Then compare complete quotes.
No category name replaces those checks. The strongest proposal explains both the finished appearance and the work needed beneath it.
Choose a documented system, not a label
The right garage finish starts with a clear specification for your slab, layout, and intended use. Sealer, epoxy, and polyaspartic each deserve consideration within that context.
Choose the proposal that documents preparation, product compatibility, performance requirements, and handover instructions. Your finished floor should come with an understandable plan for installation and ownership, not unsupported guarantees.