Impact Window Replacement During a Naples Remodel
Explore Our Services
Contact Us Today!
(239) 322-9295
A new kitchen can lose its fresh finish quickly if window replacement happens after the cabinets and paint. Planning impact window replacement early helps you avoid damaged finishes, duplicated work, and surprises behind old frames.
For a Naples remodel, the window order needs to match both your renovation plans and the property's approved installation requirements. Coordination before demolition matters as much as choosing the glass.
Start by confirming who handles permits for your address, then work through product selection, trade scheduling, and inspections with your contractor.
Confirm the Permitting Authority Before Ordering
A Naples mailing address doesn't necessarily mean your property falls within City of Naples boundaries. That distinction affects which application, review process, and fee schedule your contractor should use.
City of Naples or Unincorporated Collier County
Properties inside city limits use the City of Naples Building Division. Properties in unincorporated Collier County follow the county's permitting process. Ask your contractor to verify the jurisdiction using the property address.
The city's window and door application calls for a scaled floor plan identifying rooms and affected openings. It also asks for opening sizes, operating styles, manufacturers, and models.
Collier County's replacement checklist asks for labeled opening locations and sizes, product approval information, and existing-opening wind loads. These are separate application paths, so a packet prepared for one authority shouldn't automatically go to the other.
Confirm the current checklist before submitting. Also ask who handles review comments, revisions, and inspection scheduling.
Replacement Openings Versus Structural Changes
Replacing a window within its existing opening differs from widening, raising, or relocating that opening. A size change may affect framing, masonry, electrical work, and the documents needed for approval.
Make those decisions while planning room layouts. For example, a kitchen window's height affects the countertop, backsplash, and faucet clearance.
If the property belongs to a condominium or homeowners association, check its approval process separately. Association approval doesn't replace building approval. For a larger remodel, also ask whether floodplain review affects the combined scope.
Match Impact Window Replacement to the Approved Design

An impact-rated label alone doesn't establish that a window suits every opening. Your contractor needs to match the selected assembly to the home's required pressures and approved installation details.
Confirm Product Approvals and Design Pressures
Naples accepts Florida State Product Approvals or Miami-Dade Notices of Acceptance, commonly called NOAs. Its application materials require applicants to identify the applicable configurations and installation details.
Ask your contractor to explain which approval covers your exact frame, glazing, size, and operating style. The paperwork should also address relevant fasteners, mullion connections, and sill details.
Required design pressures depend on the property and opening location. Naples asks for calculations identifying wind speed, exposure, and zone. Collier County's checklist requires product pressures to exceed the listed opening pressures.
The broader Southwest Florida hurricane building codes also affect roof and exterior design decisions.
Check Escape Openings and Beachfront Conditions
For bedroom windows serving as emergency escape openings, confirm the required clear opening after installation. Collier County's checklist requests the net clear area for these openings. Overall frame dimensions don't tell you how much usable escape space remains.
Beach-facing properties need another check. City of Naples materials identify "turtle glass" requirements for windows and glass doors within sight of the beach under Ordinance Section 52-61(b)(6).
Confirm whether that provision applies before choosing glazing. Don't assume a standard tint satisfies it.
Coordinate Windows With Kitchens, Roofing, and Finishes
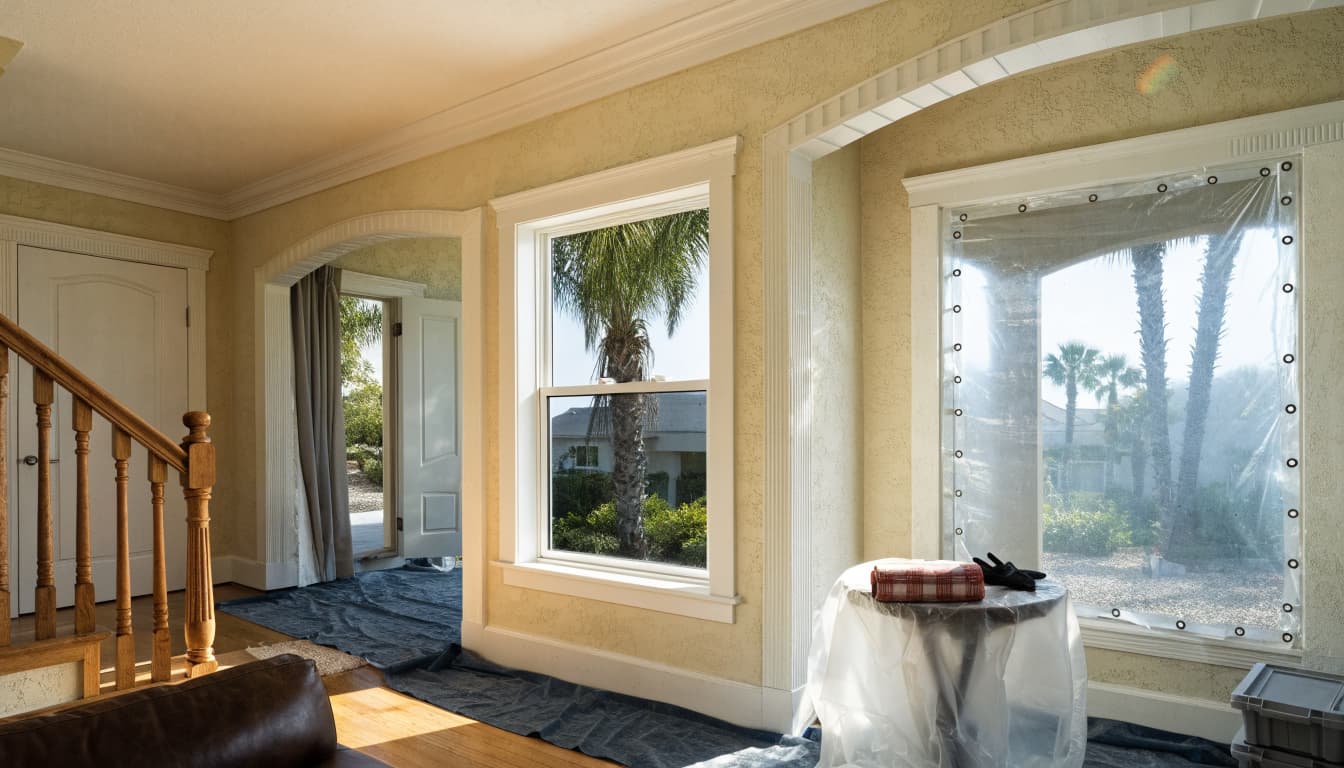
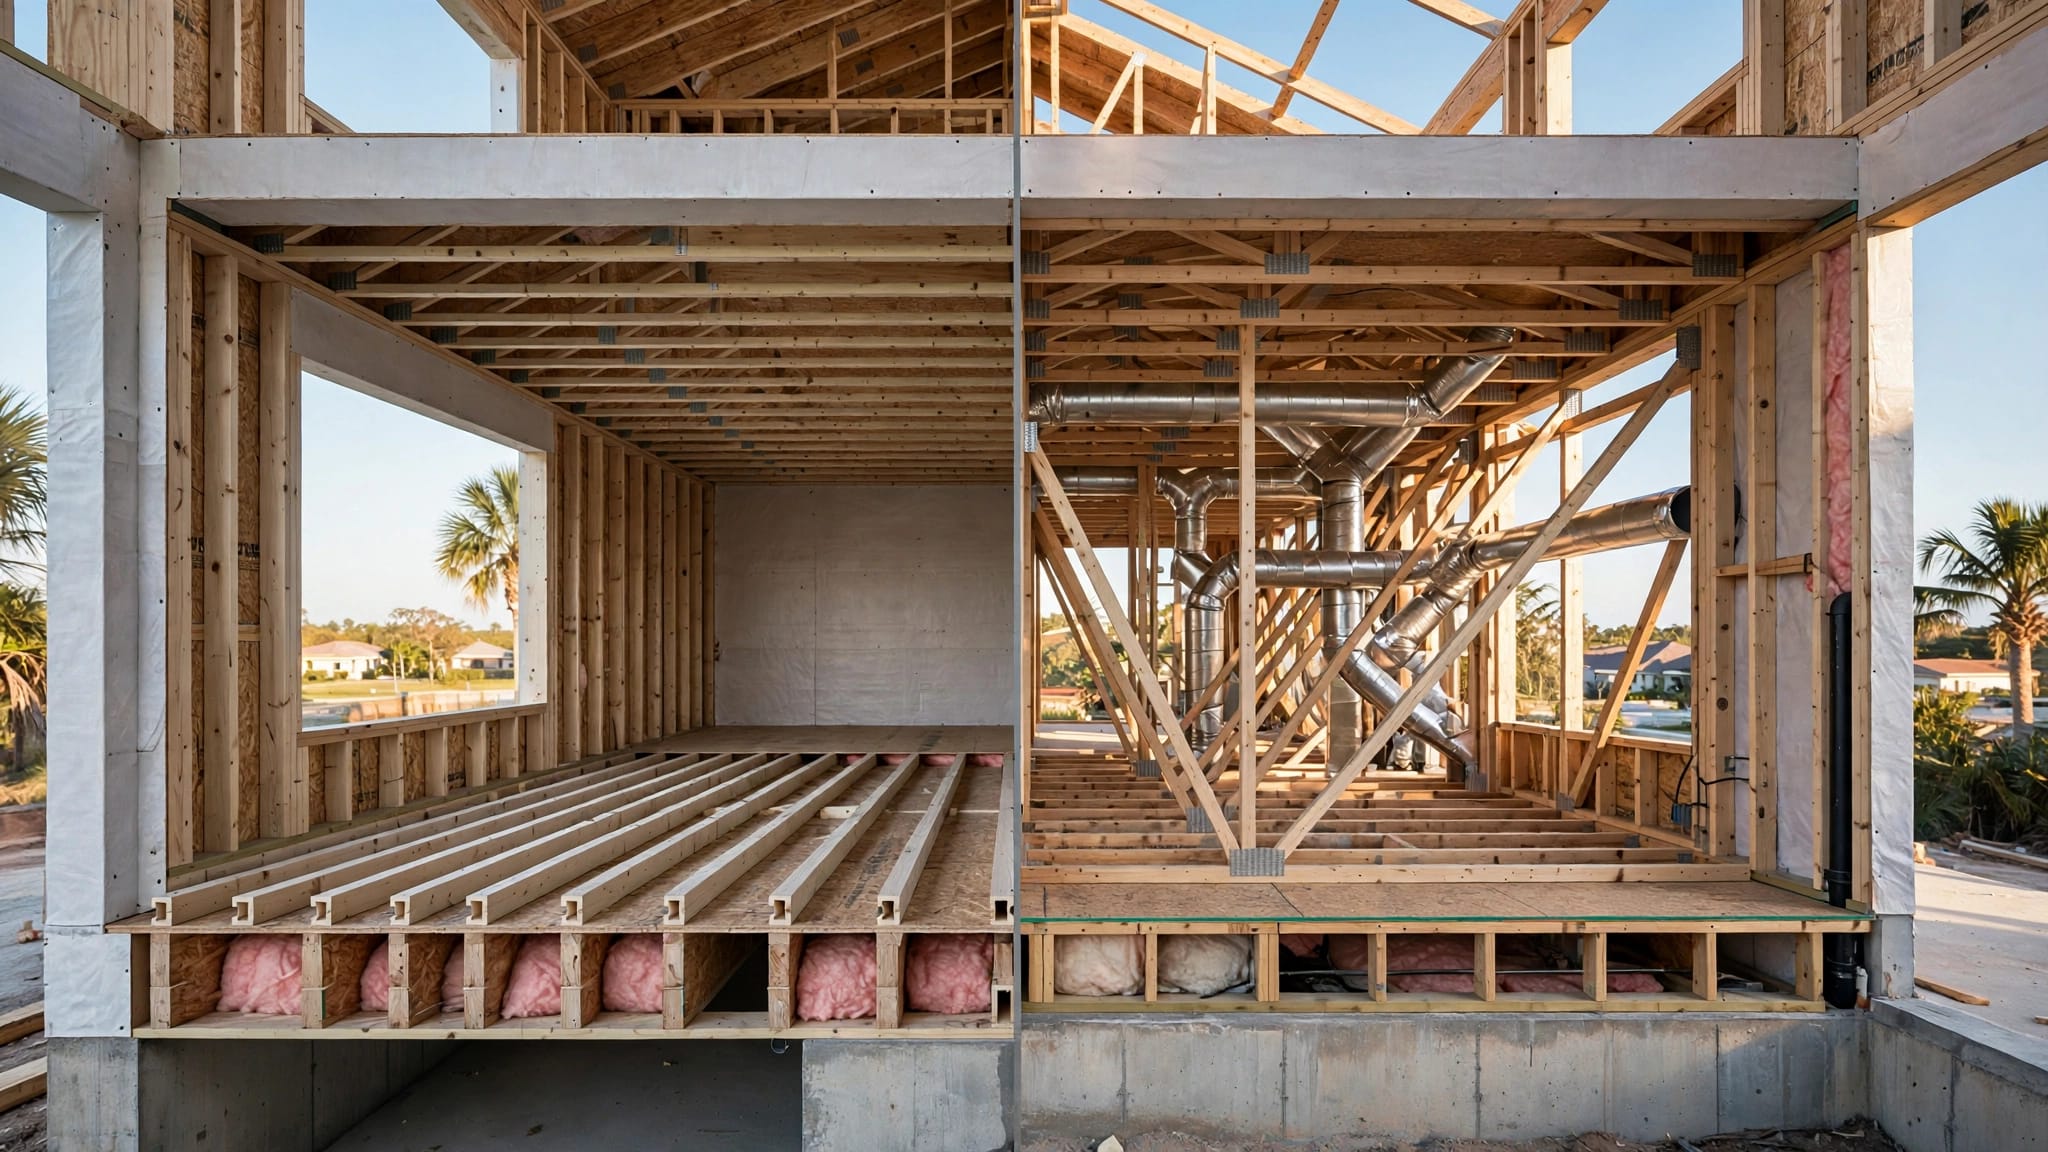
Window work touches both sides of the wall. Your general contractor should identify those connections before assigning dates to the finish trades.
Resolve Interior Layouts Before Final Measurements
Confirm window locations and dimensions alongside cabinet layouts, plumbing, and electrical plans. Moving a kitchen window late can disturb completed work and require permit revisions.
If you're planning professional kitchen renovation services, have the kitchen designer and window installer review the same elevations. Check backsplash termination, casing width, and clearance around fixtures.
Also discuss how removal could affect tile, drywall, flooring, and window treatments. New frames may have different dimensions or profiles, even when the structural opening stays unchanged.
Agree on who repairs each affected surface. "Installation included" doesn't necessarily describe the full finish-restoration scope.
Set Exterior Handoffs and Inspection Points
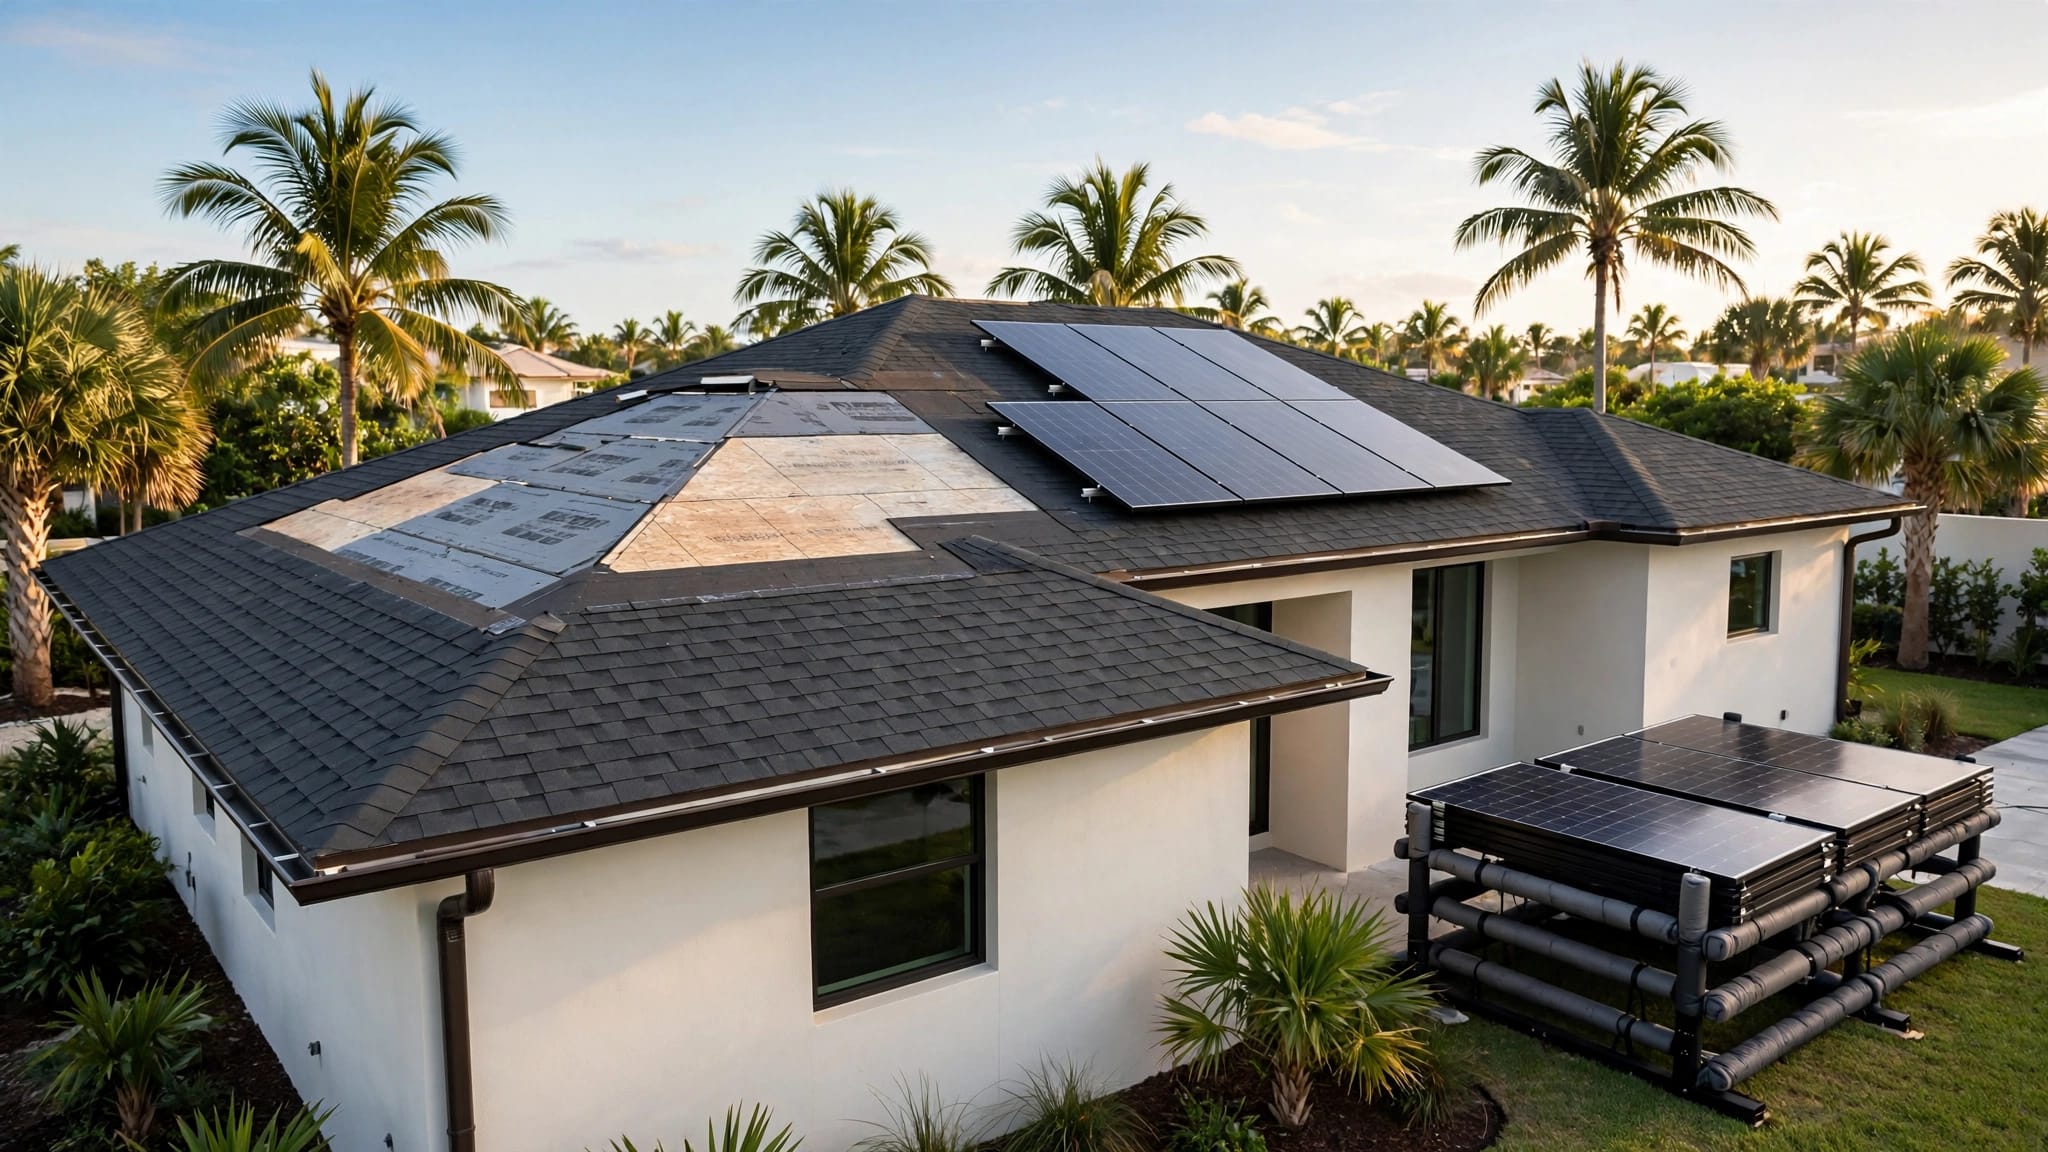
Window replacement may overlap with roof work, stucco repairs, exterior painting, or a lanai renovation. Plan access, material storage, and debris routes so crews don't damage another trade's completed work.
Roof and window permits aren't automatically combined. Ask the permitting authority and contractor how each scope will proceed.
For homeowners also managing a nearby property, the Fort Myers roof replacement checklist covers similar coordination questions, but Naples requirements need separate confirmation.
Schedule exterior finishing around required inspections. Stucco and trim shouldn't conceal work that an inspector still needs to examine.
Inspect the Opening and Its Water-Management Details
Old frames can hide deteriorated wood, uneven masonry, or previous repairs. Ask your contractor how the crew will evaluate each opening after removal and handle conditions outside the original quote.
A window buck is the mounting frame or surface within the structural opening. Its connection to the wall must match the approved installation. A bowed or poorly aligned buck can interfere with window operation and attachment.
The installer should check level, plumb, square, and the mounting surface before setting the unit. Fastener type, spacing, edge distances, and embedment should follow the applicable approval and instructions.
Water management deserves the same attention. The contractor should explain how sill flashing connects with side and head details and any existing water-resistive barrier. The selected assembly needs a path for moisture to drain outward.
A smooth stucco patch doesn't prove that the drainage and flashing behind it are complete.
Confirm material compatibility, including primers and sealants where the selected products require them. During finishing, crews should protect flashing and keep drainage exits and weep paths open.
Request photographs before these details disappear. Pictures help document the installation, but they don't replace required inspections.
Budget for the Complete Opening, Not Only the Window
Impact window replacement costs vary with opening size, frame material, glazing, operating style, and design-pressure requirements. Access and concealed damage also affect the installed price.
Compare proposals using the same window schedule and finish scope. A lower price may exclude buck repairs, stucco restoration, interior trim, painting, disposal, or permit handling.
Ask for written pricing or a clear change-order process for hidden conditions. The agreement should explain who authorizes repairs and how those changes affect the schedule.
City of Naples application materials list a window and door permit fee of $0.50 per square foot of gross opening area , with a $150 minimum . They also list plan review at 35% of the permit fee .
These are city-specific figures, not a universal Naples-area allowance. Confirm the current charges for your application, including any other applicable fees. Don't apply that schedule to unincorporated Collier County.
Permit charges also don't capture engineering, installation, or finish repairs. Your remodel budget should separate those items so you can see what's included.
Before paying an order deposit, confirm the manufacturer, model, dimensions, glass specification, frame color, and configuration. Also review cancellation terms and responsibility for measurement errors.
Build a Flexible Schedule and Check Every Delivery
Ask for a project schedule tied to confirmed milestones rather than a generic installation duration. Product availability, permit review, opening repairs, weather, and inspection availability can change the sequence.
Your contractor should explain when final measurements happen, when the order becomes binding, and what must be approved before removal begins. Arrange a protection plan for every opening that won't be permanently closed that day.
If you'll remain in the home, discuss room access, dust control, furniture protection, and security. For seasonal residents, identify who can make decisions and provide inspection access when you're away.
On delivery, compare the shipped units with the permitted window schedule before installation starts . Check labels, approval information, frame type, glazing, size, and configuration.
A mismatch needs resolution before the crew installs the unit. Otherwise, you may face removal, replacement, or a permit revision after surrounding finishes are complete.
Keep approved documents and manufacturer instructions available on site. The framing, waterproofing, and installation crews should work from the same details.
Plan Inspections and Collect the Closeout Records
Ask the contractor which inspections apply and which installation details must remain visible. Confirm those requirements with the authority handling your permit before scheduling stucco, drywall, or trim.
Collier County distinguishes standard inspections from threshold inspection requirements. Its guidance says qualifying like-for-like window, door, or shutter replacement doesn't require a threshold inspector when no structural alteration occurs beyond replacing the unit.
That exception doesn't make the work permit-free or eliminate standard inspections. Have your contractor confirm whether it applies to your project.
Before concealed work gets covered, document the buck, sill flashing, side and head transitions, and attachment preparation. Keep photographs organized by opening number or room so they remain useful later.
At closeout, collect:
- The final permit status and applicable inspection records.
- Product approvals and a schedule identifying the installed units.
- Installation photographs, warranties, and maintenance instructions.
- Written confirmation that agreed finish repairs and punch-list items are complete.
If insurance documentation matters, ask your carrier what it needs. A wind mitigation inspection evaluates qualifying features across the home, so replacing selected windows doesn't guarantee a premium reduction.
Finally, operate each window with the contractor. Check locks, screens, trim, and any unfinished repairs before considering the work complete.
Finish the Remodel With Fewer Window Surprises
Successful impact window replacement starts before the old frames come out. Confirm the jurisdiction, approved products, installation details, and trade responsibilities while the remodel is still on paper.
Then protect the inspection and documentation steps before finishes hide the work. A coordinated plan helps your new windows fit both the home and the renovation, without undoing freshly completed rooms.