Cape Coral Floor Framing: I-Joists or Open-Web Trusses?
Explore Our Services
Contact Us Today!
(239) 322-9295
Your floor framing can determine whether an open living room stays column-free and ductwork fits above the ceiling. For Cape Coral floor framing, I-joists and open-web trusses both deserve consideration, but they solve layout and mechanical-routing problems differently.
The right choice depends on your whole-floor design , including spans, plumbing, ceiling heights, and installation costs. Neither system is universally better for Southwest Florida homes. Start by comparing what each system allows, then have your structural engineer confirm the selection and sizing against project-specific conditions and local requirements.
Key Takeaways
- I-joists work well with coordinated layouts, but mechanical openings must follow the selected manufacturer's rules.
- Open-web trusses provide service pathways, although their depth and custom fabrication need early planning.
- Compare complete installed assemblies, including engineering, hardware, labor, and mechanical work.
- Moisture protection, connections, and trade coordination matter with either system.
Comparing Cape Coral floor framing options
These systems apply to framed floors, such as upper stories or certain elevated designs. A slab-on-grade floor involves different structural decisions.
How engineered I-joists work
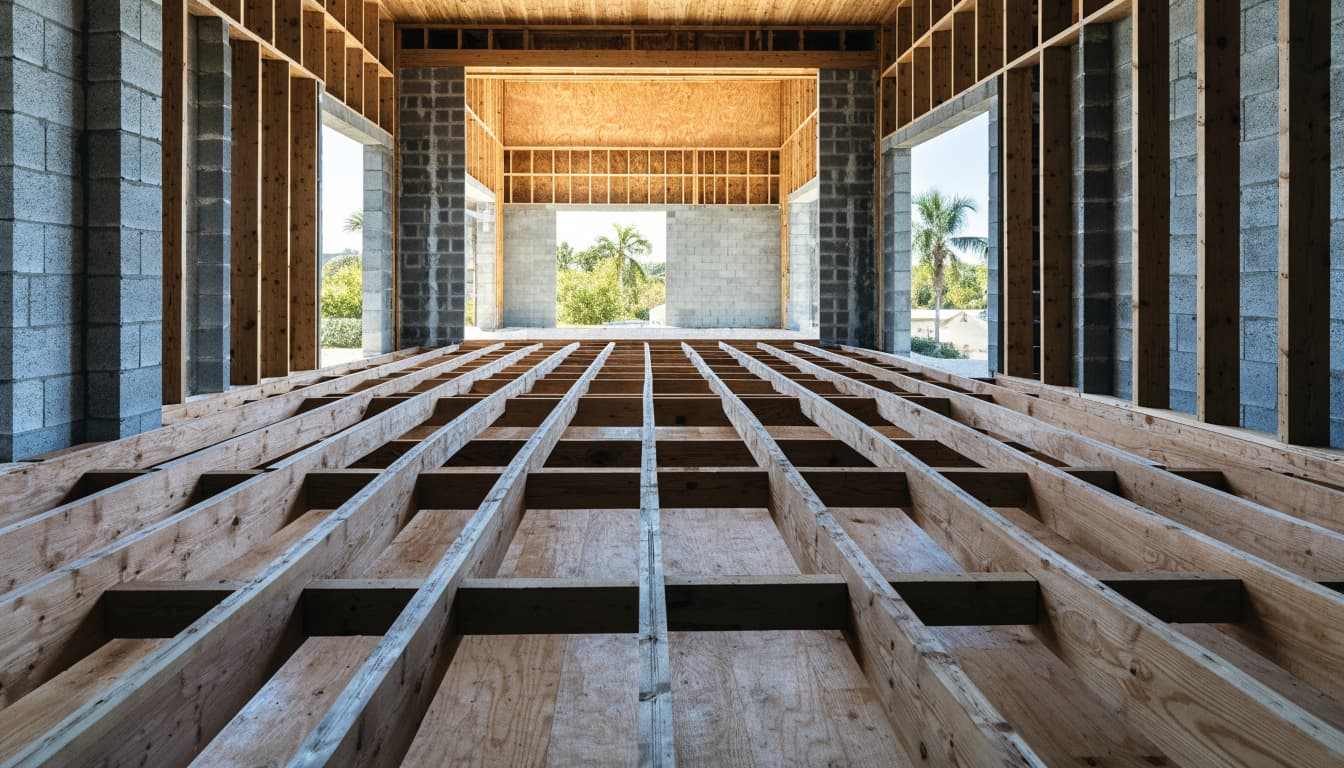
I-joists have top and bottom flanges joined by a thin structural web. Their engineered construction provides consistent dimensions and product-specific strength ratings.
Weyerhaeuser's Trus Joist TJI products are one established example. Selection depends on the joist series, depth, spacing, loading, and support conditions.
How open-web floor trusses work
Floor trusses use top and bottom chords connected by diagonal or vertical members. The resulting openings create pathways through the framing.
Manufacturers design these assemblies for a particular layout, loading, and bearing arrangement. Florida suppliers such as Ridgway Roof Truss Co. describe open-web floor trusses as an option for routing plumbing, wiring, and ducts without cutting structural members.
However, an open web doesn't permit arbitrary alterations. Chords, webs, and connections remain part of the engineered assembly.
Match spans and floor depth to your layout
Clear spans need more than a span number
Both systems can support open-plan rooms when properly designed. The useful comparison is the assembly needed to achieve your layout, not a generic maximum span.
Ask the engineer to evaluate clear spans alongside concentrated loads, stair openings, and bearing locations. Tile finishes, heavy fixtures, and partition locations can also affect design.
Meanwhile, floor vibration deserves attention. A floor can satisfy strength requirements yet feel less firm than you prefer. Discuss stiffness and vibration expectations before choosing framing, especially for large living areas.
Deeper framing affects the entire section
Open-web trusses often use greater depth to accommodate spans and services. I-joists may fit a shallower assembly when the layout and mechanical needs allow it.
However, depth affects more than material quantities. It changes stair geometry, floor elevations, and available ceiling height.
Compare actual sections showing the subfloor, structural members, ceilings, and finish layers. A framing option that looks economical alone may require changes elsewhere.
For elevated homes, the structural engineer should also evaluate how the floor transfers loads to its supports. Connections to beams, walls, or columns belong in the comparison from the beginning.
Plan HVAC and plumbing before ordering framing
I-joists need controlled opening locations
I-joist webs can accommodate certain service openings, but allowable sizes and locations depend on the product and loading. Large openings may need more distance from supports.
Don't cut, notch, or drill flanges. Have the framing and mechanical teams use the selected manufacturer's hole guidance and approved details.
Plumbing deserves early attention because drain lines need slope. A pipe that fits at one end of a run may conflict with framing farther along.
Similarly, larger ducts can force soffits or alternate routes when web-opening limits don't provide enough room.
Open webs help, but routes still need design
Open-web trusses provide more opportunities to route services within the floor depth. That can help preserve clean ceilings in rooms below.
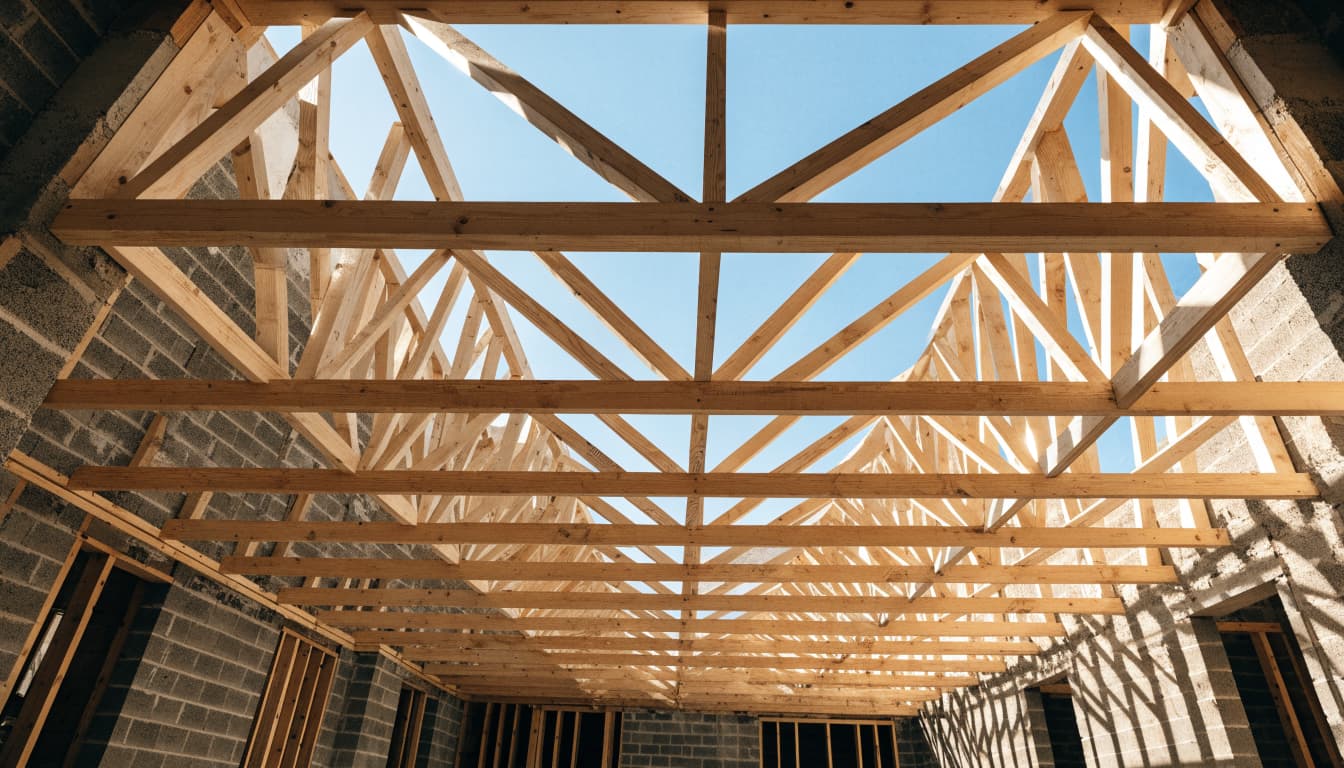
Still, diagonal members can obstruct a planned duct or drain. Supply the truss designer with mechanical dimensions and proposed routes before fabrication.
An open floor cavity doesn't automatically place ducts inside the conditioned enclosure. The air barrier must connect around the intended conditioned space.
Coordinate rim areas, chases, and penetrations with insulation and air-sealing work. Otherwise, an unfinished connection to an attic or exterior cavity can admit humid air.
Compare complete installed costs
Price the same design assumptions
A useful Cape Coral floor framing estimate compares equivalent loads, spans, floor heights, and performance expectations. A material-only quote won't capture the differences.
Request these items in each proposal:
- Include framing members, beams, hangers, rim materials, and specified bracing or blocking.
- Identify design services, delivery, lifting equipment, and installation labor.
- Account for mechanical-routing changes, soffits, and any related ceiling work.
- Clarify exclusions, fabrication timing, and the cost of revisions.
I-joists may offer economical material handling on a straightforward layout. Open-web trusses may reduce some mechanical-routing work. Neither possibility establishes the lower total price without project-specific quotes.
Changes and coordination affect the budget
Custom trusses depend on accurate dimensions and approved layouts before production. Late changes to a stair opening, bearing wall, or bathroom can require redesign and replacement components.
I-joists also need careful change control. Moving a support or adding a large opening can invalidate the original selection.
Budget for structural design separately from framing supply. Reviewing structural engineering costs for new homes helps distinguish engineering services from material and installation expenses.
Ask the builder for current supplier quotes rather than relying on a blanket price per square foot. Availability, delivery access, and floor-plan complexity can change the comparison.
Coordinate installation and trade handoffs
Follow system-specific installation details
The framing crew needs the latest layout, bearing details, connection schedule, and installation instructions before work starts.
I-joist installation requires attention to support conditions, hangers, lateral restraint, and temporary bracing. Weyerhaeuser states that TJI floor framing doesn't require bridging or midspan blocking, while ends and cantilevers still need lateral support. Temporary safety bracing remains necessary during construction.
That guidance applies to TJI products. Don't extend it to every manufacturer's system or disregard project-specific details.
For floor trusses, crews must match each component to its designated position and orientation. They also need the specified temporary and permanent restraint before loading the assembly.
Inspect before work becomes hidden
Once framing is stable, coordinate HVAC, plumbing, and electrical rough-ins using the same approved layout. Each trade should flag conflicts rather than modify structural members independently.
Then review the subfloor installation. Panel rating, thickness, orientation, edge support, fastening, and adhesive use should match the approved assembly and applicable product instructions.
Before insulation and ceilings conceal the work, check structural connections, service penetrations, and air-barrier transitions. Keep photographs and correction records.
This coordination belongs in the schedule for custom home construction in Southwest Florida, not as an informal discussion after materials arrive.
Protect framing against Southwest Florida weather
Manage wetting before enclosure
Cape Coral's humidity and seasonal rain make storage and dry-in planning important for either system. Neither engineered wood system is moisture-proof.
Keep deliveries off the ground, follow manufacturer storage instructions, and protect materials without trapping water under coverings. Schedule installation and enclosure to limit unnecessary exposure.
After rain, inspect framing and subfloor panels for damage, swelling, or other changes. If conditions raise concerns, obtain guidance from the supplier or engineer before covering the assembly.
Don't rely on appearance alone when wet materials need evaluation. Confirm acceptable conditions before insulation, flooring, or other finishes conceal them.
Design connections for the actual site
Wind performance depends on the complete structural system. Floor framing, supports, connectors, and the surrounding walls must transfer loads through the designed load path.
Coastal exposure also affects connector and fastener selection. Specify compatible materials and corrosion protection for the site's conditions and approved assembly.
Neither I-joists nor open-web trusses make a home hurricane-proof. Likewise, choosing wood framing doesn't resolve flood-related elevation or enclosure decisions.
Those conditions require project-specific review. A waterfront property and an inland lot can present different exposure and support-design questions, even within the same city.
Confirm the selection with your engineer
Choose the system after the architect, structural engineer, builder, and mechanical contractors review the same drawings. Resolve bearing locations, floor depth, major service routes, and critical openings before ordering.
For Cape Coral floor framing, the final selection and sizing should come from the project's structural engineer. Confirm current requirements with Cape Coral's Building Division rather than assuming a nearby jurisdiction's process applies.
Use the Cape Coral new home permit checklist to organize the broader submission. However, project-specific requirements still need confirmation.
Keep approved structural drawings, manufacturer layouts, installation instructions, and any engineered repair details together. That record helps crews build consistently and gives future remodelers a clearer starting point.
Frequently Asked Questions
Are open-web trusses always better for long spans?
No. Open-web trusses can suit longer spans and service-heavy layouts, but the comparison depends on depth, loading, supports, and floor-performance goals. An engineered I-joist assembly may also meet the design. Compare actual proposals for the same floor plan.
Can trades cut framing to fit ducts or plumbing?
Trades shouldn't make unapproved structural alterations. I-joist web openings must follow the selected product's guidance, and flanges must remain intact. Truss modifications need an approved engineered detail. Resolve conflicts before cutting so a routing problem doesn't become a structural repair.
Choose the Floor System That Fits the Whole Home
A well-planned floor preserves your layout while giving mechanical systems a workable route. I-joists and open-web trusses can both accomplish that with the right design.
Compare complete installed costs and coordinated drawings before committing. Then have the structural engineer confirm sizing, connections, and local requirements so the framing supports the home you intend to build.