Fort Myers Gunite Pool Thickness Before Construction
Explore Our Services
Contact Us Today!
(239) 322-9295
A pool shell can look solid on day one and still hide costly problems if the structure beneath the finish was poorly planned. For Fort Myers homeowners, gunite pool thickness is part of a larger structural question involving approved plans, reinforcing steel, soil, water, and inspection timing.
There is no verified citywide Fort Myers number that fits every residential gunite pool shell. Before excavation begins, your builder and engineer should define the shell design for your lot and submit the required permit documents.
Why Fort Myers Has No Single Gunite Pool Thickness Rule
Homeowners often hear a single thickness quoted as if it were a local legal requirement. That approach can cause confusion because a pool's shell dimensions depend on its shape, depths, structural loading, reinforcement design, and site conditions.
For 2026 projects, treat the approved construction documents as the controlling source for your pool. The City of Fort Myers and Lee County permit materials focus on plan review, site information, inspections, and approved drawings. They do not publish a verified across-the-board minimum for every residential gunite shell.
Code minimums, plan specifications, and best practices
Code minimums are enforceable provisions in the building code adopted by the local jurisdiction. Florida Building Code concrete provisions require shotcrete to comply with ACI 318, but that statement does not create a simple local pool-shell thickness number.
Design specifications are the dimensions, steel schedule, concrete strength, and construction notes shown on sealed plans. Those details apply to your project and carry more weight than a rule of thumb heard from another pool owner.
Best practices are the quality controls a qualified builder uses beyond the bare permit process. They include accurate excavation, properly placed steel, skilled gunite application, curing, and documented inspections.
Soil and groundwater change the design question
Fort Myers lots can vary widely, even within the same neighborhood. Sandy soils, fill material, drainage patterns, and a high groundwater table can affect excavation support and the forces acting on an empty pool.
A structural plan may address wall loads, floor support, the bond beam, and hydrostatic relief. Therefore, a shell that works on one inland lot may not suit a waterfront property or a site with challenging groundwater conditions.
A thicker-looking shell cannot make up for misplaced reinforcement, poor compaction, or a design that ignores site conditions.
Permit Review Sets the Starting Point
First, confirm which jurisdiction issues your permit. A home inside City of Fort Myers limits follows the city's process, while an unincorporated Lee County address follows county procedures. Your contractor should verify this before pricing the permit path.
The City of Fort Myers pool, spa, and fountain checklist calls for an application, drawings and specifications, a site plan or boundary survey, and drainage flow information for site-built pools. When new impervious pool area exceeds 500 square feet, the city also flags a potential stormwater user fee adjustment.
A qualified team managing Fort Myers custom pool construction should coordinate design, permit submittal, excavation, structural work, and final approvals as one connected process.
Keep approved documents at the job site
Fort Myers permit materials state that approved drawings and the inspection record board must remain on the job site. That requirement matters when an inspector needs to compare the installed steel or bonding work with the approved plans.
Don't rely on an early rendering, a sales proposal, or an unsealed sketch. Ask for the current permitted drawings, including structural notes that address the gunite pool thickness, reinforcement, and any site-specific requirements.
Permit approval does not freeze every decision
A permit does not give a builder freedom to change the shell design in the field. If excavation exposes unexpected soil, water, or utility conditions, the contractor may need direction from the design professional and a revised plan.
Changes made before gunite is applied are usually far easier to evaluate than changes discovered after tile and decking are complete.
Structural Plans Define the Pool Shell
The pool's plan view tells only part of the story. Structural details should show the floor, walls, steps, benches, spa, raised features, bond beam, and transitions between them.
Sharp changes in depth or shape can create areas that need closer structural attention. A vanishing edge, a raised spa, a sun shelf, or a deep end may require different details than a simple rectangular pool.
Reinforcing steel carries the structural load
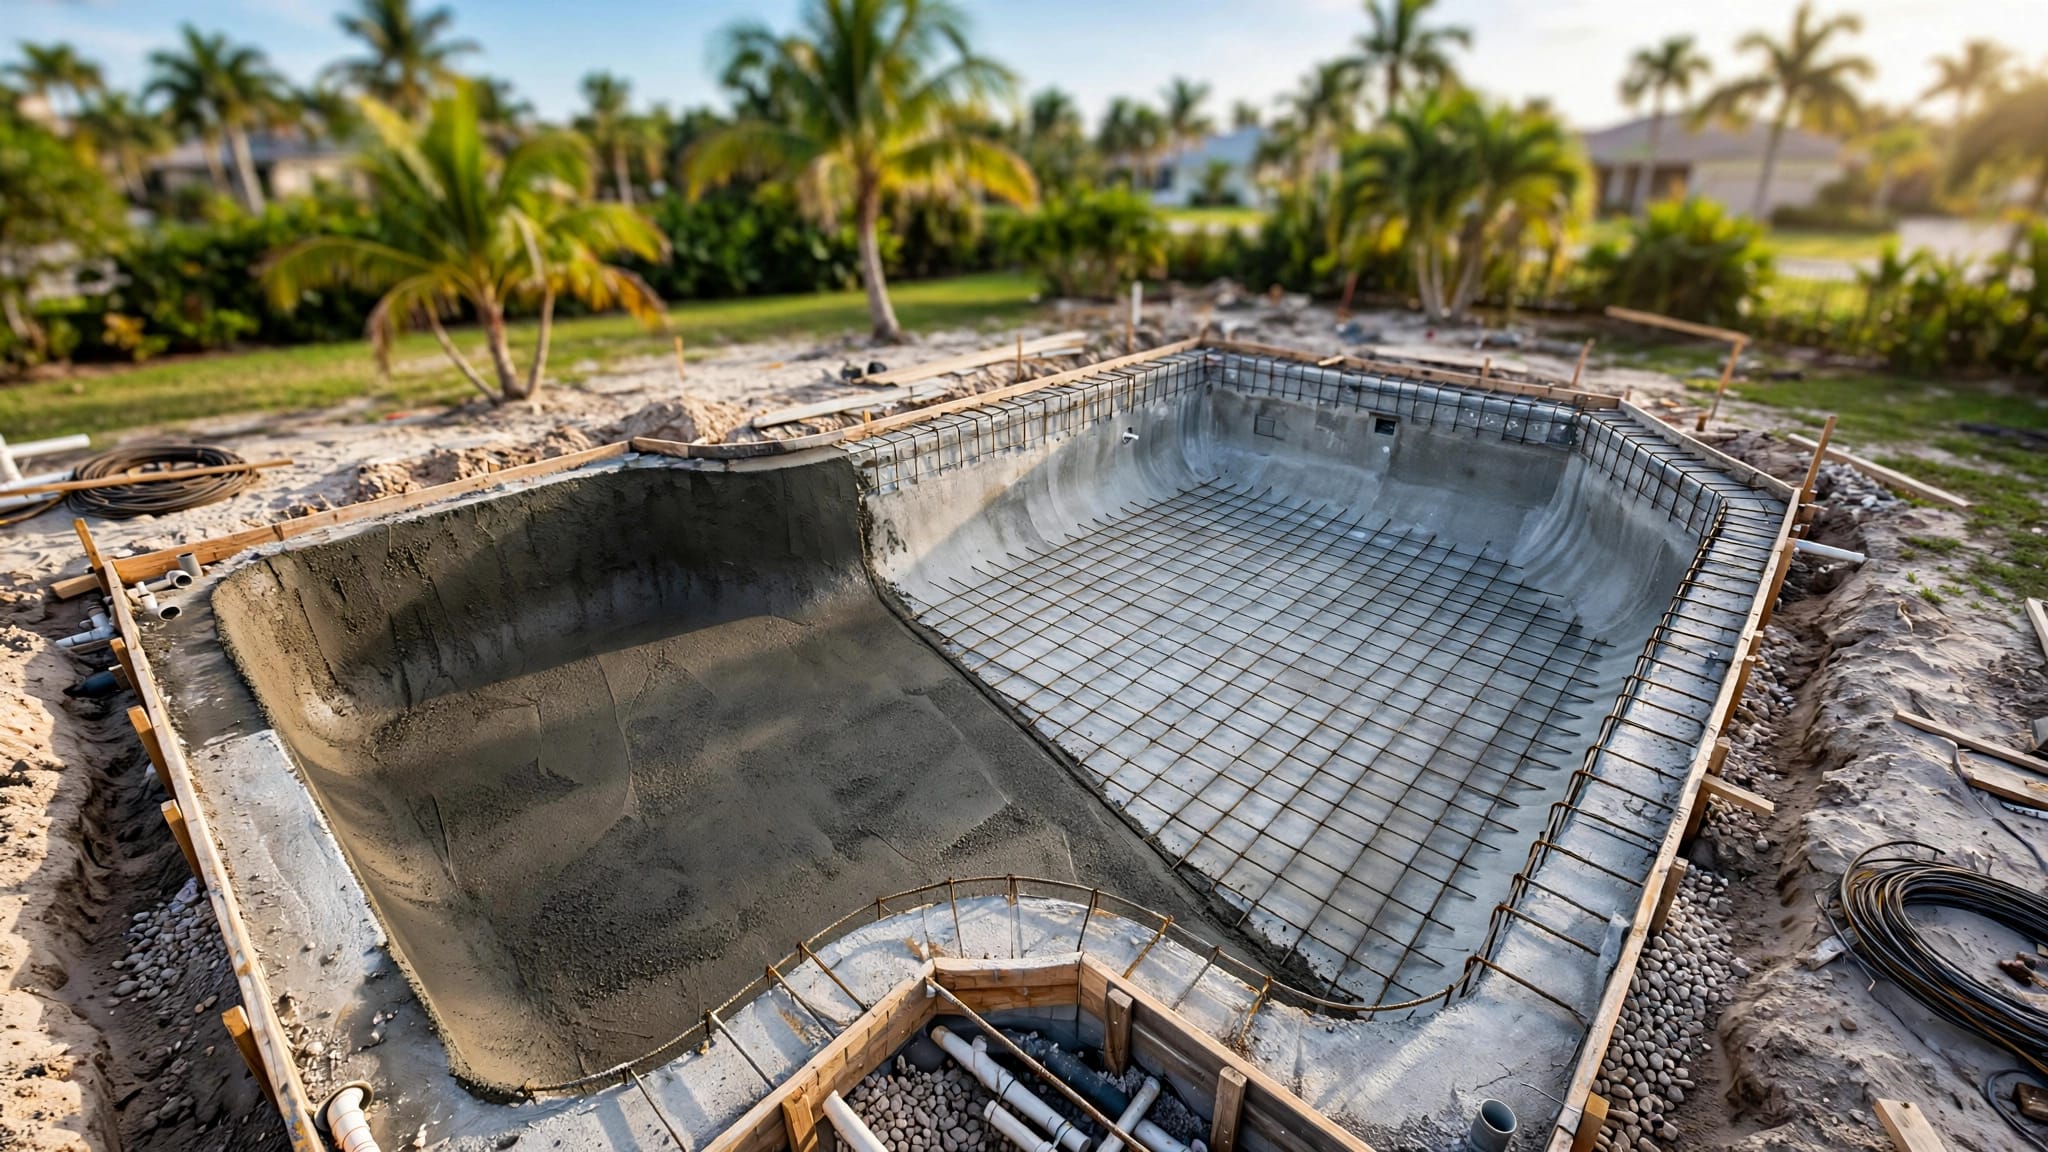
Gunite surrounds a cage of reinforcing steel, commonly called rebar. The plans should identify bar size, spacing, laps, bends, clear cover, and how the steel connects at walls, floors, steps, and the bond beam.
Rebar must stay in the planned position while the crew shoots the shell. If it shifts against the excavation wall or sits too close to the finished surface, the concrete cover and structural performance can suffer.
Lee County's inspection sequence includes separate pool-steel and bonding hold points before later work. That timing gives inspectors a chance to see the structure before gunite conceals it. Review the sealed engineering plans for permits early, because clarifying design notes after excavation can delay the project.
Thickness works with reinforcement, not instead of it
The phrase "gunite pool thickness" should never be treated as the whole design. A structural shell relies on the relationship between concrete, reinforcing steel, shape, loading, and support conditions.
For example, a wall with the wrong rebar spacing may fail to perform as intended even if the gunite crew applies the planned shell depth. In contrast, properly installed steel and a well-shot shell work together as the engineered structure.
Gunite Application Requires More Than a Good Finish
Gunite is generally a dry-mix process where water is added at the nozzle. Shotcrete often refers to a wet-mix process pumped to the nozzle. Both methods require trained crews, sound equipment, and close control of the application process.
The nozzleman must place material with enough velocity to compact it around the steel and against the prepared excavation. Crews should remove rebound and overspray rather than work it back into the shell, since that material may not have the same quality as properly placed concrete.
Ask how the crew will control consistency
The pre-construction meeting should cover the proposed mix, application method, curing plan, and weather response. Heavy rain, standing water in the excavation, or compromised soil can require the contractor to pause or correct conditions before application.
Your builder should also explain how the crew will maintain the specified dimensions at walls, floors, steps, and the bond beam. A finish crew can refine surfaces, but it cannot correct a structural shortfall after the shell hardens.
Testing follows the project requirements
Testing is not one identical checklist for every Fort Myers residential pool. The structural notes, permit conditions, or engineer may call for strength verification through test panels, cores, cylinders, or another accepted method.
Ask who orders the testing, who receives the results, and what happens if a report raises concerns. Keep those records with your permit documents, photos, and final pool paperwork.
Inspections Happen Before Work Gets Covered
Inspections protect homeowners because they occur at points when important work remains visible. Once gunite covers the steel, it becomes much harder to confirm bar placement, tying, or bonding connections.
Local inspection codes and sequencing can change, so verify the requirements for your address when the permit is issued. In Lee County, common below-ground pool inspection references include foundation or footing, pool steel, bonding, deck, and final inspection stages.
- The contractor excavates the pool, prepares the site, and installs reinforcing steel according to the approved plans.
- The required steel and bonding inspections occur before gunite covers those components.
- After shell work, plumbing, electrical, decking, barriers, equipment, and finishes move through their own approved steps.
- The final inspection confirms the completed pool and safety features meet the permitted scope.
A permanent enclosure or other approved safety barrier is also part of the completion path. Do not schedule plaster, decking, or landscaping in a way that blocks access for an inspector.
Pre-Construction Checklist for Fort Myers Homeowners
A careful review before digging starts can prevent expensive decisions in the middle of construction.
- Confirm whether the City of Fort Myers or Lee County will review the pool permit.
- Request the latest sealed drawings and read the structural notes with your builder.
- Verify the plan's shell dimensions, rebar schedule, bond beam details, steps, benches, spa, and water features.
- Discuss groundwater, drainage flow, soil concerns, and the plan for dewatering if excavation reaches water.
- Ask when pool-steel and bonding inspections will occur, and who schedules them.
- Get the gunite or shotcrete mix, curing approach, and any testing requirements in writing.
- Set aside a realistic budget for permits, engineering, and site work. Current 2026 new pool cost estimates can help frame those separate costs.
- Keep approved plans, inspection records, change orders, and test reports in one project file.
A builder who answers these questions clearly is more likely to keep the work organized when weather or site conditions change.
Key Takeaways for a Stronger Pool Shell
Fort Myers does not have a verified citywide residential shell measurement that applies to every gunite pool. The binding requirements come from the applicable code, permit review, approved structural plans, and inspections.
Your plans should connect gunite pool thickness with steel placement, site conditions, and the pool's features. Treat a quoted number as a design detail to verify, not a substitute for an engineered and permitted structure.
Final Thoughts on Planning the Shell
The pool shell is the part of the project you will never fully see again after finishes go on. That makes pre-construction decisions especially important.
Clear plans, qualified professionals, inspection access, and careful gunite placement protect the structure beneath the waterline. A well-documented shell gives the rest of the pool project a sound place to begin.
Frequently Asked Questions
Is there a Fort Myers code minimum for gunite pool thickness?
No verified City of Fort Myers or Lee County source sets one public, universal thickness for every residential gunite pool shell. The applicable requirements should come from the current building code, permit review, and the approved structural documents for your property.
Does the Florida Building Code set a pool-shell thickness?
Florida Building Code concrete provisions address materials and construction standards, including shotcrete compliance with ACI 318. A general concrete slab rule should not be mistaken for a residential pool-shell requirement. Your pool's permitted structural plan controls the shell design.
Should I get an engineer for a new gunite pool?
Your contractor should confirm what your permitting jurisdiction and project design require. Engineering is especially relevant when the pool includes raised features, unusual geometry, significant elevation changes, difficult soil, or groundwater concerns.
Can a pool builder change the shell thickness during construction?
A builder should not make an unapproved structural change based only on field preference. If conditions require a change, the contractor should consult the design professional, document the revision, and follow the permitting authority's direction before covering the work.