Fort Myers Home Remodeling While You Stay Put
Explore Our Services
Contact Us Today!
(239) 322-9295
Living through a renovation can feel disruptive, but moving out isn't always practical. With the right sequence, Fort Myers home remodeling can move forward while you keep a safe place to sleep, cook simple meals, and handle daily routines.
The order of work matters more when the house stays occupied. A poorly timed kitchen demolition or bathroom shutdown can turn an exciting project into weeks of stress.
A phased plan protects your routines, your belongings, and the work itself.
Start Fort Myers Home Remodeling With a Phasing Plan
A whole-home remodel needs a written work plan before demolition begins. Your contractor should walk the home with you, identify which rooms must stay usable, and map the path workers, materials, and debris will take each day.
Divide the house into active construction areas, upcoming work areas, and spaces that remain off-limits to construction. This keeps the job moving without forcing your household into the middle of it.

Map the work in zones, not by room preference
Many homeowners want to start with the kitchen because it has the biggest visual impact. However, a kitchen may need to remain in use until a temporary food-prep area is ready.
A practical sequence often moves through the home in zones:
- Complete exterior repairs, structural work, and water-protection tasks first.
- Renovate empty bedrooms, unused baths, or distant rooms next.
- Shift household items into completed spaces before opening the next zone.
- Save the main kitchen and primary living areas until temporary arrangements are working.
- Finish connected flooring, trim, paint, and final details after heavy work ends.
This order reduces the number of times furniture gets moved and limits exposure to dust.
Set decision deadlines before materials are needed
Selections affect the schedule long before installers arrive. Cabinet sizes affect plumbing and electrical placement. Tile choices affect transitions, waterproofing details, and trim. Appliances can affect venting and cabinet clearances.
Choose finish materials early, then confirm lead times with your contractor. Keep a shared record of approved selections, model numbers, colors, and delivery dates. Last-minute changes can interrupt work in one zone and delay several trades behind it.
Create a Livable Zone Before Demolition Starts
Your temporary living zone should be complete before workers open the first wall. Pick an area away from the initial construction zone, preferably with a direct path to an exterior door and a working bathroom.
For some homes, a guest room, enclosed lanai, bonus room, or section of the living room works well. The best location depends on the floor plan, pets, family size, and construction scope.
Stock the space for ordinary routines
A livable zone doesn't need to feel like a full apartment. It does need to support the basics without repeated trips through a work area.
Keep these items together:
- A compact refrigerator, microwave, coffee maker, and portable induction burner if the electrical setup allows it.
- Shelf-stable foods, drinking water, disposable plates, and a small dishwashing station.
- Daily medications, chargers, pet supplies, work materials, and a first-aid kit.
- A folding table for meals or remote work, plus seating that can be moved easily.
- Clear access to exterior doors, the functional bathroom, and the electrical panel.
Store important documents, valuables, and irreplaceable photos off-site or in a locked room that isn't part of the project.
Keep at least one bathroom functional
A whole-home remodel should preserve one working bathroom whenever possible. That room needs reliable water, a working toilet, safe lighting, and a protected path from your living zone.
If the project includes every bathroom, discuss the temporary bathroom plan before work begins. The answer may involve phasing the rooms one at a time, using a detached bath, or arranging another approved option for the property.
A bathroom that looks usable isn't enough. It must remain safe to access at night and separate from active demolition.
Fort Myers bathroom remodeling works best in phases when fixture removals, waterproofing, inspections, and final hookups are planned around the bath your household will keep using.
Begin With the Envelope, Structure, and Hidden Systems
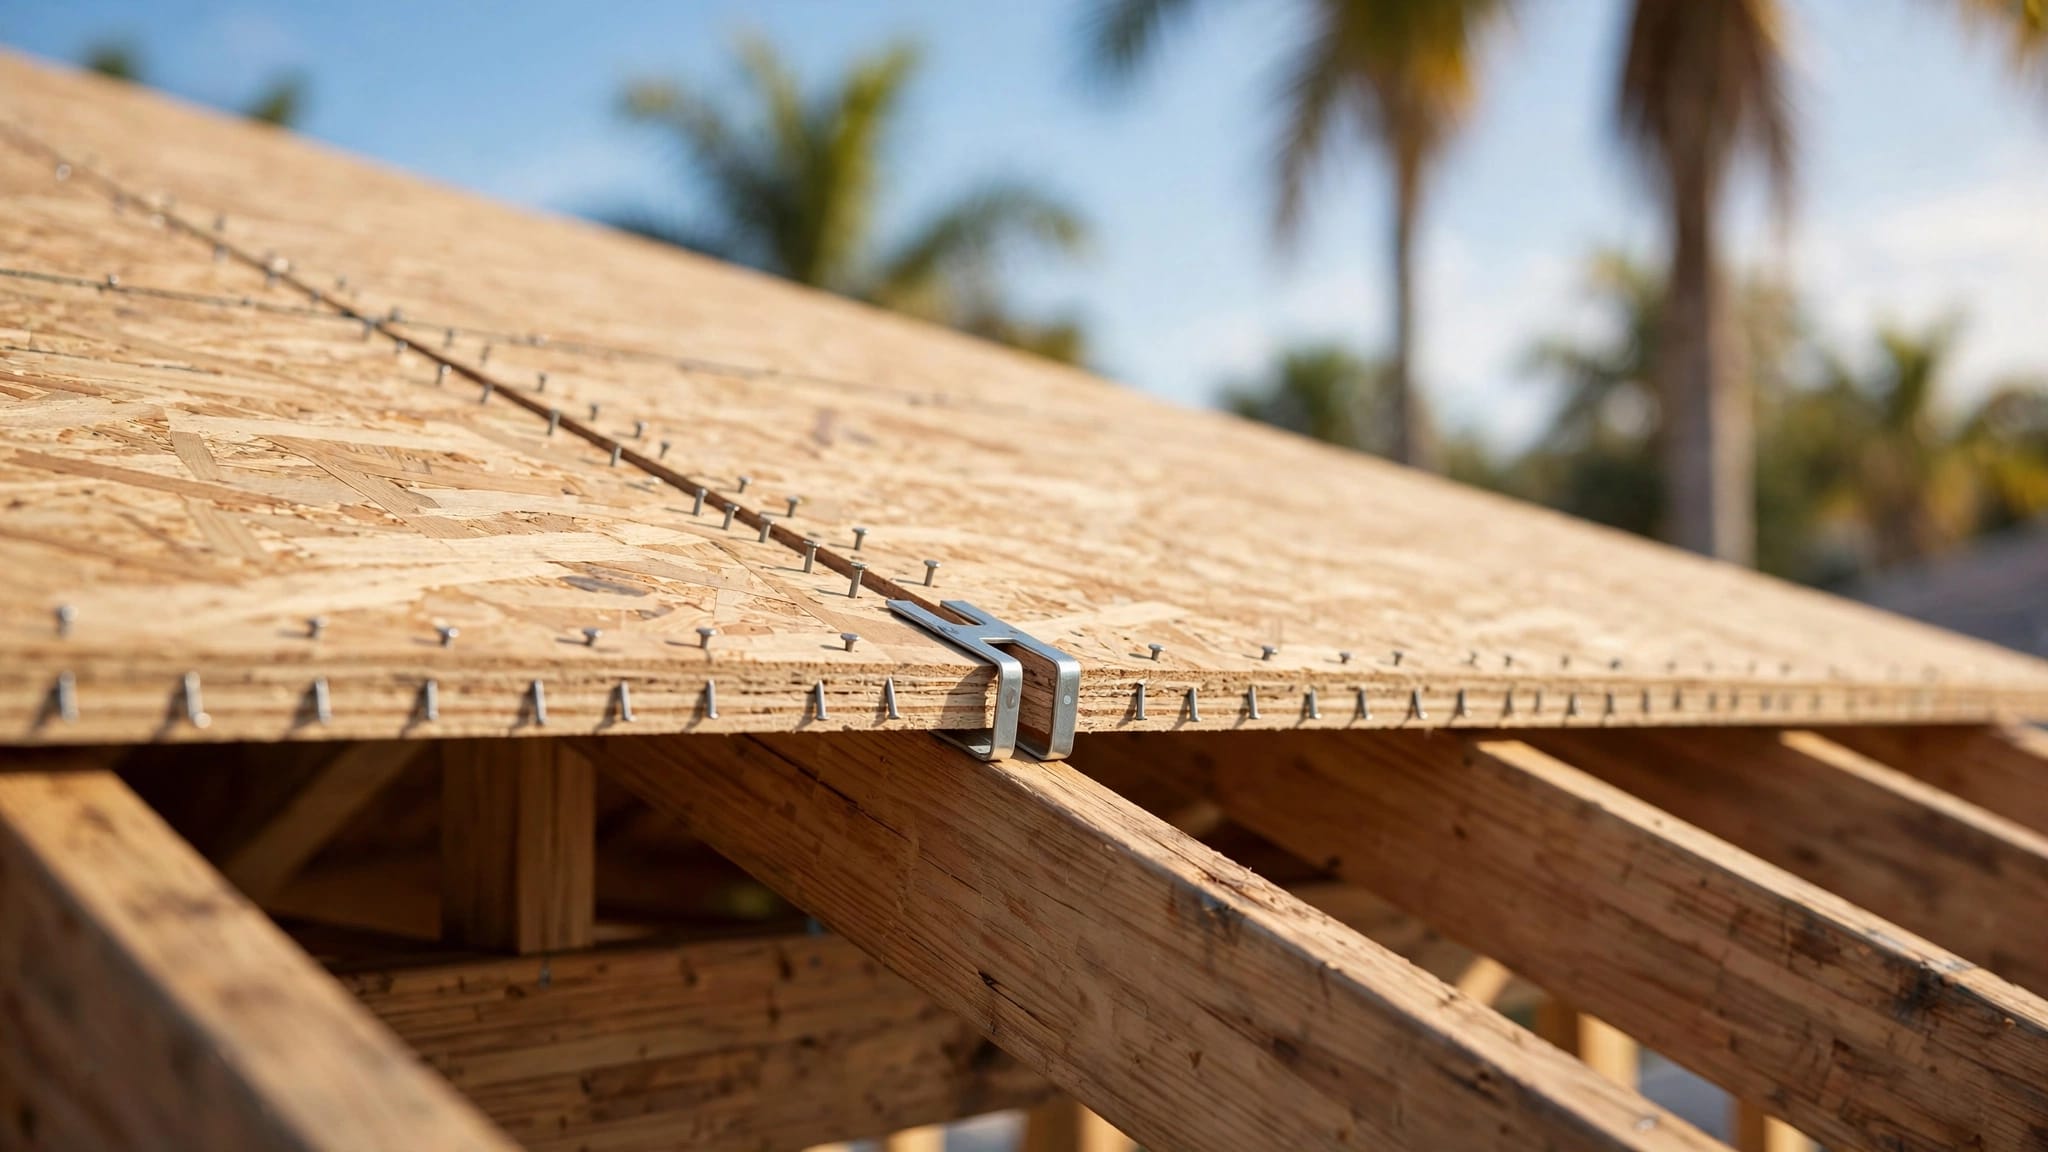
Start work that protects the building before investing in interior finishes. A roof leak, failed flashing detail, damaged exterior wall, or water intrusion can ruin fresh drywall, flooring, and cabinetry.
This phase may include roof work, exterior openings, framing repairs, plumbing re-piping, electrical upgrades, HVAC changes, or drainage corrections. The exact order depends on the home's condition and approved project scope.
Address water entry before interior finishes
Fort Myers homes face strong sun, wind-driven rain, tropical storms, and long humid periods. If a remodel includes roof repairs or replacement, complete that work before opening large interior areas whenever the project allows.
Protect exposed sections at the end of every workday. Contractors should secure materials, cover openings, and keep roof debris from blocking drainage paths. Homeowners should also ask where temporary tarps, dumpsters, and material stacks will sit if heavy rain arrives.
If a leak appears during construction, report it right away. Fast action limits damage to insulation, framing, and finishes. For roof conditions that need attention before interior work, review options for Fort Myers roof repair.
Open walls once, then complete rough-ins
Interior demolition exposes the systems hidden behind walls and ceilings. After demolition, the team can inspect framing and route new plumbing, wiring, low-voltage lines, ducts, and vents before closing walls again.
Coordinate these trades in one window of time. Reopening a finished wall because an outlet moved or a supply line was missed creates extra dust, cost, and delay.
Project-specific decisions belong with your licensed contractor and the appropriate local authorities. Permit requirements, inspections, utility shutoffs, structural changes, and code details vary by property and scope.
Renovate the Kitchen After the Temporary Setup Works
The kitchen usually causes the biggest daily disruption. Therefore, wait until the temporary food-prep area is stocked and reliable before cabinet removal begins.
A small setup can carry a household through the project if meals stay simple. Use appliances that don't create excessive heat or require unsafe extension-cord setups. Plan grocery trips around easy-prep food, and keep takeout as a backup rather than the daily plan.
Disconnect the kitchen in deliberate stages
The ideal kitchen sequence limits the time without key services. A contractor may leave the old sink functional until new plumbing work requires shutdown, then restore temporary access as the work progresses when feasible.
Cabinet installation should follow completed rough-ins, wall repairs, flooring decisions, and verified appliance specifications. Countertop templating happens after base cabinets are installed, so plan for a gap between cabinet placement and final countertop installation.
For layout changes, appliance planning, cabinetry, counters, and finish work, Fort Myers kitchen remodeling requires close coordination between designers, installers, plumbers, electricians, and homeowners.
Use completed rooms as the next staging area
Once a bedroom or remote living area is finished, clean it thoroughly and move belongings there. That room can become a protected retreat while the main living space or kitchen undergoes work.
Avoid moving boxes into newly completed rooms before floors, paint, and punch-list items are protected. Use clean furniture pads, felt pads under furniture legs, and a single route for moving items. Keep food, drinks, and pets out of rooms with fresh flooring or wet paint.
Control Dust, Noise, and Household Traffic
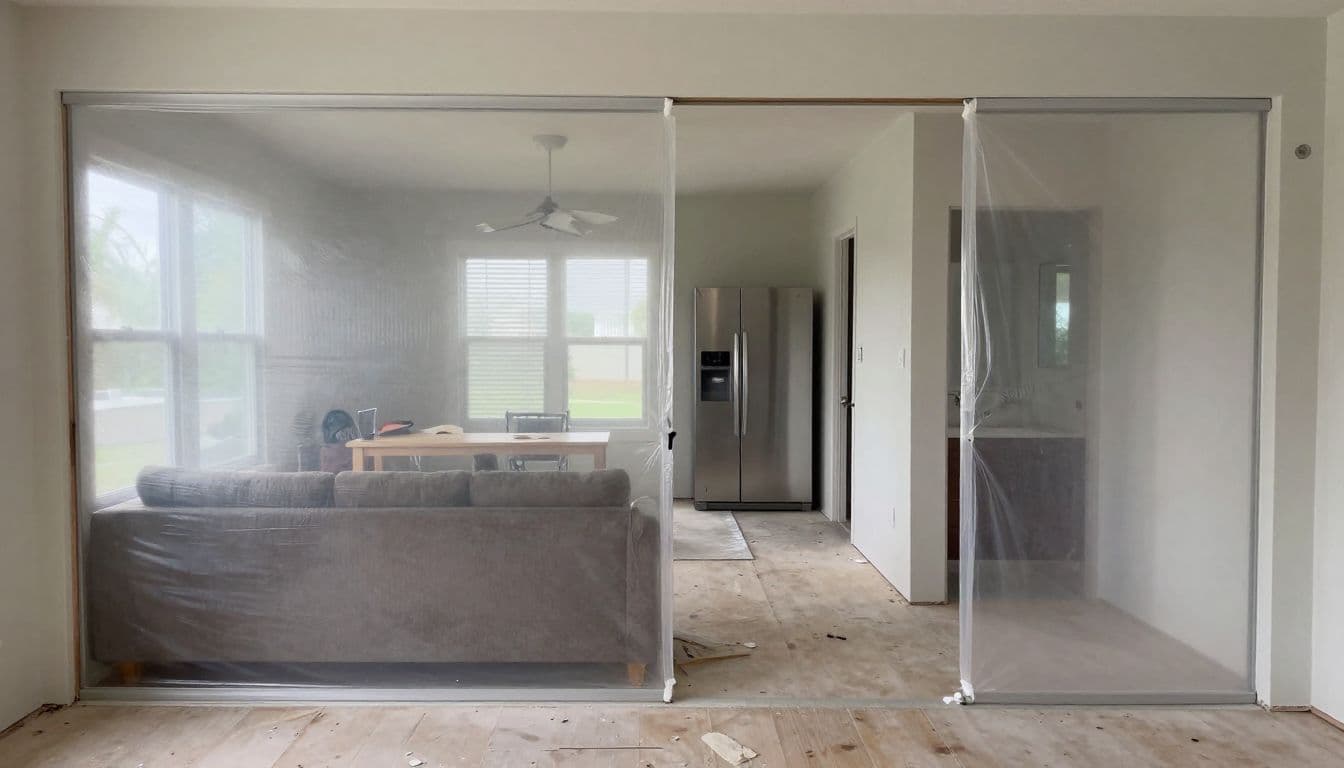
Construction dust travels farther than most people expect. It can settle inside closets, collect in HVAC returns, and find its way beneath loosely taped doors.
Your contractor should establish containment before demolition. Heavy-duty plastic barriers, zipper doors, floor protection, and negative-air equipment may fit the work scope. Daily cleanup also matters because dust piles near pathways become a tracking problem.
Protect belongings before workers arrive
Pack decorative items, books, small electronics, and loose closet contents before a room becomes active. Label boxes by room and keep an inventory with photos of higher-value items.
For furniture that stays in the home, use breathable covers where appropriate and keep it away from exterior doors, demolition paths, and overhead work. Move delicate art, heirlooms, firearms, jewelry, and sensitive electronics off-site whenever possible.
Don't use plastic wrapping directly against wood furniture for long periods in humid conditions. Trapped moisture can damage finishes.
Agree on noise and access rules
Noise is unavoidable during demolition, saw work, tile removal, and mechanical installations. Still, clear expectations reduce surprises.
Agree on the workday start time, parking areas, restroom arrangements for crews, and which doors workers may use. If you work from home, identify quiet periods for calls and share them in advance. Families with babies, elderly relatives, or anxious pets may need a separate daytime plan for loud demolition days.
Keep children and pets out of construction zones at all times. Barriers help, but supervision remains necessary.
Coordinate Deliveries, Weather, and Daily Decisions
A remodel stays on track when materials arrive before the crew needs them, but deliveries can overwhelm an occupied home. Ask where cabinets, tile, appliances, windows, and fixtures will be stored before placing orders.
Garages often become material staging areas. If yours will be used, clear it early and remove vehicles, bicycles, chemicals, and belongings that can't tolerate dust or humidity.
Give every delivery a protected destination
Deliveries need a dry, secure location that doesn't block your daily exit route. Large items may need to remain boxed until installation, while tile and trim should stay protected from moisture and accidental damage.
Inspect visible damage as items arrive. Photograph crushed boxes, chipped tile, bent trim, or appliance damage before signing off when possible. Keep all packing slips in one folder and tell your contractor about problems the same day.
Build Southwest Florida weather into the routine
Summer rain can arrive quickly, and hurricane season requires flexible planning. Exterior demolition, roofing, window replacements, pool work, and material deliveries may need to shift when storms are forecast.
Ask your contractor how the crew secures open areas, loose materials, dumpsters, and equipment before severe weather. Keep driveway access clear for service vehicles, and don't place temporary storage where it could block drainage.
Daily communication helps. A short morning update can confirm which rooms are active, whether water or power interruptions are planned, and what weather-related adjustments may affect the day.
Finish in the Right Order and Protect the Results
Final finishes should come after the dusty, heavy work is complete. Flooring, trim, interior paint, hardware, mirrors, fixtures, and touch-ups need protection from later trades.
Walk each completed zone with your contractor before moving furniture back. Check cabinet doors, outlets, plumbing fixtures, paint touch-ups, flooring transitions, and appliances while the area remains clear.
Plan the final move-back room by room
Move back gradually instead of unpacking every box at once. Start with the sleeping areas, functional kitchen essentials, and daily household storage. Save wall decor and less-used items until the remaining punch-list work is complete.
Keep a written list of items that need correction. Include the room, location, and a photo if helpful. This creates a clear record without relying on memory after a long construction day.
A careful move-back protects new finishes and gives each space time for final cleaning.
A More Livable Way to Remodel
Living on-site during a whole-home project takes patience, but the right sequence makes the disruption manageable. Protect the home from water first, establish a real living zone, preserve one working bathroom, and move through construction one contained area at a time.
Clear communication matters as much as the work order. When homeowners and contractors agree on access, storage, daily updates, and weather plans, Fort Myers home remodeling can remain organized even while life continues inside the house.