Fort Myers Roof Sheathing Clips and Wind Uplift
Explore Our Services
Contact Us Today!
(239) 322-9295
Roof sheathing clips help support the edges of adjacent roof panels, but they don't fasten those panels to the trusses or rafters. In Fort Myers, they can be one detail in a roof designed to resist wind uplift, alongside properly selected sheathing, fasteners, framing connections, and roof-to-wall hardware.
The right arrangement depends on the roof design, the applicable code, and the clip and panel manufacturers' instructions. Understanding what clips do, and what they don't do, helps homeowners ask clearer questions during a new build, reroof, or major renovation.
Key Takeaways
- Roof sheathing clips brace adjoining panel edges where the roof design calls for extra edge support.
- Clips don't replace nails or other fasteners that secure sheathing to roof framing.
- H-clips and hurricane ties have different jobs. H-clips connect panel edges; roof-to-wall connectors attach trusses or rafters to wall framing.
- A clip can support a stable roof deck, but it doesn't make a roof hurricane-proof or guarantee a particular uplift rating.
- Clip selection and placement depend on the plans, code requirements, framing, panel thickness, and manufacturer instructions.
What Roof Sheathing Clips Do
Roof sheathing is the plywood or oriented strand board (OSB) installed over rafters or trusses. It creates a base for the roofing materials and transfers forces to the supporting frame. Panel edges need the support specified for the project, which may come from framing, blocking, clips, or a combination.
For more on panel materials and design considerations, see our guide to Fort Myers roof decking options for new homes.
Where an H-clip sits
A common roof sheathing clip, often called an H-clip, fits over the edges of two neighboring panels. It braces the meeting edges when that seam doesn't land on a rafter or truss, if the roof design calls for a clip there. The clip helps keep the edges aligned and supported as the roof deck is installed.
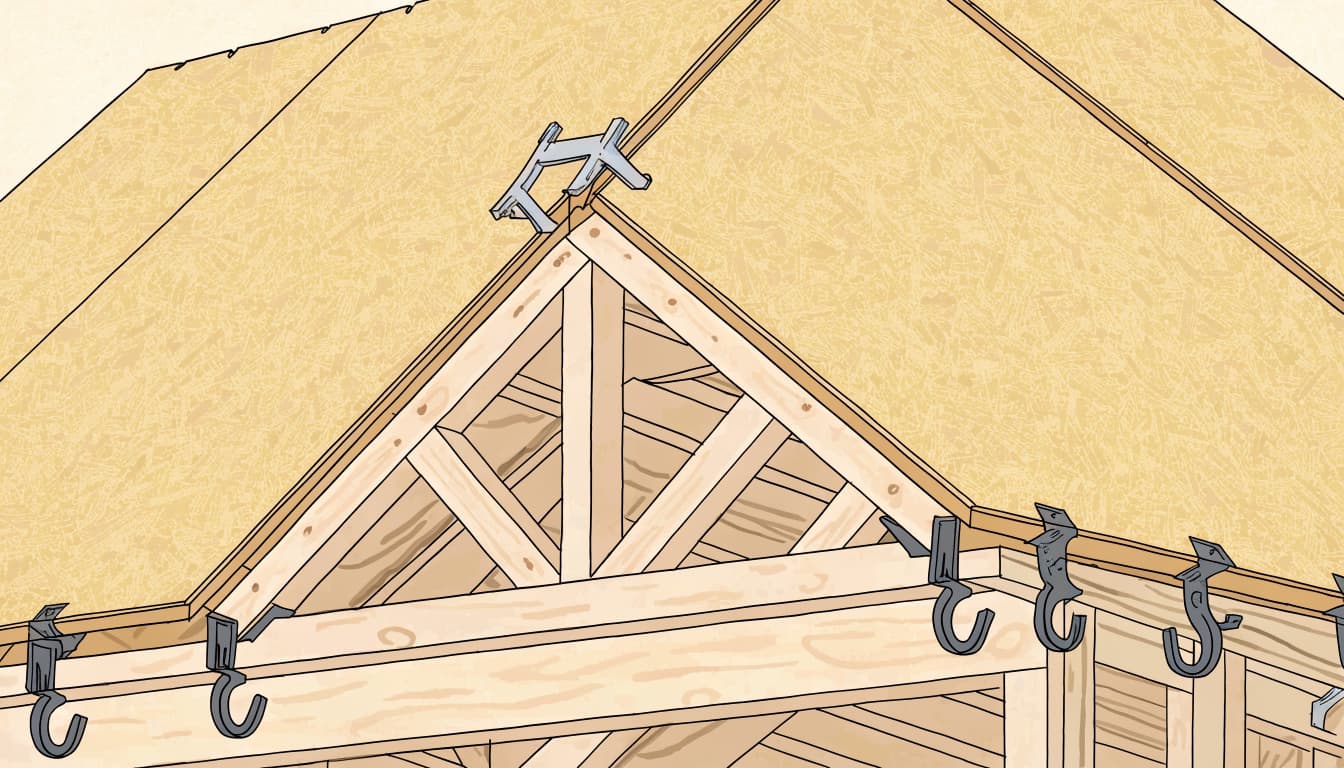
Clip products aren't all the same. For example, Simpson Strong-Tie's PSCL Panel Sheathing Clip is made for specified panel thicknesses, including 3/8, 7/16, 1/2, and 5/8 inch. Its product information describes a 1/8-inch gap between panels and says the clip requires no nails. Those details apply to that product, not every clip or roof assembly.
Panel support isn't panel fastening
A clip does not attach the roof deck to the framing. Nails or other specified fasteners make that connection, and they must penetrate the framing as required by the project design. Clips also don't replace framing or blocking when the design requires either for panel support.
That distinction matters during wind events. Sheathing fasteners transfer forces from the deck into the trusses or rafters. A clip supports the adjoining panel edges, but it isn't a substitute for the fastened panel-to-frame connection.
How Clips Fit Into Wind-Uplift Resistance
Wind moving over a roof can create pressure that pulls upward on the roof assembly. The deck and its connections need to transfer those forces into the framing. An H-clip may help support panel edges, but it cannot secure the entire roof by itself.
The load path continues below the deck
For a roof to resist uplift, forces must move through connected structural elements. They pass from the roof covering and sheathing through fasteners into trusses or rafters, then through connectors into wall framing and down to the foundation. Each connection has a specific role.
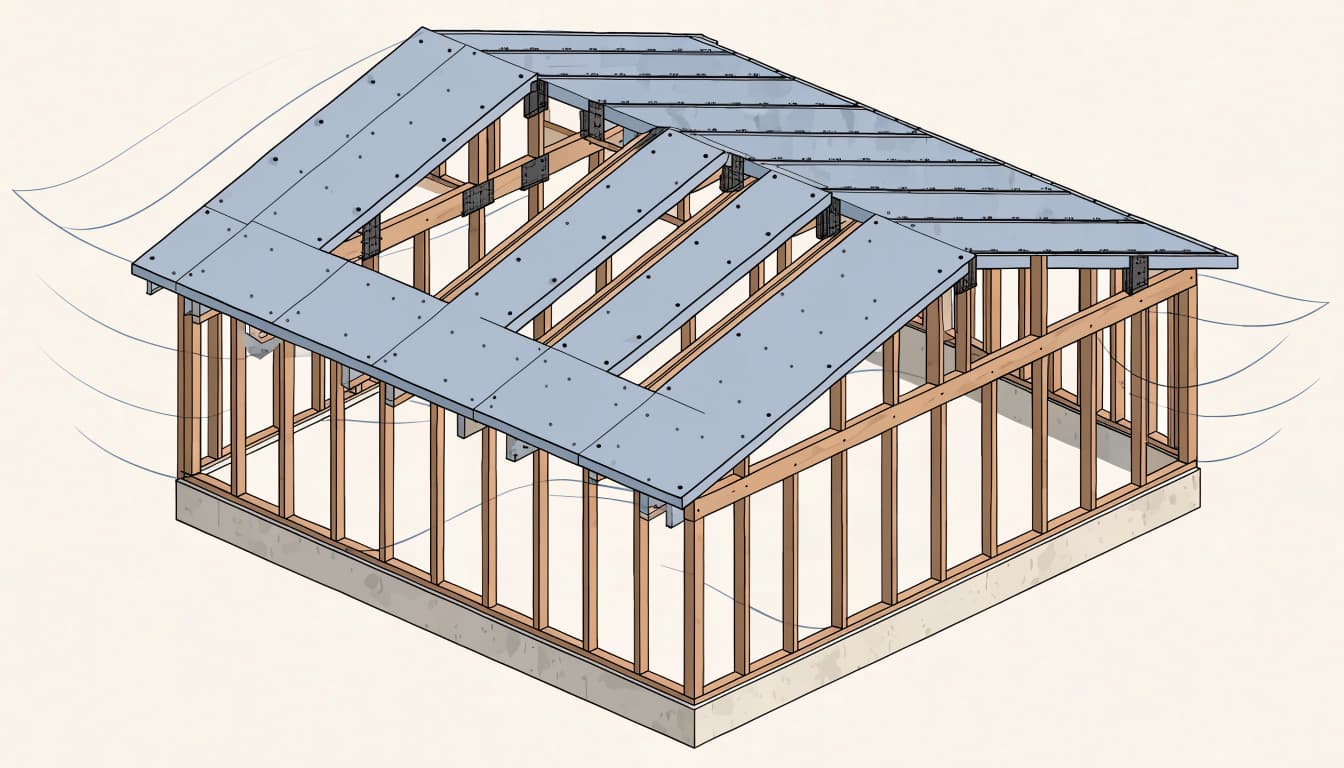
If one part is weak or missing, a stronger component elsewhere may not make up for it. A clip can't compensate for inadequate sheathing fasteners, damaged framing, or a poor connection between the trusses and walls. Our article on roof-to-wall connectors for hurricane protection describes how those separate connectors fit into the structural chain.
H-clips aren't hurricane ties
An H-clip connects neighboring sheathing panel edges. A roof-to-wall clip, strap, or tie connects a truss or rafter to wall framing. Similar names can cause confusion, but these components aren't interchangeable.
A wind mitigation inspection may document roof-to-wall connections and other visible features. It doesn't turn an H-clip into a hurricane tie or establish that the entire roof assembly meets a particular design. See what a Fort Myers wind mitigation roof inspection can assess.
Florida Code and Project-Specific Roof Design
Fort Myers roofs face wind and rain, but a single detail doesn't fit every property. Wind design can vary with location, exposure, building height, roof geometry, and other site conditions. Plans and product instructions determine the appropriate deck and connection details.
Sheathing fasteners have their own requirements
The Florida Residential Code, 8th Edition (2023), addresses wood structural-panel roof sheathing in Section R803.2.3. Its fastening provisions, including Table R803.2.3.1, specify how sheathing connects to roof framing. The referenced text includes an RSRS-03 nail measuring 2½ inches long, with a 0.131-inch shank and a 0.281-inch head, along with alternatives under stated conditions.
The table also includes a conditional fastening allowance of 6 inches on center at panel edges and intermediate supports for sheathing at least 4 feet from the roof perimeter. That condition includes 4 feet on each side of ridges and hips. It isn't a universal nail pattern for every roof area or project.
Code fastening rules don't make clips universal
The code provisions address sheathing and its attachment to framing. They don't establish a universal requirement to install H-clips on every Fort Myers roof, nor do they provide a single clip spacing or uplift rating for every design. A roof may need clips, blocking, panel edges over framing, or another detail, depending on its plans and framing layout.
The clip must also fit the sheathing thickness and follow the manufacturer's instructions. Panel thickness, span rating, fastener type and spacing, and framing penetration all affect the specified assembly. Don't treat one product detail as a substitute for the full roof design.
What to Consider for a New Roof or Addition
A new home gives the builder a chance to coordinate sheathing, framing, fastening, and connectors before those details are covered. A reroof or addition may involve existing conditions that need attention before new materials go on.
New construction and roof additions
For a new build, the roof framing plan and sheathing details should work together. The designer determines how panels are supported and fastened, and whether clips or blocking are part of the assembly. Long truss spacing, roof shape, concentrated loads, and roofing materials can affect the design.
An addition also needs a defined connection to the existing structure. New rafters or trusses shouldn't simply rest against old framing without a designed load path. Plans need to show how the new roof connects to the old structure, supporting walls, and foundation. A licensed engineer or architect may need to design parts of the work, depending on the project and permit requirements.
Roof replacement and repairs
On a reroof, existing sheathing may show water damage, splitting, corrosion around fasteners, or unsupported panel edges. Those conditions can affect how well the roof deck performs, regardless of whether clips are present. The deck and framing should be assessed as part of the work before new roofing materials hide them.
During replacement, the scope may involve sheathing repairs, fasteners, underlayment, flashing, and roof covering. Clips are only one possible detail in that scope. For help with a Fort Myers roof repair or replacement, our residential roofing team can discuss the work that fits the home and its plans.
How to Think About Clips on an Existing Roof
Most homeowners can't see sheathing clips from the finished roof surface. Access usually requires looking from the attic or opening part of the roof assembly. Even then, seeing a clip doesn't establish that the panels are properly fastened, that the clip matches the panel, or that the roof-to-wall connection is adequate.
A wind mitigation report may identify visible connectors and roof features, but it isn't a full structural evaluation. Likewise, the presence or absence of H-clips alone doesn't determine whether a roof is safe or code-compliant. The deck, its fasteners, framing condition, roof-to-wall hardware, and the specific design all matter.
If you're planning work, ask how the plans address panel support and sheathing attachment, and whether clips are specified. For an existing roof, a licensed roofing professional can inspect accessible areas and explain any visible concerns. We provide roofing services and inspections for Southwest Florida homeowners, including Fort Myers.
Frequently Asked Questions
Do roof sheathing clips increase wind-uplift resistance?
They support adjoining sheathing edges when the design calls for them. However, clips don't fasten the panels to the trusses or rafters, so they can't replace the specified sheathing fasteners. Their contribution depends on the complete roof design and installation.
Does every Fort Myers roof need H-clips?
No single clip rule applies to every roof. The plans, framing layout, panel specifications, applicable code, and product instructions determine whether clips or another form of edge support is needed.
Are roof sheathing clips the same as hurricane clips?
No. Sheathing clips brace panel edges. Roof-to-wall clips and straps connect trusses or rafters to wall framing. Both may appear in a roof assembly, but each has a different job.
Can clips make a roof hurricane-proof?
No. No clip can guarantee that a roof will withstand every storm. Wind performance depends on the complete roof assembly and its connections, including the deck fasteners, framing, roof-to-wall connections, and foundation load path.
A Small Part of a Larger Roof System
Roof sheathing clips can support panel edges, but their role is limited. The roof's wind resistance depends on the entire connection path, from sheathing and framing to walls and foundation.
For a Fort Myers new build, reroof, repair, or addition, clip selection and installation need to match the design, applicable code, and manufacturer instructions. A well-coordinated roof system accounts for each part instead of relying on one piece of hardware.