When Should Fort Myers New Home Plans Include a Safe Room?
Explore Our Services
Contact Us Today!
(239) 322-9295
A hurricane-ready home plan starts with the lot, the structure, and the people who will live there. A Fort Myers safe room can offer added protection during extreme wind events, but it isn't automatically required in every new home.
For some households, a purpose-built shelter makes sense early in the design process. For others, flood exposure, evacuation plans, budget, or site limitations may point to different priorities. The right decision comes from reviewing the property and plans before construction begins.
A Fort Myers Safe Room Is an Optional Design Choice
Florida's current building code, the 2023 Florida Building Code, Eighth Edition, does not require every new Fort Myers home to have a safe room. However, it sets standards for storm shelters when a homeowner chooses to build one.
A true storm shelter must meet much higher performance standards than ordinary residential construction. Florida code references ICC/NSSA-500 for qualifying storm shelters, while FEMA's residential safe-room guidance provides design criteria for wind and debris protection.
When added protection fits your household
A safe room may deserve a place in the initial floor plan if your family includes people who cannot evacuate quickly or safely. That can include older adults, residents with mobility needs, infants, or family members who depend on medical equipment.
It can also be a practical choice for homeowners who plan to stay in the area long term and want a designated protected space during severe weather alerts. Building it into a new plan is usually less disruptive than reinforcing an existing room later.
Still, a shelter is only useful when it has a safe location and a professional design. The same review that guides Fort Myers new home construction should account for elevation, drainage, wind design, access, and the home's required exits.
When a safe room may not fit the site
A Fort Myers safe room needs careful thought on coastal and flood-prone properties. FEMA advises against locating residential safe rooms in high-hazard flood areas, including V Zones and Coastal A Zones. Storm surge or floodwater can trap occupants, even when a room withstands wind.
Below-grade shelters can create added concerns in Southwest Florida because of high groundwater and flooding. A raised home, waterfront lot, or parcel near a canal may need a different approach after the design team reviews flood maps, finished-floor elevation, and local rules.
A room built to resist flying debris still needs a safe route, proper elevation, and drainage conditions that do not expose occupants to floodwater.
A Purpose-Built Shelter Is Not a Walk-In Closet
An interior closet may feel safer than a room with windows, but it is not automatically a safe room. Standard walls, doors, ceilings, and hardware are rarely designed for extreme wind pressure or wind-borne debris.
FEMA describes a safe room as a hardened shelter. For residential hurricane safe rooms, FEMA guidance uses a 250-mph wind design criterion, along with tested resistance to debris impact at the walls, roof, door, and any protected opening.
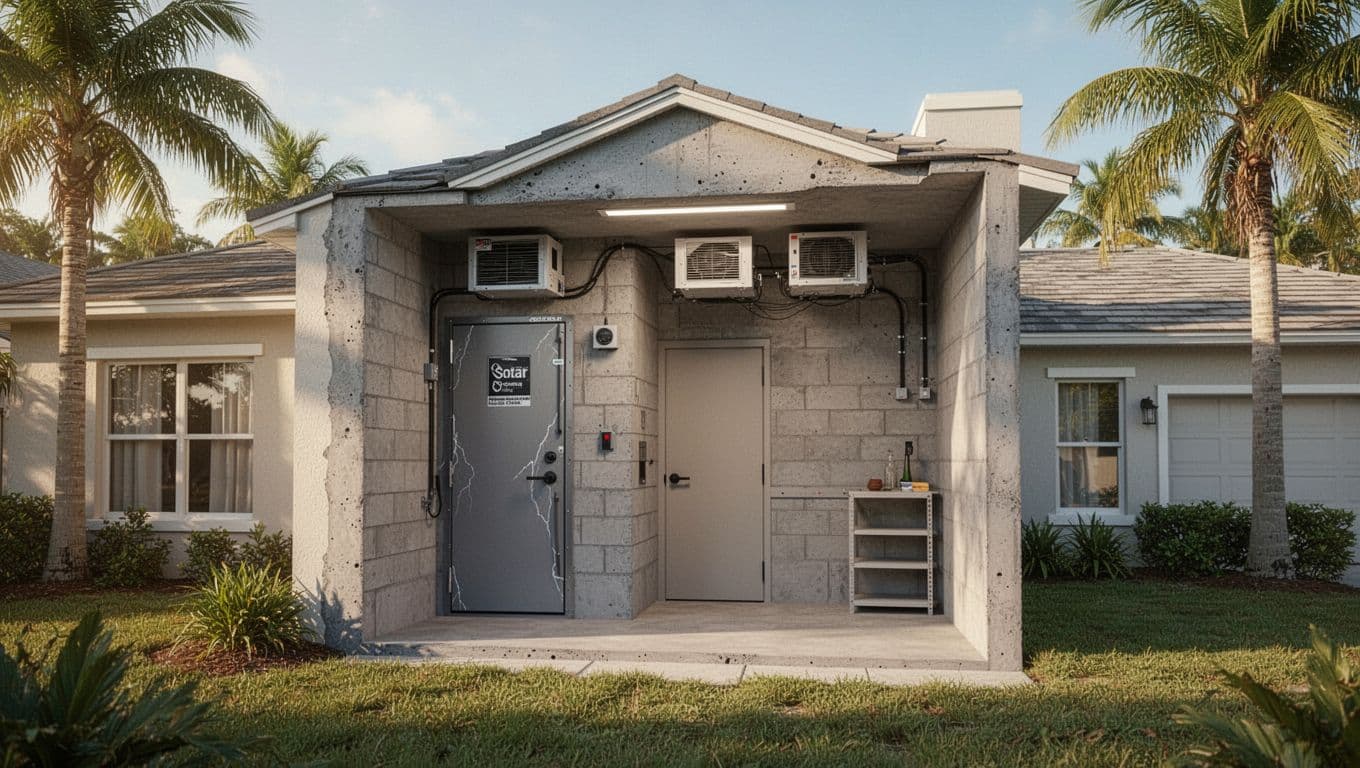
Features that separate a safe room from an interior room
The design often uses reinforced concrete masonry or reinforced concrete walls, a properly engineered roof or ceiling assembly, and continuous connections to the foundation. A storm-rated door and hardware matter as much as the walls because a weak entry can compromise the whole enclosure.
The room also needs ventilation, lighting, and enough space for the people expected to use it. FEMA commonly recommends 7 to 10 square feet per person for a residential hurricane safe room. That amount allows occupants to sit, store basic supplies, and keep the door clear.
A qualified designer must also coordinate the room with electrical work, air systems, plumbing, and structural loads. It cannot interrupt a bedroom's required emergency escape opening or block an exit path.
A safe room does not replace evacuation
A shelter gives you another layer of protection from wind and debris. It does not make a home a place to stay during every emergency.
Follow evacuation orders and local emergency guidance, especially when storm surge, flooding, fire, or structural damage is possible. Keep the home's evacuation plan, supplies, and communication plan separate from the decision to build a safe room.
Flood Zones and Local Review Should Lead the Decision
Before adding a Fort Myers safe room, start with the parcel instead of a favorite floor plan. Check the FEMA flood zone, floodway limits, base flood elevation, access route, drainage pattern, and whether the house will sit on a slab, crawlspace, or elevated foundation.
Match the room to the property's hazards
Wind exposure matters throughout Lee County, yet water hazards differ greatly between inland and coastal locations. A well-sited interior shelter on a suitable inland lot may be feasible. The same design may be inappropriate on a low coastal site where surge or flooding could reach the structure.
Your builder, architect, structural engineer, and local building official should review the project documents together. Florida wind and flood construction requirements also affect foundations, openings, roof connections, and mechanical equipment.
Permits and inspections protect the plan
Include the safe room in the original construction documents. Local review may require structural details, product approvals, engineering calculations, door specifications, flood information, and egress details.
Permits and inspections help confirm that the room matches its approved design. Do not assume a concrete block room or heavy door meets safe-room standards without that review.
Plan the Space Before Finalizing the Layout
The best location is often a small interior first-floor room without windows, away from large exterior openings. However, the finished plan still needs to feel like a home on an ordinary day.
Many owners use the room as storage, a pantry, a small home office, or a reinforced interior utility space. Avoid filling it with bulky items that could block entry or reduce usable shelter space during an emergency.
Discuss these points while reviewing plans:
- Set the room's occupancy before choosing its size.
- Reserve clear floor space for people, water, flashlights, medications, and phones.
- Select tested doors and hardware that match the engineered shelter design.
- Keep the route to the room simple, especially for family members with mobility limitations.
A safe room should work with the home's wider storm-resistance plan, including rated openings, roof attachments, drainage, and properly detailed connections.
Final Thoughts on Safe Rooms for Fort Myers Homes
A Fort Myers safe room is a thoughtful upgrade when it suits the household, lot, and engineered home design. It is not a universal code requirement, and it should never be treated as an ordinary closet with a stronger door.
Start with flood conditions and professional review, then build the shelter into the plans if the site can support it. A well-designed room adds confidence without compromising the safety rules that guide the rest of the home.