Fort Myers Roof Eave Protection Against Wind-Driven Rain
Explore Our Services
Contact Us Today!
(239) 322-9295
Rain rarely arrives straight down during a Fort Myers storm. Wind can push it beneath a loose soffit panel, behind fascia, or through an opening where the roof meets a wall. Roof eave protection works best when those parts shed water together, without blocking the ventilation your attic needs.
You can spot some problems from the ground, but hidden damage calls for a closer look. Start with the places wind and rain reach first.
Why Fort Myers roof eaves need close attention
An eave is the lower edge of a roof that extends past an exterior wall. It sheds runoff away from the house, but its underside and outer edge face wind from several directions.
Wind changes where rain can enter
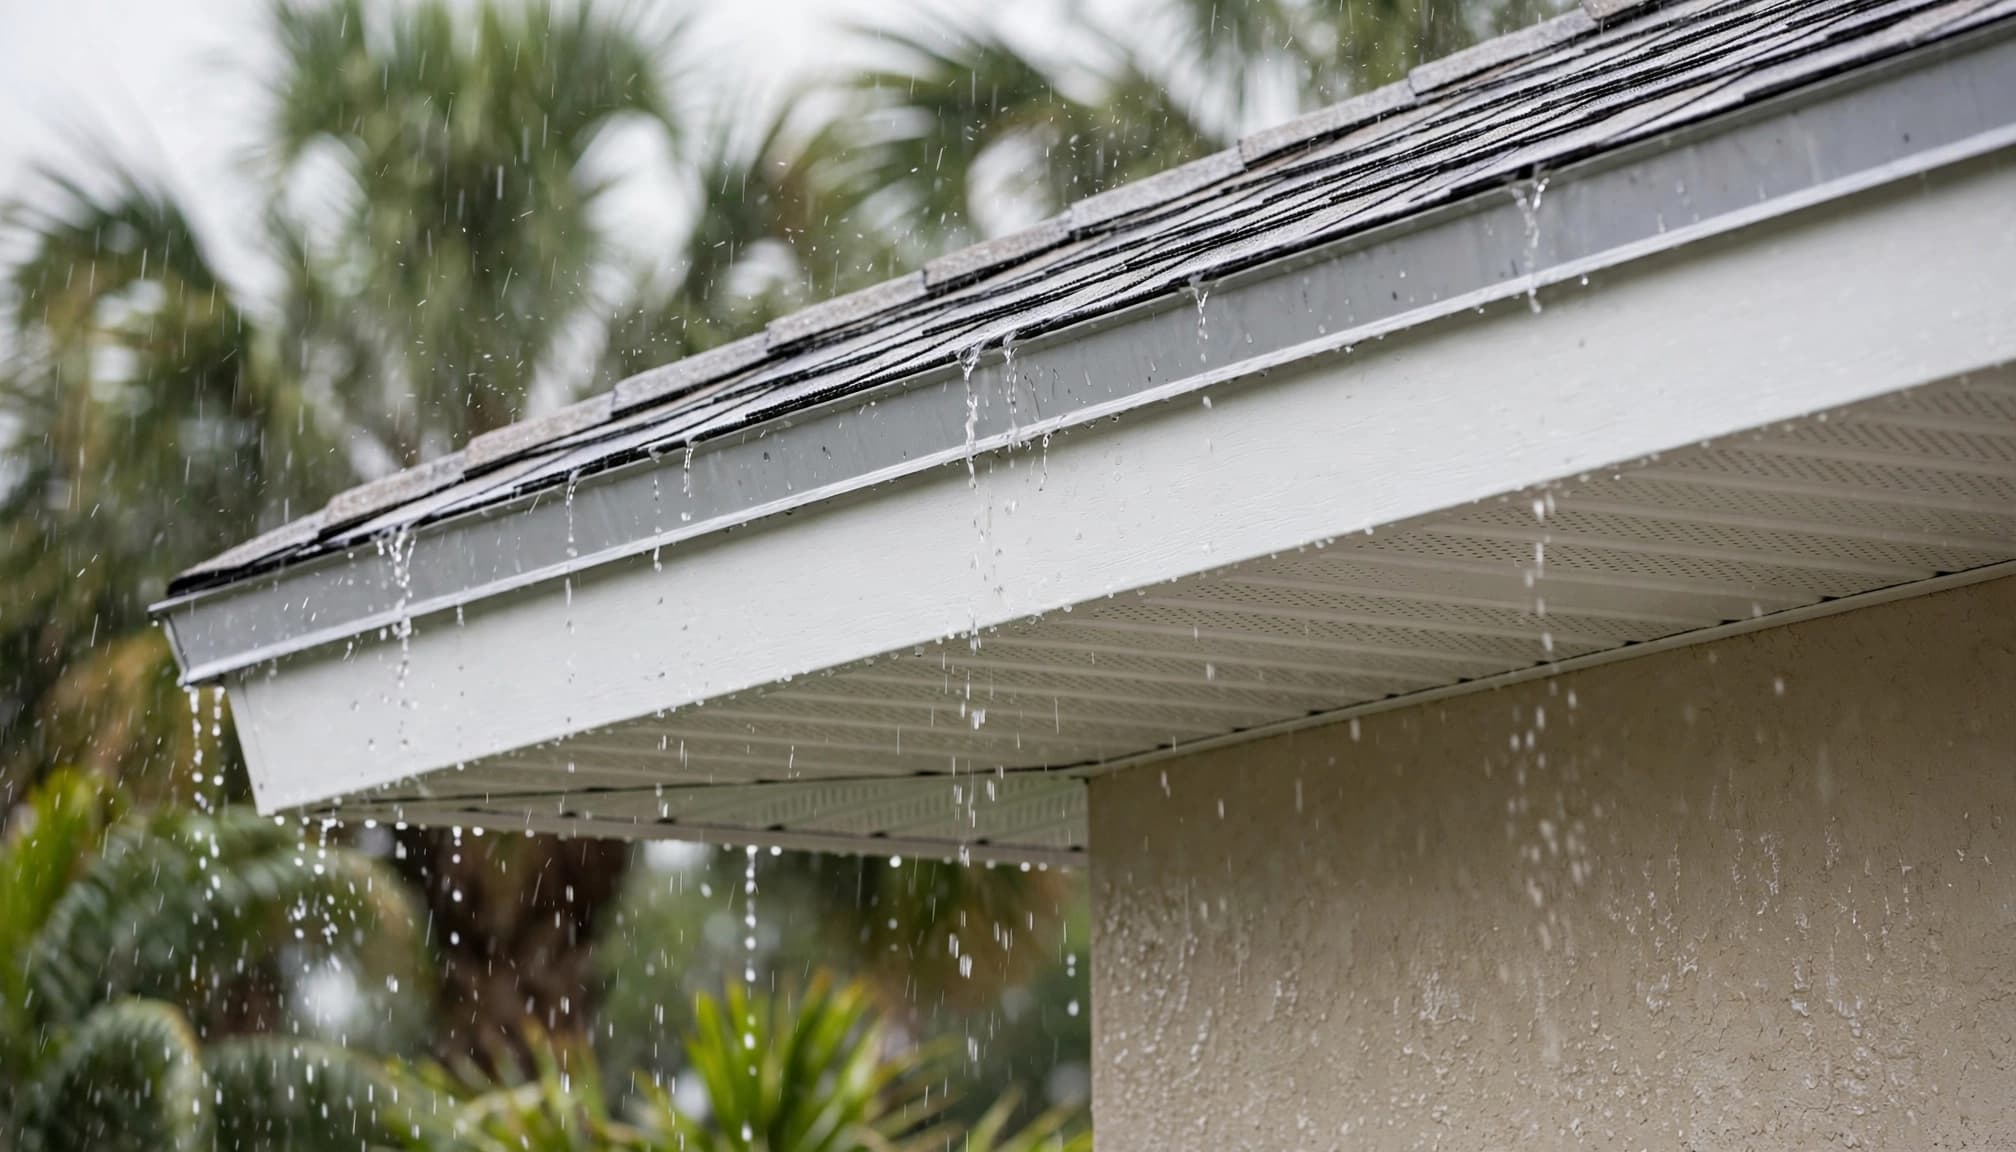
During a summer thunderstorm, gusts can blow rain upward against the underside of an overhang. Tropical storms and hurricanes can sustain that exposure much longer. A panel that stays in place during ordinary rain may shift when wind presses against it.
Wind exposure also varies by property. An open site can face different conditions from a house sheltered by nearby buildings. For a new roof, the required design depends on the home's location, height, exposure category, approved plans, and other site details.
A roof edge is a connected assembly
The roof covering, underlayment, drip edge, fascia, soffit, and ventilation openings each have a job. If one piece loosens, water may get past the visible finish and reach the wood behind it.
That is why a stain near an eave doesn't identify the leak's starting point. Rain might enter higher up at a roof-to-wall junction and travel before it appears indoors. A useful inspection follows the water path rather than treating the nearest stain as proof.
Protect the drip edge, fascia, and soffit together
For many homes, roof eave protection begins at the outer edge of the roof. Water should move off the roof covering and away from the sheathing and fascia, while the underside remains securely attached.
Check the drip edge and roof covering
Drip edge is metal flashing along the roof perimeter. On an asphalt shingle roof, it helps direct water away from the decking edge. Look from the ground for bent or missing sections, exposed wood, displaced shingles, and gaps near corners. A contractor can check details that aren't visible from below.
For asphalt shingle roofs, Section R905.2.8.5 of the 2023 Florida Building Code, Residential addresses drip edge at eaves and gables. Its reported requirements include at least 3 inches of overlap between sections and an eave edge extending at least 1/2 inch below the sheathing and 2 inches onto the roof deck. Installation details, including the relationship to underlayment and fastening, must match the applicable code and approved roof assembly. Those measurements aren't a do-it-yourself repair recipe for every roof type.
Keep fascia and soffit secure
Fascia covers the outer ends of the roof framing. Soffit panels close the underside of the overhang; some also provide attic ventilation. Watch for separated fascia joints, peeling finishes, swollen wood, sagging panels, and loose trim.
A missing soffit panel can leave the attic open to wind-driven rain. Even a small gap deserves attention because movement may spread along adjacent panels. The repair should address the attachment or damaged substrate behind the finish, not merely hide the opening with sealant.
Follow water at roof-to-wall transitions and vents
A neat-looking roof edge can still leak where different materials meet. These areas need their own details because rain must cross a change in direction without entering the wall or attic.
Inspect flashing where the roof meets a wall
Where a porch roof, addition, or dormer meets a wall, flashing should direct runoff onto the roof surface and outward. Step flashing, counterflashing, and kick-out flashing may be part of the detail, depending on the roof and wall design.
Look for displaced metal, cracked sealant, staining on stucco, or water marks below a roof return. Caulk alone is a poor substitute for properly integrated flashing. If an older addition repeatedly leaks where its roof meets the main house, ask a roofer to assess the entire transition, including the wall's drainage path.
Protect ventilation without closing it
Soffit vents admit air needed by many attic ventilation systems. Their openings also need an appropriate vent design and secure installation for the approved assembly. Torn screening, displaced covers, and loose vented panels warrant inspection after a storm.
Don't tape over vents or pack them with insulation to stop a suspected leak. That can interfere with attic airflow while leaving the actual entry point untouched. A contractor can identify whether water entered through a damaged vent, an adjacent joint, or a problem farther up the roof.
A ceiling stain near an eave may come from flashing above it. Trace the entry point before paying for a cosmetic soffit repair.
Make routine maintenance count before storm season
Preventive maintenance means clearing drainage paths and catching loose parts before they fail. It doesn't mean opening the roof or patching a leak without knowing its cause.
Use a safe ground-level check
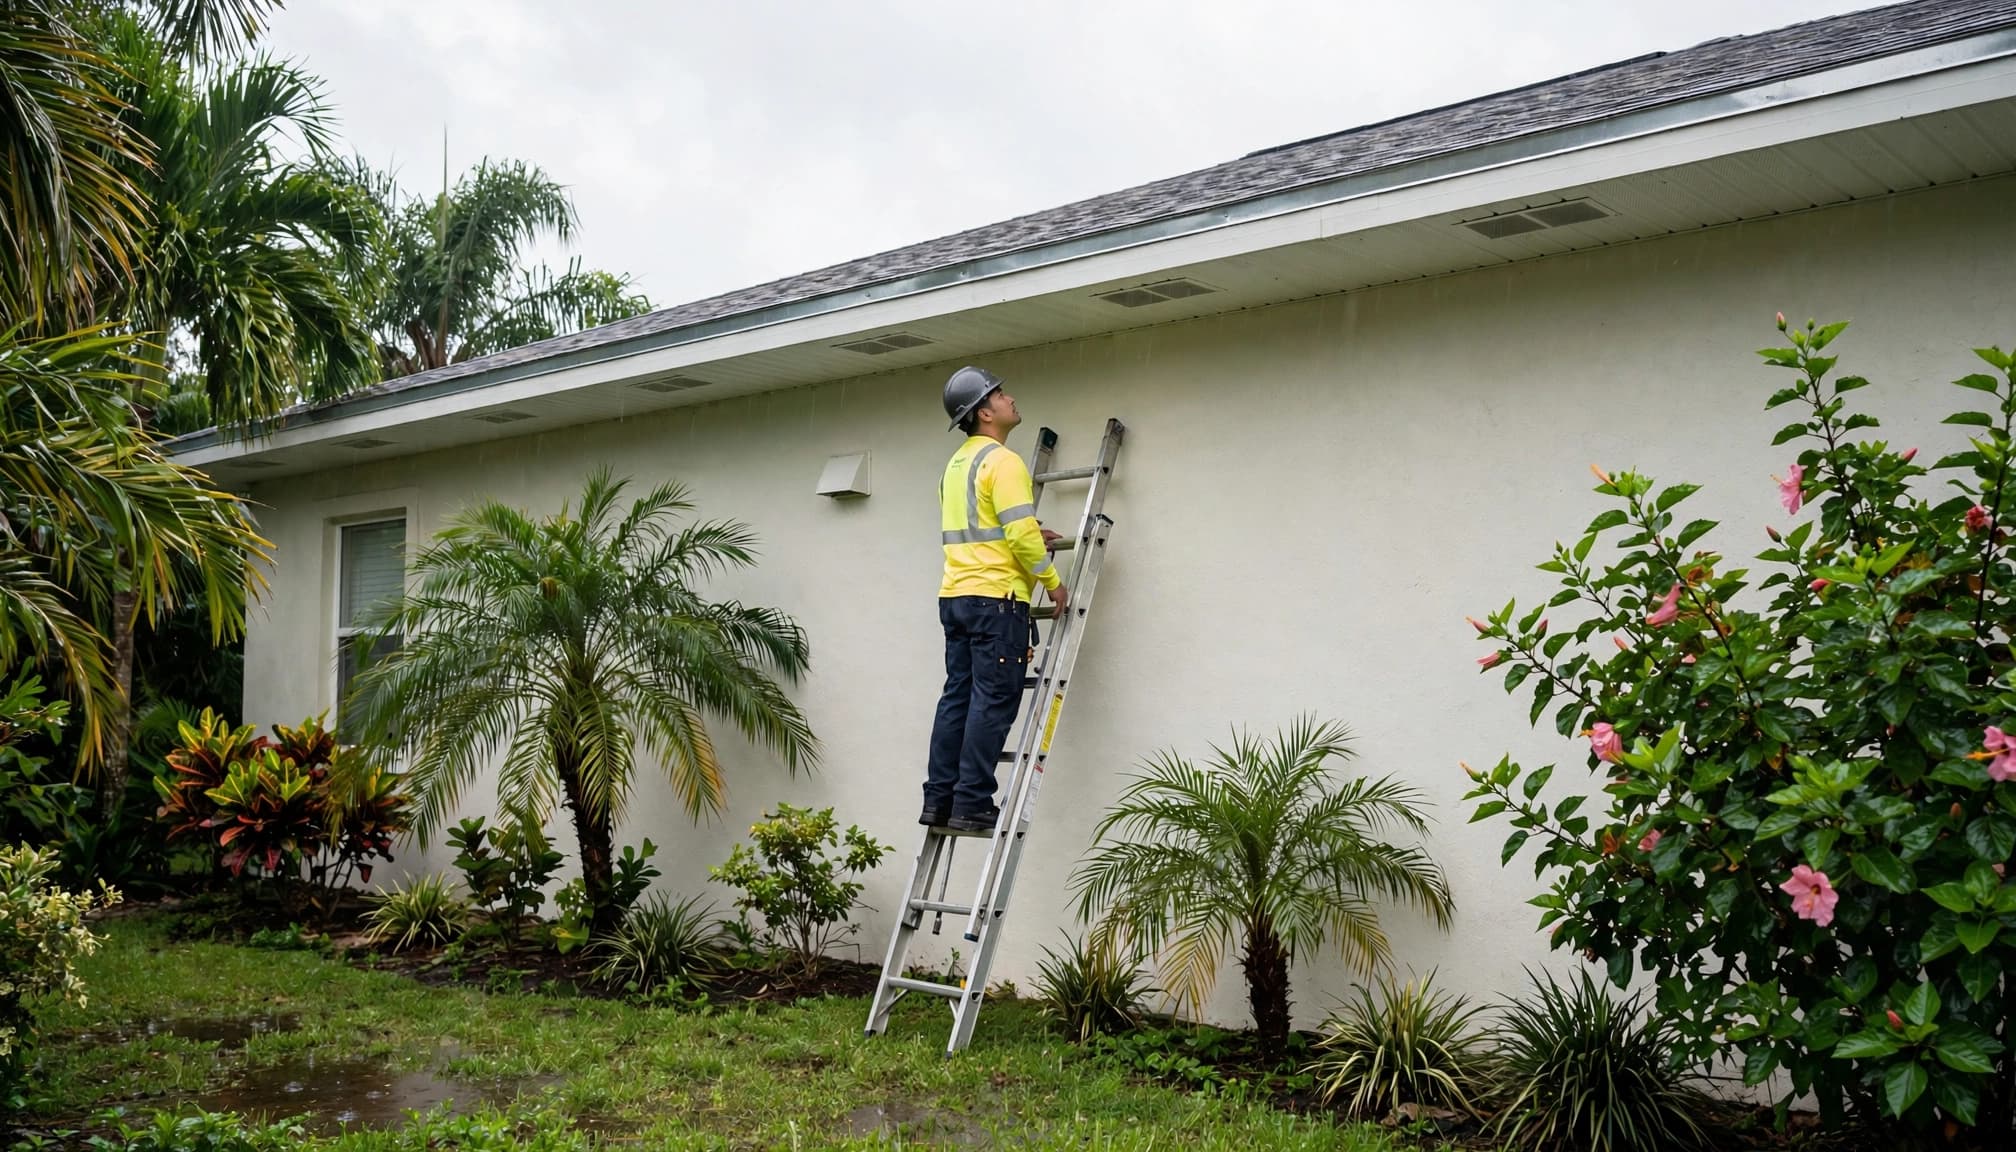
Walk around the house in daylight before storm season and after significant wind. Binoculars can help you see the roof edge without climbing. Look for uneven soffit lines, loose gutters, missing shingles, and discoloration beneath overhangs.
Keep gutters and downspouts clear so roof runoff has a route away from the eave. Trim vegetation that rubs against the roof, using a qualified professional where access is difficult. If a gutter pulls at the fascia, ask for an assessment of the attachment and the wood behind it.
Check the attic for early clues
If the attic is safely accessible, look for damp insulation, staining near the perimeter, or daylight through an unexpected opening. Don't enter around exposed wiring, standing water, or storm-damaged framing. Note the location of any stain and take photos.
A scheduled Fort Myers roof inspection can examine areas a ground-level check can't reach. It's particularly useful when you see recurring moisture but can't tell whether the cause is the roof covering, flashing, or a vent.
Know when an eave needs repair
Maintenance removes debris and identifies wear. Repair restores a failed component or the materials behind it. The distinction matters because a freshly painted fascia board can conceal wet decking or damaged framing.
Treat movement and moisture as damage clues
Call a roofing professional if panels have pulled free, flashing has lifted, shingles are missing near the edge, or water appears inside after wind-driven rain. Soft fascia, darkened sheathing, and recurring stains also need investigation.
A Fort Myers roof repair should be based on the condition beneath the visible damage. Depending on what an inspection finds, the scope may include roof covering, underlayment, flashing, decking, or soffit attachment. Ask which materials will be opened, what will be replaced, and how the completed assembly will shed water.
Limit further exposure after a storm
Stay off a wet or damaged roof. Photograph visible damage from a safe location, protect belongings beneath active leaks, and contact your insurer if you plan to make a claim. If roof covering has been lost, professionally installed emergency roof tarping can provide temporary protection while permanent work is arranged.
A tarp isn't a permanent eave detail. Once conditions are safe, have the roof and any exposed decking inspected before settling on a repair scope.
Plan roof-edge details into replacement or new construction
A replacement roof or new home offers the chance to coordinate layers that are difficult to see once the job is finished. The roof covering alone cannot compensate for a poorly connected edge.
Specify the whole water-shedding path
Plans and contractor discussions should address the deck condition, underlayment, drip edge, flashing, fascia, soffit fastening, and ventilation. Ask how the selected shingle, tile, or metal roof system meets the wall at additions and how water leaves the eave.
A secondary water barrier may be part of the proposed system, but its requirements and any wind-mitigation documentation depend on the project. Discuss those details before installation rather than assuming every Florida roof uses the same approach. For Fort Myers roof installation, confirm the planned materials, approved product details, and inspections with the contractor.
Confirm the code and inspection stage
As of September 2026, the 8th Edition (2023) Florida Building Code remains the applicable edition; the Florida Building Commission's workplan schedules the 9th Edition (2026) for December 31, 2026. Because a project's permit timing and jurisdiction matter, verify the governing requirements with the local building department before work begins.
The City of Fort Myers soffit and fascia inspection checklist calls for checking plans, material type, nail size and spacing, and product approval or Notice of Acceptance information. It also says no more than 90% of the soffit should be complete at its in-progress inspection. That checklist isn't a substitute for approved plans or the full code. A home outside city limits may fall under a different permitting authority, so confirm whether the city or Lee County handles the property.
Key takeaways for homeowners
- Check roof edges, soffits, fascia, gutters, and visible flashing before storm season and after strong winds.
- Keep attic vents open and use an inspection to find the source of recurring moisture.
- Repair loose materials and damaged substrates, not only the visible stain or gap.
- For replacements and new builds, confirm the roof-edge design against approved plans and current local requirements.
Frequently asked questions
Can wind-driven rain enter an intact soffit?
It can reach the underside of an overhang, but an intact, properly installed assembly should manage exposure according to its design. Water inside the attic calls for an inspection. The source may be a loose panel, a damaged vent, flashing above the eave, or another roof opening.
Should I seal every gap around my eaves?
No. Some openings provide planned attic ventilation. Sealant also won't correct loose flashing or wet wood behind fascia. Have a professional identify which gaps are defects and which belong to the ventilation system before changing them.
Does a wind mitigation inspection replace a roof inspection?
No. A wind mitigation inspection in Fort Myers documents qualifying wind-resistance features for its specific purpose. If rain is entering the house, request a roof inspection that traces the leak and assesses damage. Ask the inspector what documentation each service provides.
A stronger roof edge starts with the details
Wind-driven rain tests every connection along a Fort Myers roof edge. Sound attachments and a clear drainage path matter more than a quick cosmetic patch.
Check what you can safely see, then get professional help for damage or an unexplained leak. The right repair begins where the water enters, even when the stain appears somewhere else.