Gunite Pool Bond Beam Design Basics for Fort Myers
Explore Our Services
Contact Us Today!
(239) 322-9295
A raised wall can give a Fort Myers pool a stronger architectural presence, but it also adds structural and drainage questions before excavation begins. A gunite pool bond beam is part of that larger system, not an isolated strip of concrete that can be sized from a standard rule.
The right design depends on the pool shape, raised-wall height, soil, groundwater, drainage, reinforcement, storm exposure, and approved plans. These are the basics homeowners should review with their pool builder and qualified design professionals.
Gunite Pool Bond Beam Design Basics in Fort Myers
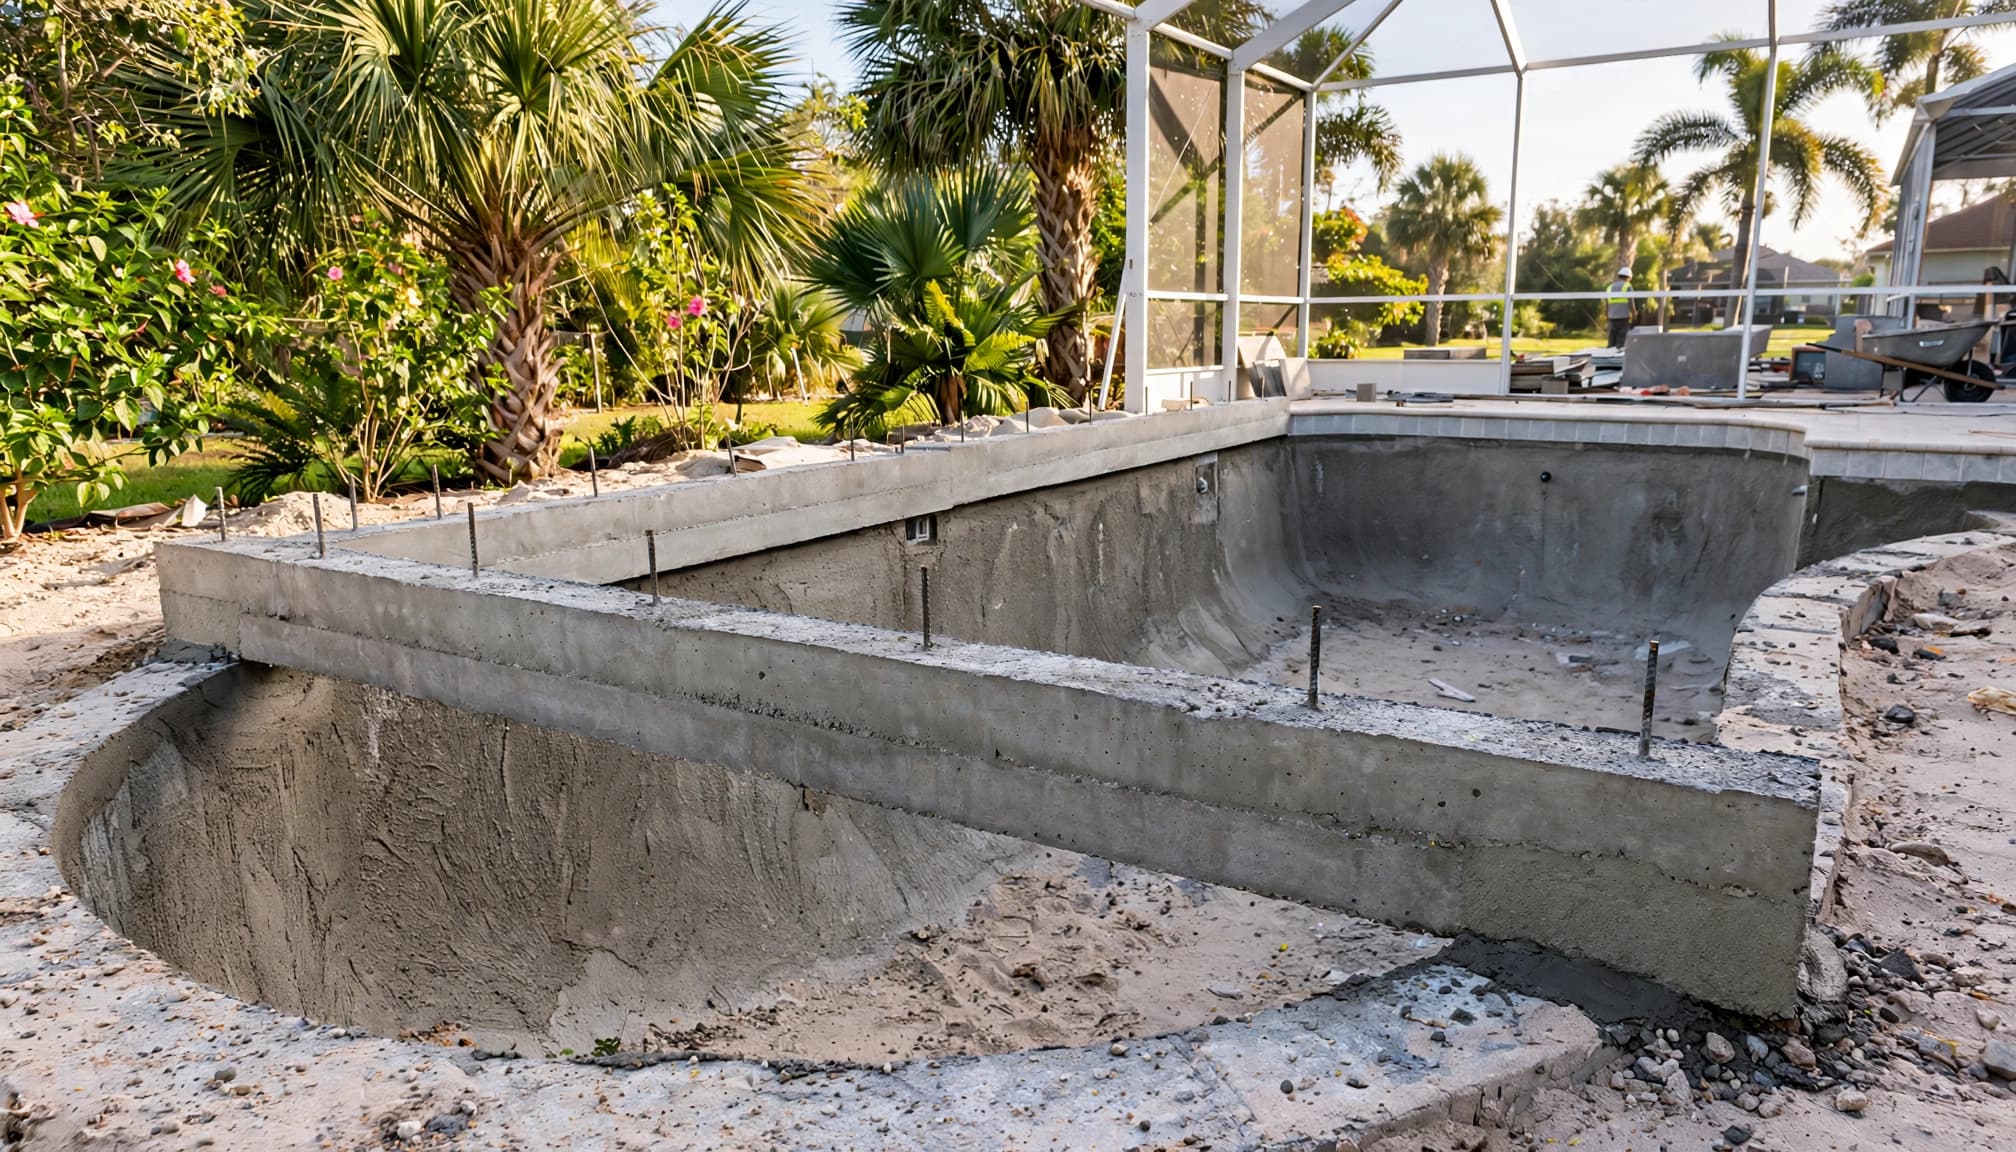
A bond beam is a reinforced concrete element at or near the top of a pool wall. On a raised pool wall, it may help form the finished edge, support coping, connect adjoining structural sections, or accommodate special features. The exact role depends on the approved structural design.
How the raised wall and beam work together
A raised wall changes the relationship between the pool shell, surrounding soil, deck, and finished grade. The wall may retain soil on one side while supporting coping, tile, a raised spa, a water feature, or another finish on top.
The bond beam must connect properly with the pool wall and reinforcing steel. Its dimensions, elevation, reinforcement, concrete specifications, and connection details should appear in the structural drawings. A wider or taller-looking beam does not automatically make a pool safer if the steel placement, drainage, or supporting conditions are wrong.
Why generic dimensions can mislead
Homeowners sometimes hear a single recommended beam size or shell thickness. Fort Myers does not have one verified dimension that fits every residential raised pool wall.
The design must account for the wall height, pool geometry, water pressures, soil conditions, nearby structures, deck loads, and features such as vanishing edges or raised spas. A licensed contractor and qualified engineer should verify the design for the specific property before work begins.
A reputable builder should also explain where the bond beam appears in the construction sequence and how inspectors will review the steel, bonding, and structural work before concrete conceals it.
Reinforcement Controls More Than Appearance
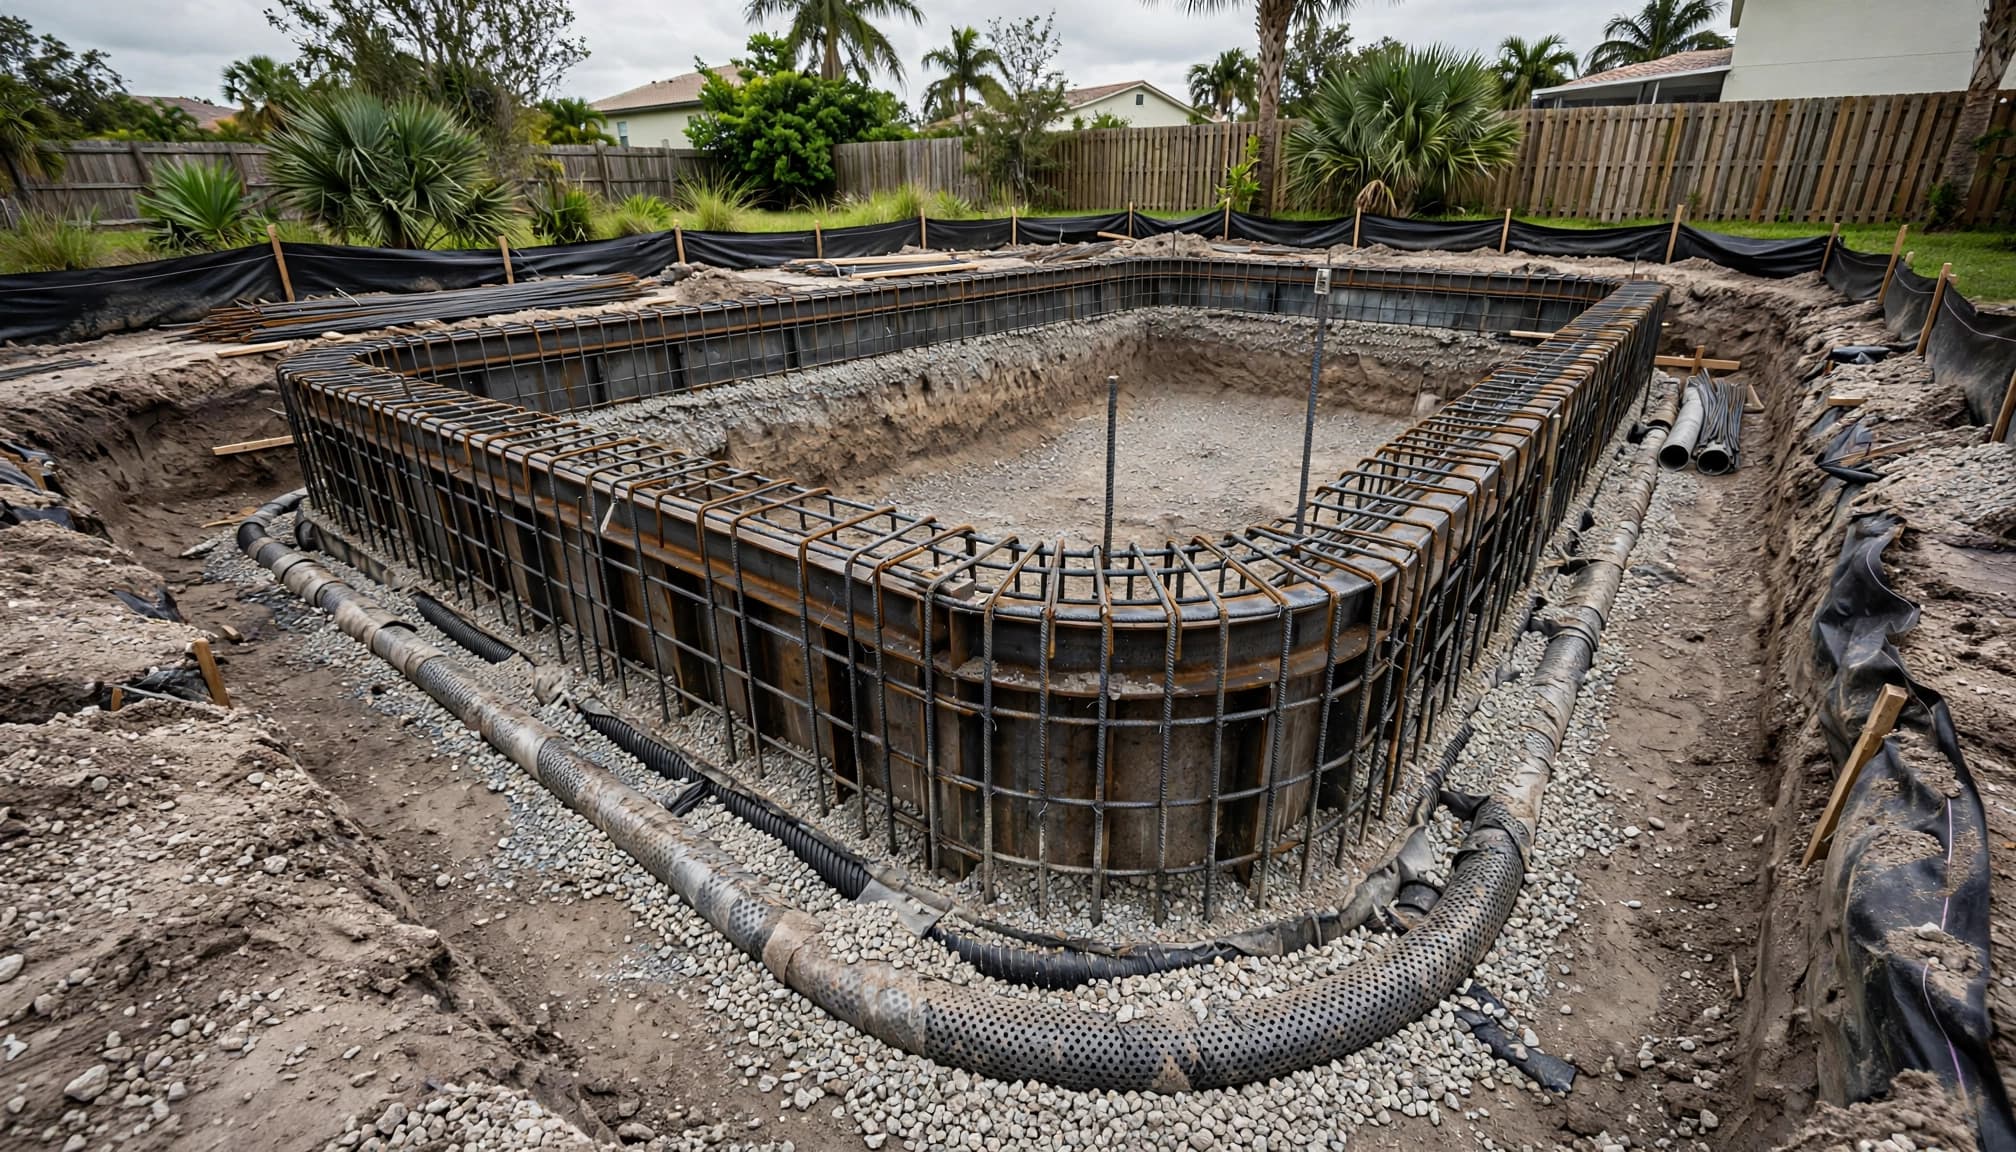
The finished tile and coping hide most of the structure. Before gunite is applied, the reinforcing cage and plumbing show whether the crew is following the approved layout.
Rebar must match the approved plans
Structural drawings should identify the reinforcing steel schedule, including bar sizes, spacing, laps, bends, clear cover, and connections at walls, floors, steps, benches, and the bond beam.
Steel needs to remain in its planned position while the crew applies gunite. If it shifts against the excavation or sits too close to the finished surface, the concrete cover and structural performance may not match the design.
The bond beam should connect to the wall reinforcement as shown in the plans. Its steel should not be changed in the field without review by the responsible design professional.
Gunite placement affects the finished shell
Gunite usually refers to a dry-mix process in which water is added at the nozzle. Shotcrete generally refers to a wet-mix process, with water added during batching. Both methods can produce durable concrete pool shells when the crew controls the mix, nozzle technique, consolidation, trimming, and curing.
The method name matters less than the process. The nozzle operator must place material around the reinforcement and against the prepared excavation. Rebound and loose material should be removed rather than incorporated into the shell.
A project should also identify the curing approach, testing requirements, and finish preparation. Curing depends on the mix, weather, shell conditions, and selected finish system, so the approved specifications and contractor's written plan should control.
Fort Myers Soil and Water Conditions Change the Design
Southwest Florida lots can vary within the same neighborhood. Sandy soil, fill, limestone, canals, drainage swales, utility easements, and shallow groundwater can all affect a raised-wall pool.
Groundwater needs a plan before excavation
High groundwater can enter an excavation during construction and place pressure around an empty pool shell. A temporary dewatering plan may be needed to manage water without undermining nearby soil, damaging adjacent property, or redirecting water into a neighbor's yard.
The finished pool may also need protection against hydrostatic pressure. The engineer should address how the shell, floor, walls, drainage, and any relief system work together under the site's expected conditions.
The regional cost guidance for Southwest Florida notes that groundwater can require dewatering, additional drainage, or structural adjustments. On some lots, those conditions may add about $3,000 to $10,000, although the actual cost depends on access, soil, water levels, and project scope.
Heavy rain and drainage affect raised walls
A raised wall should not be planned separately from the surrounding grade. Heavy summer rain can move water toward the pool, deck, home, or neighboring property if grading and drainage are not coordinated.
The site plan should show the pool footprint, finished elevations, deck areas, drainage flow, setbacks, and nearby structures. City of Fort Myers materials for site-built pools identify drainage flow information among the items that may be required during review.
Storm Exposure Requires More Than a Wind Number
Storm planning affects the pool area, enclosure, drainage, equipment, and surrounding construction. However, a wind rating quoted for one component should not be treated as the rating for the entire pool structure.
Some coastal pool-cage plans are engineered for wind loads in the 150 to 180 mph range. That figure does not automatically describe the required design for a raised bond beam. The beam and wall need project-specific structural review.
Southwest Florida hurricane-zone planning can involve wind design, floodplain conditions, product approvals, elevation intent, drainage, and installation details. A hurricane-zone building code guide for Southwest Florida can help homeowners identify questions to raise during early planning.
Storm exposure also affects scheduling and protection during construction. An unfinished excavation, exposed steel cage, or partially formed wall needs proper site management before heavy rain or a tropical system. Your contractor should explain how the work will be protected and how water will be handled if weather interrupts the schedule.
Fort Myers Permits and Inspections
The permit path depends on the property's jurisdiction. A home inside City of Fort Myers limits follows the city's process. An unincorporated Lee County property follows county procedures.
The permit package may include an application, drawings and specifications, a site plan or boundary survey, drainage information, structural details, equipment information, and required safety features. Confirm the current requirements before finalizing the layout.
Why jurisdiction matters
A pool that crosses planning, drainage, electrical, structural, or property-line issues may require more coordination than a simple pool installation. New construction, waterfront lots, deed restrictions, easements, and major deck areas can add review questions.
When a new impervious pool area exceeds 500 square feet, City of Fort Myers materials identify a possible stormwater user fee adjustment. That does not establish a universal charge for every project, so the city or county should confirm how the rule applies to the property.
For general planning, Southwest Florida building permit fees and site-permit costs provide useful context, but pool-specific costs still depend on jurisdiction and scope.
Inspections happen before finishes hide the work
Pool-steel and bonding inspections need to occur at the required stage, before gunite, deck work, or landscaping blocks access. Approved drawings and the inspection record board should remain available at the job site.
Ask who schedules each inspection and which items must be visible. The project should also leave enough access for later inspections involving electrical work, barriers, equipment, and final approval.
Budget for Engineering, Access, and Site Work
A pool proposal should separate the shell method from the site conditions that drive cost. Gunite or shotcrete alone does not determine the price of a raised-wall pool.
The budget may include:
- Engineering plans, sealed drawings, and structural revisions.
- Excavation, hauling, difficult access, or hand work.
- Dewatering, drainage, groundwater management, or soil adjustments.
- Additional reinforcement and concrete for unusual geometry.
- Raised walls, spas, vanishing edges, water features, coping, and tile.
- Pool permits, inspections, electrical work, equipment, decking, and safety barriers.
Regional guidance places pool permits and inspections at roughly $500 to $2,000 in some Southwest Florida projects. Engineering plans, sealed drawings, and wind-load details may add about $1,000 to $5,000. These are planning ranges, not guaranteed Fort Myers prices.
Access can change the estimate as much as the design. Tight side yards, seawalls, existing landscaping, finished homes, and long material runs may require extra labor or equipment. A Southwest Florida pool construction cost guide provides additional context for these variables.
Questions to Ask Before Construction
Use the preconstruction meeting to confirm the details that affect the raised wall and bond beam.
- Does the plan show the wall height, finished elevations, bond beam details, coping, and nearby deck?
- Which professional designed or verified the structural details?
- What rebar size, spacing, laps, bends, and connections are shown?
- How will groundwater and heavy rain be managed during excavation?
- Where will drainage flow after the pool and deck are complete?
- Which jurisdiction will issue the permit?
- When will pool steel, bonding, and structural inspections occur?
- What mix, application, curing, and testing procedures will the concrete crew follow?
- How will changes be approved if soil or groundwater differs from the original expectation?
- Which documents and inspection records will remain at the job site?
The builder should answer these questions using the approved drawings and site plan, not a general rule heard from another project.
Key Takeaways for Fort Myers Homeowners
A raised gunite pool wall is a coordinated structural and site-design decision. The bond beam, reinforcing steel, pool shell, drainage, coping, and surrounding grade must work together.
Keep these points in mind:
- There is no single bond beam dimension for every Fort Myers pool.
- Structural details must match the specific lot and approved plans.
- Sandy soil, fill, high groundwater, and heavy rain can change construction needs.
- Gunite and shotcrete quality depends on mix control, steel placement, application, and curing.
- City of Fort Myers and Lee County projects may follow different permit procedures.
- Drainage and inspection planning should happen before excavation, not after finishes begin.
FAQ About Gunite Pool Bond Beams
Is a raised bond beam required for every gunite pool?
No. Its use depends on the pool design, elevations, retaining conditions, coping, features, and structural plans. A qualified professional must determine whether the project needs one and how it should be built.
Can a contractor choose the bond beam size on site?
Field changes should not replace the approved structural design. If excavation or soil conditions differ from the plans, the contractor should coordinate revisions with the responsible design professional before proceeding.
Does gunite automatically make a raised wall stronger than shotcrete?
No. Gunite and shotcrete are different application methods. Neither is automatically stronger. Concrete quality depends on the design, reinforcement, mix, placement, consolidation, curing, and crew experience.
Does Fort Myers have one standard gunite pool thickness or beam size?
There is no verified public number that fits every residential pool. The approved structural documents should control the shell and bond beam design for the property.
Should drainage be planned before the pool is designed?
Yes. Drainage, finished elevations, existing swales, groundwater, setbacks, and impervious areas can affect the pool layout and permit review. Plan them together before excavation.
Conclusion
A gunite pool bond beam is one part of a larger system that includes the wall, reinforcing steel, shell, soil, water, drainage, finishes, and inspections. Fort Myers conditions make site-specific planning especially important.
The safest approach is to review the sealed drawings, drainage plan, reinforcement schedule, permit path, and inspection sequence before digging. A raised wall should look intentional when finished because its structural and site details were resolved before construction began.