How to Choose a Gunite Pool Shape in Southwest Florida
Explore Our Services
Contact Us Today!
(239) 322-9295
The right gunite pool shape should fit your lot before it fits a sketch. In Southwest Florida, groundwater, drainage, easements, access, lanai placement, and outdoor living goals can all affect the layout.
A custom shape gives you more control, but it also creates more decisions. The best design balances attractive lines with usable swimming space, manageable maintenance, construction access, and a budget that includes the work around the pool. Start with the property, then choose the shape.
Key Takeaways
- Measure the relationship between the house, property boundaries, lanai, utilities, and proposed pool area before choosing a shape.
- Rectangular pools often support swimming and exercise well, while freeform designs can suit irregular lots and tropical settings.
- Curves, raised spas, sun shelves, beach entries, and water features affect plumbing, structural details, cleaning, and cost.
- Drainage, groundwater, soil, access, and permitting should be reviewed before excavation begins.
- A gunite pool gives you broad design flexibility, but the final layout still needs site-specific engineering and approval.
- Ask for a complete proposal that includes the pool shell, equipment, decking, screen enclosure, permits, site work, drainage, and final inspections.
Choose the Right Gunite Pool Shape for the Lot
A pool should relate to the house and the entire yard, not sit in the largest open area by default. Before selecting a shape, have your builder review the survey, property conditions, existing improvements, and planned outdoor spaces.
Study boundaries, structures, and access
Start by locating the house, lanai, screen enclosure, sheds, fences, septic components if applicable, utility routes, easements, and major trees. Your licensed pool professional and surveyor can help confirm which features affect the buildable area.
Access matters just as much. Excavation equipment and concrete delivery need a workable route. A narrow side yard, neighboring fence, seawall, or existing addition can change the construction plan before the first shovel enters the ground.
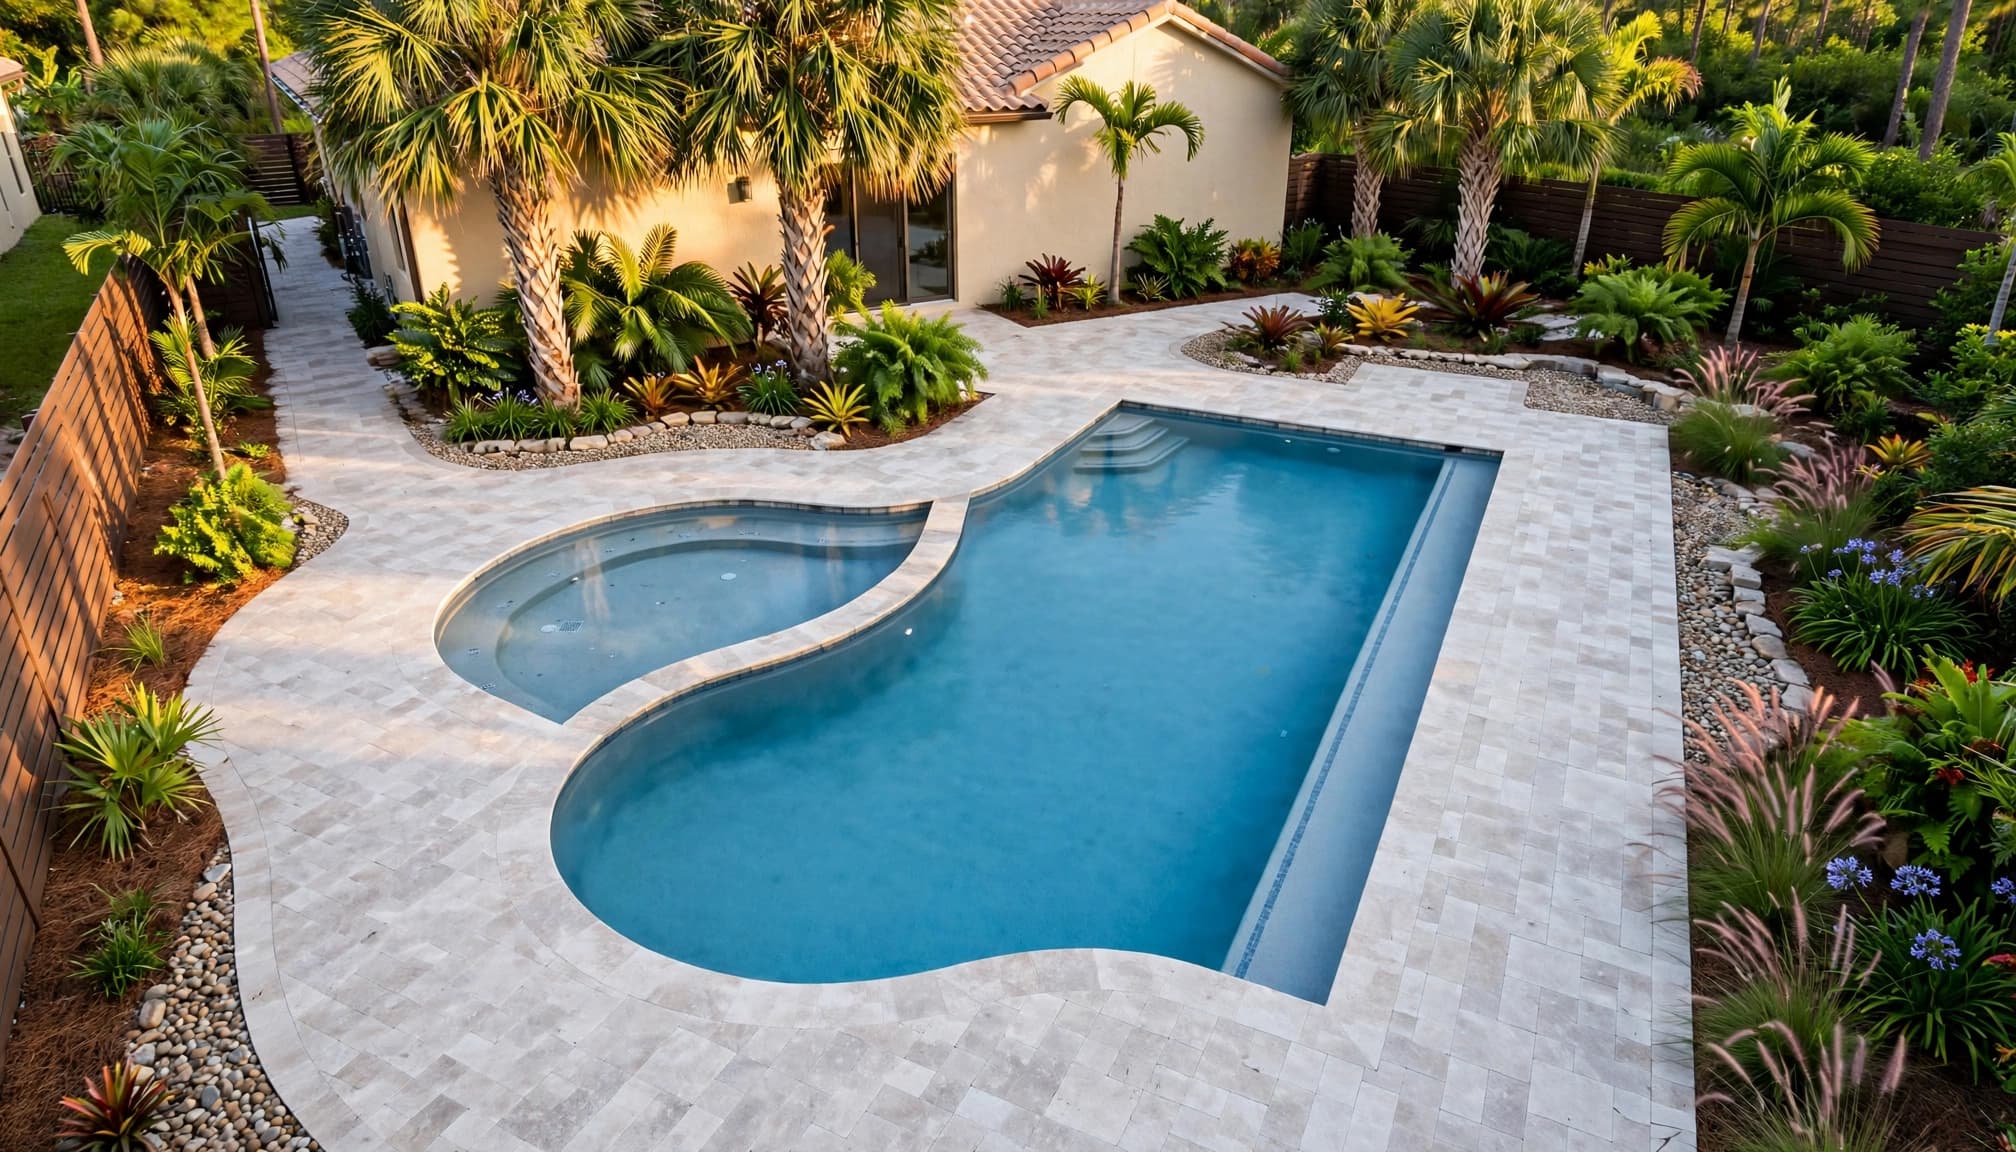
A freeform gunite pool may follow an irregular yard, while a geometric pool may use a tight space more efficiently. Neither option automatically works better. The usable footprint depends on the actual property and the approved site plan.
Reserve room for circulation and drainage
The pool shell is only one part of the yard. You also need space for coping, decking, furniture, equipment access, screen enclosure supports, and safe movement around the water.
Southwest Florida properties can have sandy soils, fill, limestone, shallow groundwater, drainage swales, and varying elevations. These conditions may affect excavation, dewatering, drainage flow, and the structural design. Ask your contractor how the proposed pool location will manage water during construction and after heavy rain.
Do not treat a rendering as the final plan. Request current sealed drawings and review the shell dimensions, steps, benches, spa, bond beam, structural notes, and site drainage with the appropriate professionals.
Match the Water Layout to How You Will Use It
A beautiful shape can still disappoint if it leaves too little room for the activities you care about. Decide whether the pool is mainly for exercise, children, relaxing, entertaining, or several uses at once.
Rectangular pools favor swimming space
Straight-sided pools make it easier to establish a clear swimming path. They can work well for homeowners who want laps, water games, or a simple arrangement of steps and benches.
A rectangle also gives furniture and decking a predictable relationship to the water. However, it may use more of the yard's visual length and can feel formal beside a Mediterranean, coastal, or tropical home.
A rectangular pool can still include a shallow sun shelf, attached spa, bench, steps, or a raised feature. The key is to protect the main swimming area instead of allowing accessories to consume too much water.
Freeform pools support flexible layouts
Freeform designs use curves, angled walls, and varied widths to create a relaxed appearance. They can follow an irregular yard or soften the view from a lanai.
Curves may also create separate zones for lounging and swimming. However, more complicated edges can increase the amount of coping, tile, plumbing coordination, and finish work. Cleaning equipment and circulation should be discussed during design, especially when the layout includes tight curves, benches, or multiple shallow areas.
Sun shelves and tanning ledges are popular features in Southwest Florida. They provide shallow water for chairs, children, and lounging, but they reduce the pool's deep, open area. Decide whether that tradeoff suits your household before finalizing the shell.
Geometric designs create a clear visual order
Geometric pools use straight lines, strong corners, and carefully aligned features. They often complement modern homes and can make a compact yard feel organized.
A raised spa can sit beside the pool, share a wall, or connect through a spillway. This arrangement can look polished, but it adds structural, plumbing, and finish details. Ask how the spa will affect the swimming area, equipment, access, and water circulation.
| Pool approach | Often suits | Main tradeoff |
|---|---|---|
| Rectangular | Swimming, exercise, simple furniture layouts | May require more linear yard space |
| Freeform | Irregular lots, relaxed outdoor settings | Curves can add finish and maintenance details |
| Geometric with spa | Modern homes, structured entertaining areas | Spa and raised features reduce simplicity |
The best gunite pool shape is the one that preserves your main use while fitting the lot's physical limits.
Protect Usable Water and Outdoor-Living Space
Pool planning should happen alongside the lanai, patio, kitchen, seating area, and screen enclosure. Otherwise, the pool may take the space needed for the activities that surround it.
Plan the deck before finalizing the shell
A few extra feet of deck can make a major difference to how people move between the house, pool, furniture, and outdoor kitchen. At the same time, excessive decking can leave less room for water and planting.
Mark the likely locations for lounge chairs, dining furniture, a grill, storage, and pool equipment. If you want a fire feature or outdoor kitchen, account for service access and safe separation from the pool.
Cutting Edge's backyard and lanai design services can help coordinate pavers, covered areas, seating, and other outdoor improvements with the pool layout.
Keep maintenance access practical
Pool equipment needs room for inspection and service. The route to the equipment pad should not depend on moving large pieces of furniture or crossing a finished interior space.
Shape also affects how people use cleaning tools and covers. Ask your builder to explain where the skimmers, returns, drains, lights, steps, and automatic cleaning features will go. A visually interesting shape should still have a clear maintenance plan.
Use Gunite When the Lot Needs a Custom Fit
Gunite is applied on site around reinforcing steel, so it can accommodate designs that do not match a prefabricated shell. Southwest Florida builders commonly use gunite for freeform pools, geometric pools, spas, sun shelves, beach entries, raised walls, and water features.
That flexibility does not remove the need for engineering. The shell design should connect the pool's shape, depth changes, reinforcement, bond beam, plumbing, soil, and groundwater conditions. A sharp transition, raised spa, vanishing edge, or unusual feature may require closer structural attention.
The words gunite and shotcrete also describe different application methods in many proposals. Neither label alone proves that one project will be stronger. Mix design, steel placement, nozzle technique, consolidation, curing, and inspection records all matter.
For homeowners comparing materials, the gunite versus fiberglass pools comparison explains why fiberglass offers fewer shape options while gunite can adapt more closely to the property.
Build a Full-Project Budget
Pool shape affects the amount of shell, coping, tile, plumbing, decking, and labor, but it is only one part of the price. Site conditions and added features can influence the budget just as much.
Use regional ranges as planning tools
A 2026 Southwest Florida cost guide places many residential inground pools between $70,000 and $130,000 . It lists basic projects around $55,000 to $85,000 , while large custom pools with premium features can reach $115,000 to $200,000 or more .
A separate Cape Coral estimate lists standard gunite installations around $50,000 to $120,000 and luxury custom pools above $150,000 . These ranges differ because scope, location, features, access, and site work differ. Treat them as early planning references, not a quote for your lot.
For a more detailed starting point, review the guide to Southwest Florida pool construction costs.
Include the work around the water
The pool contract should state whether it includes permits, engineering, excavation, dewatering, hauling, structural inspections, equipment, interior finish, coping, decking, screen work, electrical connections, and landscaping restoration.
The same regional guide reports screen enclosures at roughly $10,000 to $30,000 and decking at approximately $5,000 to $20,000 or more . A larger enclosure, premium pavers, difficult access, or extensive grading can change the final amount.
Ask for allowances and exclusions in writing. A low shell price may not represent the lowest complete project cost if essential site work appears later as an add-on.
Confirm Construction and Permit Details Before Digging
Jurisdiction matters. A property inside Fort Myers follows the city's process, while an unincorporated Lee County property follows county procedures. HOA or deed restrictions may add another layer of review.
Review plans, inspections, and site conditions
Before excavation, confirm who will coordinate the permit, survey, engineering, inspections, and revisions. Ask for the latest sealed drawings rather than relying on an early sales sketch.
Your pre-construction review should address:
- Shell dimensions, depths, steps, benches, spa, and water features.
- Rebar size, spacing, laps, bond beam details, and structural notes.
- Groundwater, drainage flow, soil concerns, and dewatering.
- Pool-steel and bonding inspection timing.
- Gunite or shotcrete mix requirements, curing, and testing.
- Equipment access and the location of the service pad.
If excavation reveals unexpected water, soil, or utility conditions, the builder may need direction from the engineer and permitting authority before changing the design.
Plan the safety barrier and final access
A safety barrier is part of the completion path, not an afterthought. The approved plan should identify the selected barrier method and required safety features. The City of Fort Myers checklist references Florida's residential pool safety framework and final electrical and pool inspections.
Do not schedule plaster, decking, furniture, or landscaping in a way that blocks inspection access. Gates, screens, fences, alarms, and barrier components should be complete and secure before the final review. Your contractor should confirm the current requirements for your property.
Questions to Ask a Southwest Florida Pool Contractor
Which shape fits the surveyed buildable area?
Ask the builder to show the pool, deck, enclosure, equipment pad, access route, drainage features, and property constraints on one plan. A three-dimensional rendering cannot replace that site information.
How will the design handle groundwater and drainage?
Request a clear explanation of excavation water management, finished grades, drainage flow, and any engineering needed for the lot. This question matters especially near canals, low areas, seawalls, or properties with known water issues.
What features reduce swimming space?
Have the builder mark the actual water area after adding the spa, sun shelf, benches, steps, beach entry, or raised features. The outside dimensions can look generous while the usable swimming area remains limited.
What does the proposal include?
Compare the shell, structural work, equipment, finishes, decking, enclosure, permits, inspections, site restoration, and change-order process. A qualified Southwest Florida pool contractor should explain the scope in plain language and identify who handles each stage.
Conclusion
Choosing a gunite pool shape starts with the lot, not a catalog image. Review the house relationship, access, drainage, groundwater, usable water, deck space, and outdoor-living plans before settling on curves or straight lines.
Gunite gives Southwest Florida homeowners broad design flexibility, but the finished result depends on site-specific engineering, qualified construction, clear inspections, and a complete budget. When the shape supports how you live and respects the property conditions, the pool becomes easier to build, maintain, and enjoy.