Southwest Florida New Home Drywall Inspection Guide Before Finishes
Explore Our Services
Contact Us Today!
(239) 322-9295
Paint, cabinets, flooring, and trim can hide drywall problems within days. A new home drywall inspection gives Southwest Florida buyers one last practical opportunity to identify visible defects, moisture concerns, blocked access points, and incomplete documentation.
Humidity, heavy rain, and wind-driven storms make this checkpoint especially useful in Fort Myers, Cape Coral, Naples, Bonita Springs, and nearby communities. The review doesn't replace municipal inspections or certify every concealed condition. It helps you document the work while corrections are still accessible.
Key Takeaways Before Your Drywall Inspection
- Schedule the review after drywall installation and before paint, texture, cabinets, flooring, and permanent trim.
- Photograph wall surfaces, window and door perimeters, penetrations, mechanical openings, and any visible sealing work.
- Ask for the approved plans, permit records, inspection results, energy paperwork, and completed correction list.
- Treat staining, swelling, soft drywall, unusual odors, or elevated moisture readings as reasons to pause finishes.
- Have qualified local professionals verify structural, electrical, plumbing, moisture, code, and life-safety concerns.
- Put every correction in writing and require confirmation before the next finish trade begins.
When to Schedule a Southwest Florida Drywall Inspection
The best timing is a short window after the drywall is hung, finished, and ready for the next trades. At this point, wall surfaces are visible, but paint, cabinets, flooring, and trim haven't covered defects or blocked access.
The inspection window after drywall installation
This review differs from a pre-drywall inspection. A pre-drywall review takes place before insulation and drywall conceal framing, rough plumbing, electrical wiring, and HVAC work. If your project included that earlier inspection, keep those photographs and reports with your current records.
A drywall-stage review focuses on the finished board and the work that remains visible around it. Look for uneven seams, damaged corners, open joints, screw pops, poor cutouts, cracked compound, and areas that appear soft or stained.
Air sealing should have been completed before insulation covered the framing. Check whether the superintendent documented sealed joints around top plates, bottom plates, rim joists, chases, windows, doors, wiring, plumbing, and HVAC penetrations. If a blower-door test or other energy testing applies, schedule it early enough to correct leaks before finishes.
Municipal inspections and independent reviews
A local building department inspection and a private inspection have different purposes. Municipal requirements vary by jurisdiction, permit type, project scope, and adopted code provisions. Charlotte County, for example, identifies a "Drywall Rough (394)" inspection and a later "Building Final (925)" inspection in its permit system.
A private professional reviews visible conditions for the homeowner. It doesn't pass or fail the home, replace the building official, or certify concealed structural work. Ask your builder which municipal inspections have been completed, then arrange an independent review before the finish schedule moves forward.
For project documentation, the Cape Coral new home permit checklist offers a useful reminder that product approvals, trade permits, and supporting records need coordination.
What a New Home Drywall Inspection Should Cover
A complete new home drywall inspection should move room by room. Include closets, garages, utility rooms, attic access areas, bathrooms, laundry spaces, and walls behind planned cabinets.
Wall surfaces, corners, and openings
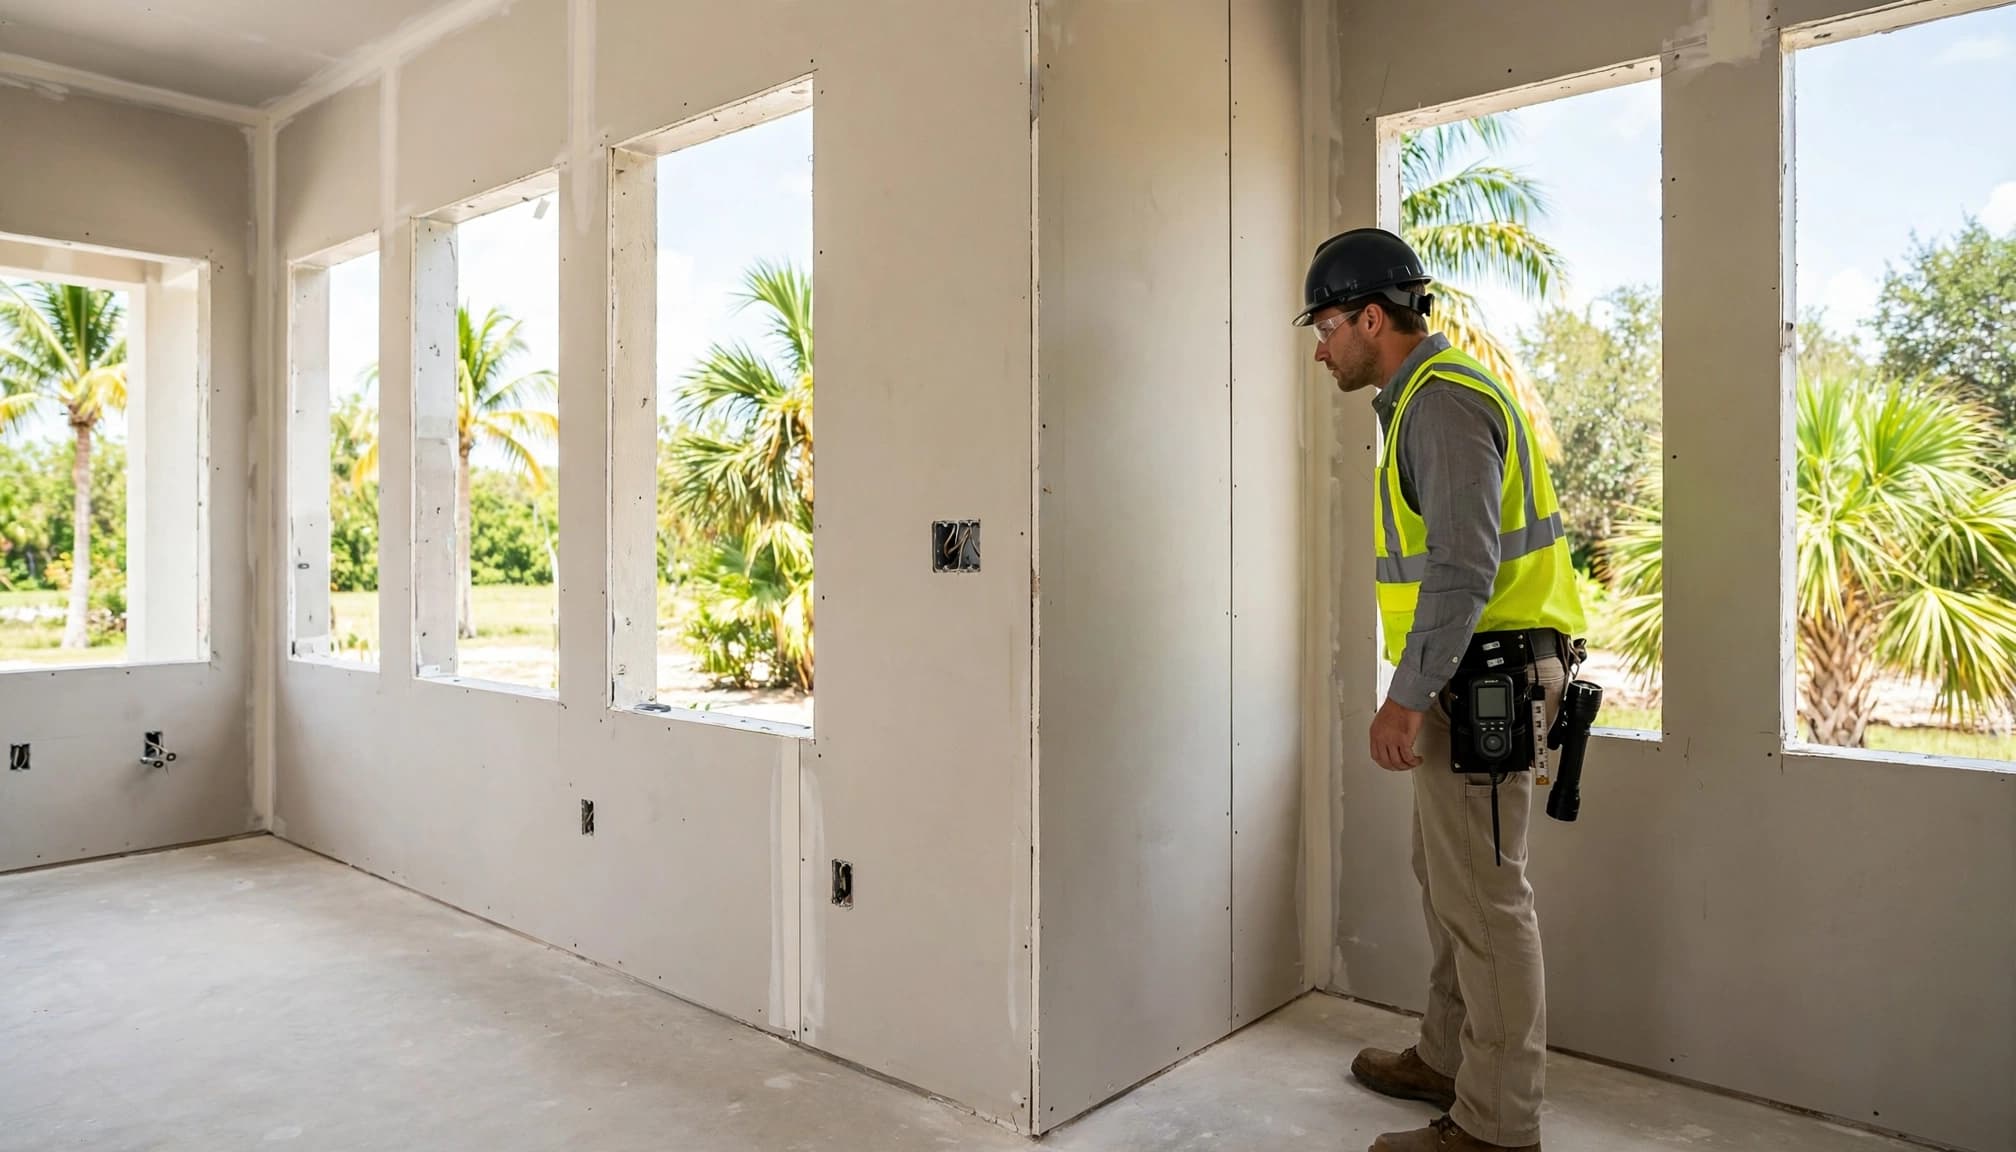
Inspect drywall under bright, angled light because flat lighting can hide waves and uneven joints. Check long seams, inside corners, outside corner bead, ceiling transitions, window returns, door openings, and areas with multiple patches.
Photograph defects with both a wide view and a close-up. Include a room reference in the wide photo so the location remains clear later. Mark the issue on the builder's punch list rather than relying on memory.
Also confirm that drywall doesn't block:
- Electrical boxes, switches, receptacles, and low-voltage openings
- Plumbing shutoffs, cleanouts, valves, and required access panels
- HVAC registers, returns, thermostats, and service openings
- Attic hatches, equipment clearances, and other planned access points
Rough-ins and penetrations
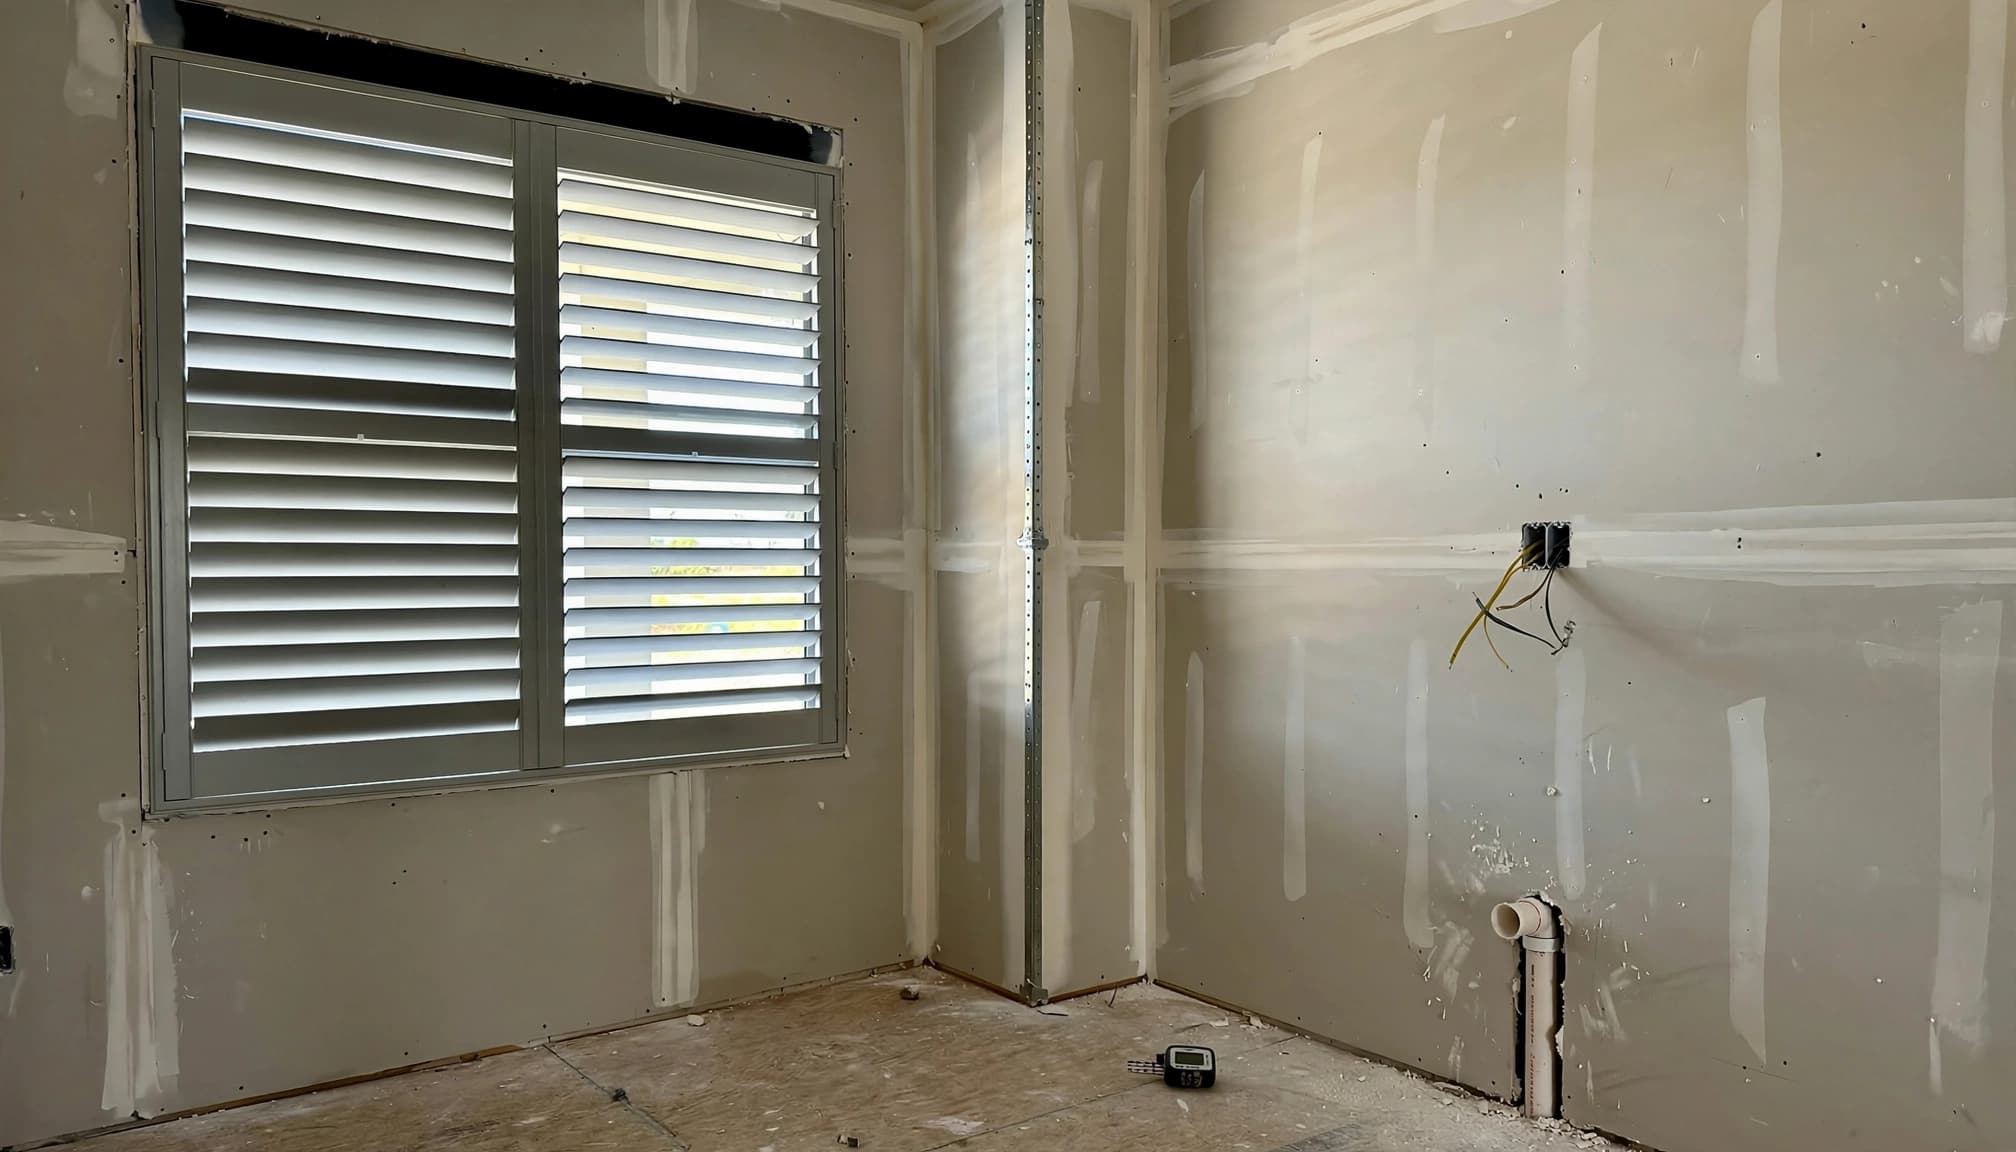
Drywall should fit cleanly around electrical boxes and mechanical components. Oversized gaps, crushed boxes, unsupported fixtures, and misaligned openings deserve correction before painting.
Look for plumbing and electrical penetrations at walls, ceilings, closets, garages, and utility spaces. HVAC line-set openings, duct chases, bath fan housings, and recessed fixture cutouts may also affect air sealing and moisture control.
A drywall inspection can't see everything behind the board. Earlier photographs are important for window flashing, sill pans, framing connections, and sealed penetrations that became concealed.
Fire, air, and moisture details
Don't accept generic foam or sealant as proof that every opening has the correct treatment. Some penetrations require a specified fireblocking, firestopping, or rated assembly detail. The approved plans and local building official should guide the required material.
Inspect transitions where conditioned rooms meet garages, attics, porches, soffits, and exterior walls. Gaps in these areas can allow humid outdoor air into the home and may affect comfort, energy performance, or moisture control.
Southwest Florida Moisture and Storm Concerns
Southwest Florida homes face long humid seasons, intense rain, strong sun, and occasional tropical storms or hurricanes. Those conditions don't make every drywall defect dangerous, but they make early documentation and moisture control more important.
Check for moisture before covering the walls
Look for water stains, swollen edges, soft areas, bubbling compound, discoloration, or a musty smell. A moisture meter can help identify areas that need further evaluation, but readings must be interpreted for the material, location, and surrounding conditions.
Possible sources include roof leaks, plumbing leaks, wet framing, open window perimeters, damaged exterior water-management layers, or rain entering through incomplete openings. Don't cover a suspicious area with primer or paint until the cause is identified.
A qualified local professional should determine whether additional drying, material removal, leak testing, or mold evaluation is appropriate. A visual walkthrough alone can't diagnose hidden moisture or mold.
Review the home's storm-related details separately
Window and door openings deserve special attention. Ask for photographs showing sill pans, flashing transitions, sealed perimeters, and the drainage path before stucco or other exterior finishes covered the wall.
Storm resistance also involves roof connections, opening protection, garage doors, exterior doors, and other features outside a drywall review. Read about Southwest Florida hurricane building codes, then ask your builder which approved products and details apply to your home.
A later Fort Myers wind mitigation inspection is a separate evaluation. It should not be confused with a drywall or pre-finish inspection.
Photos and Documents to Request Before Finishes
Photographs become valuable when a leak, cabinet issue, electrical concern, or warranty dispute appears years later. Take them before finishes make the wall assembly difficult to understand.
Build a room-by-room photo record
Use a consistent method for every room:
- Take wide photographs from each corner.
- Capture close-ups of seams, corners, patches, openings, and visible damage.
- Photograph window and door perimeters before trim or exterior finishes conceal them.
- Record plumbing, electrical, HVAC, low-voltage, and refrigerant line-set penetrations.
- Include attic planes, soffits, chases, rim-joist areas, and garage transitions where accessible.
- Save files with the room name and date rather than relying on a phone's general camera roll.
Photograph completed air sealing before insulation or finishes hide it. Include sealed joints at plates, chases, penetrations, and ceiling transitions where those areas are part of the home's air barrier.
Keep the project records together
Ask for copies of the approved plans, building permit information, completed inspection records, site survey, termite-treatment notice, and soil compaction reports when applicable. Keep energy compliance paperwork, product information for specified air-sealing materials, and third-party test results with the same file.
Request a completed superintendent punch list showing which corrections were made and rechecked. If a window, door, flashing, or exterior opening will soon be covered, request photographs before stucco, siding, trim, or other finishes proceed.
The Southwest Florida drywall and texture costs guide places installed drywall and texture planning at about $1.50 to $4.50 per square foot of drywall surface in 2026. That figure covers installation planning, not inspection fees, and actual repair costs depend on access, damage, labor, and materials.
What to Do When the Inspection Finds a Problem
A useful inspection report should identify the location, condition, supporting photographs, and recommended next step. The builder should know which trade owns the correction and when the work will be checked again.
Separate cosmetic corrections from serious concerns
Minor joint or texture defects may belong on the finish punch list. Moisture, blocked access, open penetrations, damaged framing, missing fire-rated treatment, or unsafe electrical conditions require faster attention.
Create a written list with the room, wall, photograph number, responsible trade, correction, and verification date. Ask the superintendent to update the list after each repair. Reinspect patched areas before paint or cabinets cover them.
If a correction affects structural work, wiring, plumbing, HVAC, water management, or life safety, use the appropriate licensed trade or qualified inspector. Don't rely on a general drywall repair for a problem that starts behind the board.
Know when to escalate
Start with the builder's superintendent and warranty representative. Give them a reasonable opportunity to investigate and document the correction. If the concern involves a required permit inspection, unsafe condition, or disagreement about code, contact the relevant local building department for direction.
Requirements and inspection interpretations may vary among Fort Myers, Cape Coral, Naples, Lee County, Collier County, and Charlotte County. A qualified local professional should verify the current requirements for your municipality and project.
FAQ About New Home Drywall Inspection
Is a private drywall inspection required?
A private inspection isn't automatically required for every Florida new home. Municipal inspections and permit conditions control the official process, while an independent review gives the buyer additional documentation before finishes conceal the work.
When should the inspection happen?
Schedule it after drywall installation and initial finishing, but before paint, cabinets, flooring, permanent trim, and other finishes. If the walls are already painted, an inspection can still find defects, but access and visibility will be more limited.
Can an inspector verify everything behind the drywall?
No. A finished wall conceals framing, wiring, plumbing, insulation, flashing, and air-sealing details. Earlier photographs, approved plans, energy records, and trade inspection reports help document those areas. Suspected hidden damage may require targeted investigation by a qualified professional.
What if the builder wants to start finishes immediately?
Ask for a short written pause on affected areas until the inspection, photographs, and correction list are complete. A small schedule adjustment is easier to manage than removing cabinets, flooring, or paint to reach a concealed defect.
Conclusion
A drywall inspection gives Southwest Florida homeowners a final clear view of the home's visible interior work before finishes make corrections more expensive. Focus on wall quality, access points, moisture signs, penetrations, air-sealing records, and the documentation behind concealed assemblies.
The strongest result is a dated record tied to a verified punch list. When a concern involves code, structure, moisture, electrical work, plumbing, HVAC, or life safety, have the right qualified local professional review it before the walls disappear behind the finished home.