How To Plan Naples Return Air Vents In A Custom Home
Explore Our Services
Contact Us Today!
(239) 322-9295
Return-air planning affects comfort, humidity control, noise, energy use, and the appearance of every finished room. In a Naples custom home, the location of Naples return air vents needs to be decided before framing, ductwork, ceilings, and cabinetry limit your options.
A return system must collect air without pulling odors, moisture, garage fumes, or attic air into the living space. It also needs to keep air pressure balanced when bedroom doors are closed. Good results depend on early coordination among the homeowner, architect, builder, and licensed HVAC designer.
Key Takeaways for Naples Homeowners
- Plan return-air routes during the floor-plan and reflected-ceiling stages, not after drywall.
- Base grille and duct sizing on room loads, airflow requirements, equipment selection, and the approved design.
- Keep returns out of bathrooms, kitchens, garages, closets, mechanical rooms, and unconditioned attics unless a documented code exception applies.
- Provide a pressure-relief path for rooms with closed doors.
- Protect return grilles from furniture, doors, curtains, and other obstructions.
- Separate return-air planning from bathroom and kitchen exhaust planning.
- Seal return chases, duct boots, line-set penetrations, and framing openings before insulation hides them.
- Confirm the applicable Florida code edition with the project team and local building official.
Start Planning Naples Return Air Vents With the First Drawings
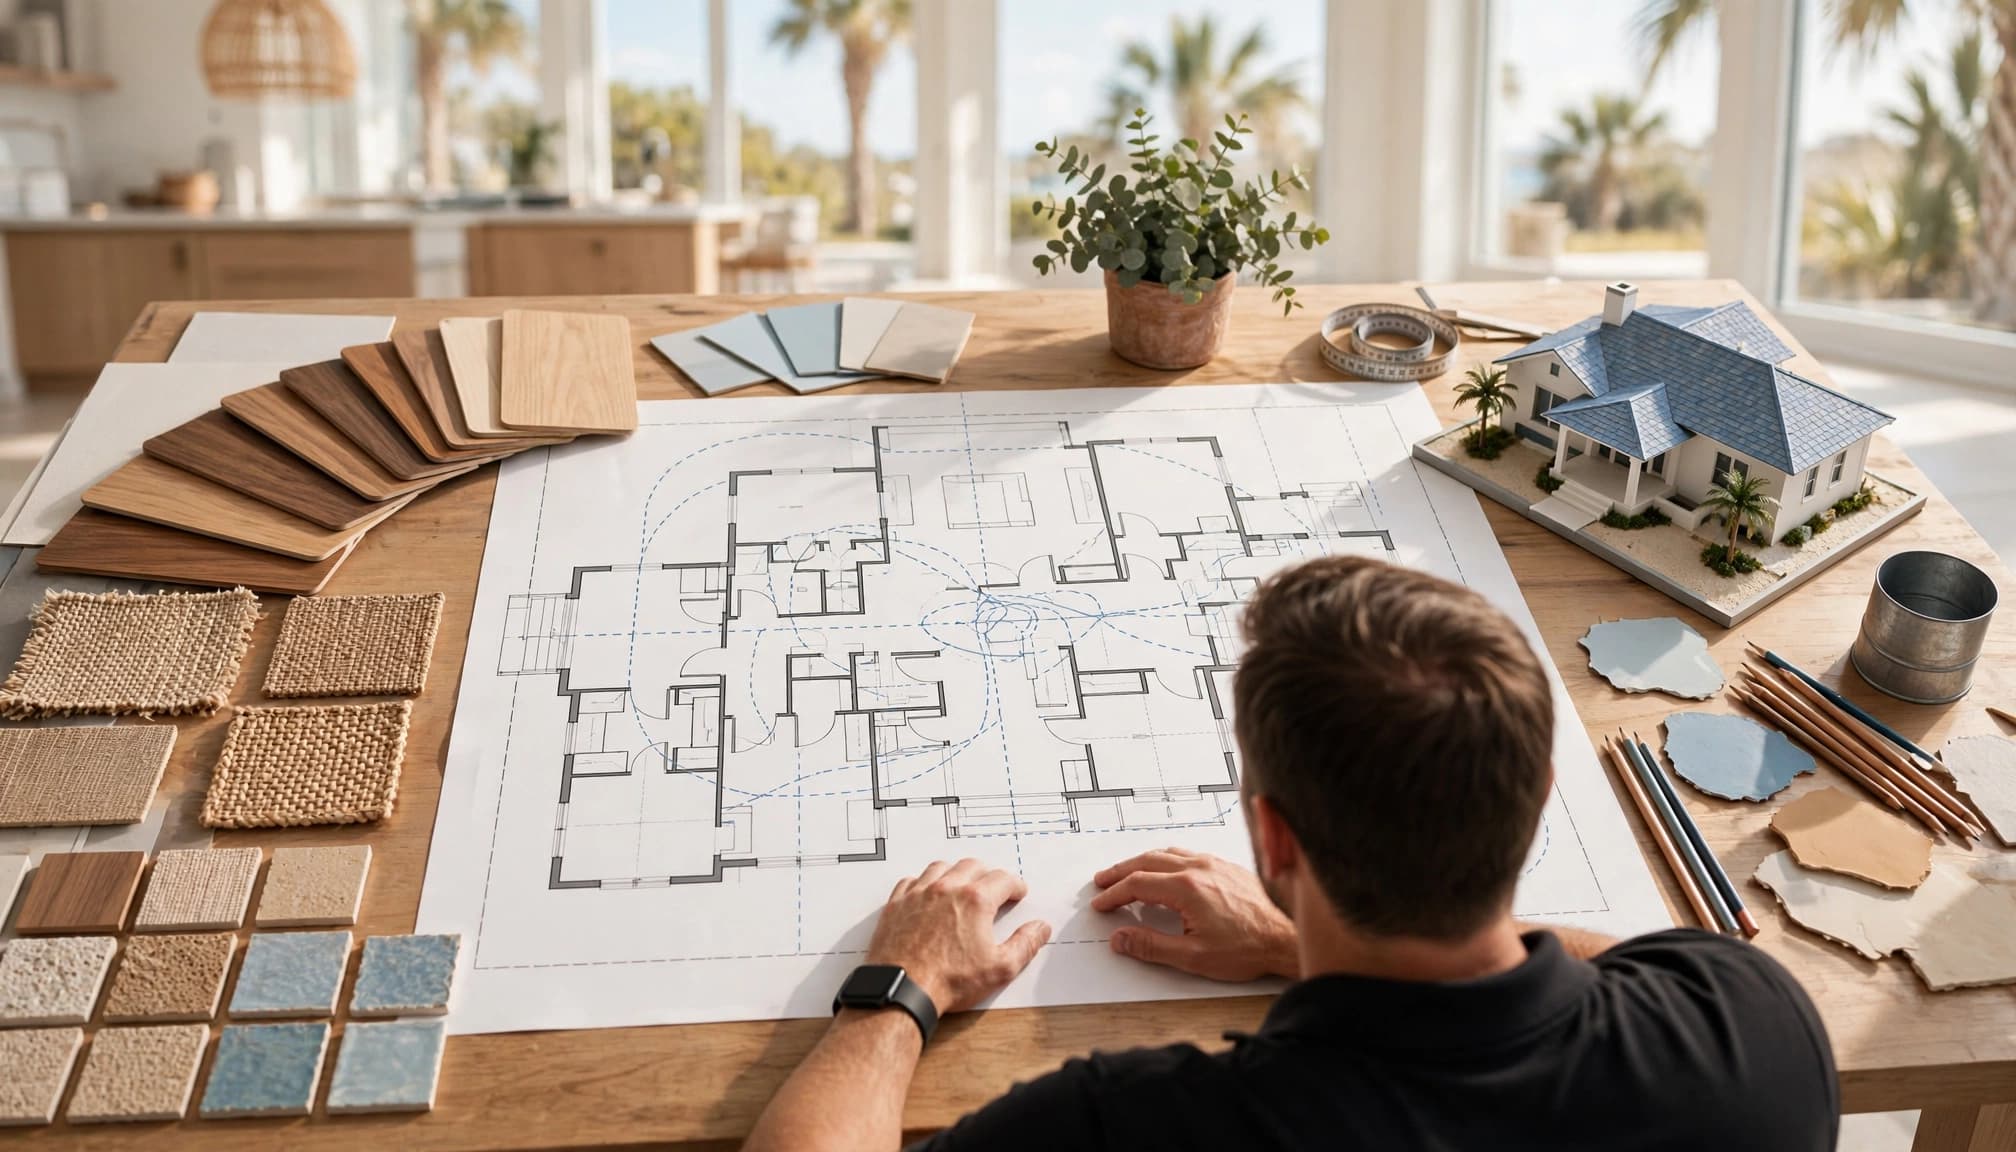
Return grilles may look like a finish detail, but their location depends on the entire home design. The architect needs to know where the HVAC designer expects air to move, while the builder needs enough space for ducts, chases, framing, insulation, lighting, plumbing, and structural elements.
Homeowners working with a custom home builder in Southwest Florida should ask for return-air routes during design review. This discussion is easier before the roof shape, ceiling heights, soffits, and cabinetry become fixed.
Coordinate the full project team
The HVAC designer should review the floor plan, room uses, window areas, ceiling volumes, insulation approach, and likely equipment locations. The architect can then reserve appropriate wall or ceiling areas instead of placing a return grille wherever space remains.
The builder should coordinate those locations with framing and rough-ins. A return duct routed through a crowded truss space may require a different path than one shown on an early concept plan.
Ask for the return-air layout on the mechanical drawings, including grille locations, duct routes, access panels, and any transfer-air paths between rooms.
Confirm the applicable code requirements
The Florida Building Code, 8th Edition (2023), took effect on December 31, 2023. However, the governing requirements for a specific Naples project depend on the approved plans, permit details, applicable code edition, and local review process.
The City of Naples or Collier County building official, along with the licensed HVAC designer, should confirm which provisions apply. Avoid treating an online diagram or an older code summary as the final answer for your home.
Where Naples Return Air Vents Should Not Go
The Florida Mechanical Code restricts return air from several locations because the air may contain moisture, odors, combustion byproducts, chemicals, or contaminants. These restrictions also protect the performance of the air-conditioning system.
Avoid wet, dirty, and poorly controlled spaces
Do not plan central return openings in bathrooms, toilet rooms, kitchens, garages, closets, mechanical rooms, or unconditioned attics. A return in a bathroom can pull humid air and odors into the system. A garage return can draw in vehicle exhaust, fuel vapors, and stored chemical fumes.
Closets and mechanical rooms can also create problems when they lack proper air movement or contain equipment and stored materials. A return opening should collect air from a clean, conditioned area that the system was designed to serve.
Corridors also require care. Some Florida code-related guidance does not allow corridors to function as supply, return, exhaust, relief, or ventilation-air ducts. A hallway may still be a practical location for a grille, but the duct arrangement must follow the approved design.
Understand limited exceptions
The rules include narrow exceptions, so homeowners should avoid broad statements such as "a kitchen return is always prohibited." One exception allows a kitchen return opening when it serves the kitchen and sits at least 10 feet from cooking appliances.
A dedicated forced-air system serving only a garage may also have a specific exception for obtaining return air from that garage. That does not make a garage acceptable for a central whole-home return.
The HVAC designer should document any exception in the mechanical design. If the location depends on a special condition, confirm it before framing begins.
Balance Pressure When Bedroom Doors Close
A central return can work well while every interior door is open and still perform poorly at night. When a bedroom door closes, supply air continues entering the room. Without a return path, pressure rises and air struggles to get back to the air handler.
That imbalance can cause whistling doors, uneven temperatures, noisy grilles, and reduced airflow. It can also encourage air to move through cracks around windows, attic openings, plumbing penetrations, or other parts of the enclosure.
Plan transfer paths early
A bedroom may need a dedicated return, a transfer grille, a jumper duct, or another approved path that lets air reach the central return. The right choice depends on room layout, sound control, privacy, fire and smoke requirements, and the mechanical design.
A door undercut may work in some situations, but it is not automatically adequate for every room. A larger suite with substantial supply airflow may require a separate transfer solution.
Ask the HVAC designer to identify pressure-relief paths for bedrooms, offices, media rooms, and other spaces with doors that will remain closed.
Keep the pressure target in view
Florida guidance identifies a pressure difference of no more than 0.01 inch water column, or about 2.5 pascals, across closed doors with centrally located returns. This is a design and testing target, not a universal grille-size formula.
Balanced-return guidance generally applies to habitable rooms. Bathrooms, closets, storage rooms, laundry rooms, and mechanical rooms are treated differently. A primary suite's supply airflow still needs to be included when the designer evaluates the system.
Balance Airflow, Appearance, and Noise
A grille should look intentional, but appearance cannot override airflow. A beautifully concealed return that is blocked by a cabinet, drapery, or oversized sofa can create more noise and reduce system performance.
Choose locations that stay clear
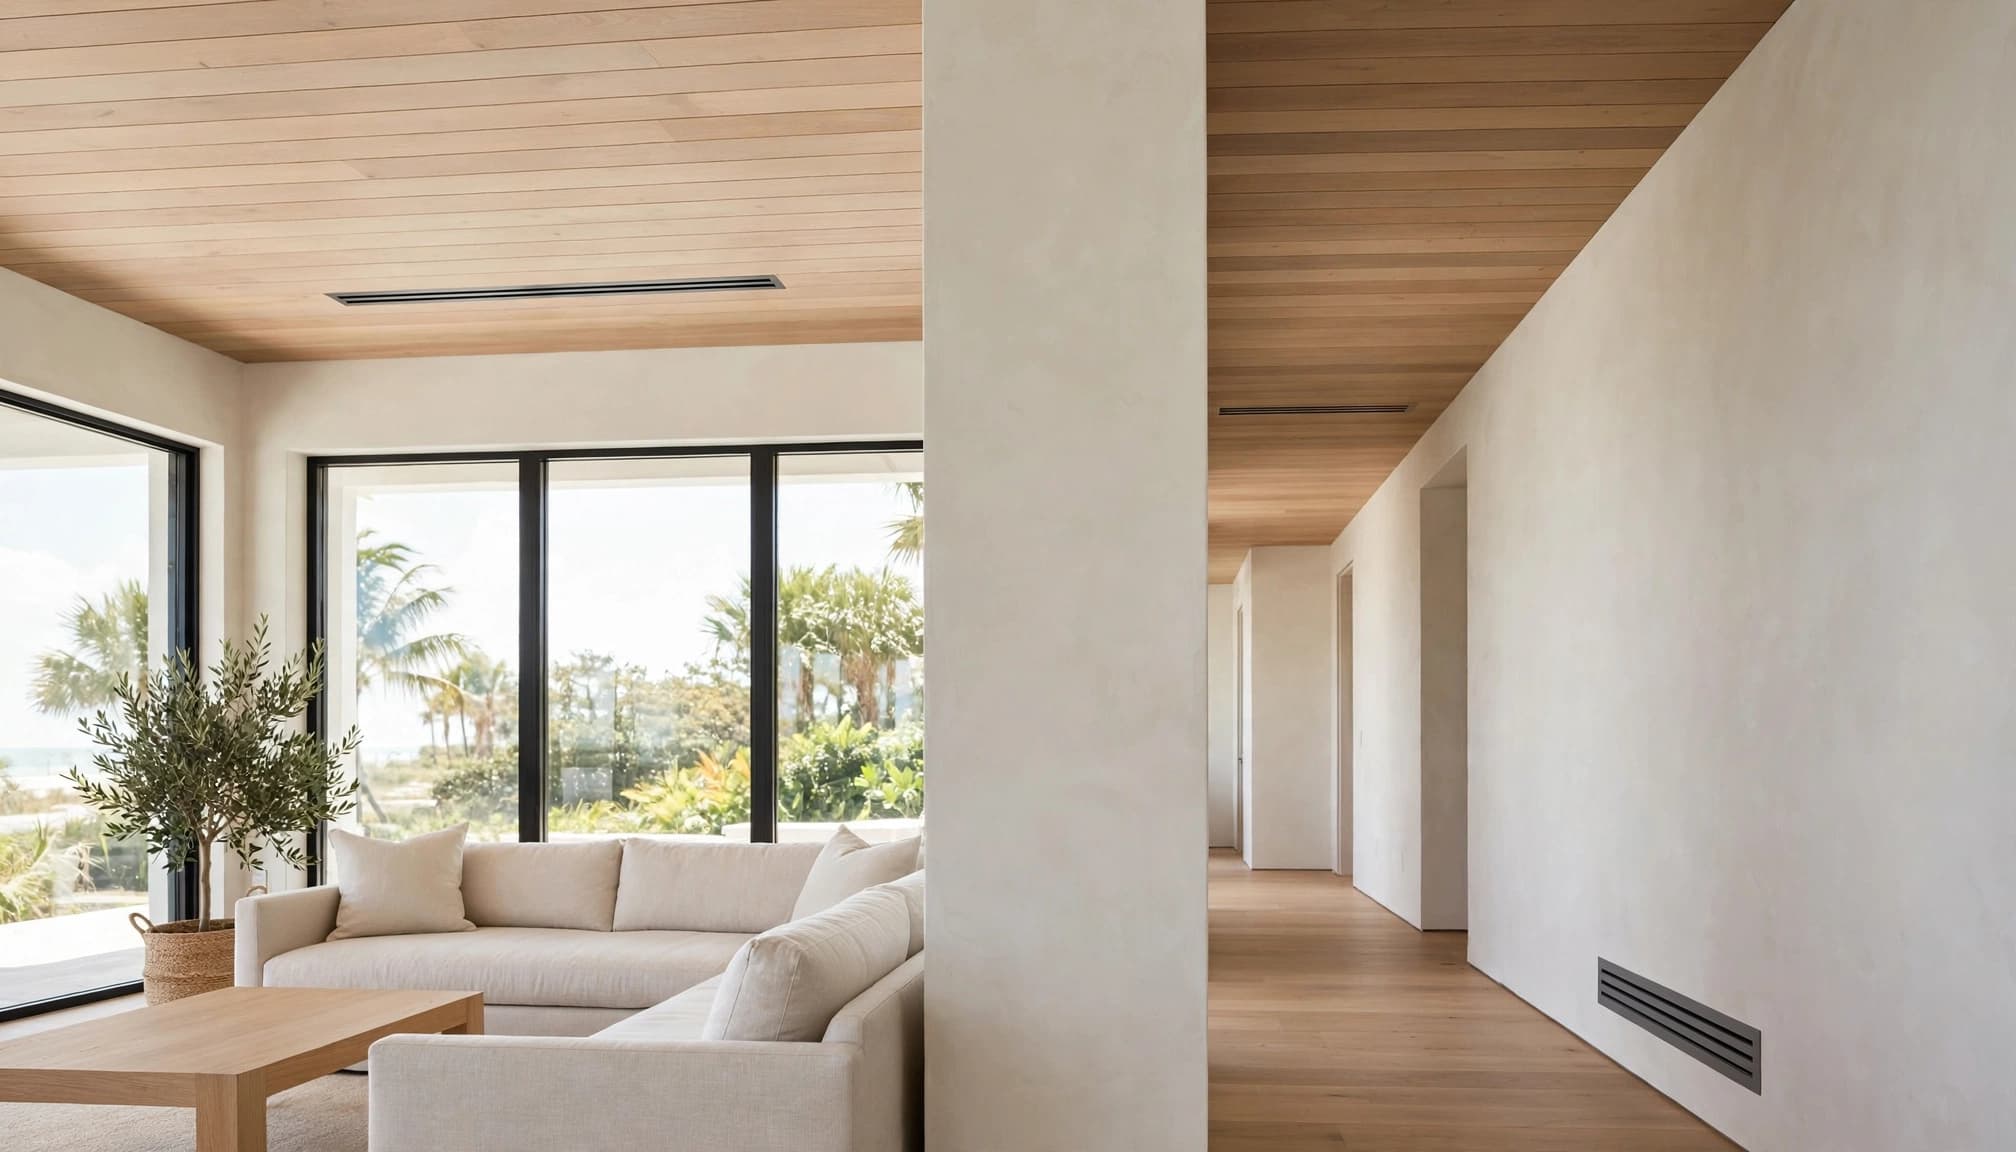
Ceiling returns can work well in open rooms with tall ceilings, provided the duct path remains practical. Wall returns may be easier to access and coordinate with framing. Hallway-adjacent locations can serve several rooms, but the designer must confirm that the arrangement supports pressure balance.
Avoid placing grilles behind doors or where furniture will likely cover them. Review furniture plans, built-in cabinets, window treatments, and future storage before approving the final locations.
Keep supply and return air from short-circuiting. A return placed too close to a supply outlet may pull newly conditioned air back before it reaches the occupied part of the room.
Design for quiet operation
Noise can come from excessive air velocity, undersized ducts, sharp turns, loose grilles, or a return located near a bedroom or seating area. The solution is not always a larger visible grille. The designer may need a larger duct, a different grille type, a lined section, or a revised route.
Make sure every return remains removable for cleaning and inspection. Magnetic or concealed grille systems can look clean, but they still need a practical access method.
Coordinate Returns With Humidity Control and Air Sealing
Cooling a Naples home involves more than lowering the thermostat. The HVAC system also has to manage moisture entering through the building enclosure, duct system, doors, windows, and unsealed penetrations.
An oversized system may satisfy the temperature setting quickly without running long enough to remove moisture effectively. Equipment selection and load calculations therefore matter as much as grille placement.
Keep exhaust air separate from return air
Bathrooms and kitchens need properly designed exhaust, not return grilles. Florida residential ventilation guidance commonly lists bathroom exhaust at 50 cubic feet per minute intermittently or 20 cubic feet per minute continuously. Kitchen exhaust commonly uses 100 cubic feet per minute intermittently or 25 cubic feet per minute continuously, depending on the approved design.
Those figures are ventilation guidance, not a substitute for the project's mechanical plans. Exhaust ducts should discharge outdoors through appropriate routes, while return air should come from clean conditioned areas.
Seal the return system before insulation
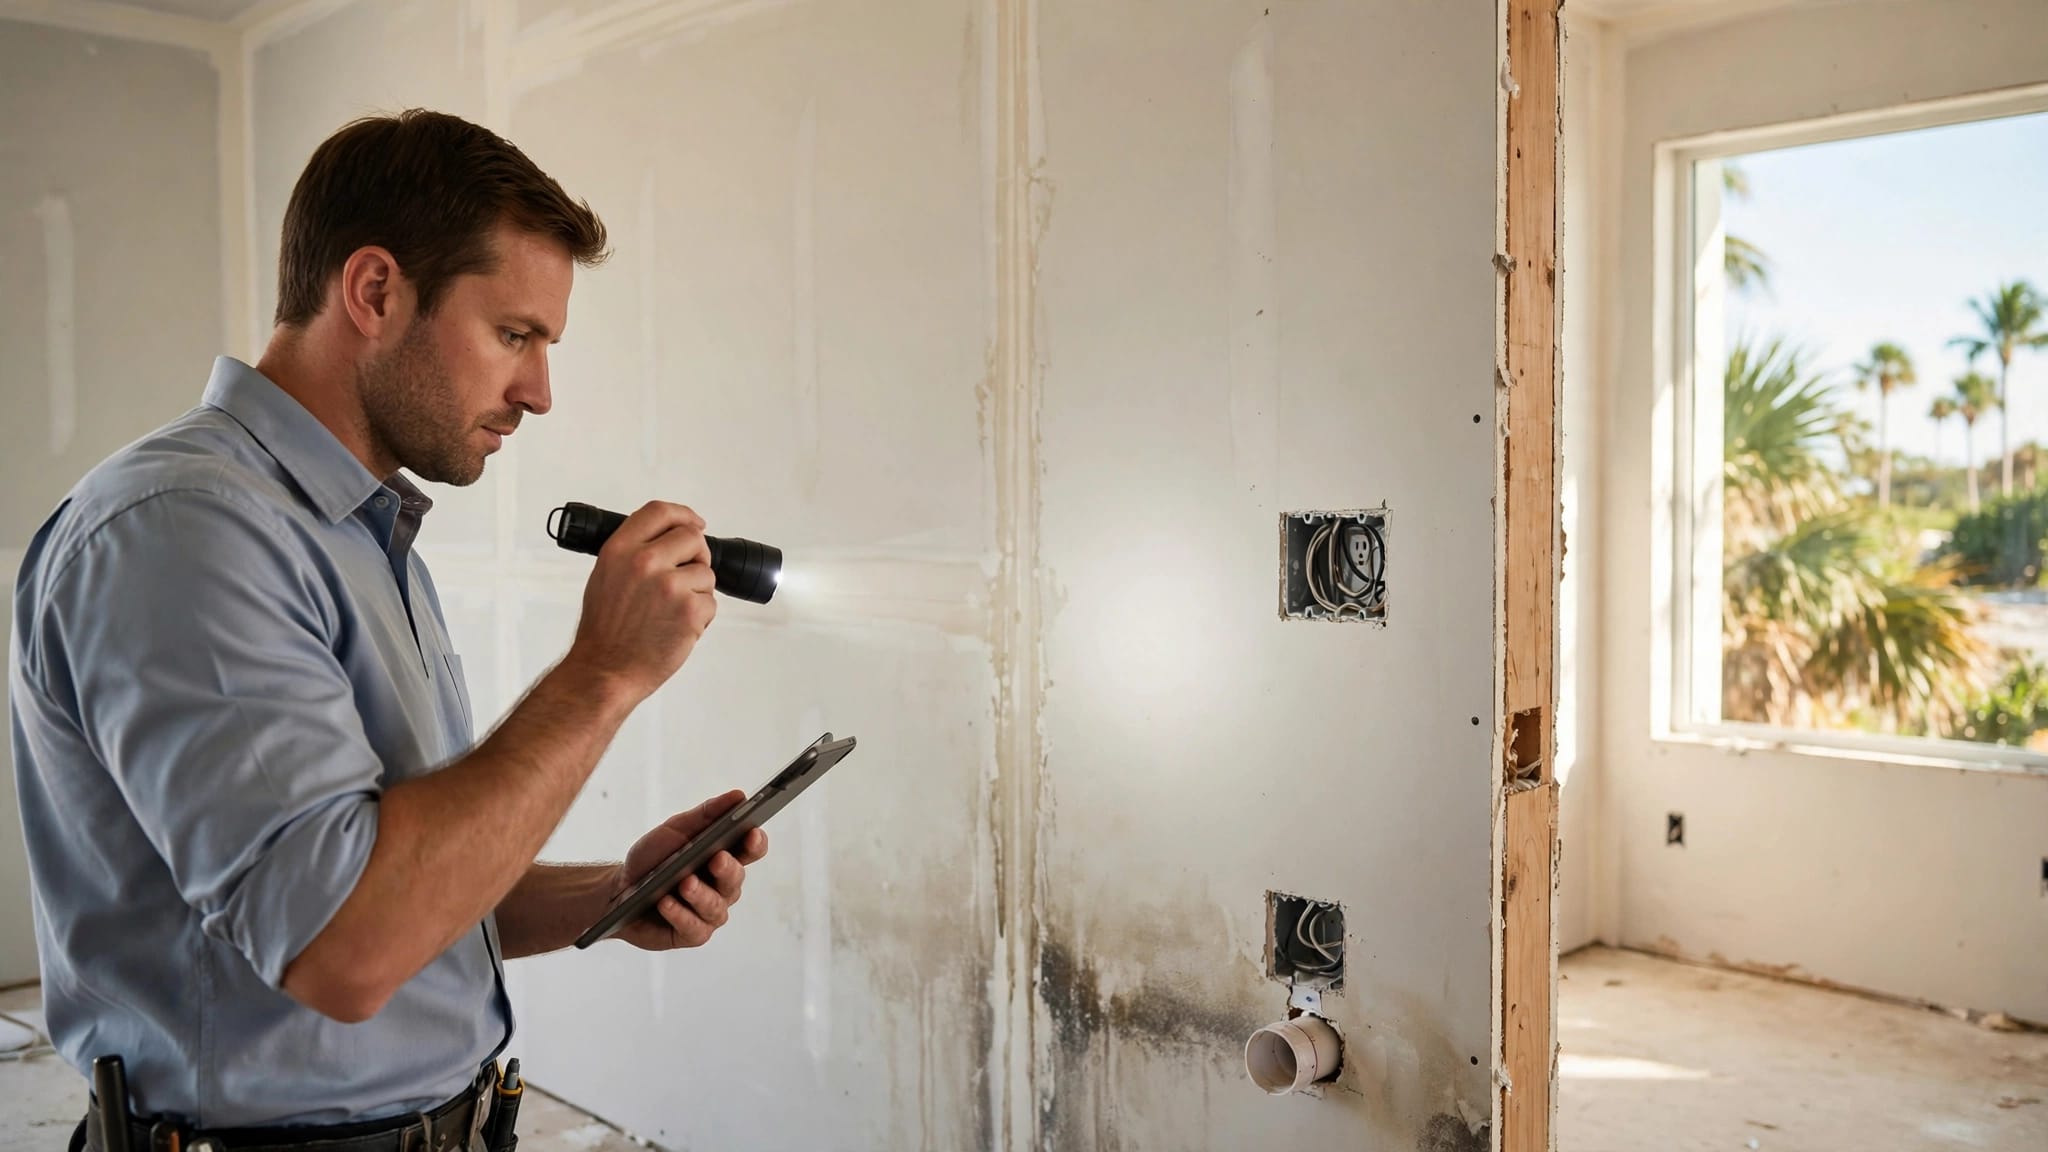
Return chases and duct connections need a continuous air barrier. Seal duct shafts, return plenums, framing transitions, line-set openings, plumbing penetrations, and electrical penetrations before insulation and drywall conceal the work.
A return plenum built inside a wall or ceiling cavity needs durable, non-porous materials and sealed penetrations. A gap above a soffit or around a chase can pull hot, humid attic air into the conditioned space.
Treat air sealing as a scheduled milestone. Walk the home after rough-ins, use the approved plans as a checklist, photograph completed sealing, and correct openings before insulation inspection or drywall.
Size and Specify the System, Not a Universal Vent
There is no reliable one-size-fits-all return grille dimension for a Naples custom home. The required airflow depends on room loads, system capacity, blower performance, duct length, filter resistance, grille free area, and the HVAC designer's calculations.
A grille's outside dimensions also do not tell you its usable airflow area. Face size, blade design, filter location, and pressure drop all affect performance.
The homeowner should request these items before construction:
- Room-by-room heating and cooling load calculations.
- Supply and return airflow targets.
- Equipment and filter specifications.
- Return duct routes and access locations.
- Transfer-air or pressure-relief details for closed rooms.
- The approved mechanical drawings and any required test procedures.
A broad 2026 Southwest Florida estimate places a complete HVAC installation for a typical 1,500 to 2,500 square-foot home around $10,000 to $18,000, including equipment, labor, and ductwork. That figure is project context, not the price of return grilles alone. Zoning, difficult duct routes, filtration, equipment choices, and ceiling details can change the total.
Final Naples Return-Air Planning Checklist
Before the plans move to construction, review the following with the architect, builder, and HVAC designer:
- Every return location appears on the current mechanical and reflected-ceiling drawings.
- No return pulls air from a bathroom, toilet room, kitchen, garage, closet, mechanical room, or unconditioned attic unless a documented exception applies.
- Furniture, doors, cabinets, curtains, and future built-ins will not block the grilles.
- Closed bedrooms and offices have an approved air-transfer strategy.
- Return ducts are separated from hot attic air and unconditioned chases.
- Filters can be replaced without moving heavy furniture or dismantling finished work.
- Grilles can be removed for cleaning and duct inspection.
- The air barrier connects across walls, ceilings, soffits, chases, and penetrations.
- Exhaust fans discharge outdoors and are not confused with return-air openings.
- The team has confirmed the applicable Florida code edition with the local authority.
For broader project coordination, review the planning issues covered in Southwest Florida hurricane building codes. Roofs, openings, ceiling assemblies, equipment locations, and air-sealing details often affect one another.
FAQ About Naples Return Air Vents
How many return vents does a Naples custom home need?
The number depends on the home's size, room loads, system layout, zoning, duct paths, and pressure-balance strategy. One large central return may work in one design, while another needs multiple returns or dedicated room returns. The HVAC designer should determine the number from the full mechanical design.
Can a return vent go in a hallway?
A hallway-adjacent grille may be practical, but the duct arrangement still needs to comply with the approved design and applicable requirements. Some Florida guidance restricts corridors from serving as ducts for certain air functions. The location should also provide clear airflow and avoid short-circuiting supply air.
Should every bedroom have a return vent?
Not necessarily. A bedroom may use a dedicated return, a transfer grille, a jumper duct, or another approved pressure-relief path. The correct solution depends on the room's supply airflow, door position, sound goals, and the central return arrangement.
How can homeowners keep return grilles attractive?
Coordinate grille locations with the furniture plan and ceiling design before construction. Options may include ceiling grilles, wall grilles, linear designs, or carefully integrated architectural details. The grille still needs enough free area, unobstructed airflow, and convenient maintenance access.
Plan the Air Path Before the Finishes
The best return-air layout is decided while the home is still flexible. Once ceilings, cabinets, insulation, and drywall are complete, moving a grille can become expensive and may compromise the system.
Give the HVAC designer room to solve airflow, pressure, filtration, humidity control, and noise together. With early coordination and documented air sealing, Naples return air vents can support a quieter, cleaner, more comfortable custom home without fighting the architecture.