How to Choose Gunite Pool Steps for a Fort Myers Yard
Explore Our Services
Contact Us Today!
(239) 322-9295
The right gunite pool steps should make your pool easier to enter, safer to use, and more comfortable for everyday life. In a Fort Myers backyard, the best layout also needs to work with the lanai, sun exposure, drainage, and the way your family actually uses the water.
A wide entry may suit young children and older adults, while a separate bench can give swimmers a place to rest without using the main steps. Before construction begins, compare layouts through your builder's drawings, site plan, and structural documents. Those details matter because Fort Myers properties can have shallow groundwater, sandy soils, drainage limits, and different permitting requirements.
Start with how your family will use the pool
Pool features should follow daily routines rather than a catalog of popular upgrades. Consider who will enter the pool, where people will sit, and whether the pool will support exercise, play, entertaining, or quiet relaxation.
Choose entry steps for everyday access
Wide, integrated steps are often easier for families than a narrow ladder-style entry. They can provide several places to sit, help children enter gradually, and give adults a stable transition between the deck and deeper water.
Ask your builder to show the step layout in relation to the pool's depth changes. A comfortable entry should have clear transitions, a consistent shape, and enough room for people to pass without blocking the entire shallow end.
Older adults may prefer broad steps with a gradual path into the water. Families with children should also discuss visibility from the lanai and the location of any required safety equipment. Steps make entry easier, but they don't replace supervision, barriers, alarms, or other safety measures required for the property.
Separate entry space from lounging space
When the main steps also function as the only seating area, swimmers may crowd the entry. A separate submerged bench can solve that problem by giving adults and guests a place to sit away from people entering the pool.
This separation works well for entertaining. Guests can sit along the pool edge while children use the steps and open shallow water. It also allows the steps to stay focused on safe entry instead of carrying every function at once.
How to Choose Gunite Pool Steps for Different Pool Uses
Gunite construction allows a custom pool shape, so the steps can follow the architecture of your backyard. The choice may include corner steps, full-width steps, side-entry steps, or a more compact design along a straight wall.
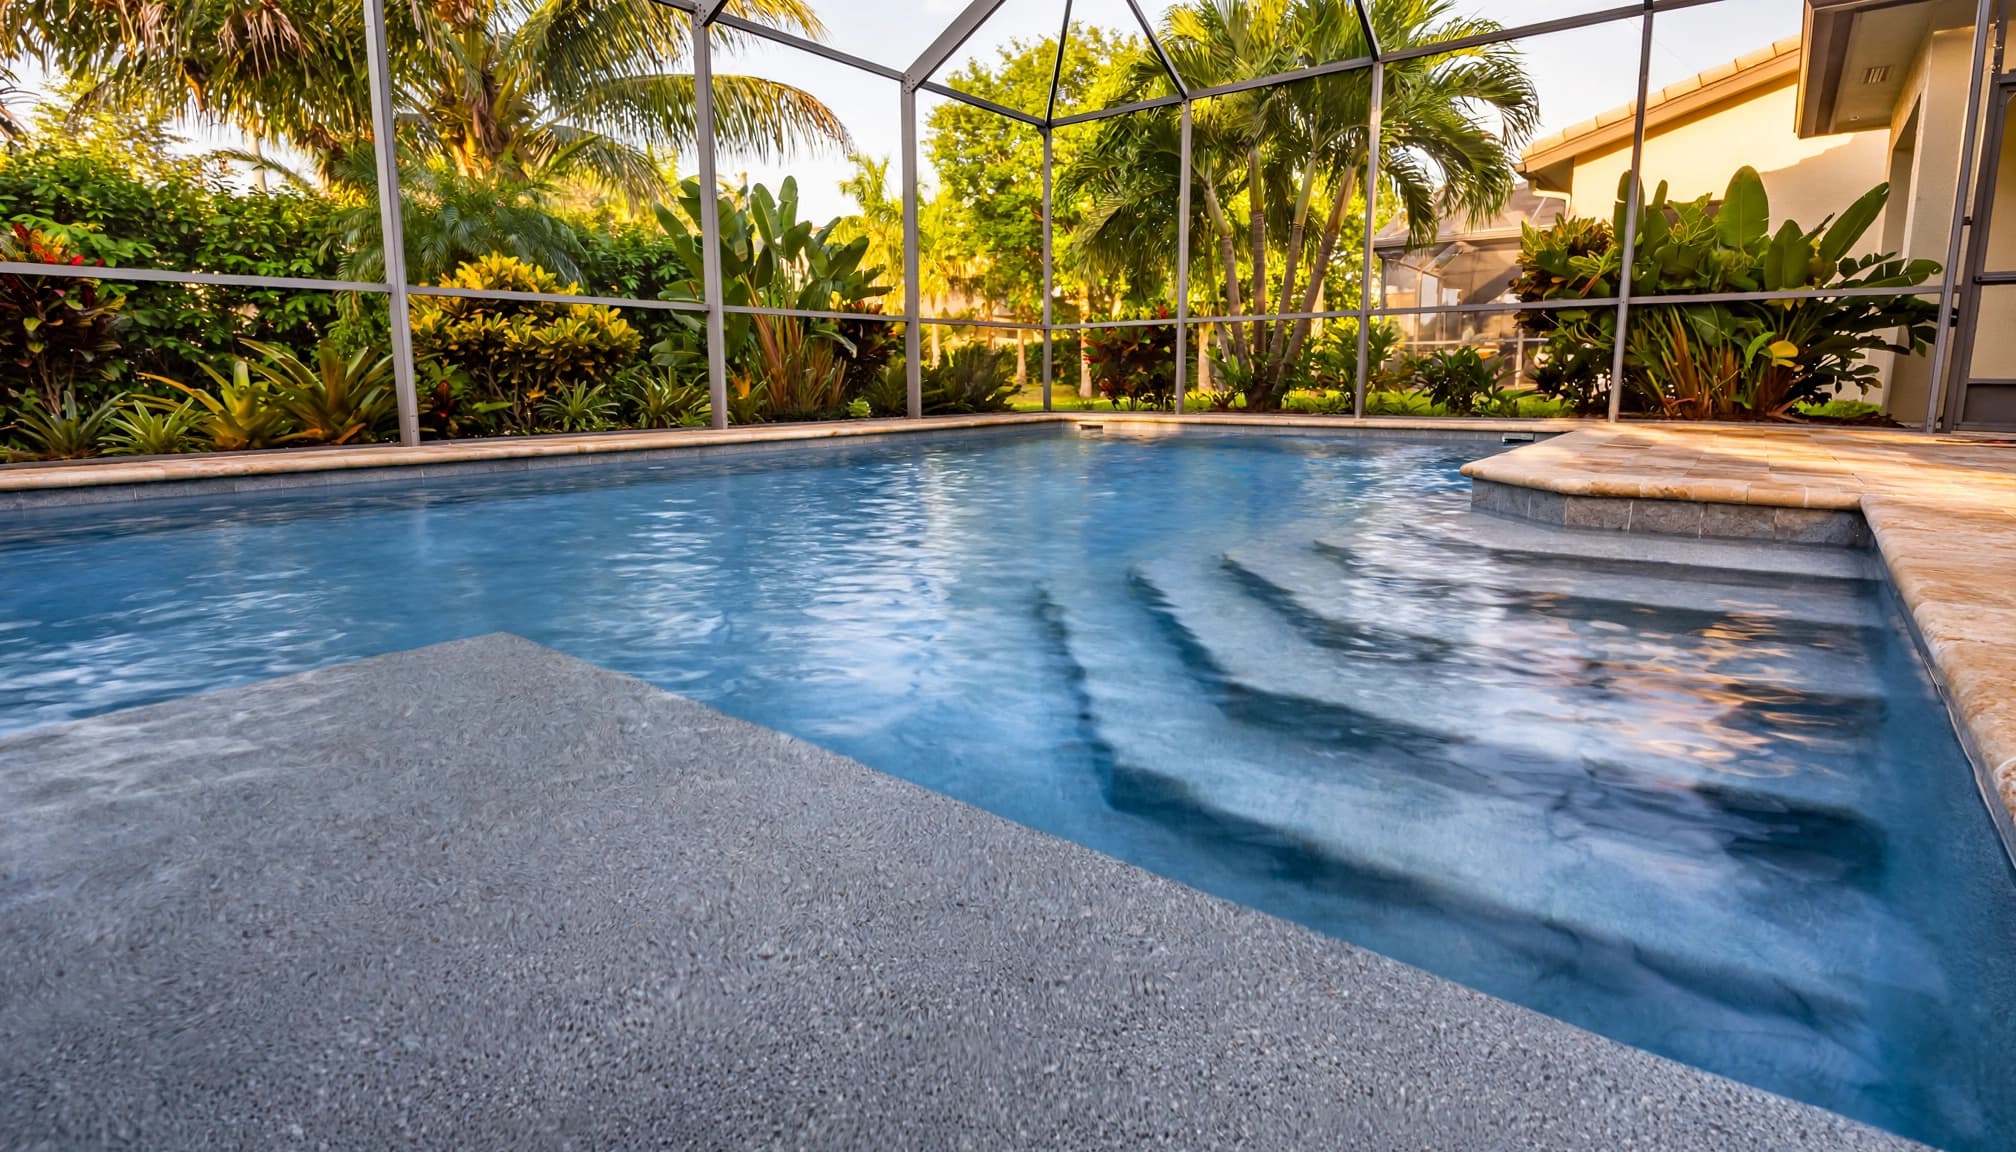
Corner steps preserve more open swimming space and can work well in rectangular pools. Full-width steps create a social shallow area, but they occupy more of the pool's length. Side-entry steps may keep the main swimming lane clear when the pool is designed for exercise.
The drawing should show tread depth, riser height, total entry length, and how each step connects to the pool floor. There is no single dimension that suits every Fort Myers pool. The approved design must account for the pool's shape, depth, structure, intended users, and local requirements.
A freeform pool may benefit from curved steps that match the shell. A geometric pool may look cleaner with straight lines and squared corners. Either way, ask how the selected layout affects circulation, cleaning, water movement, and access to the deepest area.
Benches, tanning ledges, and sun exposure
A bench and a tanning ledge can look similar on a plan, but they serve different purposes. Choosing between them depends on water depth, seating posture, sun exposure, and how much open swimming area you want to keep.
Compare a bench with a tanning ledge
A submerged bench is designed for sitting. It works well along a side wall, under a covered area, or near a spa. Adults can rest, supervise children, or talk with guests without standing in the pool.
A tanning ledge is a broad, shallow platform intended for lounging with only a small amount of water over the surface. It may suit adults who want to cool their feet, young children who are closely supervised, or someone using a lounge chair designed for shallow water.
The two features can coexist, but they need clear separation. A ledge near the main entry may create a convenient family zone. A bench along the opposite wall can keep the deeper swimming area open. Ask your builder how the transition between the ledge and the rest of the pool will be marked and maintained.
Plan the feature around shade and heat
Fort Myers pools receive strong sun for much of the year. A tanning ledge in direct afternoon sunlight may become uncomfortable, especially with a dark finish. A bench under a screened lanai or near a covered section may offer a cooler place to rest.
Pool orientation, screen enclosure design, rooflines, trees, and seasonal sun angles all affect comfort. Coordinate the pool with your Fort Myers lanai and backyard design so the seating areas, pavers, doors, and covered spaces work together.
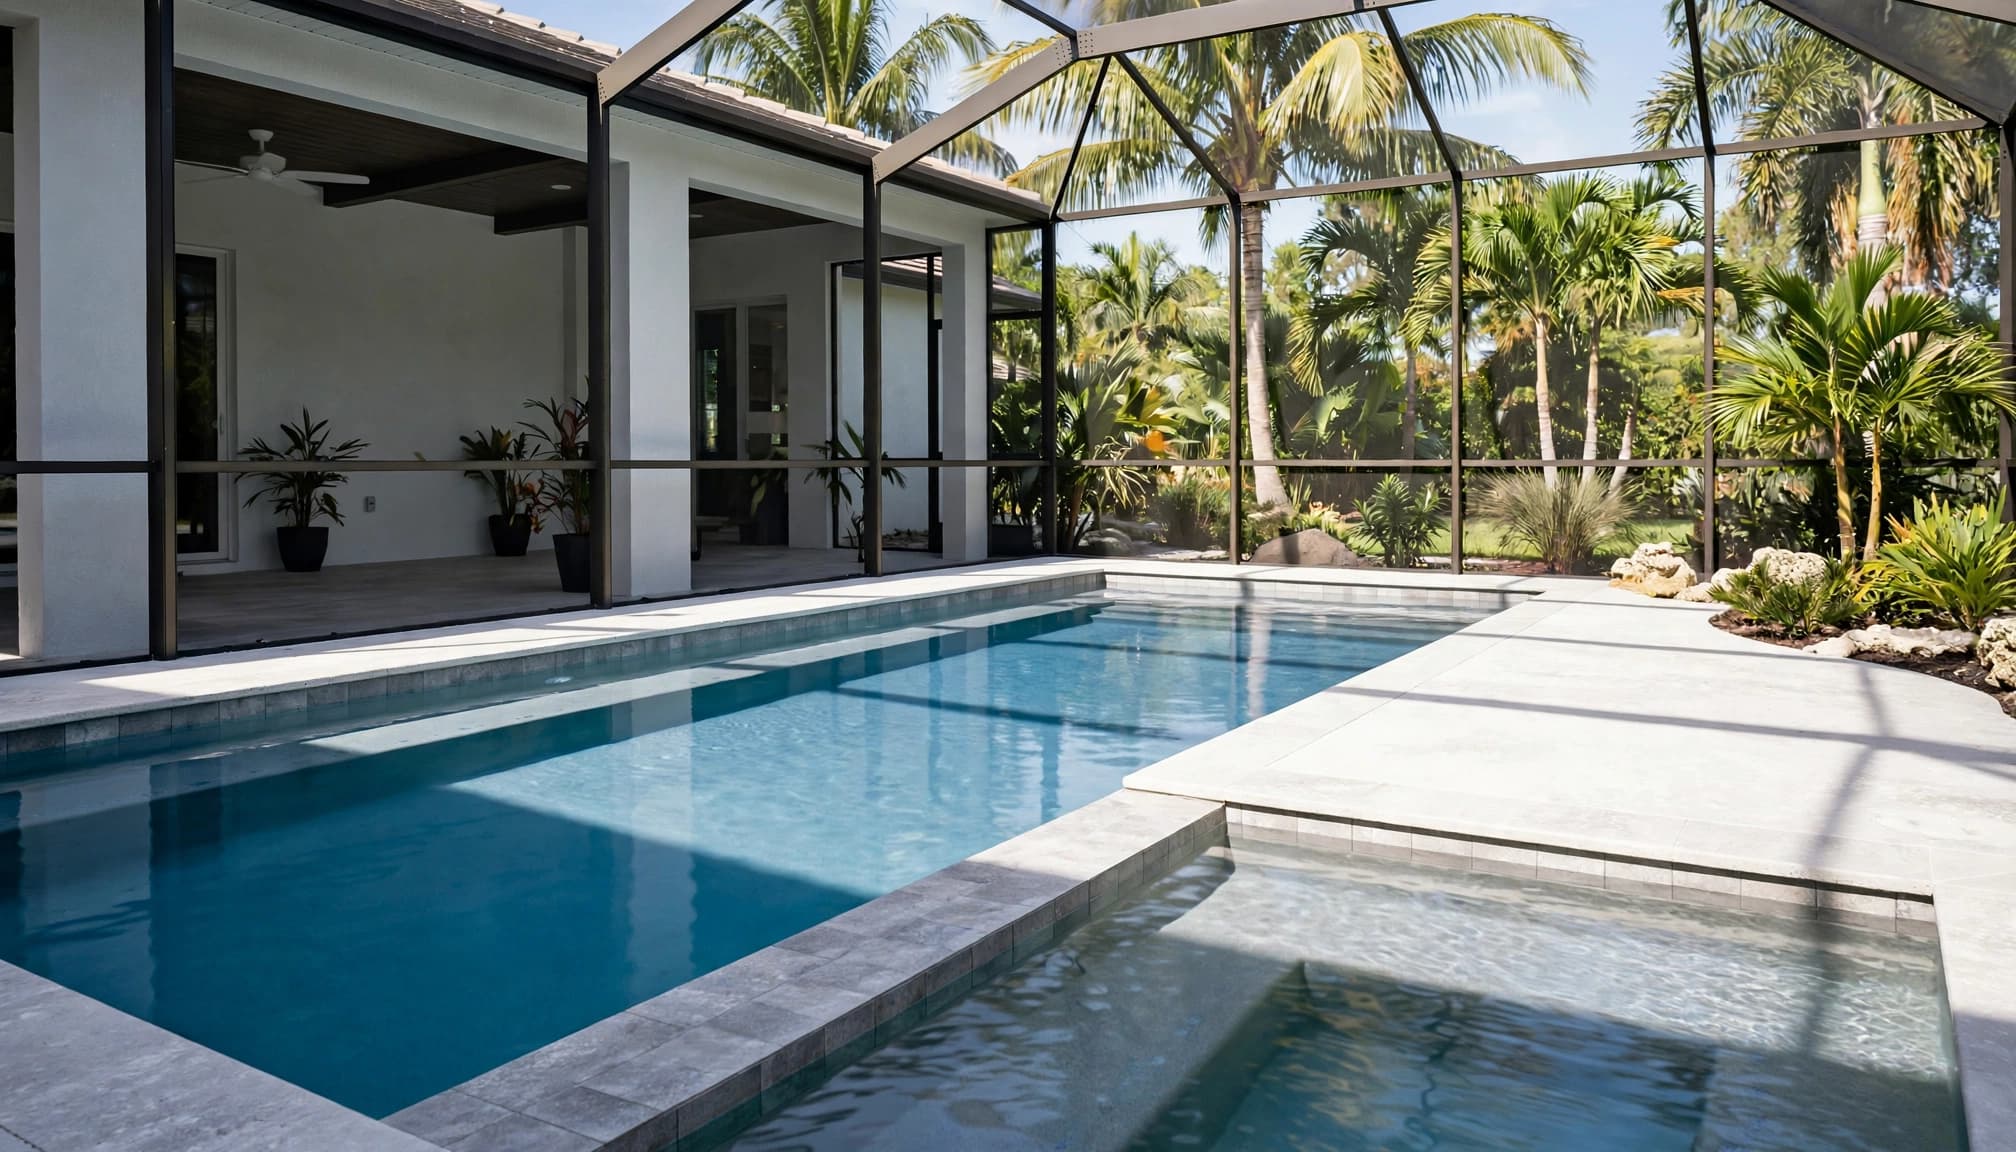
A light-colored finish may feel more comfortable in direct sun, although the result also depends on the material, shade, air temperature, and surrounding deck. Your builder should explain how the selected finish behaves when wet and whether it remains comfortable for bare feet.
Design steps for safety and aging in place
A pool entry should support safe movement at every stage of life. This matters even when the household is young because injuries, temporary mobility limits, and visiting relatives can change how people use the pool.
Specify slip resistance without excessive roughness
Pool steps need a wet-rated, slip-resistant finish. However, an overly rough surface can irritate feet, snag swimwear, and collect dirt. Ask to see finish samples in person and discuss how the texture will feel under bare feet.
The finish should also support cleaning. Tight corners, narrow ledges, and abrupt changes in shape can collect leaves, sunscreen residue, and calcium deposits. A design with accessible surfaces and good water circulation may be easier to maintain over time.
Lighting can improve visibility on evening entries, but lights should not create glare across the steps. Discuss fixture placement, controls, and access for future service before the deck and finish work are complete.
Keep exits clear and easy to find
People should be able to identify the easiest exit from different parts of the pool. A single entry at one end may be adequate for a compact pool, but a larger design may benefit from another exit or a bench that guides swimmers toward the steps.
Avoid placing a feature where furniture, planters, or a crowded entertaining area can block the path to the deck. The builder should also show how handrails, if selected, will affect circulation and the appearance of the finished pool.
Exact safety requirements depend on the jurisdiction and project. Confirm the current rules with your licensed pool builder and the relevant City of Fort Myers or Lee County authority.
Match the layout to your backyard and maintenance plan
Steps and benches affect more than the waterline. They influence deck space, screen enclosure proportions, drainage, furniture placement, and access for pool service.
A large entry may reduce room for swimming but create a stronger connection between the pool and lanai. A narrow side entry may preserve water space while leaving more room for chairs, an outdoor kitchen, or a walkway. The right choice depends on the entire backyard plan, not the pool outline alone.
Drainage deserves early attention. Southwest Florida lots may include swales, canals, easements, fill, or shallow groundwater. The pool plan should show how excavation, deck runoff, and existing drainage will be handled. A feature that looks attractive on a concept drawing may need revision if it interferes with access, grading, or equipment placement.
When comparing custom gunite pool construction, request a written scope that identifies the pool shell, steps, benches, finishes, coping, decking, drainage work, equipment, inspections, and final startup. This makes proposals easier to compare and reduces confusion when site conditions change.
Gunite and shotcrete are both pneumatically applied concrete systems. Neither name automatically guarantees better quality. The crew's mix design, steel placement, application technique, consolidation, curing, and finish preparation have a greater effect on the finished shell.
Budget the design alongside permitting
Steps and benches are structural parts of a custom pool, so their cost depends on the overall design rather than a simple feature price. Pool size, shell geometry, reinforcement, plumbing, finish area, decking, access, drainage, and site conditions can all affect the proposal.
Southwest Florida pool permits and inspections often run about $500 to $2,000, depending on the county and project scope. Engineering plans, sealed drawings, and wind-load details may add $1,000 to $5,000. These figures relate to permitting and engineering allowances, not to a specific step or bench.
Properties inside Fort Myers city limits follow the city's process. Unincorporated properties follow Lee County requirements. A pool permit may involve site information, structural details, safety features, inspections, and drainage review. Current requirements should be confirmed before the layout is finalized.
For a clearer proposal, ask for these items in writing:
- The exact step and bench layout shown on the plan.
- The finish type and slip-resistance specifications.
- Drainage, groundwater, and dewatering responsibilities.
- Structural notes for steps, benches, the pool shell, and bond beam.
- Inspection points for steel, bonding, and other required work.
- Change-order pricing if excavation reveals unexpected conditions.
You can also review current Southwest Florida pool construction costs while building your project budget. Treat general cost information as planning guidance, not as a substitute for a site-specific proposal.
Key Takeaways for Fort Myers Homeowners
- Choose steps based on who enters the pool and how often they will use them.
- Use a separate bench when you want seating without blocking the main entry.
- Select a tanning ledge for shallow-water lounging, not as a replacement for comfortable sitting.
- Consider direct sun, lanai shade, finish color, and bare-foot comfort together.
- Ask for step dimensions, transitions, finishes, and structural details in the approved drawings.
- Review drainage, groundwater, access, and maintenance before construction begins.
- Confirm current permit, barrier, inspection, and safety requirements with the builder and local authority.
- Compare complete scopes of work instead of relying on a single feature price.
FAQ about gunite pool steps and benches
What are the most common gunite pool step layouts?
Common options include corner steps, full-width entry steps, side-entry steps, and curved steps that follow a freeform wall. The best option depends on pool shape, available deck space, swimmer circulation, and the location of the lanai.
Your builder should show how the steps connect to the shallow floor and deeper water. The plan should also identify the relevant dimensions and finish details instead of relying on a verbal description.
Are tanning ledges safer than pool steps?
A tanning ledge can create a shallow area, but it doesn't replace properly designed entry steps or active supervision. Its depth, edge treatment, location, and transition into deeper water all matter.
Families should ask how the ledge will be visible from the home and whether furniture placed on it could obstruct movement. Local barrier and safety rules still apply.
Should a bench go under the lanai?
A shaded bench can be comfortable in Fort Myers, especially during hot afternoons. It can also give adults a cooler place to supervise children or relax between swims.
However, the bench should not interfere with screen enclosure posts, doors, drainage, equipment access, or the main circulation path. Review the complete backyard plan before placing it.
What should I verify before construction starts?
Review the sealed drawings, site plan, structural notes, drainage approach, finish specifications, and inspection schedule with your builder. Confirm whether the City of Fort Myers or Lee County has jurisdiction over the project.
Ask how the crew will manage groundwater if excavation reaches water. Also confirm when steel and bonding inspections will occur and keep approved plans, change orders, and inspection records together.
Conclusion
The best gunite pool steps and benches make the pool easier to enter, more comfortable to use, and better connected to the rest of the backyard. Start with family routines, then evaluate safety, aging-in-place needs, sun exposure, maintenance, drainage, and entertaining space.
A clear plan matters more than a feature label or an attractive rendering. When your builder coordinates the shell, steps, benches, finishes, lanai, drainage, and permits for your Fort Myers property, the finished pool can support daily use without creating avoidable maintenance or access problems.