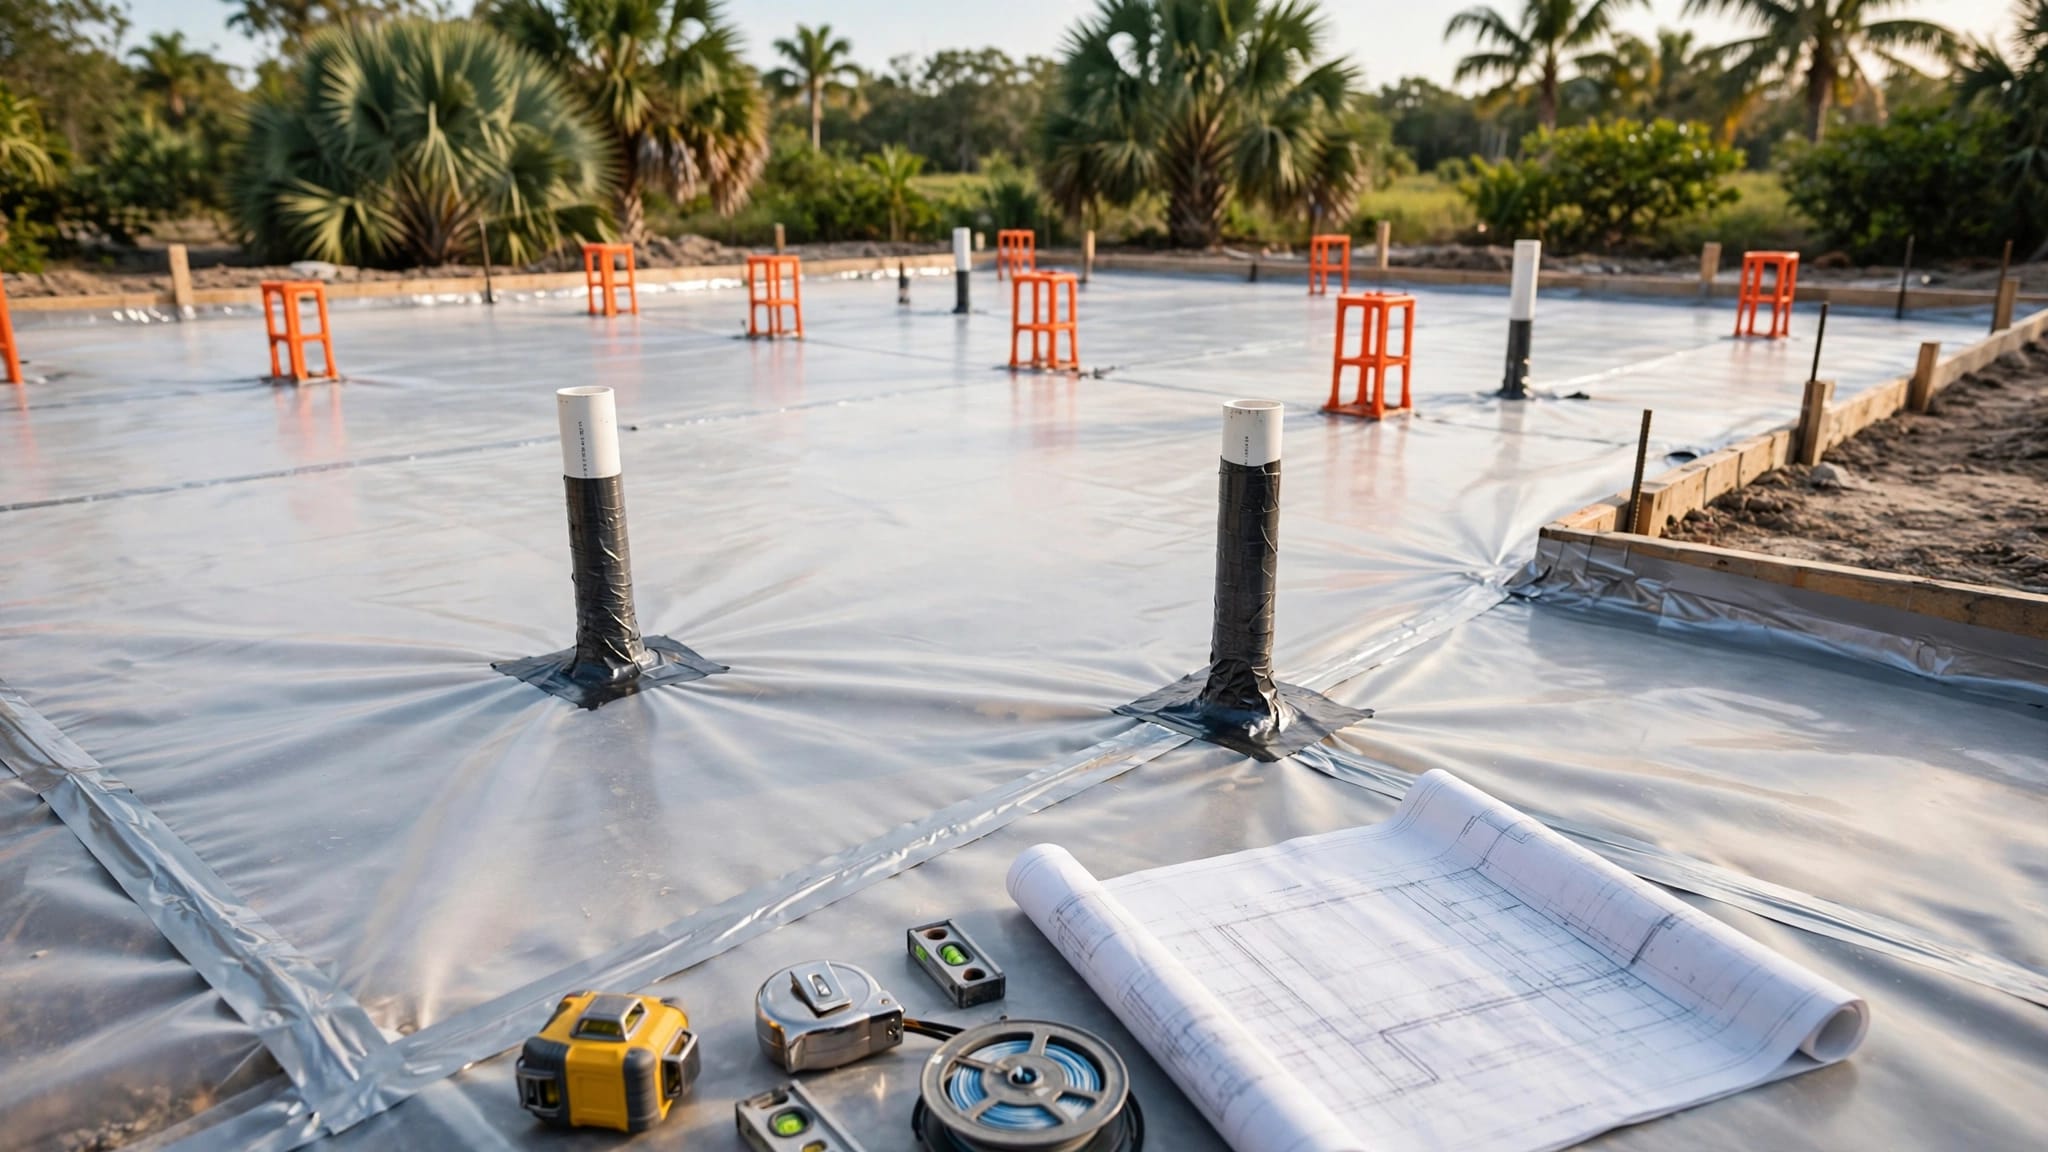
Fort Myers Gas Line Planning Before Framing
Explore Our Services
Contact Us Today!
(239) 322-9295
A gas line is easy to overlook when a new home plan focuses on walls, cabinets, roofing, and finishes. However, Fort Myers gas line planning must happen before framing closes the walls, because fuel source, appliance locations, pipe routes, inspections, and utility coordination all affect the construction sequence.
Late decisions can lead to resized piping, moved shutoffs, new wall penetrations, additional inspections, and finish repairs. A clear plan helps your builder coordinate the gas work with electrical, plumbing, HVAC, cabinets, outdoor living areas, and future pool equipment.
Fort Myers gas line planning starts before framing
Gas planning is more than choosing between natural gas and LP. The design team also needs to know which appliances will use fuel, where they will sit, and how the piping will reach each location.
Finalize the fuel source and appliance list
Start by identifying every planned gas appliance. Common examples include:
- A range or cooktop
- A tankless or traditional water heater
- A clothes dryer
- A fireplace
- A pool or spa heater
- An outdoor kitchen appliance
- A standby generator
The final appliance schedule helps the licensed contractor determine pipe sizing, branch locations, shutoffs, regulators, and connection points. It also prevents a common mistake: planning only for the kitchen while adding outdoor equipment later.
A future pool heater or generator may require a different route and capacity than the original house plan shows. Tell the builder about those possibilities before the slab, walls, or driveway limit access.
Map the route and stub-outs
The gas plan should show the service entry, main route, branch lines, appliance stub-outs, shutoff locations, sleeves, and areas where piping passes through walls or slabs. It should also coordinate with electrical conduits, plumbing drains, ductwork, structural supports, cabinets, and roof or attic details.
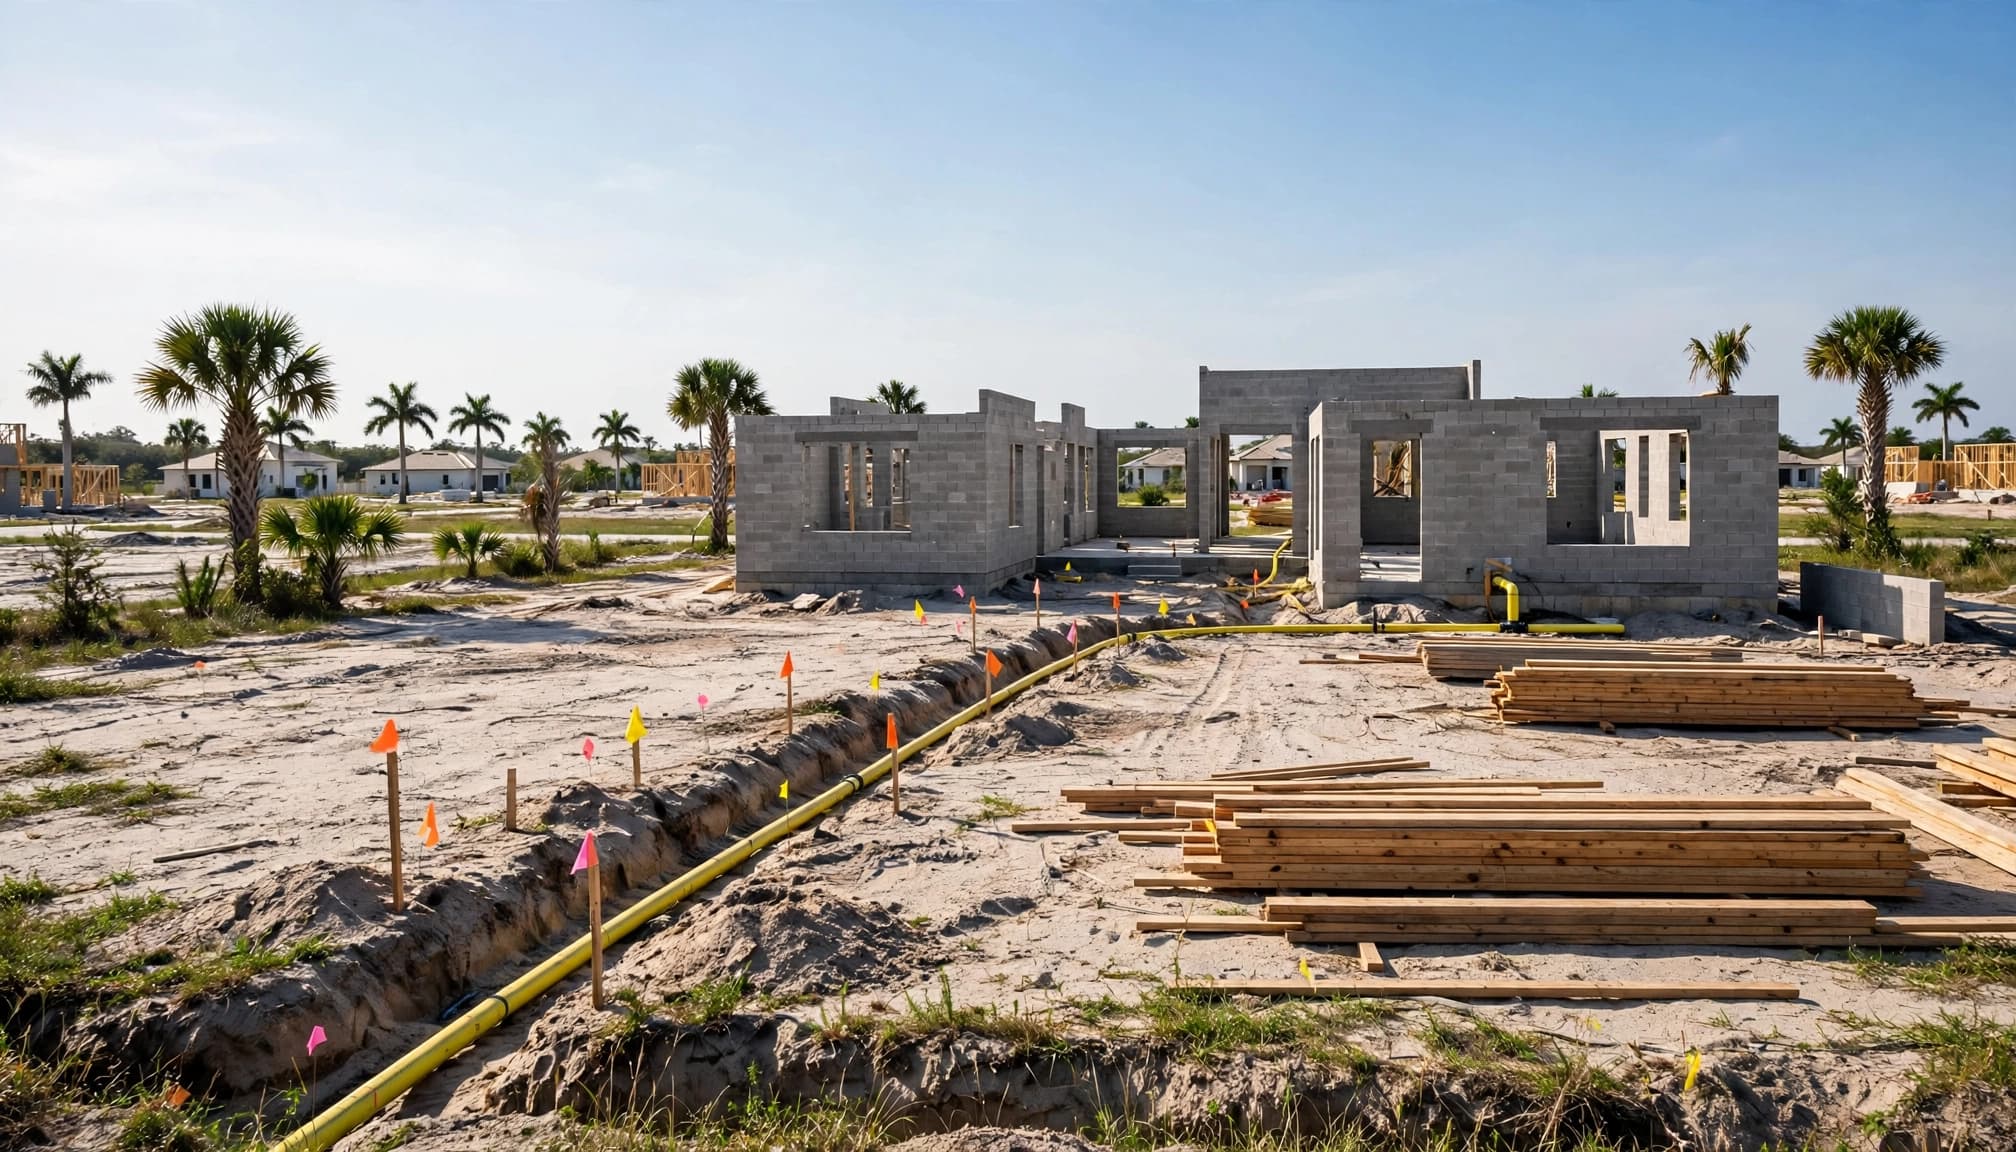
Marking the route on the approved plans and, when useful, on the job site gives every trade the same reference. In Southwest Florida, the plan should also account for drainage, flood-related site conditions, easements, and the location of exterior equipment.
Fort Myers and Lee County permit coordination
The correct permit path depends on the property's jurisdiction and the project's scope. A home inside Fort Myers city limits follows the City of Fort Myers process. An unincorporated Lee County property follows county procedures. Nearby municipalities may have different requirements.
Check the city trade application
The City of Fort Myers lists a Fuel - Gas Line Trade Application and provides online permitting through the EnerGov Customer Self Service Portal. The city's Building, Permitting & Inspections department can confirm the current application path and inspection process.
Your builder or licensed gas contractor should determine whether the gas work is included under the main building permit, requires a separate trade permit, or needs additional coordination. The answer can depend on the fuel type, appliances, utility service, and property location.
Reviewing the Southwest Florida new construction permit fees can also help you identify gas, plumbing, mechanical, pool, and other trade permits that may affect the overall construction budget.
Confirm county or fire-related requirements
Lee County permitting materials identify both LP and natural gas work among items that may require fire or fuel-gas coordination. That doesn't mean every Fort Myers-area home needs the same county approval. The reviewing authority must confirm which permits and inspections apply to the parcel.
Ask who will submit each application, who schedules inspections, and which approved drawings must remain on site. Keep the permit set, inspection record, and gas plans available for the construction team. Requirements and fees can change, so verify them before construction begins.
Complete the rough-in before walls close
Gas piping needs to remain accessible for the required review. Installing insulation, drywall, cabinets, or exterior finishes too soon can hide work that still needs inspection.
Coordinate the rough-in sequence
The typical planning sequence includes:
- Confirm the appliance schedule and fuel source.
- Approve the pipe route and connection points.
- Submit the required plans and trade applications.
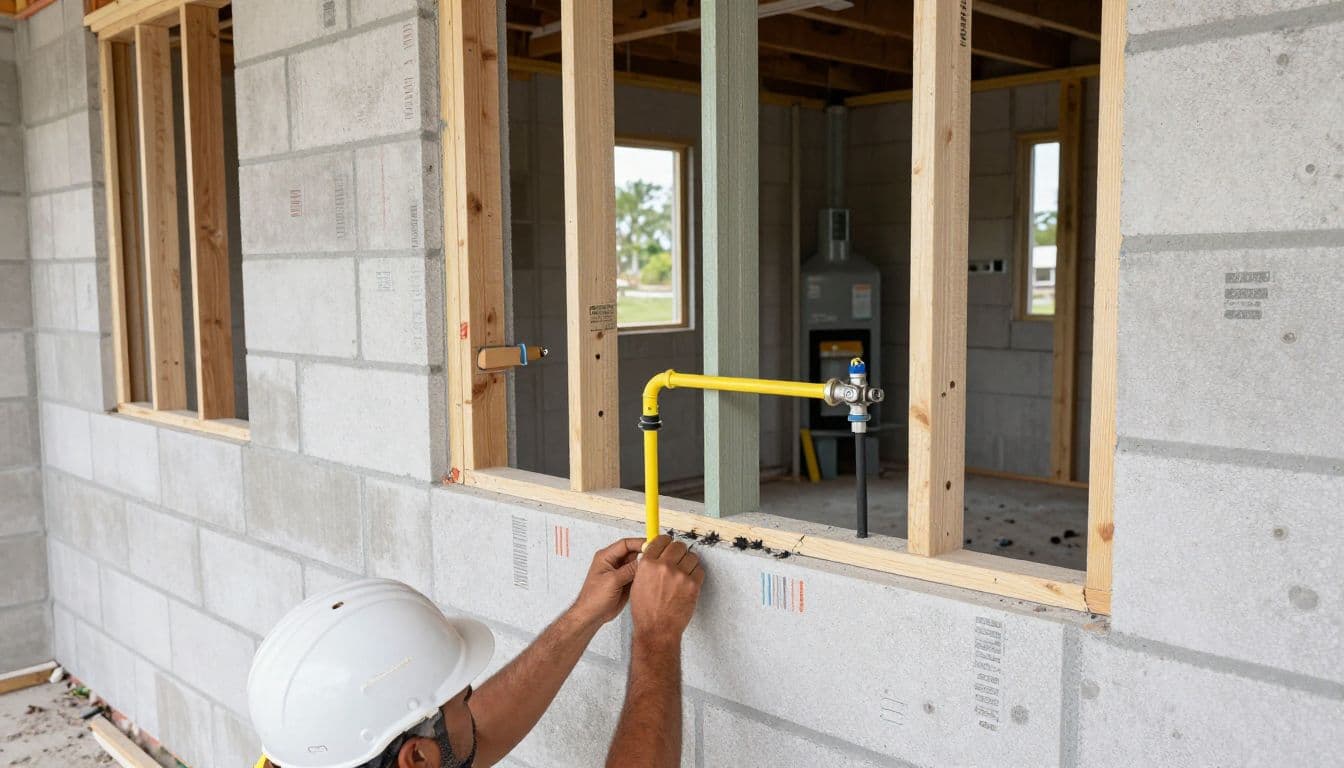
- Install the gas piping, sleeves, supports, shutoffs, and regulators.
- Arrange the visual inspection and pressure test.
- Correct any issues before insulation, drywall, or other concealment.
A licensed professional should perform the installation. Homeowners shouldn't cut, modify, test, or connect gas piping themselves.
The rough-in must also stay coordinated with framing. A pipe that crosses a stud, beam, opening, or block wall may need protection or a revised route. Mark the future appliance locations clearly, especially when cabinets or built-ins will hide the connection.
Confirm pressure testing and inspection requirements
Florida fuel-gas materials state that the test pressure must be at least 1.5 times the proposed maximum working pressure and no less than 3 psig. For a single-family dwelling, the minimum pressure-test duration is 10 minutes under the cited residential fuel-gas provisions.
Gas piping should not be concealed before the required visual inspection and pressure test. The 2026 Florida code change analysis also reports changes involving pressure-testing methods, including removal of an air-test option and a reduction in a water-test pressure value from 35 psi to 25 psi in the affected provision.
Because the 2026 Florida Building Code cycle has its own development and adoption process, don't assume every proposed change applies to your permit. Your licensed contractor and the authority having jurisdiction should confirm the code edition, test method, pressure, duration, documentation, and inspection sequence for your project.
Plan natural gas or LP service early
Natural gas and LP systems can affect the site plan, equipment locations, delivery access, and installation details. The fuel choice should be settled before the gas drawings are finalized.
Coordinate natural gas service
If the home will use natural gas, the builder and licensed gas contractor need to verify the serving utility's requirements. Those requirements may affect the service route, meter location, clearances, pressure, inspection release, and connection timing.
Do not assume that the meter can go wherever it looks best on the elevation. The location must work with grading, driveways, screens, landscaping, flood-related considerations, and access for inspection or maintenance.
The utility's schedule also needs to fit the construction schedule. A completed interior rough-in may not be enough to activate the system if the exterior service, meter, approvals, or final appliance connections remain incomplete.
Coordinate LP tank and regulator locations
LP planning adds questions about tank placement, regulator locations, delivery access, setbacks, protection, and the route into the house. The tank location should be reviewed with the licensed contractor and the applicable authority before the driveway, fence, pool deck, or landscaping blocks access.
Outdoor kitchens and pool heaters deserve early attention. A route that works for a small kitchen branch may not suit a larger heating load. The contractor should confirm the planned demand and equipment requirements before ordering materials or closing walls.
Late gas decisions create avoidable delays
A gas change rarely affects only one trade. It can spread across framing, drywall, cabinetry, electrical work, plumbing, exterior finishes, and inspections.
Appliance changes can force rework
Changing a range to a different appliance may alter the connection point or clearance requirements. Adding a fireplace, dryer, pool heater, or generator after the rough-in may require a new branch line, larger piping, added shutoffs, or a different route.
Moving an appliance across the room can also create conflicts with cabinets, windows, doors, electrical outlets, ventilation, and structural members. If the pipe is already concealed, the crew may need to open finished surfaces to correct the work.
Finalize appliance models or at least their approved specifications before the gas rough-in. If a final model is unavailable, document the design assumptions and have the contractor confirm that the selected appliance will work with the planned connection.
Missed inspections can stop the next phase
A crew may be ready to insulate or hang drywall, but the gas work cannot safely disappear behind finished surfaces before the required inspection and test. Missed inspection windows can leave several trades waiting.
Corrections may also require another inspection, revised drawings, or a new appointment. Those steps can move the schedule beyond the original framing milestone.
The Fort Myers new home permit timeline provides useful scheduling context, but permit approval isn't the same as construction completion. Trade inspections and final approvals still need to occur during the build.
Questions to settle before framing
A pre-framing meeting should produce written answers, not informal assumptions. Ask the builder and licensed gas contractor to review these points with you.
Confirm the design and installation details
- Will the home use natural gas, LP, or another approved fuel source?
- Which appliances require gas connections now?
- Which future appliances should receive planned stub-outs?
- Where will the meter, tank, regulators, and main shutoff be located?
- Does the route conflict with framing, plumbing, HVAC, electrical, cabinets, or pool work?
- Are sleeves, supports, protection, and access details shown on the plans?
- Who supplies and installs appliance connectors and final shutoffs?
- Which professional is responsible for the gas permit and inspection scheduling?
Ask for the route and appliance locations to appear on the current plan set. If the field layout differs, resolve it before the crew proceeds.
Confirm the local approval path
Also ask:
- Is the property inside Fort Myers city limits or unincorporated Lee County?
- Does the gas work require a separate trade application?
- Does LP or natural gas work require fire-related coordination?
- Which Florida Building Code edition applies to this permit?
- What pressure-test method and duration will the inspector require?
- When must the visual inspection and pressure test occur?
- Which documents must remain at the job site?
- Who handles corrections if an inspection fails?
For permit timing and expiration concerns, review the Florida building permit expiration rules with your contractor. The exact requirements can depend on the permit, jurisdiction, inspection activity, and current rules.
Key Takeaways
- Decide the fuel source and complete appliance list before framing.
- Show gas routes, stub-outs, shutoffs, regulators, and service locations on the plan set.
- Coordinate gas work with framing, plumbing, HVAC, electrical, cabinets, pools, and outdoor kitchens.
- Confirm whether the City of Fort Myers, Lee County, or another authority reviews the work.
- Have a licensed professional install and test the piping.
- Keep gas piping accessible until the required inspection and pressure test are complete.
- Verify current Florida code and local testing requirements before concealment.
- Treat late appliance changes as potential schedule and finish-repair issues.
Fort Myers gas line planning FAQ
Can gas piping be installed after framing?
It may be possible in some designs, but waiting can make the route harder to install and inspect. Framing, block walls, ceilings, cabinets, ducts, and finished surfaces may limit access. The licensed contractor should determine the practical sequence for your home.
Does every Fort Myers home need a separate gas permit?
Not necessarily. The answer depends on the jurisdiction, permit structure, fuel type, scope, and local review process. The City of Fort Myers lists a Fuel - Gas Line Trade Application, while Lee County may have separate fire or fuel-gas coordination. Confirm the exact path before work begins.
Can I add a pool heater later?
You may be able to, but the future load and route should be discussed before framing. A later pool heater may need a larger or separate gas branch, new shutoff, different regulator arrangement, or exterior route. Planning a capped and approved future connection may reduce disruption, but the contractor must confirm whether that approach is permitted and appropriate.
Who should approve the final gas layout?
Your builder, licensed gas contractor, design professional when required, utility or fuel supplier when applicable, and local authority should coordinate the final layout. Homeowners should not approve a field change without confirming its effect on permits, inspections, equipment, and safety.
Conclusion
Gas decisions made before framing protect more than the rough-in. They help keep appliance locations, inspections, utility work, cabinets, outdoor living areas, and future equipment aligned.
For a Fort Myers new home, the safest approach is to finalize the fuel source and route early, use licensed professionals, and verify current requirements with the City of Fort Myers, Lee County, the serving utility or fuel supplier, and the applicable inspector. Good Fort Myers gas line planning keeps a hidden system from becoming a visible construction problem.