Fort Myers Slab Vapor Barrier Checklist Before Concrete
Explore Our Services
Contact Us Today!
(239) 322-9295
A slab can look ready for concrete while small gaps, torn membrane, or unsealed penetrations remain hidden below the finished floor. In Fort Myers, a careful slab vapor barrier review matters because humid soil conditions and seasonal groundwater can affect the flooring system long after construction ends.
Before the concrete truck arrives, verify the approved plans, membrane installation, penetrations, reinforcement supports, site conditions, and inspection timing. Florida requirements provide a baseline, but the permitted details, manufacturer instructions, and building official control the final decision.
Fort Myers slab vapor barrier requirements before concrete
The Florida Building Code, Building 2023, Section 1907.1, and the Florida Building Code, Residential 2023, Section R506.2.3, generally identify a 6-mil polyethylene vapor retarder beneath concrete floor slabs. The code also calls for minimum 6-inch laps at joints unless an approved equivalent method or material applies.
Confirm thickness, placement, and laps
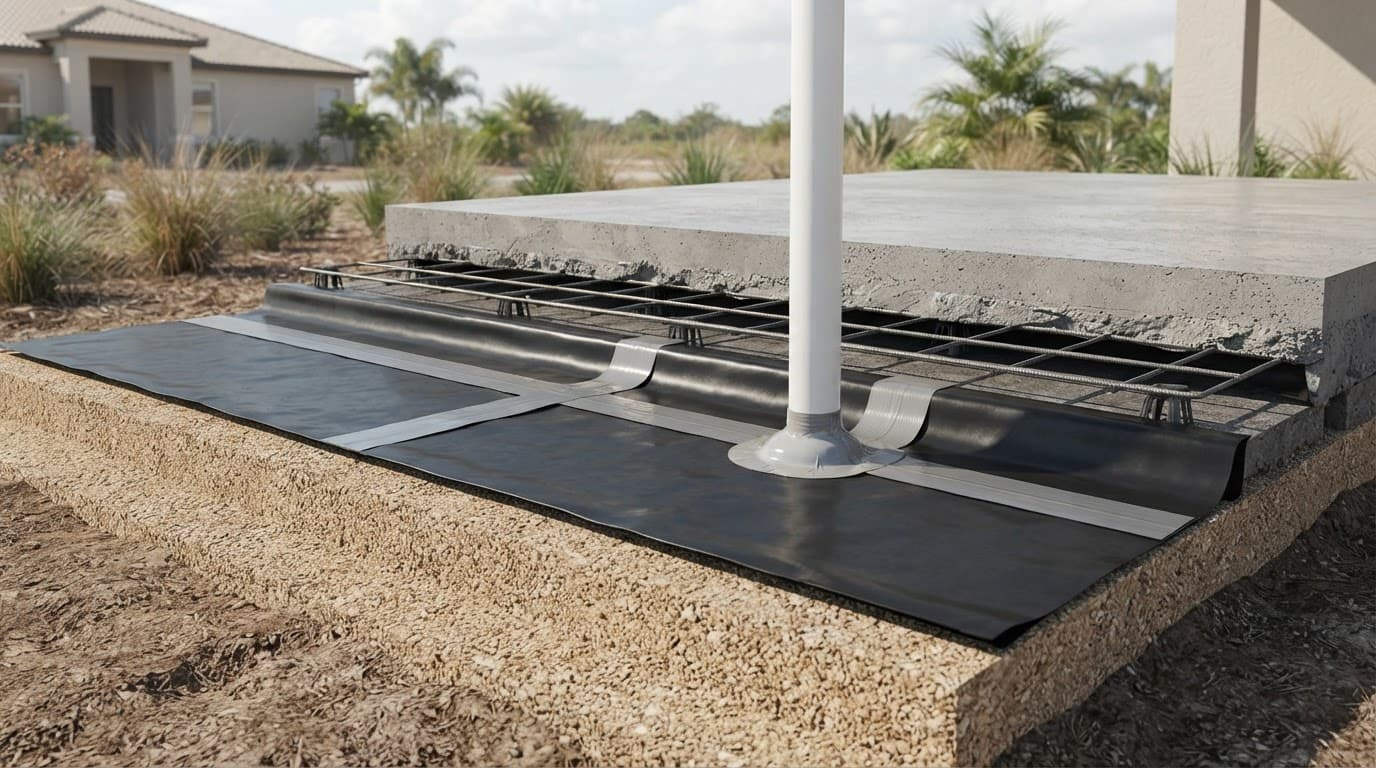
Check the product on site against the approved plans and specifications. A typical code-compliant installation places the vapor retarder between the compacted base course and the concrete slab. If the design has no base course, the membrane may sit between the slab and prepared subgrade.
Every sheet joint should have at least a 6-inch overlap. The joint also needs taping or sealing that follows the product instructions. ASTM E1745 addresses flexible sheet materials used under slabs, while ASTM E1643 provides installation guidance for placement and sealing.
Do not assume a thicker product is automatically required. Some manufacturers, including Stego Industries, publish guidance for 20-mil products and accessory tapes or mastics. That does not make 20 mil a universal Florida code requirement.
Match the product to the slab design
The membrane must suit the planned slab assembly, base material, concrete placement method, and flooring requirements. Confirm compatibility when the project uses a specific system, adhesive, sealant, protective layer, or finish floor.
The plans may require a particular product, thickness, termination detail, or testing documentation. If the field installation differs from the permitted documents, stop and resolve the discrepancy with the responsible design professional, contractor, and building official before placement.
Pre-pour slab vapor barrier checklist
Use the checklist during the final walk-through, then document corrections before calling for any required inspection.
Check coverage, seams, and edges
Walk the entire slab footprint. The membrane should cover the planned concrete placement area without open strips, missing corners, or exposed base where the plans call for coverage.
Verify these items:
- Sheets overlap by at least 6 inches, or by the greater amount required by the approved product instructions.
- Seams are taped or sealed with compatible materials.
- Laps face away from the direction of expected concrete placement where practical.
- The membrane reaches edges and corners shown in the approved detail.
- Perimeter sealing follows the plans and manufacturer instructions.
- The membrane is not folded in a way that creates an unsealed channel or open path.
Keep tape and sealant surfaces clean and dry. Dust, standing water, mud, and wet base material can interfere with adhesion.
Seal plumbing, electrical, and mechanical penetrations
Every pipe, conduit, sleeve, drain, post base, and other penetration should receive the detail shown in the project documents. A small cut around a pipe can become a direct opening through the retarder if the installer does not seal it.
Inspect the membrane around:
- Plumbing supply and waste lines
- Electrical conduits and sleeves
- HVAC condensate lines
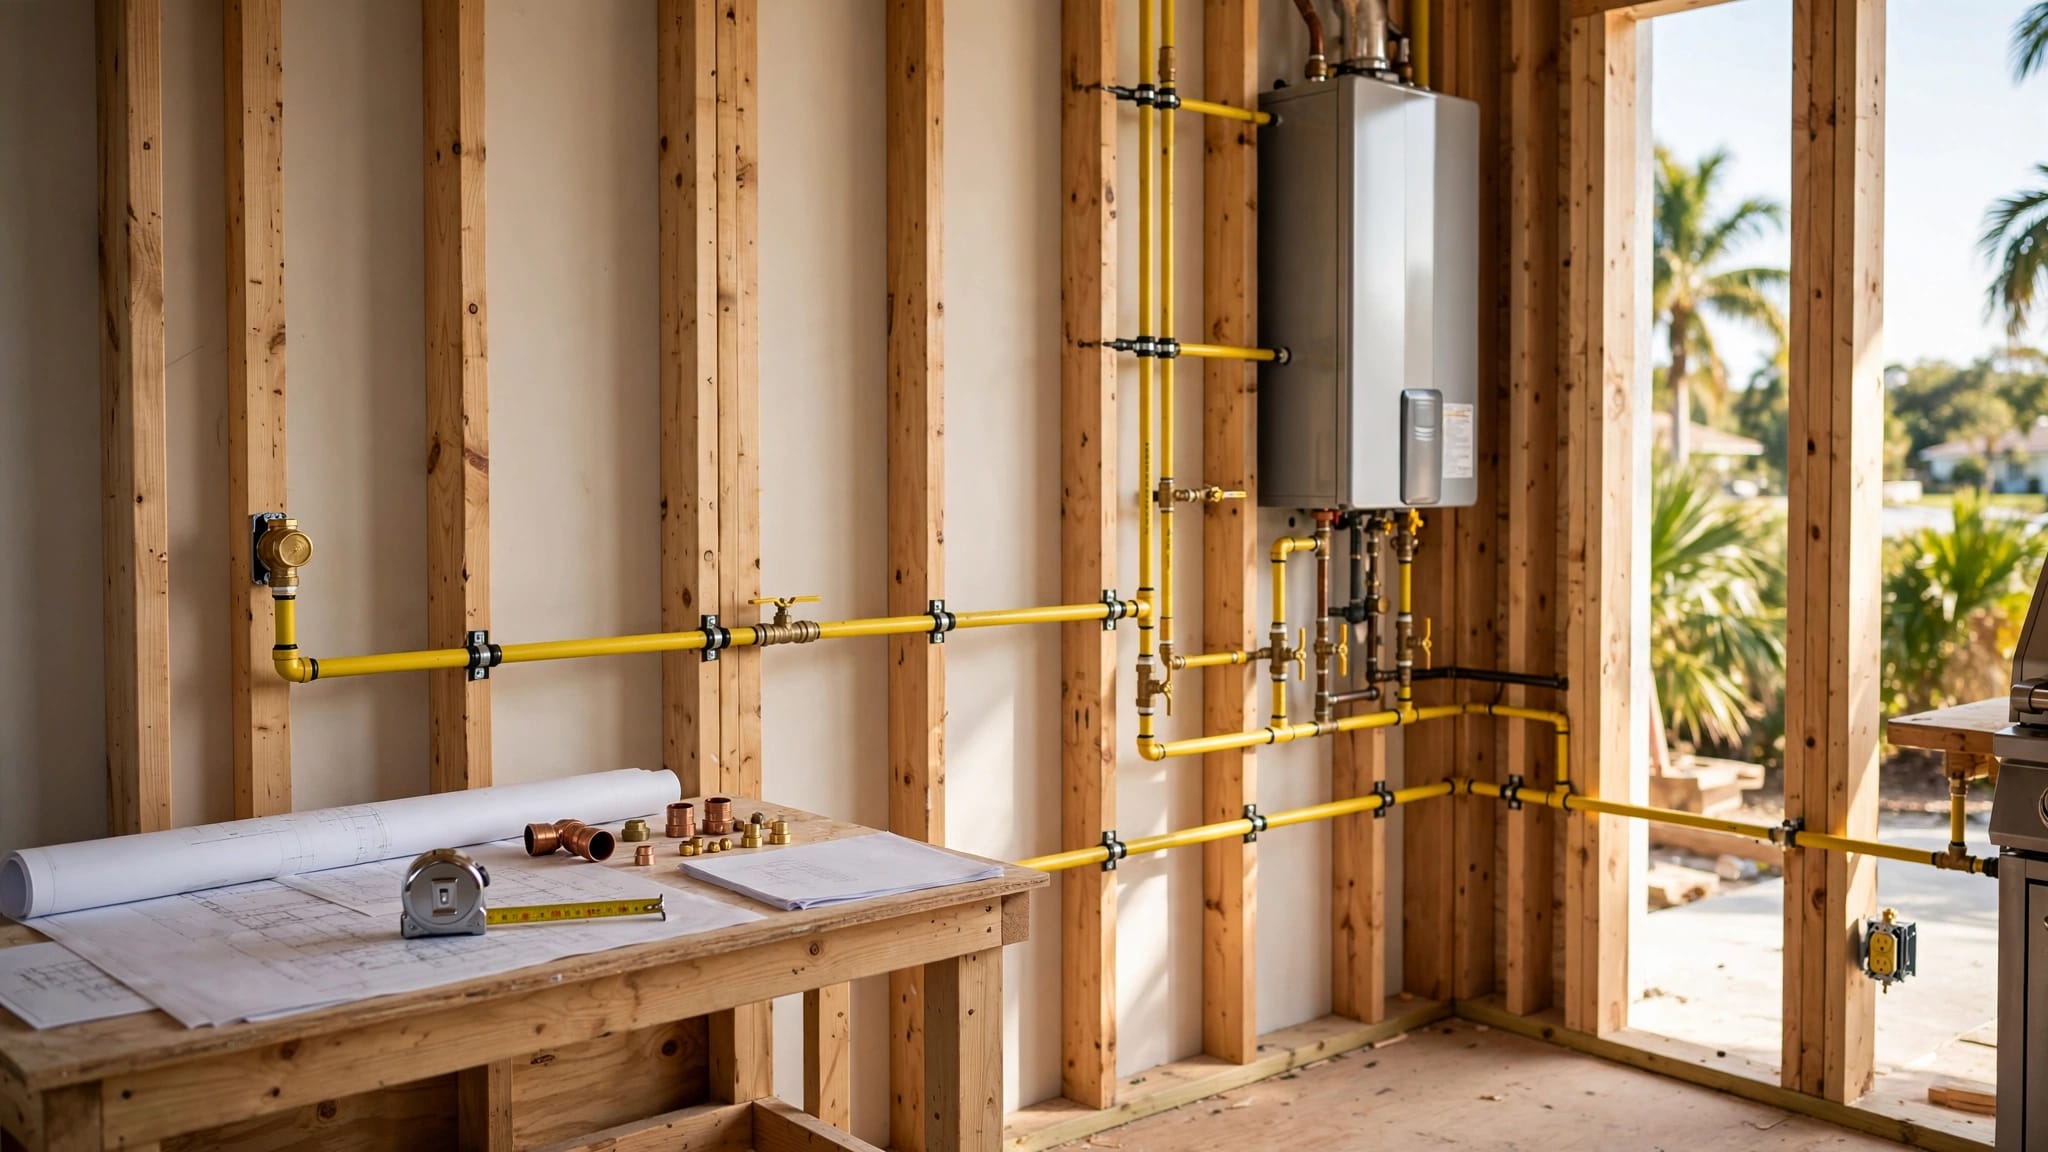
- Gas lines, where applicable
- Floor drains and cleanouts
- Structural posts or embedded items
- Sleeves for future utilities
Use the compatible tape, boot, mastic, or sealant specified by the membrane manufacturer. Generic foam or construction tape may not provide the required bond or long-term performance.
Repair damage and protect the surface
Construction traffic can puncture the sheet with reinforcing steel, chairs, tools, boots, formwork, or debris. Look for holes, cuts, wrinkles that expose the base, and areas pulled away from sealed penetrations.
Repair damaged sections with compatible material that provides similar or better performance. Patch beyond the damaged area as required by the product instructions, then reseal the patch edges.
The crew should keep unnecessary traffic and sharp materials off the membrane. Reinforcement supports need stable bearing without tearing the sheet. If workers must cross the area, the contractor may need temporary protection that does not interfere with the slab design.
A membrane that passed the first walk-through can still be damaged during steel placement. Inspect it again immediately before concrete placement.
Check the base, drainage, and slab conditions
A vapor retarder cannot correct an unstable base, standing water, or a slab assembly that does not match the approved design. Before the final membrane review, confirm that grading, compaction, forms, reinforcement, and utility work are complete for the scheduled stage.
Fort Myers lots can have sandy soils, low elevations, or shallow groundwater. A wet site may require pumping, drying, drainage control, or other preparation before the slab is ready. The contractor should follow the site plan, geotechnical information when applicable, and approved construction documents.
Do not pour over standing water, soft spots, damaged base material, or an area that has been disturbed after compaction. Resolve those conditions before concrete placement. A slab form survey may also be part of the pre-pour process, so coordinate the Southwest Florida form board survey with the builder and surveyor when required.
Check that reinforcement remains at the elevation shown in the structural plans. Chairs, bolsters, thickened edges, beams, dowels, and footings must not be changed to accommodate a membrane without approval from the responsible design professional.
What the approved plans and inspector control
A vapor barrier checklist helps find problems, but it does not replace the permitted drawings or an official inspection. The final installation must follow the documents approved for that property and jurisdiction.
Review footings, grade beams, and termination points
Do not assume the membrane must always extend into footings or below every reinforcement assembly. Some project details may show an extension over a footing, connection to a foundation wall, or termination at the top of the slab. Other details may not.
Manufacturer guidance commonly addresses perimeter sealing and connections to foundation walls, grade beams, or slabs. The approved structural and architectural details determine whether those recommendations apply to your specific assembly.
If the plan, product instructions, and field conditions do not agree, document the issue before the pour. The builder should obtain clarification from the engineer, architect, product representative, or building official as appropriate.
Schedule the inspection after completion
Call for the required inspection only when the slab area is ready to be reviewed. That generally means the base, membrane, seams, penetrations, reinforcement, forms, and related work are complete enough for the applicable inspection.
The exact Fort Myers inspection sequence depends on the jurisdiction, permit, approved plans, and local procedures. A project inside Fort Myers city limits may follow a different process from one in unincorporated Lee County. The contractor should confirm the correct scheduling path rather than relying on a standard sequence from another job.
A permit approval does not eliminate field inspections. Review the expected Fort Myers new home permit timelines when building the project schedule, and leave time for corrections or reinspection if the official identifies an issue.
Final walk-through before the concrete truck arrives
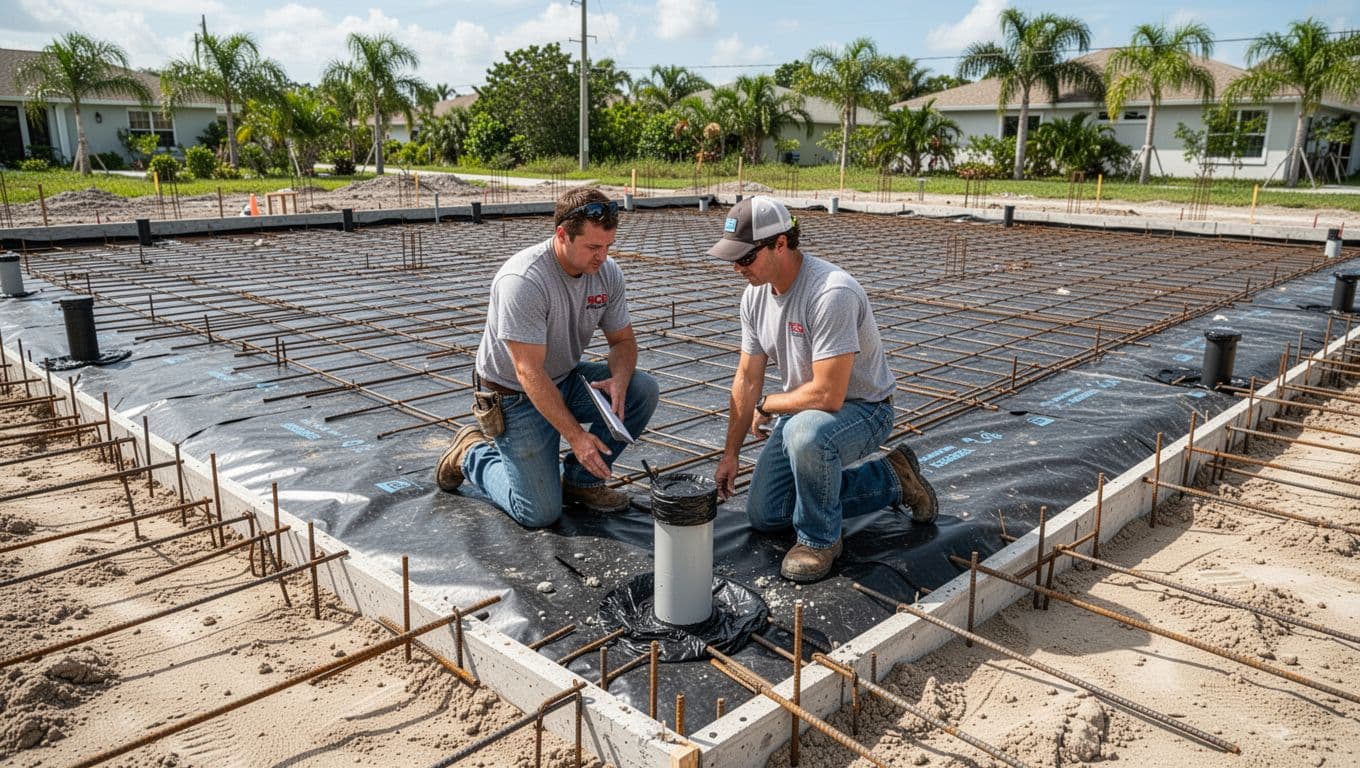
Complete a final inspection shortly before placement, especially if other trades have worked over the slab area. Use photographs to record the full footprint, representative seam laps, perimeter edges, penetrations, patches, and reinforcement.
A practical sign-off should answer these questions:
| Checkpoint | Verify before concrete |
|---|---|
| Plans | The field assembly matches the approved slab details |
| Coverage | The membrane covers the required placement area |
| Laps | Seams meet the minimum lap and sealing requirements |
| Penetrations | Pipes, conduits, sleeves, and drains are sealed |
| Perimeter | Edges terminate and seal as the plans require |
| Damage | Holes, cuts, and torn areas are repaired |
| Base | The subgrade or base is stable, clean, and ready |
| Reinforcement | Steel and supports match the structural design |
| Inspection | Required review is approved or properly scheduled |
| Records | Photos, product information, and corrections are saved |
Keep the inspection record, product documentation, photographs, and correction log with the project file. These records can help the builder, homeowner, inspector, flooring contractor, or future repair professional understand what was installed before the concrete concealed it.
If a discrepancy remains, postpone the pour until the responsible parties resolve it. Concrete placement makes access difficult and can turn a correctable membrane issue into a costly repair.
Key takeaways for Fort Myers homeowners and builders
- Florida code commonly requires a 6-mil polyethylene vapor retarder or approved equivalent beneath a concrete floor slab.
- Minimum joint laps are generally 6 inches, with sealing required according to the product and approved details.
- Every penetration needs a compatible seal, not an improvised patch.
- Inspect the membrane again after reinforcement and trade work are complete.
- Standing water, unstable base material, or damaged membrane should be corrected before concrete.
- The approved plans, applicable Florida and local requirements, manufacturer instructions, and building official control.
- Do not treat a general checklist as engineering or legal advice for a particular property.
Slab vapor barrier FAQ
Is a vapor barrier always required under a Fort Myers slab?
The Florida Building Code generally requires a specified vapor retarder beneath concrete floor slabs, subject to listed exceptions and approved alternatives. A detached Group R-3 accessory structure, such as an unheated utility building or garage, may fall under a code exception. Confirm the application with the approved plans and local building official.
Does Florida require a 20-mil vapor barrier?
No universal 20-mil requirement should be assumed. The cited code provisions identify 6-mil polyethylene or an approved equivalent in the applicable slab detail. A project may specify a thicker product because of design, flooring, durability, or manufacturer requirements.
Should the membrane extend into the footings?
Not automatically. Some approved designs may require a connection or extension at the footing, grade beam, foundation wall, or slab edge. Other projects may use a different detail. Follow the permitted drawings and obtain clarification before changing the installation.
Can concrete be placed after a small tear is taped?
Only after the repair meets the membrane manufacturer's instructions and the responsible project team accepts the condition. Inspect the surrounding area for additional damage. A simple strip of tape may not be adequate if the product, surface, or damage requires a larger compatible patch.
Who decides whether the installation passes?
The building official or authorized inspector evaluates required work under the applicable jurisdiction and permit. The contractor remains responsible for following the approved plans and manufacturer instructions. An engineer or architect may need to address a design discrepancy or field change.
Conclusion
A successful pre-pour review checks more than whether a plastic sheet covers the dirt. The slab vapor barrier needs continuous coverage, properly sealed laps, protected penetrations, compatible repairs, and details that match the approved design.
Fort Myers homeowners should ask for the final walk-through, inspection record, and photographs before concrete hides the work. When the plans, site conditions, or product instructions conflict, resolve the issue before the pour rather than trying to repair it afterward.