


Form board survey costs in Southwest Florida are easy to miss until the pour is scheduled. Yet this is the check that helps keep your foundation at the right height and aligned with the approved plans. In 2026, most homeowners should expect a few hundred dollars, not a huge surprise, unless the site, scope, or timing adds complexity.
If you're building a new home, this line item belongs in the budget from day one. The numbers below show what it usually costs, what changes the price, and how it fits into the rest of your survey budget.
Key Takeaways
- Most single-family slab homes land around $400 to $700, while stem-wall homes usually run $500 to $900.
- Same-day turnaround is common, but rush timing and tough site access can raise the bill.
- Form board surveys are separate from boundary surveys, elevation certificates, and as-built surveys.
- A cost-plus home builder should show survey charges as a separate line item with transparent pricing.
- County rules, municipality requirements, and lot conditions can change the final number, so confirm the scope before you schedule the pour.
What a form board survey actually checks
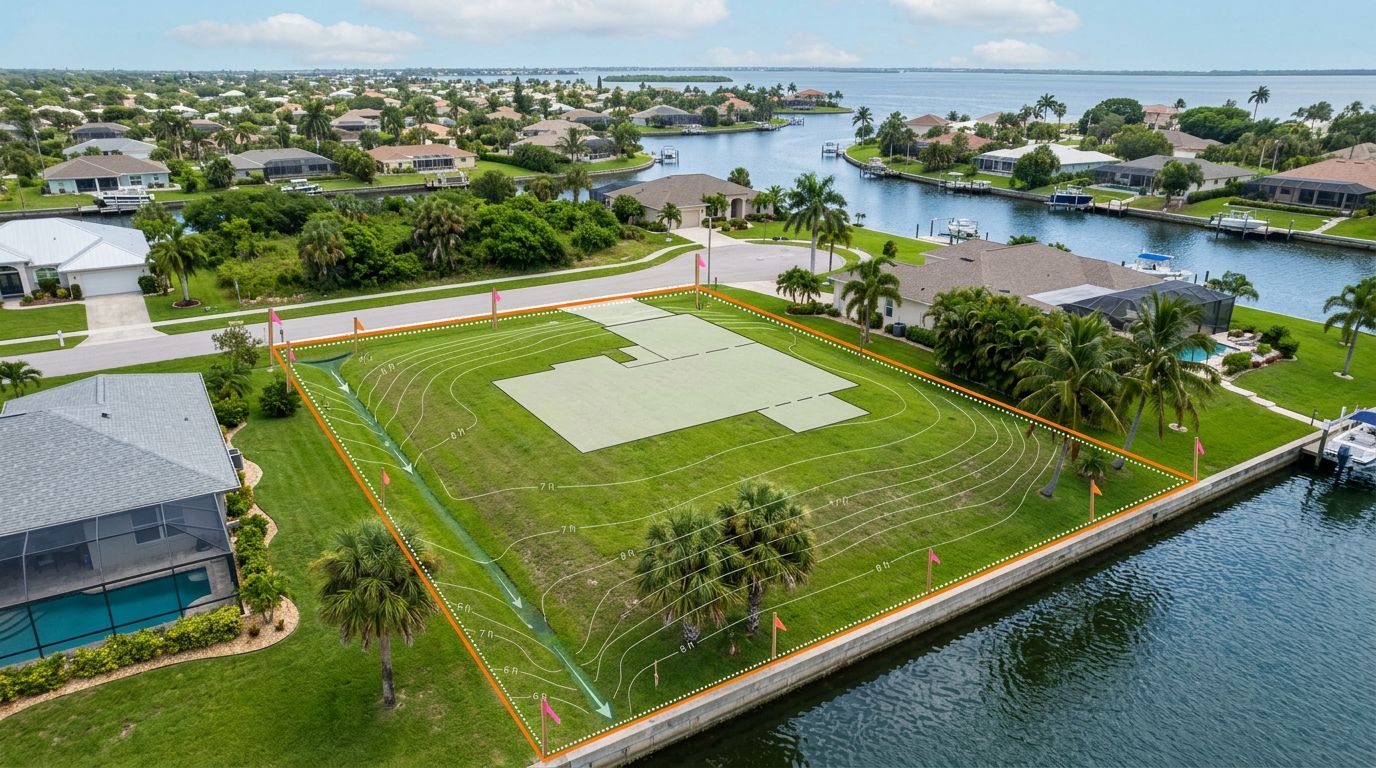
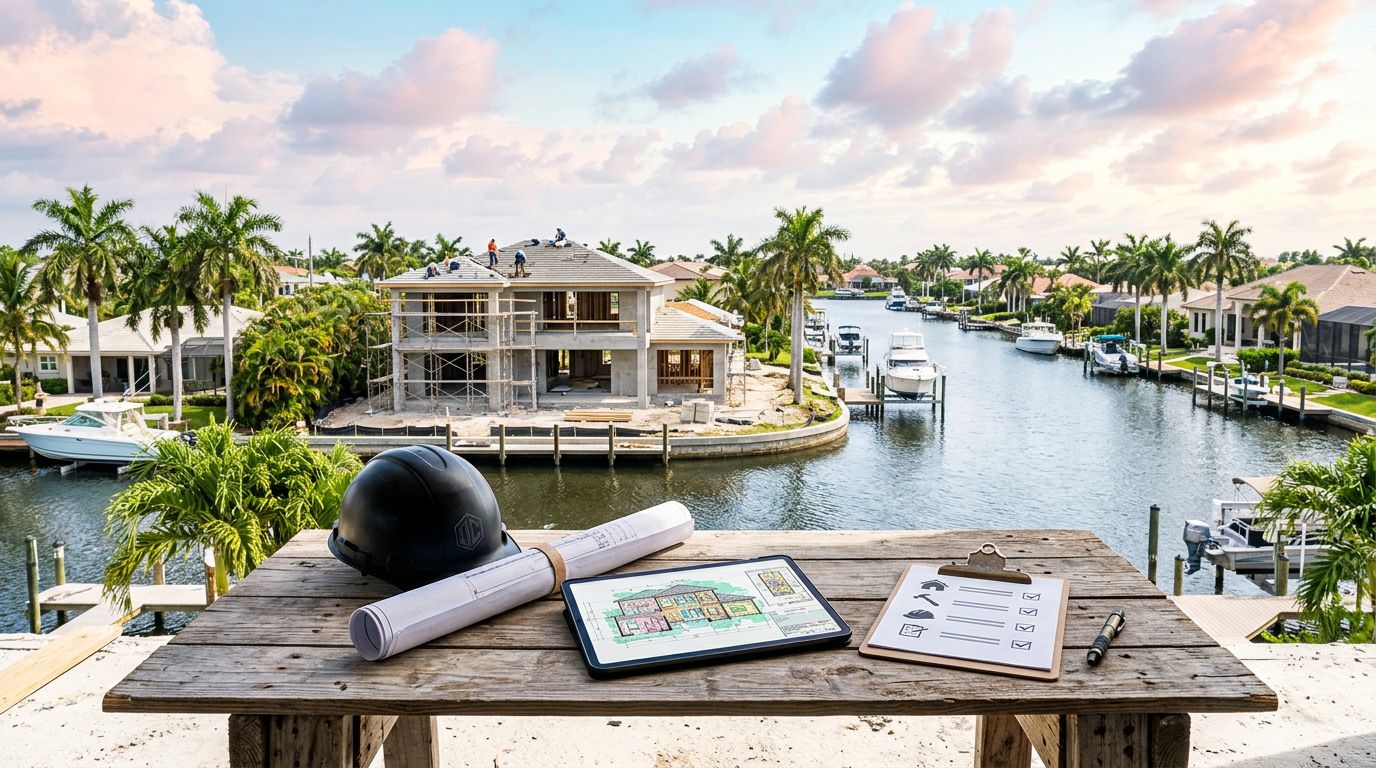
A form board survey is the pre-pour check on the concrete forms for your foundation. Surveyors verify that the forms match the plan set and sit at the right elevation. In Florida, many jurisdictions want this done before the concrete truck arrives. That is why some people call it a foundation survey.
The job sounds small, but the stakes are not. If the forms sit too high, too low, or out of position, the fix can mean delays and extra labor. Once concrete is in place, corrections cost much more than the survey ever did.
That matters in Southwest Florida because site work often includes fill, drainage, and elevation planning. When the site is ready, many surveyors can complete the work the same day.
Once the concrete is poured, a small elevation mistake gets expensive fast.
Form board survey costs in Southwest Florida in 2026
For planning purposes, most new-home buyers can use a simple range. A standard slab home usually falls between $400 and $700. A stem-wall home usually runs $500 to $900. Duplexes, townhomes, and small commercial jobs cost more because the layout is more involved.
Here is a quick snapshot of the 2026 range.
| Project type | Typical cost range | Turnaround | Notes |
|---|---|---|---|
| Single-family slab | $400 to $700 | Same day | Common budget figure for a typical new home |
| Single-family stem wall | $500 to $900 | Same day | More involved than a basic slab layout |
| Duplex or townhome | $600 to $1,000 | Same day | More points to verify |
| Small commercial | $800 to $1,200 | 1 to 2 days | Larger scope and more field time |
Some surveyors publish a broader $300 to $800 range, but the slab-versus-stem-wall split is a cleaner planning tool for homeowners. It gives you a better idea of what your own house may cost.
The good news is that the form board survey is usually one of the smaller survey bills in the whole project. The bad news is that it can still delay the slab if it is not booked on time.
What changes the price from one lot to the next
Foundation type is the first thing that moves the number. A slab layout is usually simpler than a stem wall, so the quote is often lower.
Lot conditions matter next. Tight access, active construction next door, wet ground, or unfinished fill can slow the crew down. A simple lot is faster to survey than one that needs more caution and extra setup.
Timing can also affect the bill. Same-day service is common, but rush requests, schedule changes, or a late plan revision can add cost. If the surveyor has to return because the form layout changed, that second trip may not be free.
County and municipal rules can change the scope as well. Some projects need extra documentation or coordination with the builder and permit set. If your permit package also includes a boundary survey or an elevation certificate, see survey and elevation certificate costs for the other early-stage numbers that can show up before the pour.
How this survey fits with the rest of your survey budget
Form board surveys are only one piece of the survey puzzle. Most new homes in Southwest Florida need several survey-related steps, and each one happens at a different stage of the job.
This table gives a simple side-by-side view of the most common ones.
| Survey type | When it happens | Typical 2026 cost | What it does |
|---|---|---|---|
| Boundary survey | Before design or permitting | $400 to $860 for common residential lots | Confirms property lines and lot corners |
| Elevation certificate | Before permits or flood-related review | $150 to $2,000, often $300 to $600 when bundled | Documents finished-floor elevation and flood-related data |
| Form board survey | Right before the concrete pour | $400 to $700 for slab, $500 to $900 for stem wall | Verifies foundation forms before concrete |
| As-built survey | Near closeout | $500 to $2,500, with about $1,200 a practical planning number for many homes | Confirms the final placement of the completed work |
Taken together, these costs can add up to several thousand dollars across a new build. That is why it helps to know which survey belongs in which phase. At the end of the job, as-built survey costs usually show up after the exterior work and grading are in place.
Working with your builder before the pour
The easiest way to avoid confusion is to ask direct questions early. Who orders the survey? Who pays for it? What happens if the plan changes after the forms are set? Those answers matter more than a small price difference.
If you're building with a cost-plus home builder, the survey should appear as a separate line item. That gives you transparent pricing and makes it easier to compare the direct survey charge with any builder fee or coordination cost. It also helps you see whether a rush request or extra trip is already included.
Site work can change the schedule too. If grading, drainage, or fill are still in motion, civil engineering costs for home building may affect the budget before the survey even gets booked. In that case, the survey is part of a larger early-stage package, not a stand-alone task.
Before the pour, confirm three things in writing: the approved plan set, the survey turnaround time, and any jurisdiction-specific requirement. That small step can save a lot of back-and-forth when concrete is ready to go.
Conclusion
Form board survey costs are small compared with the rest of a new-home budget, but they protect one of the most expensive parts of the build. In 2026, a realistic planning number in Southwest Florida is $400 to $700 for a slab and $500 to $900 for a stem wall.
Because county rules, lot conditions, and survey scope can change the price, the safest move is to get the details in writing before the pour is scheduled. That keeps the budget clearer and the schedule tighter.
FAQ
When should a form board survey be scheduled?
It should be scheduled after the forms are set and before concrete is poured. Many surveyors can turn it around the same day if the site is ready and the paperwork is in order.
Who usually pays for the form board survey?
That depends on the contract. In many new-home budgets, the builder orders it and the cost lands in the project total. If you are using a cost-plus home builder, ask how the survey is billed and whether any fee sits on top of the direct survey cost.
What can make the price higher?
Stem-wall construction, tight access, rush timing, extra travel, a larger layout, or added documentation can all raise the price. County or municipal requirements can do the same, especially if the surveyor has to match a specific permit package.
Is the form board survey the same as an as-built survey?
No. The form board survey happens before the pour. The as-built survey happens near the end of the job and confirms the finished work.