Tile Roof Weight and Framing Requirements in Bonita Springs
Explore Our Services
Contact Us Today!
(239) 322-9295
A tile roof can weigh several times more than asphalt shingles, so the covering choice affects more than your home's appearance. Tile roof weight influences the trusses, rafters, decking, fasteners, and connections that carry the roof.
For Bonita Springs homeowners, the safest approach is to confirm the selected tile system before ordering materials. A licensed Florida roofing professional and qualified structural engineer should evaluate existing framing, especially when replacing shingles with tile or remodeling an older home.
Tile Roof Weight: How Much Does It Matter?
Tile weight varies by material, profile, size, and installation method. The figures below describe the tile itself, not the complete roof assembly.
Concrete, clay, and lightweight tile ranges
Concrete tile commonly weighs about 6 to 11 pounds per square foot . Clay tile usually weighs about 6 to 15 pounds per square foot . Those ranges can overlap, so the material name alone doesn't determine the final load.
Lightweight composite or synthetic products can weigh considerably less. For example, some composite slate products range from roughly 1.6 to 3.7 pounds per square foot . Brava Old World Slate is listed at about 3.1 pounds per square foot, while DaVinci Single-Width Slate is about 3.7 pounds per square foot.
| Roof covering | Approximate covering weight |
|---|---|
| Concrete tile | 6 to 11 lb/ft² |
| Clay tile | 6 to 15 lb/ft² |
| Composite or synthetic tile examples | 1.6 to 3.7 lb/ft² |
These numbers are useful for comparing materials, but they aren't a structural approval. A specific manufacturer's product approval and installation instructions control the actual design.
Tile-only weight is not the complete load
The finished roof includes more than the visible tiles. The dead load may also include underlayment, battens where required, mortar or accessories, fasteners, flashing, roof decking, and the framing itself.
A heavier profile can place more demand on trusses and rafters. The roof's slope and layout also affect how materials are distributed. Valleys, hips, ridges, overhangs, and other details may require additional components.
Homeowners comparing options can review tile roofing in Fort Myers for information about tile profiles, underlayment, flashing, and attachment details.
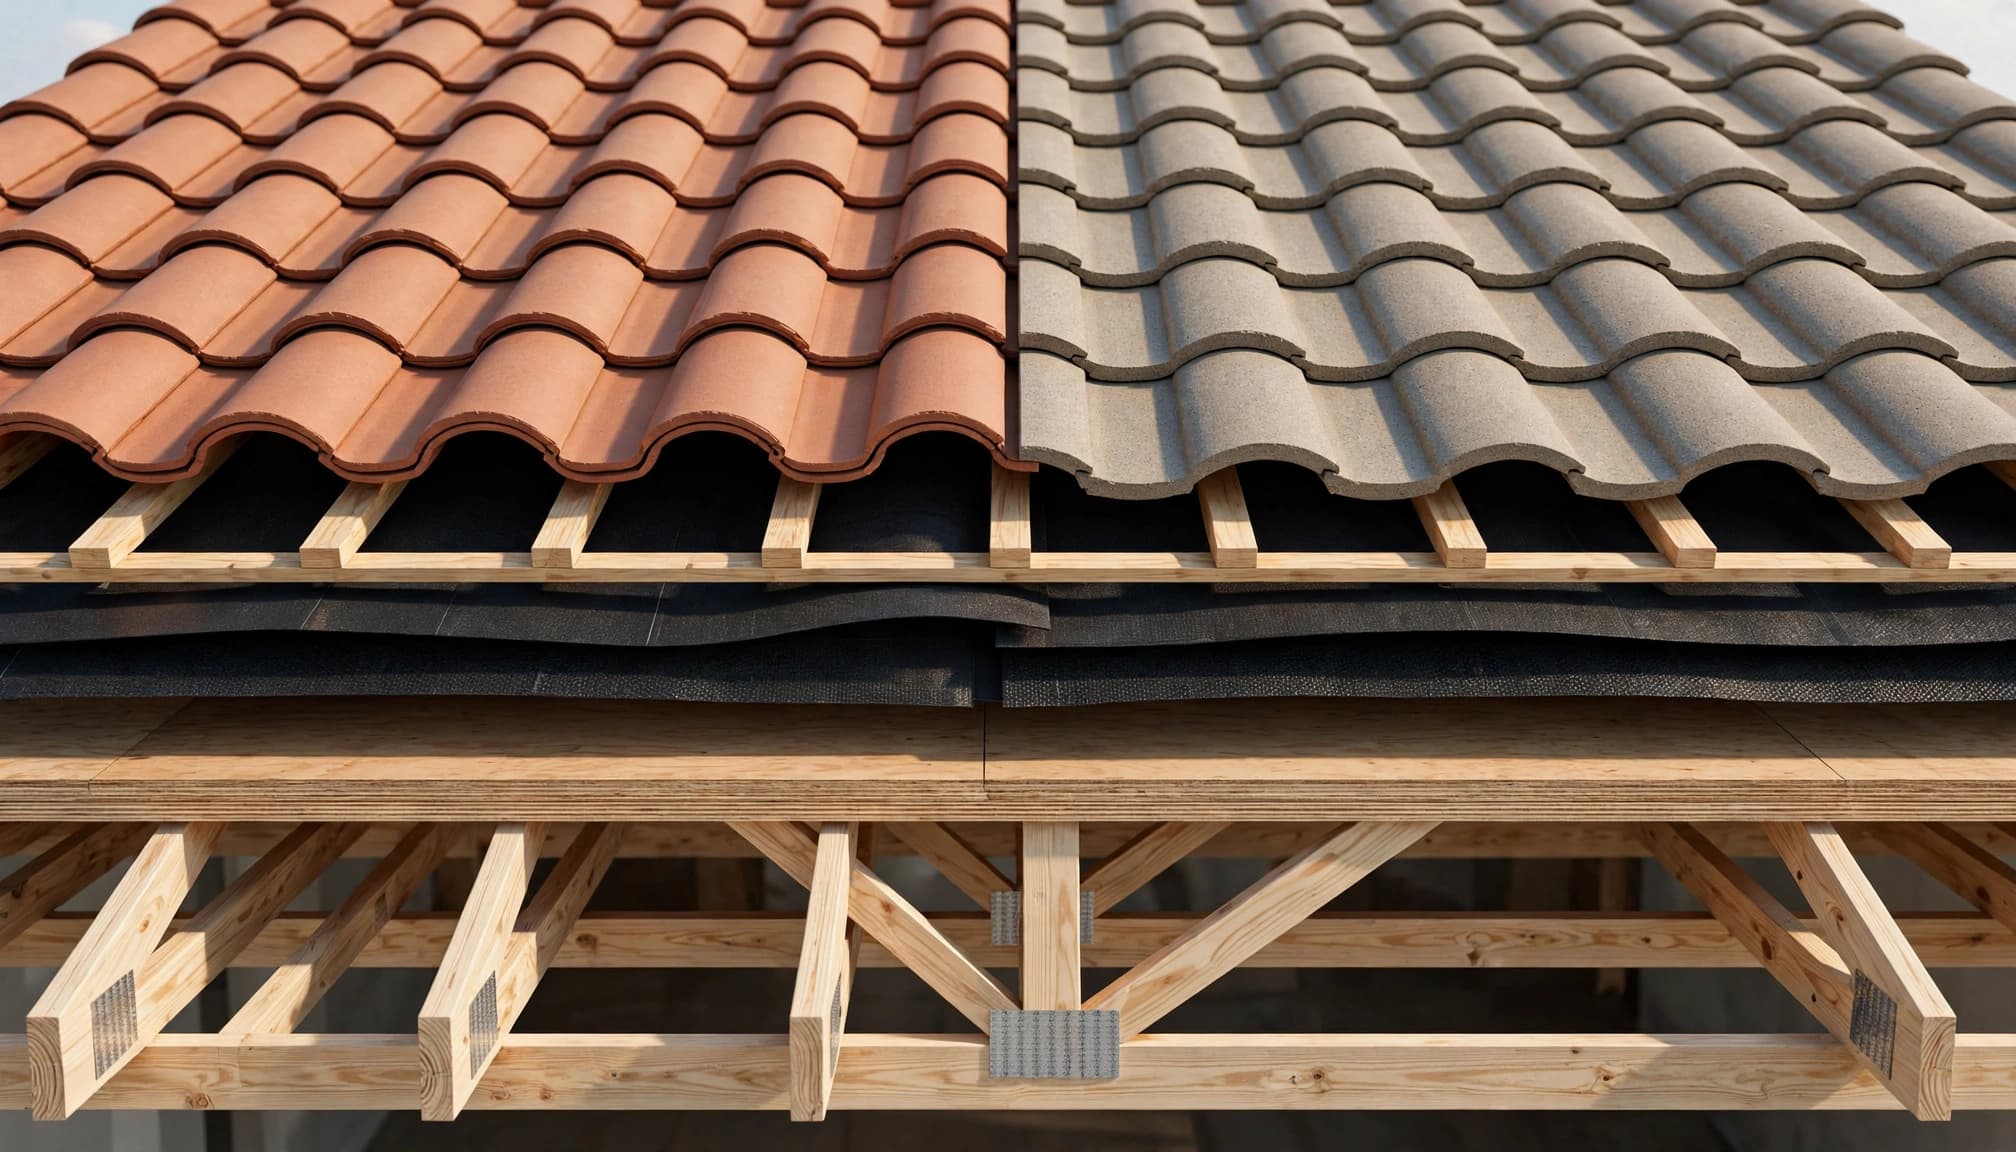
The visible tile is only one part of the roof system's total weight.
Can an Existing Bonita Springs Home Support Tile?
Some homes are designed for tile from the beginning. Others were framed for asphalt shingles, and their existing structure may not have enough capacity for a heavier covering without approved changes.
Trusses, rafters, and the load path
A structural review should trace the roof load through the entire system. That includes the tiles, decking, rafters or trusses, bearing walls, beams, posts, and foundations that transfer weight into the ground.
Engineered trusses aren't interchangeable, even when they look similar. Their spacing, member sizes, web configuration, bracing, and connection details affect their capacity. Stick-framed roofs require the same careful review of rafter size, span, spacing, ridge support, and bearing points.
Roof decking matters, too. Plywood or OSB panels must match the approved design for thickness, span, edge support, and fastening. A panel that can support one roof covering may not meet the requirements for a heavier tile assembly.
A licensed roofing contractor can inspect visible conditions, but a qualified structural engineer should evaluate the existing framing when the covering changes or the structure's capacity is uncertain.
Moisture, termites, and hidden damage
Bonita Springs homes face humidity, heavy rain, wind-driven water, and long periods of heat. A roof can look acceptable from the ground while the attic contains soft decking, stained wood, corroded connectors, or weakened framing.
Termite damage and previous leaks can reduce the strength of rafters, trusses, and bearing areas. Water intrusion may also cause swelling, delamination, or soft spots in roof panels.
Before adding tile, the evaluation should look for:
- Deteriorated or improperly fastened roof decking.
- Rot, termite damage, or weakened truss and rafter members.
- Corrosion at metal connectors and fasteners.
- Previous alterations that interrupted the original load path.
- Signs of leaks around valleys, vents, skylights, and roof-to-wall transitions.
Don't add reinforcing lumber or alter trusses yourself. Structural changes need a design that fits the entire roof system and must follow the permitted plans.
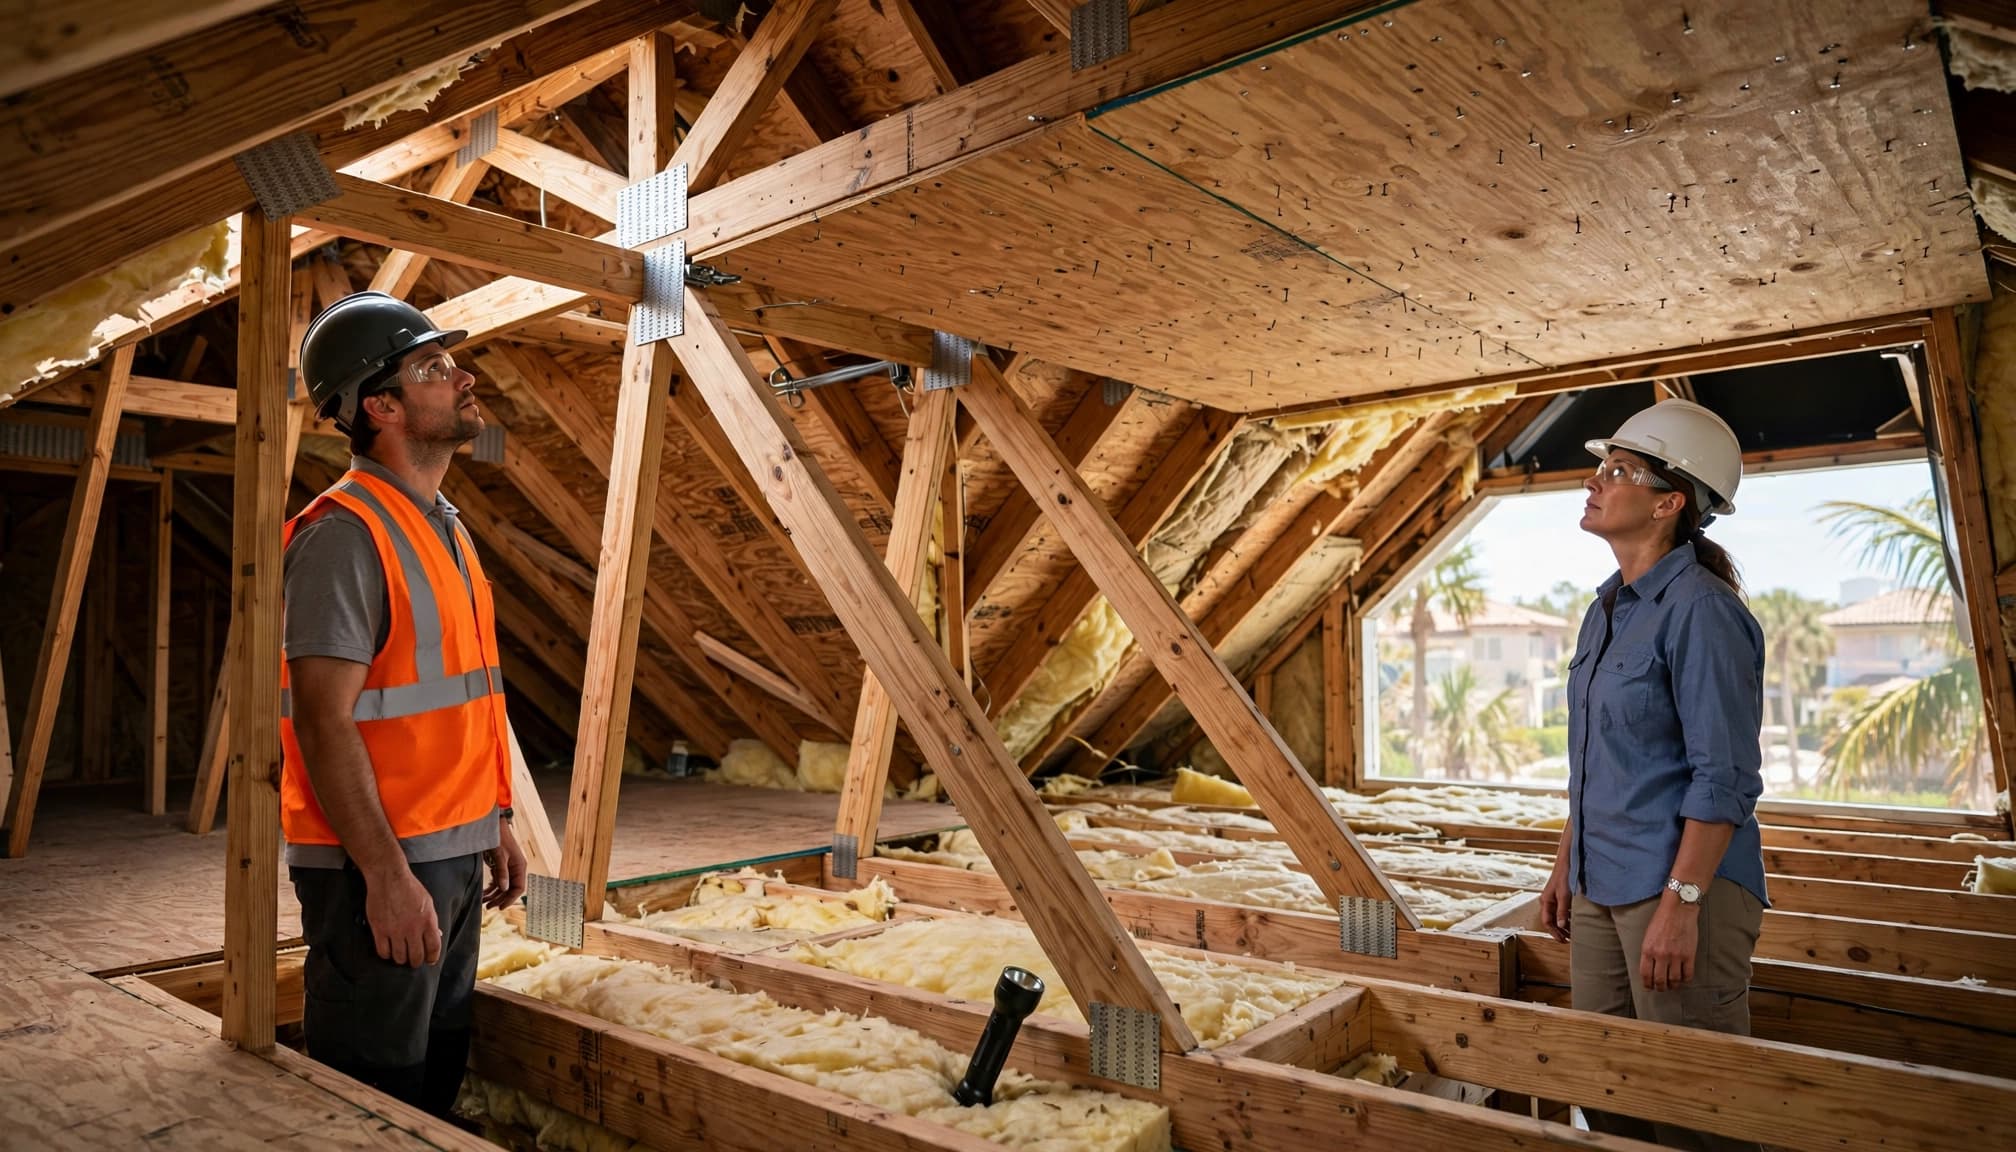
An attic inspection can reveal framing and decking problems that aren't visible from outside.
Florida Wind-Uplift and Tile Attachment Requirements
A tile roof must resist gravity loads and wind uplift. In Southwest Florida, attachment details are as important as the tile's weight.
Product approvals guide the installation
The selected tile should have documentation that identifies the approved installation method. That information can specify fastener type, fastener length, spacing, adhesive requirements, battens, mortar, edge treatment, and other components.
The Florida Building Code includes requirements for clay and concrete roof tile. Its wind provisions use a calculation for rigid tile coverings, and the lift coefficient for concrete and clay tile is 0.2 unless testing establishes another value. That code detail doesn't create one universal installation method for every Bonita Springs property.
Roof height, slope, geometry, exposure, edge zones, and the exact tile profile all affect the design. A licensed professional should match the installation to the product approval, permitted plans, and current local requirements.
Deck fasteners and roof connections matter
Wind forces travel through the roof covering and into the structure. Tile clips or fasteners must work with the battens or deck, while the decking fasteners must connect adequately to the trusses or rafters.
Truss-to-wall connections, roof-to-wall straps, clips, and other framing connections also affect the continuous load path. Missing or corroded connectors can create a concern even when the tiles and decking appear sound.
A wind mitigation inspection in Fort Myers can document existing roof and exterior features that help resist wind uplift. It doesn't replace the engineering required for a new tile installation, but it can identify details that deserve closer review.
Wind resistance comes from the complete assembly. Heavy tile with weak connections is not a hurricane-resistant roof.
Coastal exposure adds another concern. Fasteners, flashing, sealants, and other metal components should be compatible with the property's environment. Near salt air or open water, the approved specifications should identify corrosion-resistant materials.
Permits and Inspections in Bonita Springs and Lee County
Roof work is regulated by the authority that has jurisdiction over the property. Some Bonita Springs addresses fall under the City of Bonita Springs Community Development Department, while others may follow Lee County procedures. Verify the correct jurisdiction by address before submitting plans.
When engineering approval is required
Lee County roofing guidance requires a permit to replace, repair, or re-cover an existing roof. It also identifies engineering approval when tile is installed on a structure that didn't previously have tile, including an engineer's letter confirming that the existing truss or rafter system can carry the added load.
The City of Bonita Springs' 2026 trade permit application states that tile may be changed to shingle, but shingle may not be changed to tile without engineer approval. This language is important for homeowners planning a roof conversion, but it shouldn't be treated as a substitute for current project-specific review.
A tile-to-tile replacement may follow a different path from a shingle-to-tile conversion. The contractor should confirm the required documents, product approvals, structural letter, and plan details before work begins.
For broader planning, review the guidance on Southwest Florida hurricane building codes, especially the sections about roof connections, secondary water barriers, and local plan review.
Inspections and project closeout
The permit package may need roof plans, product approval information, engineering documents, and details for decking, underlayment, flashing, and fasteners. Required inspections should occur at the stages established by the building department.
Keep copies of the permit, approved plans, engineer's letter, product information, inspection records, and photographs taken before the decking or underlayment covers important work. These records can help with later repairs, insurance questions, and wind mitigation documentation.
Lee County guidance also directs homeowners to request required final inspections and obtain a Certificate of Compliance or Certificate of Occupancy when applicable. Your contractor should explain which closeout document applies to the project.
Key Takeaways for Bonita Springs Homeowners
- Concrete and clay tile commonly weigh much more than asphalt shingles, while some synthetic products weigh less.
- Tile-only weight doesn't include underlayment, battens, fasteners, flashing, decking, or framing.
- Existing trusses, rafters, roof decking, and connections need evaluation before a heavier covering is installed.
- Moisture damage, termites, rot, corrosion, and previous alterations can reduce framing capacity.
- Product approvals and permitted plans control tile attachment and wind-uplift details.
- A shingle-to-tile conversion may require engineering approval and an engineer's letter.
- The City of Bonita Springs or Lee County may handle permitting, depending on the property's jurisdiction.
- A licensed Florida roofing professional and qualified structural engineer should review the project before construction.
Frequently Asked Questions About Tile Roof Weight
Does a tile roof always require stronger framing?
No. Some homes are already designed for tile, while others need additional analysis or structural work. The answer depends on the existing trusses or rafters, roof span, spacing, decking, connections, and selected product. A professional must evaluate the actual assembly instead of relying on a general weight estimate.
Can I replace asphalt shingles with tile on an existing home?
Possibly, but the change requires more than removing shingles and installing tile. The framing, decking, load path, wind attachment, and permit requirements must be reviewed. Bonita Springs permit materials identify engineer approval for changing shingle roofing to tile. Confirm the current requirements with the local building department and your contractor.
Do underlayment and fasteners add meaningful weight?
Yes. They usually weigh less than the primary covering, but they still contribute to the complete dead load. Battens, flashing, mortar, accessories, and replacement decking can also affect the total. The approved roof assembly should account for every permanent component.
What if the roof decking has water damage?
Damaged decking should be evaluated and repaired or replaced before it is covered. Soft, swollen, delaminated, or poorly fastened panels may not provide a reliable base for tile or the required wind connections. Ask the contractor to document concealed conditions with photographs and include approved repairs in the project scope.
Should a roofing contractor or engineer inspect the roof first?
Both may have a role. The roofing professional can assess the roof covering, installation details, leaks, flashing, and visible decking. A qualified structural engineer should evaluate whether the existing framing and load path can support the selected tile system, especially during a covering change.
Conclusion
Tile roof weight affects the entire home, not only the roof surface. Concrete, clay, and lightweight tile systems have different loads, and the final design must include the decking, underlayment, fasteners, framing, and wind connections.
Before choosing tile for a Bonita Springs home, arrange a professional roof condition inspection and structural evaluation. With the correct product approval, engineering review, permit, and installation details, you can select a roof system that fits both the house and Southwest Florida's weather.