Pool Water Feature Plumbing for Cape Coral Gunite Pools
Explore Our Services
Contact Us Today!
(239) 322-9295
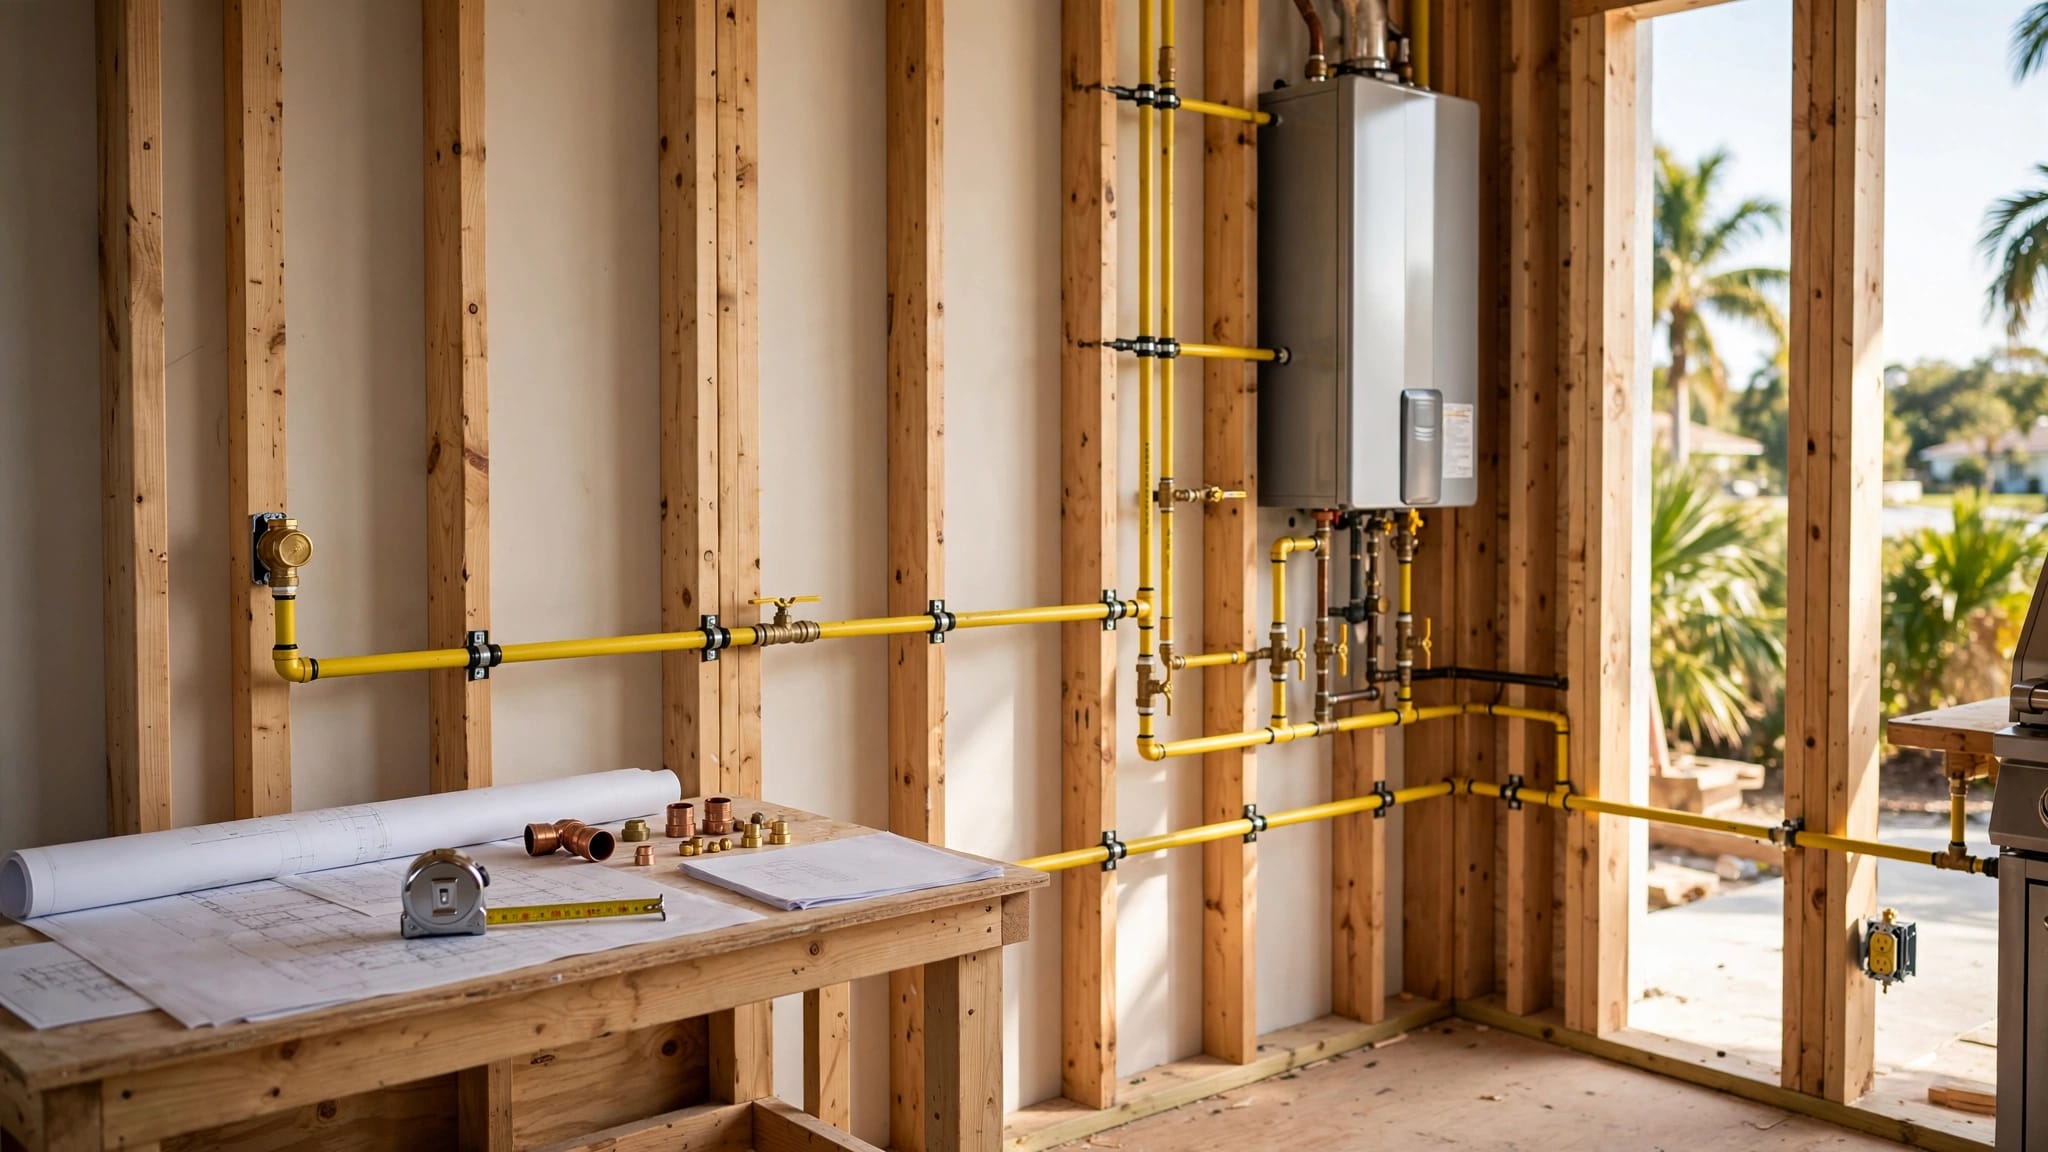
A bubbler or sheer descent can define a backyard pool, but its appearance depends on work hidden behind the gunite and finished surfaces. Pool water feature plumbing affects flow, sound, maintenance, equipment access, and how well the feature performs years after installation.
Cape Coral homeowners planning a new pool or renovation should discuss the hydraulic layout before excavation begins. The design should coordinate the pool shell, raised walls, sun shelves, pumps, valves, electrical work, drainage, and local review requirements. Here is what to ask your pool professional before construction starts.
Why Feature Plumbing Should Be Planned Before Gunite
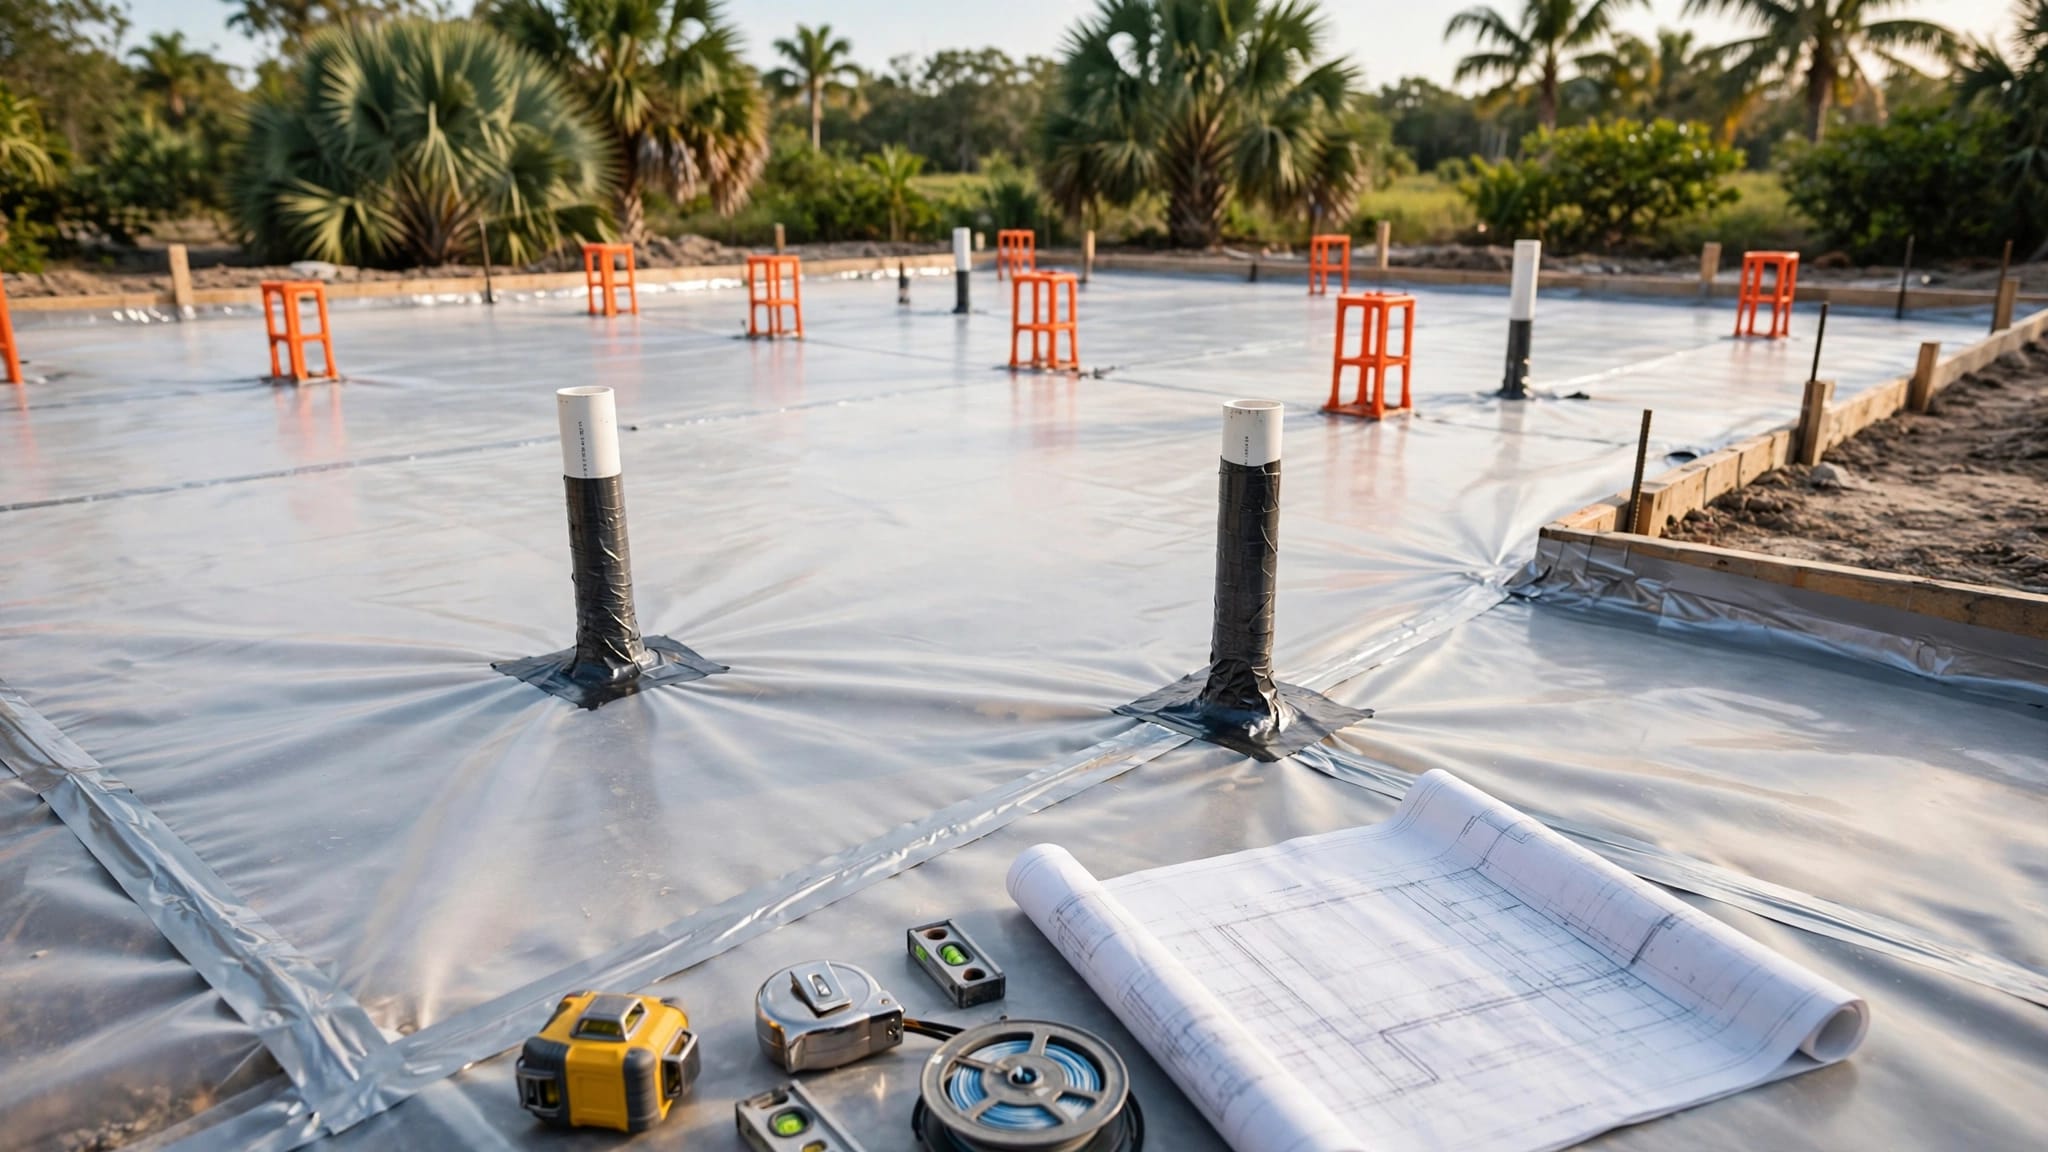
Gunite is applied over a reinforced steel framework to create a custom concrete pool shell. That flexibility allows features such as tanning ledges, raised spas, waterfalls, bubblers, and sheer descents. It also means every penetration and pipe route needs to be planned before the shell and surrounding structures are completed.
A water feature is more than a decorative nozzle. It needs a suitable water supply, valves for control, access for service, and a return path into the pool. Its location can affect wall thickness, coping, tile, waterproofing, deck layout, and the position of the equipment pad.
For a new pool, review the feature plan with the designer, structural professional, plumber, electrician, and licensed pool contractor. Each person should understand where pipes, conduits, drains, lights, and structural penetrations will pass.
The custom gunite pool construction process can include sun shelves, tanning ledges, spa integration, bubblers, deck jets, waterfalls, and automation. Those choices should appear on the plans rather than being added casually after the shell is finished.
What the design should show
Ask for drawings or marked-up plans that identify:
- The location and number of bubblers or sheer descents.
- The raised walls, spa edges, ledges, steps, and benches.
- Pipe routes between each feature and the equipment area.
- Valve locations and service access.
- Finish elevations where water leaves a wall or ledge.
- Electrical conduit, lighting, bonding, and equipment clearances.
A clear plan reduces the chance of cutting finished tile or concrete later.
Bubbler Plumbing Basics for a Gunite Pool
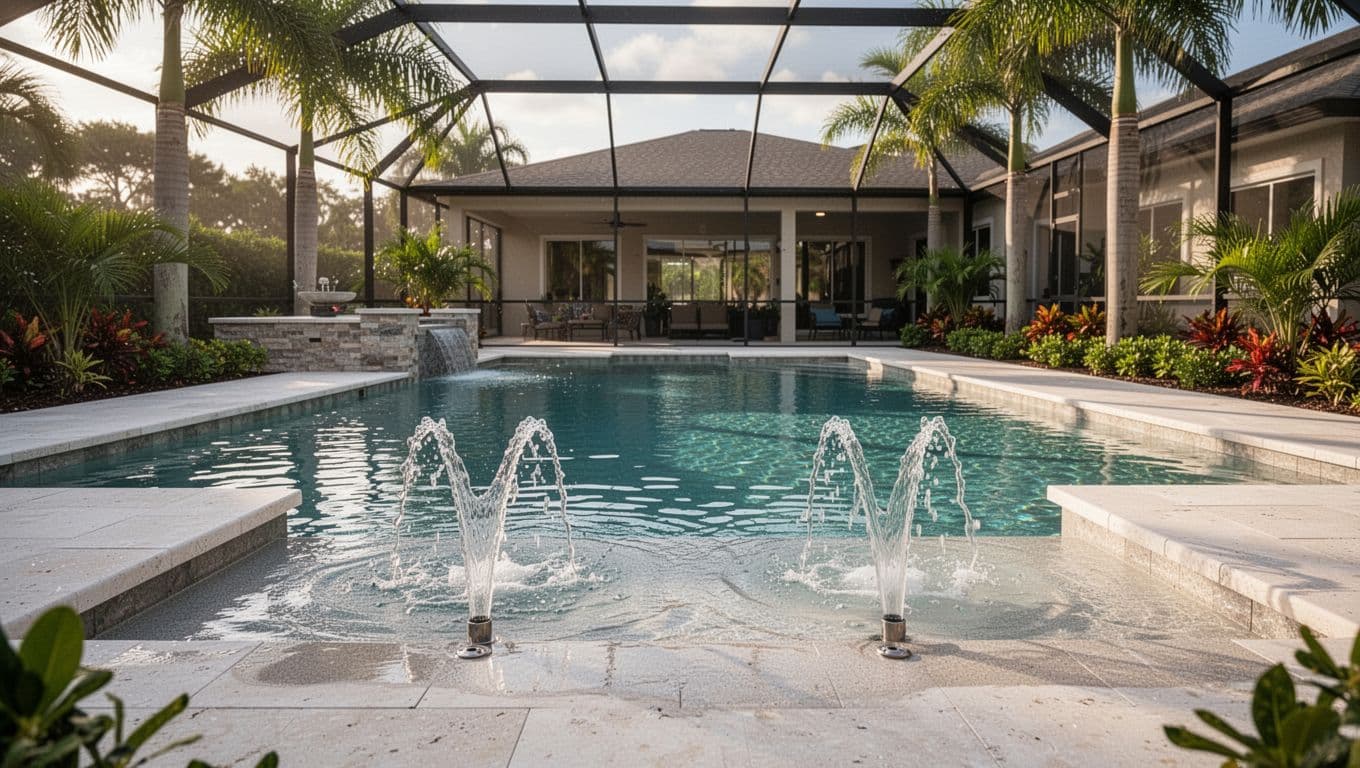
Bubblers are small water features commonly installed in shallow sun shelves or tanning ledges. Water rises through an outlet and spreads across the shelf before returning to the pool. They can create movement and sound without requiring a tall wall or large waterfall.
Plan the ledge around the water movement
The shelf depth, slope, coping, and outlet positions all affect the finished result. A bubbler that sits too close to an edge may splash onto the deck. An outlet placed where swimmers sit can also become uncomfortable or collect debris.
Ask how the water will spread across the ledge at normal operating settings. The professional should also explain how the feature will behave when other equipment runs, such as spa jets, pool returns, or a cleaner.
Cape Coral's strong sun and frequent storms make easy maintenance important. Leaves, sand, and irrigation residue can collect around shallow ledges. The plan should allow access for cleaning and provide a practical way to adjust or shut off the feature.
Confirm the hydraulic and service plan
Do not choose a pump or pipe arrangement by appearance alone. Request a project-specific explanation of:
- The expected flow behavior for each bubbler.
- Whether the feature shares equipment with other pool functions.
- How valves will balance multiple outlets.
- Where the pump, filter, and valves will sit.
- How the system will be isolated for repairs.
- What automation controls will operate the bubblers.
Exact pipe sizes, pump requirements, flow rates, and valve arrangements depend on the design. A licensed professional should calculate and document them rather than relying on a generic rule.
Sheer Descent Plumbing and Hydraulic Design
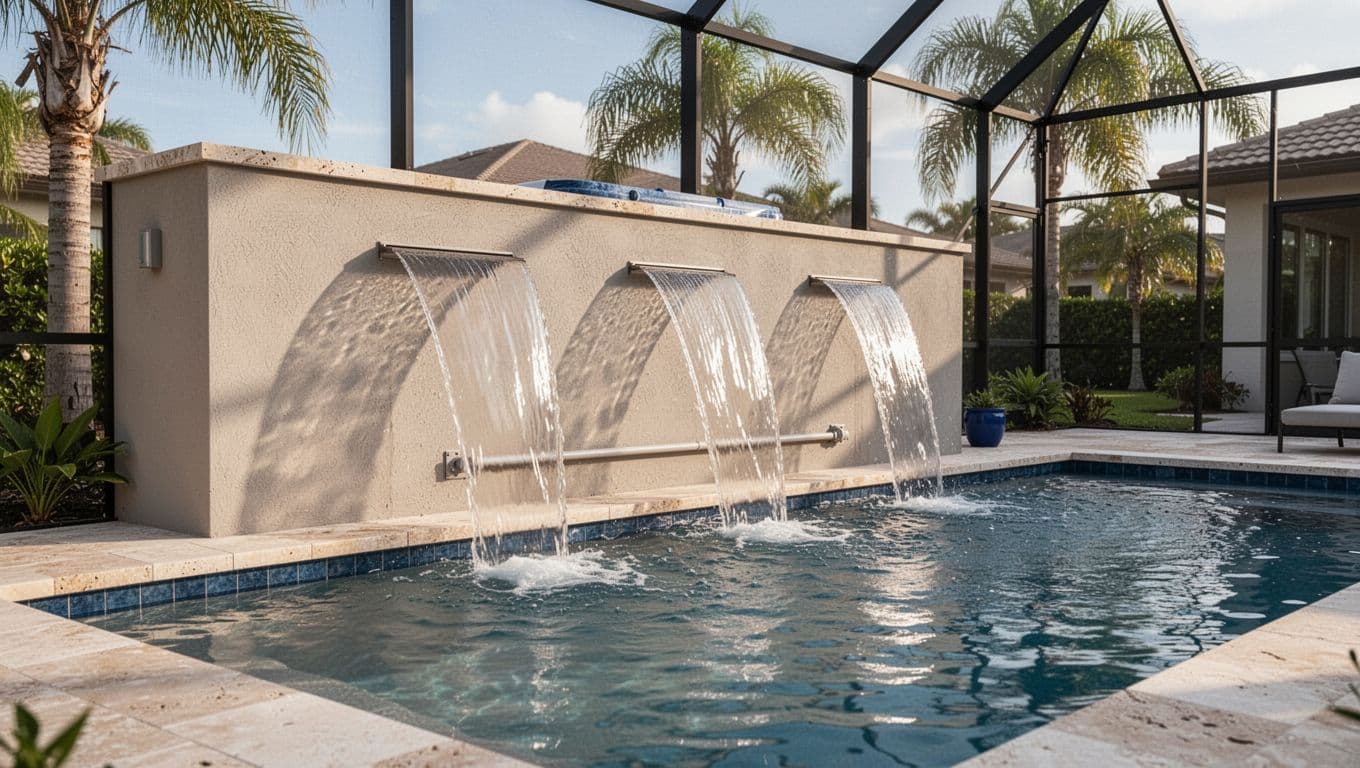
A sheer descent sends a smooth sheet of water over the edge of a raised wall, spa, or feature beam. The effect looks simple, but the wall must have the right elevation, level finish, outlet placement, and plumbing connection behind it.
Coordinate the wall, outlet, and pool surface
The distance between the sheer descent and the pool affects splash, sound, and the shape of the falling water. A low wall close to the pool may create a softer sound, while a higher feature can produce more turbulence and spray.
The wall must also work with tile, coping, waterproofing, and structural reinforcement. Ask who will confirm the opening dimensions and finish tolerances before installation. A small change in elevation can alter whether water forms a clean sheet or breaks into uneven streams.
The plumbing route should remain accessible where possible. Concealed pipes are normal, but the plan should identify shutoff points and service areas before stone, tile, or concrete covers them.
Balance multiple sheer descents
Several sheer descents can look symmetrical while still producing different flow if the plumbing layout is not balanced. Pipe distance, bends, elevation changes, valve settings, and outlet conditions can all affect performance.
Ask your contractor to explain how the design will deliver consistent flow across the outlets. The discussion should include:
- Whether each outlet has independent control.
- How the system handles partial operation.
- How air in the line will be managed.
- How the feature will be winterized or shut down during extended outages.
- How mineral deposits will be cleaned from the outlet lip.
Saltwater exposure, hard water, and irrigation overspray can leave deposits on light-colored stone and metal components. Select finishes that tolerate the environment, then plan routine cleaning according to the product manufacturer.
Cape Coral Conditions That Affect the Installation
Outdoor pool construction in Cape Coral must account for heat, rain, storms, groundwater, soil conditions, and long periods of pool use. Those factors affect scheduling and the protection of unfinished work.
Excavation may encounter groundwater or wet soil. Ask the builder how drainage and dewatering will be handled if site conditions change. The pool plan should also coordinate deck slopes, screen enclosure posts, downspouts, irrigation lines, and equipment access.
Storm preparation matters as well. Confirm how open trenches, materials, exposed plumbing, and unfinished walls will be protected during heavy weather. After a storm, the contractor should inspect for displaced soil, damaged lines, standing water, and debris before work continues.
The available Cape Coral cost guidance describes permitting as involving detailed plans, fees, and inspections. Requirements can vary by project and location, so your licensed contractor should identify which professionals handle the drawings, applications, inspections, and required approvals.
A feature plan is incomplete if it shows only the finished water effect. It should also show the pipe routes, controls, structural interfaces, and service access.
Questions for the pre-construction meeting
Bring these questions to the meeting:
- Where will each line leave the pool shell?
- Which penetrations require structural review?
- Who coordinates plumbing with steel, gunite, tile, and waterproofing?
- When will pool steel, bonding, plumbing, and electrical work be inspected?
- How will the equipment area stay accessible after landscaping?
- What happens if rain or groundwater changes the schedule?
Electrical work, bonding, structural penetrations, and plumbing should be reviewed by qualified licensed professionals. Do not treat a visual sketch or sales rendering as a construction plan.
Adding Water Features to an Existing Pool
A renovation can add bubblers or sheer descents, but the existing shell and equipment determine what is practical. The contractor may need to inspect the pool surface, plumbing, deck, coping, raised walls, drains, and equipment before recommending an upgrade.
An older pump or filter may not suit the proposed feature. Existing pipes may also be buried under the deck or routed through areas that are difficult to access. In some cases, the most reliable solution involves new lines, updated controls, or changes to the equipment pad.
Homeowners considering pool renovations in Fort Myers can use the same planning approach for a Cape Coral upgrade. Request a condition assessment before selecting finishes or ordering feature components.
A renovation plan should identify whether the work includes:
- New plumbing through the shell or raised wall.
- Deck removal and replacement.
- Tile, coping, or surface restoration.
- Pump, filter, valve, or automation changes.
- Electrical conduit and bonding work.
- Drainage adjustments around the pool.
A professional should explain which items are cosmetic and which affect the shell or plumbing system.
Budget, Materials, and Contractor Questions
Published Cape Coral guidance places standard gunite pool installations around $50,000 to $120,000, while luxury custom pools can exceed $150,000. These figures are broad planning references, not a price for a particular water feature. The 2026 Southwest Florida cost guidance also notes that county fees, lot conditions, finishes, and builder workload can change the final number.
Water feature plumbing may be included in a broader pool contract or priced as an upgrade. Ask for an itemized proposal that separates equipment, plumbing, valves, electrical work, structural work, tile, coping, deck changes, automation, and finish restoration.
| Project item | Question to ask |
|---|---|
| Bubbler or sheer descent | How many outlets are included, and where are they located? |
| Plumbing | What route, controls, and service access are shown on the plan? |
| Equipment | Does the existing or proposed system support the feature? |
| Electrical | Who reviews power, bonding, lighting, and equipment connections? |
| Finishes | Are outlet lips, tile, coping, and waterproofing included? |
| Site work | Could drainage, groundwater, irrigation, or storm preparation change the cost? |
Premium materials and equipment can improve appearance and service life, but compatibility matters more than a product label. Ask for manufacturer information, maintenance requirements, warranties, and replacement access.
For a complete outdoor project, coordinate the pool with the backyard and lanai design. Screen enclosure posts, patios, pavers, outdoor kitchens, drainage, and equipment access should be considered before final elevations are set.
Key Takeaways for Cape Coral Homeowners
- Plan pool water feature plumbing before excavation and gunite application.
- Treat bubblers as part of the sun shelf design, not as isolated outlets.
- Coordinate sheer descents with wall height, tile, coping, waterproofing, and pool distance.
- Request a written hydraulic and equipment plan for every feature.
- Review plumbing, structural penetrations, electrical work, bonding, and local requirements with qualified licensed professionals.
- Account for rain, groundwater, storms, mineral deposits, irrigation overspray, and saltwater exposure.
- Separate broad pool cost guidance from the actual project proposal.
- Keep valves, pumps, filters, and feature connections accessible for future service.
FAQ About Pool Water Feature Plumbing
Do bubblers and sheer descents use the same plumbing?
They may or may not. The answer depends on the pool design, equipment, desired control, and hydraulic calculations. Ask the contractor whether the features share a system and how each one will be adjusted or isolated.
Can a bubbler be added to an existing Cape Coral pool?
Possibly, but the existing shell, deck, equipment, and plumbing must be inspected first. Adding a feature may require new lines, equipment changes, deck removal, structural work, or electrical updates.
How many sheer descents should a raised wall have?
There is no universal number. The wall length, pool width, desired appearance, outlet size, plumbing route, and available flow all affect the layout. The plan should show the exact outlet positions before construction.
Will Florida weather affect the plumbing schedule?
Rain, wet soil, groundwater, and storms can delay excavation or exposed construction. Ask how the builder protects unfinished work and how weather-related changes affect the schedule.
What should be included in the proposal?
The proposal should identify feature locations, equipment, plumbing, valves, controls, electrical coordination, structural work, finishes, access, inspections, and exclusions. It should also explain how changes will be priced.
Conclusion
A beautiful water feature begins with a plumbing plan that fits the pool shell, equipment, finishes, and outdoor space. Cape Coral homeowners should review the hydraulic layout, structural penetrations, electrical work, drainage, storm preparation, and maintenance access before construction starts.
When the visible design and hidden systems are planned together, bubblers and sheer descents can add movement and character without creating avoidable service problems. The right next step is a detailed consultation with a qualified local pool professional who can adapt the design to your property and applicable requirements.