How to Plan a Southwest Florida Custom Home Around Daily Life
Explore Our Services
Contact Us Today!
(239) 322-9295
A beautiful floor plan can still feel inconvenient if it ignores how you enter, cook, relax, work, and clean each day. A successful Southwest Florida custom home starts with those routines, then turns them into practical decisions about room placement, storage, shade, materials, and outdoor access.
This approach matters in Cape Coral, Fort Myers, Naples, Bonita Springs, Estero, Lehigh Acres, and Sanibel, where heat, humidity, heavy rain, storms, and outdoor living all shape how a home performs. Begin with your daily habits, then build the plan around them.
Start With the Household's Daily Routines
Before choosing elevations, finishes, or a room count, record what your household does during a normal week. A custom home should reduce unnecessary movement and make repeated tasks easier.
Map the busiest parts of the day
Write down your morning routine in order. Note where people wake up, shower, get dressed, prepare coffee, pack meals, feed pets, and leave for work or school. Do the same for evenings and weekends.
For example, a household that swims most afternoons may need a convenient path from the pool to a bathroom, outdoor shower, laundry area, or mudroom. Someone who works from home may need a quiet office away from the television and kitchen. Frequent hosts may value a direct route from the kitchen to the lanai more than a formal dining room.
The goal is to identify repeated movement, not to create a perfect schedule. Those patterns will guide room relationships later.
Find the points where routines become frustrating
Pay attention to small inconveniences in your current home. Are shoes, mail, bags, and wet towels collecting near the front door? Does grocery unloading require walking through the entire house? Do guests pass through private areas to reach the pool?
Make a short list of these friction points. Then decide whether the answer involves a new room, a better location, or built-in storage.
The most useful custom-home decisions often solve ordinary problems, such as where groceries land, where wet clothes go, and how guests reach the outdoor living area.
How a Southwest Florida Custom Home Should Follow Your Routine
Once you understand your habits, translate them into adjacencies. Rooms that support the same activity should sit near each other, while noisy and quiet areas may need separation.
Place service areas along the arrival path
A garage entry often becomes the household's real front door. If possible, plan a useful sequence between the garage and the main living spaces. That sequence might include a drop zone, pantry access, laundry room, powder room, or storage closet.
A drop zone can hold bags, shoes, keys, mail, and outdoor items before they spread through the house. In a Southwest Florida home, it may also need space for beach gear, pool towels, umbrellas, sports equipment, and rain-soaked clothing.
Kitchen placement should reflect how you unload groceries and prepare meals. A pantry near the garage or kitchen can reduce carrying distance. A laundry room near bedrooms may suit your routine, while a location near the pool entry may work better for households that regularly wash towels and swimsuits.
Separate active rooms from private rooms
Open living areas can make a home feel connected, but every space doesn't need to share the same sound level. Place bedrooms and offices away from the television, pool equipment, kitchen cleanup, and evening conversations when possible.
Guest rooms may work best near a hallway or secondary entrance if visitors stay often. A home office should have enough privacy for calls and concentration. Meanwhile, a game room or media room may belong closer to the main gathering area.
The best layout depends on your household. A couple who entertains weekly may choose a larger shared area. A multigenerational family may need clearer zones and an additional quiet sitting room.
Design the Indoor-Outdoor Connection Around Use
In Southwest Florida, the lanai, pool deck, patio, and yard can function as everyday rooms. Plan them with the same care as the kitchen or family room.
Connect the lanai to the rooms you use most
If your household eats outside several times a week, the lanai should connect naturally to the kitchen or dining area. A wide opening may help with movement, but the surrounding layout still needs to support furniture, screens, lighting, and weather protection.
Pool users may prefer a bathroom with convenient outdoor access. That can reduce wet foot traffic through the main living area. Families with young children may also want clear sightlines between indoor gathering spaces and the pool, while still planning appropriate safety measures for the property.
Covered lanais and patios can support shade, outdoor dining, and relaxation. Their position should account for sun exposure, prevailing breezes, privacy, and the view from the rooms inside.
Plan the pool as part of the home
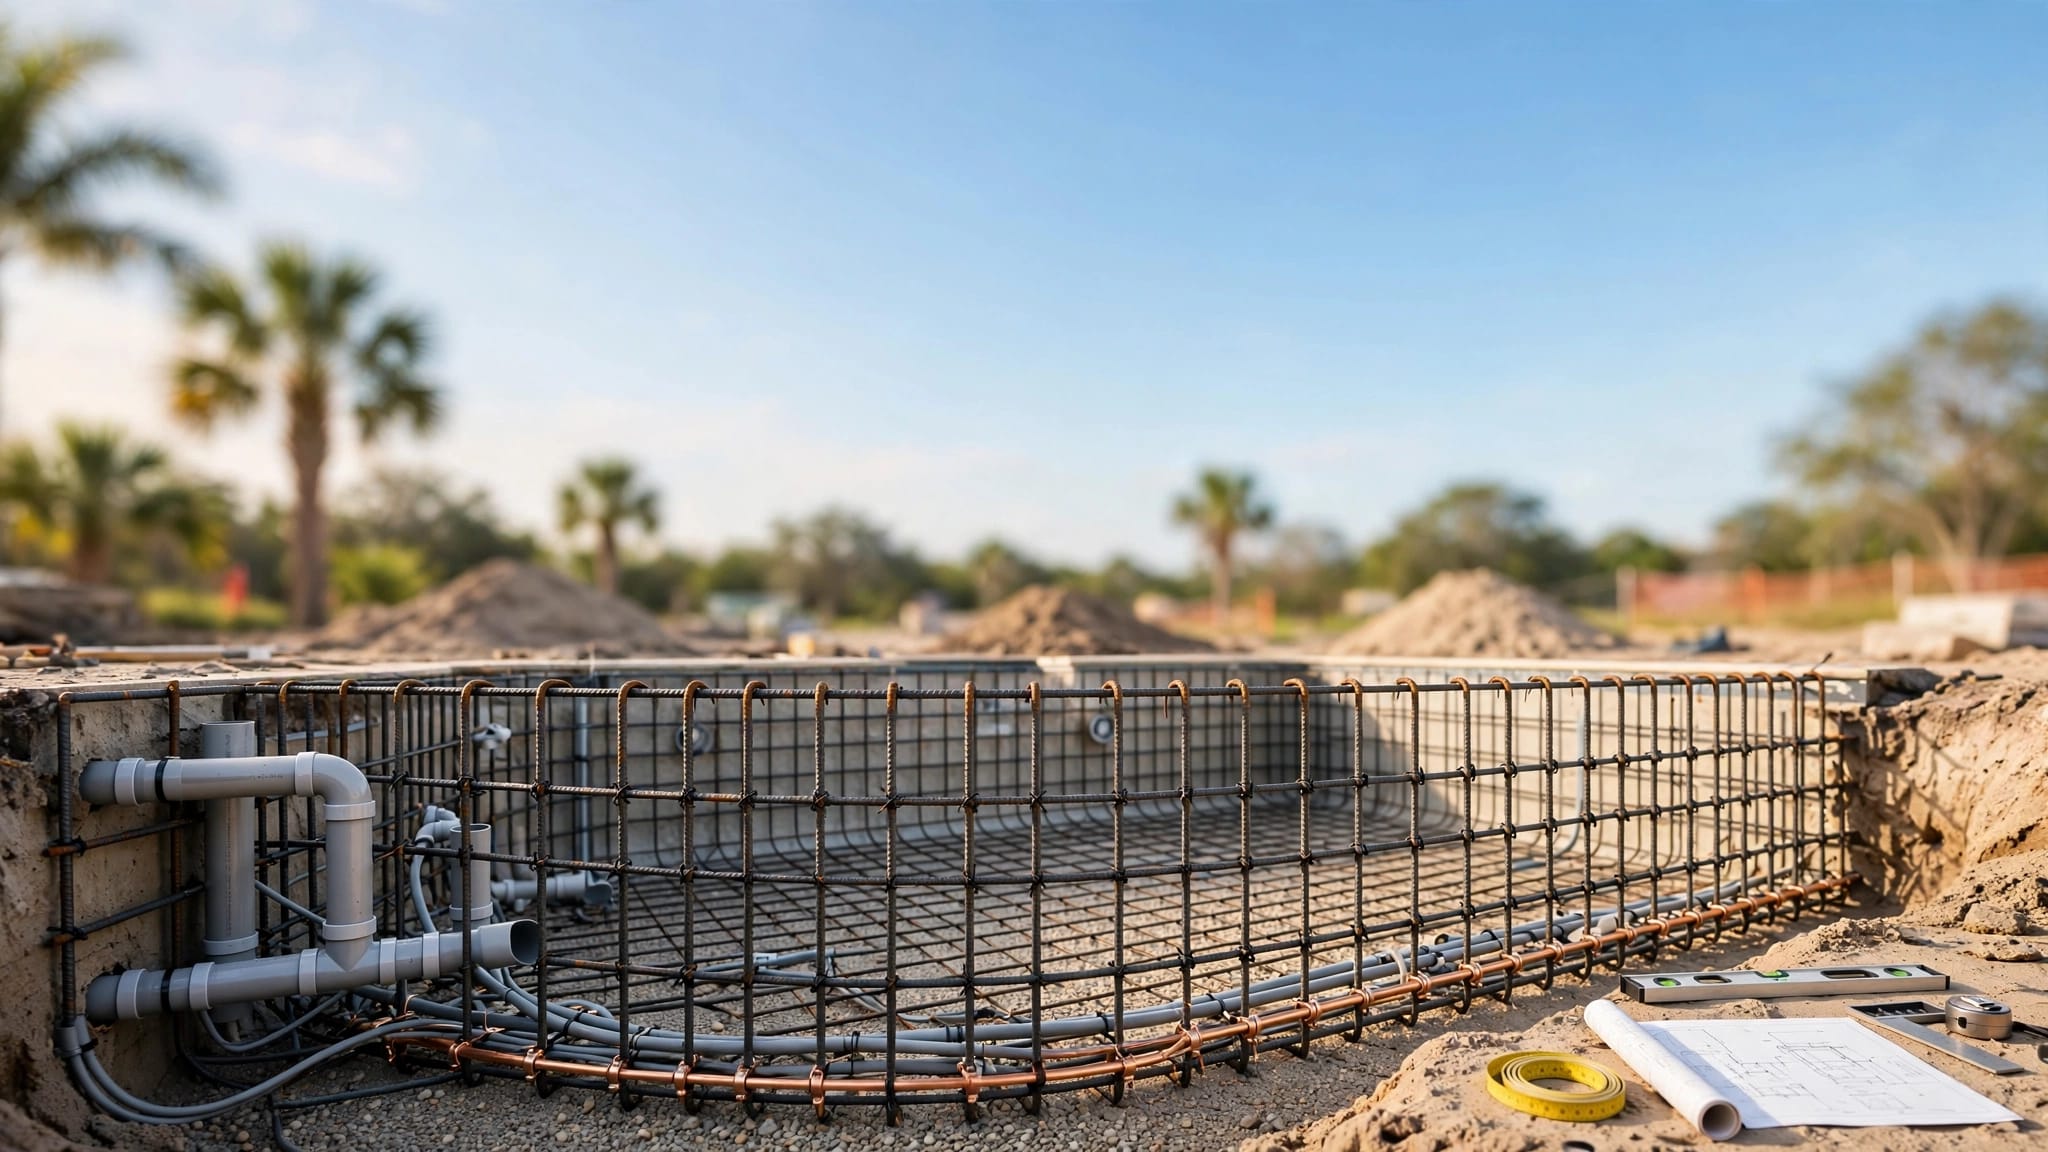
A pool should not be treated as a separate project added after the floor plan is complete. Its location affects sightlines, deck circulation, lanai columns, drainage, equipment access, planting, and the route between the house and yard.
Decide whether the pool is mainly for exercise, family use, entertaining, or cooling off after outdoor work. Those answers influence its size, nearby seating, shade, lighting, and access to a bathroom.
For homeowners planning a broader outdoor area, custom inground pool construction can be coordinated with covered lanais, patios, and other features. Cutting Edge Homes & Renovations also discusses pool, patio, firepit, and outdoor kitchen planning as part of a larger backyard design.
Design for Heat, Humidity, and Storm Readiness
A Southwest Florida home needs more than attractive coastal finishes. The design team should discuss how the property will handle sun, moisture, intense rain, wind, maintenance, and possible power interruptions.
Ask detailed questions about the shell and roof
Your builder should review roof geometry, drainage, openings, exterior transitions, and material compatibility for the specific lot. Coastal exposure varies, so products and installation details should follow the approved design and the home's conditions.
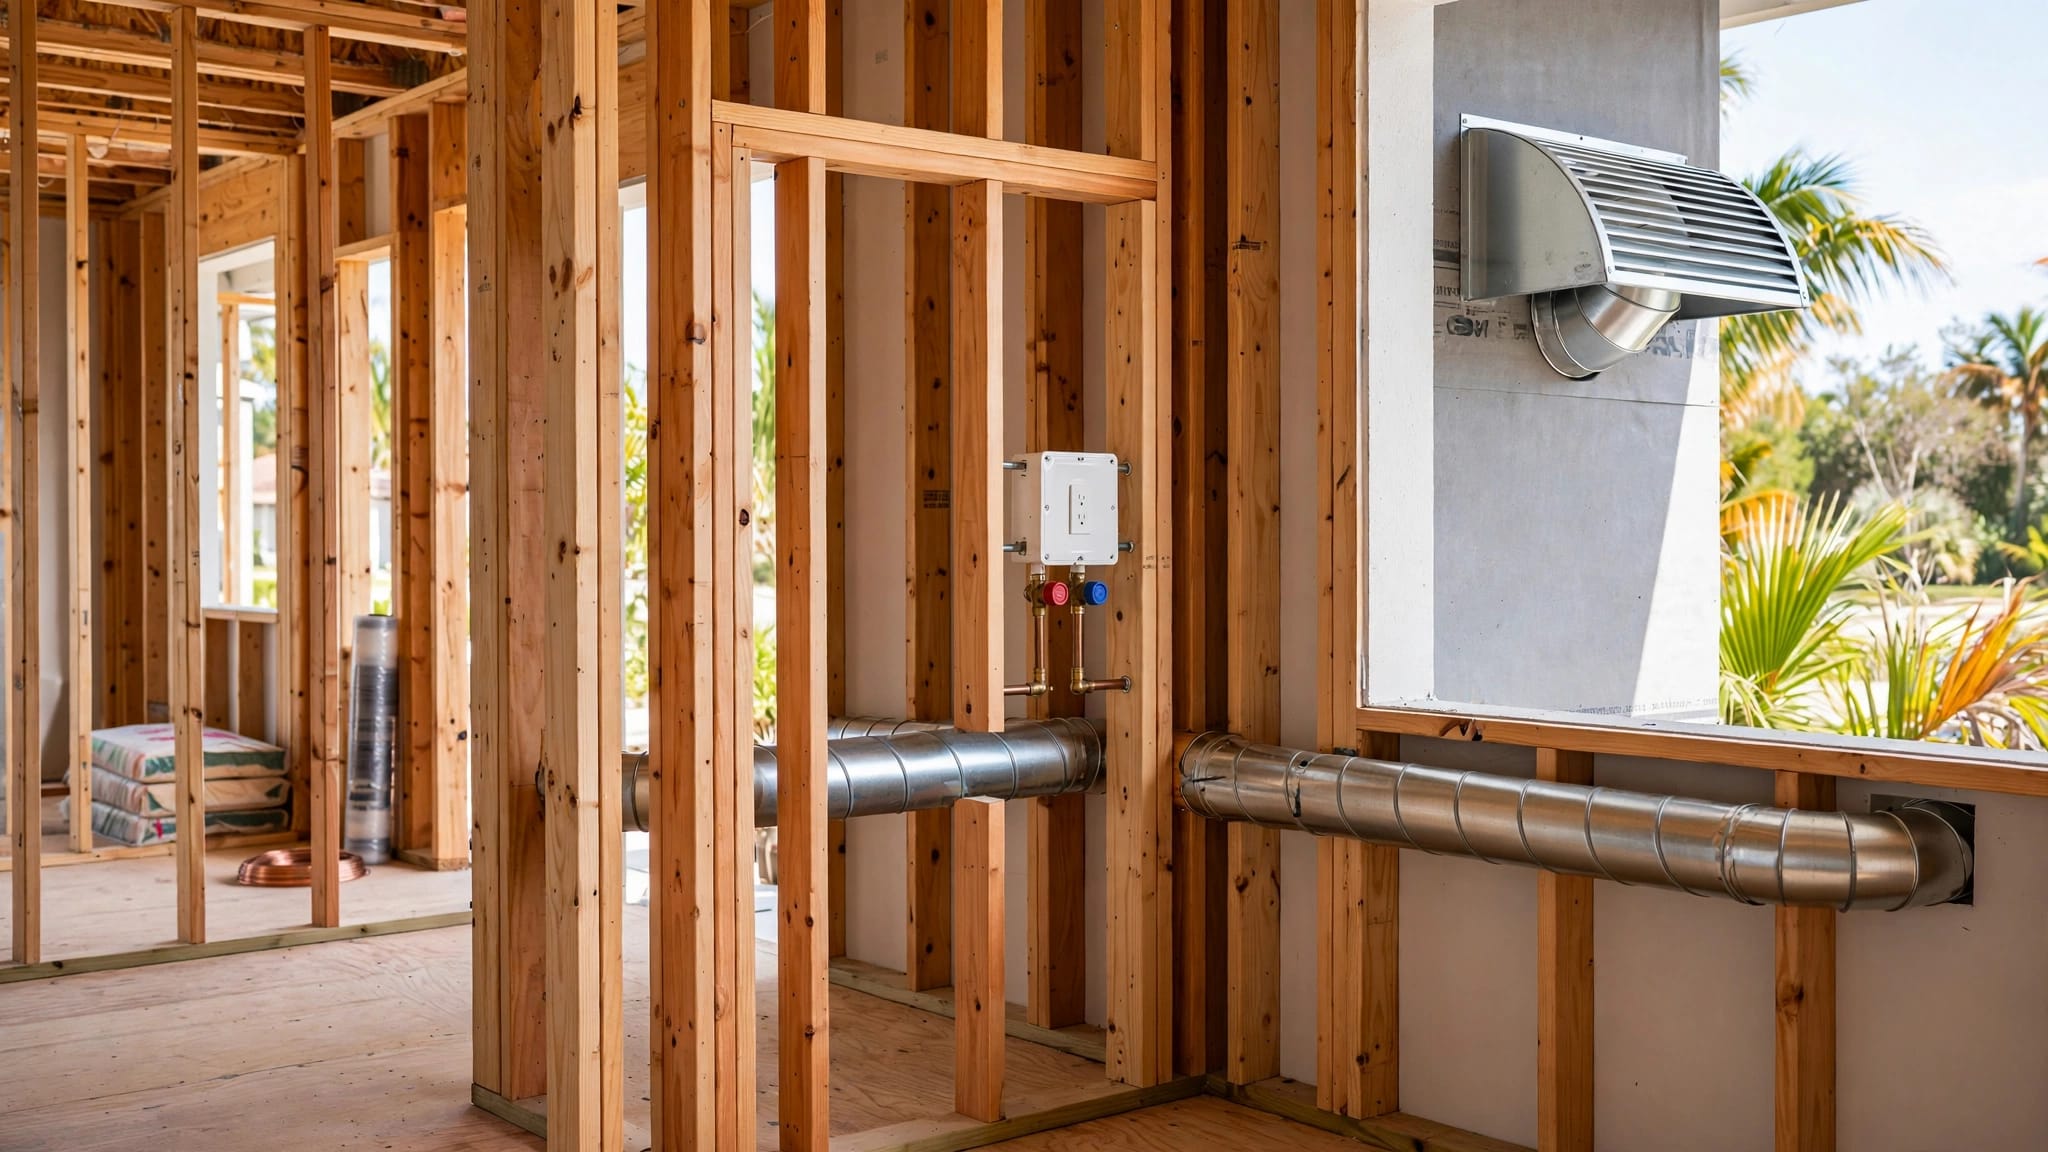
Ask how the planned roof system, flashing, sealants, ventilation, windows, doors, and exterior finishes will work together. Also ask which items require regular inspection or maintenance. A roof replacement or repair later can be disruptive, so it makes sense to understand access and service expectations during design.
Cutting Edge's residential roofing installation in Southwest Florida service covers both new homes and roof replacement. The important planning step is to confirm the current requirements, selected products, and installation details with the licensed professionals handling your project.
Treat storm planning as a design conversation
Storm readiness can affect storage, electrical planning, landscaping, openings, roof design, and exterior furniture storage. Discuss where portable equipment will go, how outdoor items can be secured, and whether essential systems need a dedicated location.
Do not assume that a visual feature proves a home meets a particular standard. Ask for the applicable documents, product approvals, inspection requirements, and maintenance instructions for your property. Local requirements may differ based on the site, jurisdiction, and project scope.
Choose Materials for Comfort and Maintenance
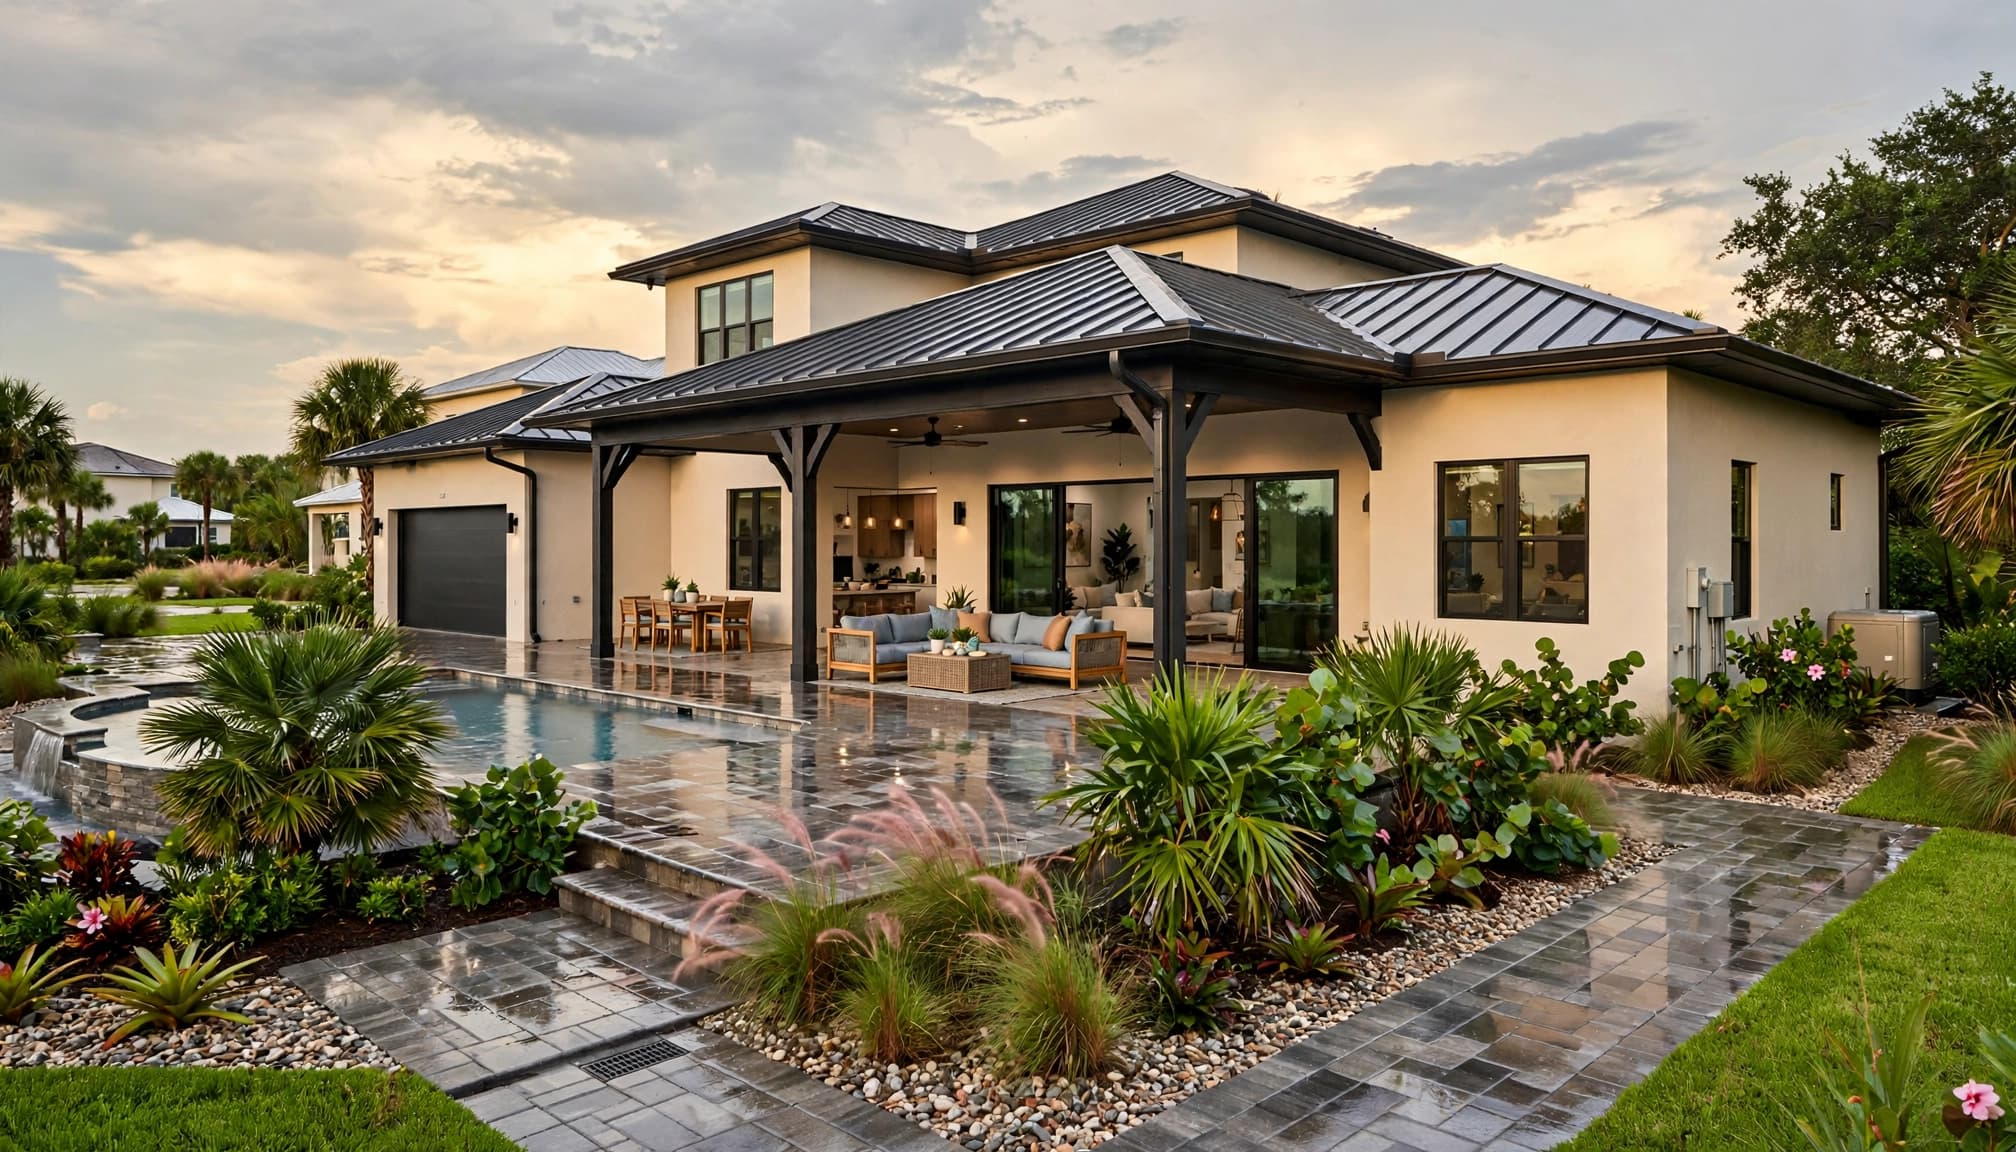
Material selection should reflect how much cleaning, sealing, repainting, and replacement you are willing to handle. A finish that looks ideal in a showroom may require more care in a humid, sun-exposed environment.
Discuss flooring transitions at exterior doors, grout and caulk maintenance, cabinet construction, hardware finishes, exterior paint systems, and the cleaning needs of screens and outdoor surfaces. Ask where water is expected to move after rain and how maintenance crews will reach roof, mechanical, pool, and landscape equipment.
Energy-conscious decisions can also begin with orientation, shade, glazing, insulation, lighting controls, and efficient equipment. Smart home features may help manage lighting, temperature, security, and water systems, but choose controls your household will actually use.
The builder's design services include energy-efficient building practices and smart home features. Those options work best when selected early, before walls, wiring, equipment locations, and room layouts are fixed.
Review the Plan Before Construction Begins
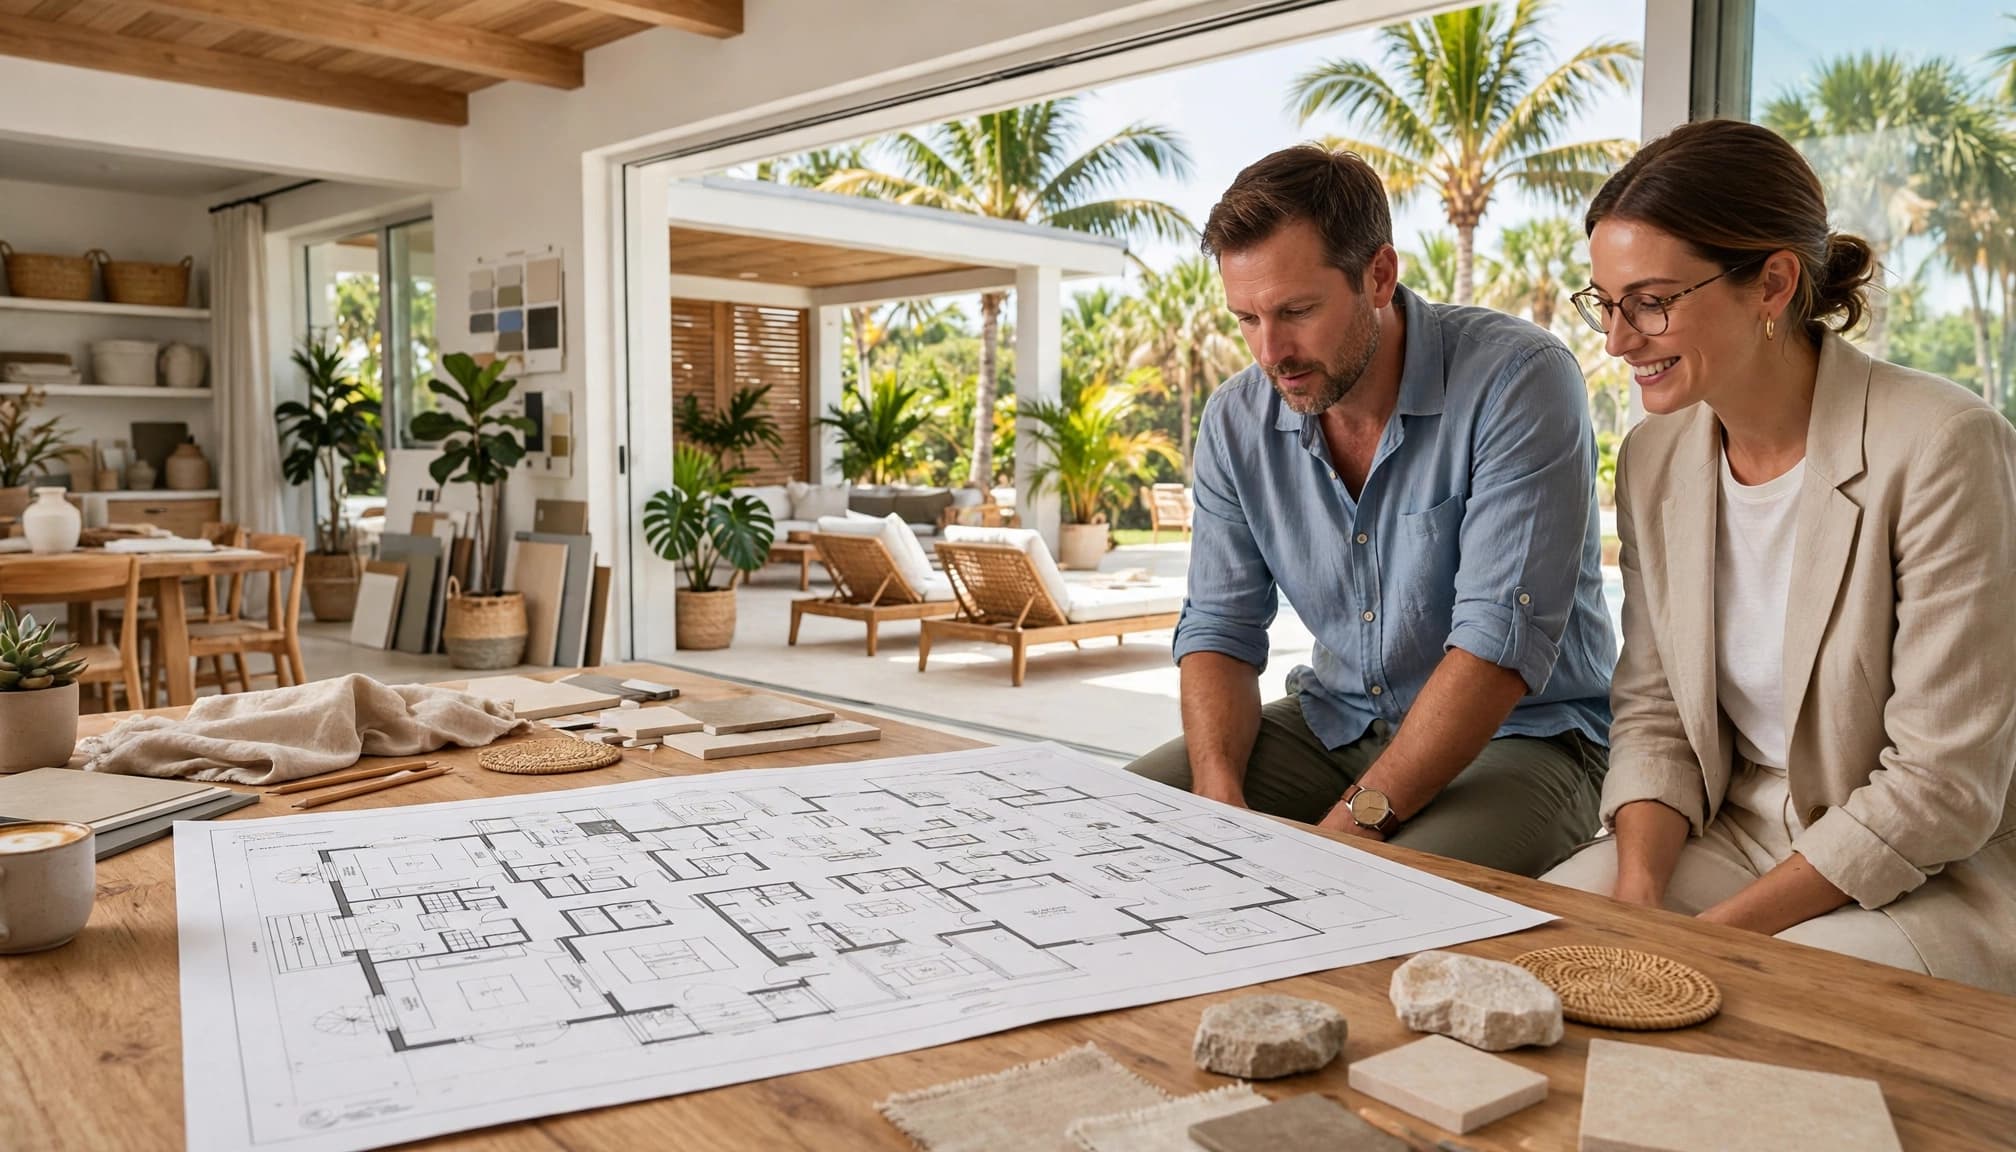
A floor plan can look logical on paper and still feel awkward at full scale. Review it through the movements that will happen every day.
Walk through a weekday and a weekend
Mark the path from the bedroom to the kitchen, laundry, garage, office, pool, and outdoor seating area. Then test a busy scenario, such as unloading groceries while someone cooks and another person enters from the pool.
Review door swings, hallway widths, furniture clearances, storage locations, and sightlines. Ask where a vacuum, mop, luggage, folding chairs, pool equipment, and seasonal decorations will live. Storage should appear near the activity that creates the demand.
Next, test a weekend with guests. Follow their route from arrival to the powder room, living area, lanai, pool, and departure. If visitors must cross a private bedroom corridor or walk through the kitchen during meal preparation, revise the relationship before construction.
Confirm future flexibility
Your needs may change even if the house is new. Consider whether an office could become a guest room, whether a first-floor room could support aging in place, and whether a bathroom offers comfortable access for different mobility needs.
Universal design can include low-threshold transitions, well-placed lighting, clear circulation, lever hardware, reachable storage, and a practical shower layout. These choices don't need to make a home look clinical. They can support comfort for everyone.
Clear project management matters during these decisions. Cutting Edge Homes & Renovations says its team coordinates scheduling, subcontractors, quality checks, and communication through the build. The company has stated that its family has built Southwest Florida homes for more than 30 years and serves communities including Fort Myers, Cape Coral, Naples, Estero, Bonita Springs, Lehigh Acres, and Sanibel.
Key Takeaways
- Start with a written record of weekday, weekend, arrival, cooking, laundry, and outdoor routines.
- Place the pantry, laundry, storage, bathrooms, and garage entry according to real household movement.
- Separate quiet rooms from active spaces when noise or privacy matters.
- Design the lanai and pool as connected parts of the home's daily circulation.
- Ask how roof, openings, drainage, materials, and power planning respond to local conditions.
- Build maintenance access and future flexibility into the plan before finishes are selected.
- Confirm current requirements with the local jurisdiction and licensed project professionals.
FAQ About Planning a Southwest Florida Custom Home
When should daily routines influence the design?
They should influence the plan before the first floor plan is finalized. Room sizes and finishes matter, but changing an adjacency later is harder than moving a line on an early drawing.
How should a pool affect the floor plan?
Consider the route from the main living areas to the pool, the location of a convenient bathroom, wet-foot traffic, sightlines, outdoor storage, equipment access, and the relationship between the lanai and pool deck. A pool builder should coordinate these items with the home's overall site plan.
What should I ask about maintenance?
Ask how often exterior finishes, roof components, screens, drainage areas, pool systems, landscaping, and mechanical equipment need attention. Also confirm how service providers will reach those areas without disrupting private rooms or outdoor entertaining.
How do I compare builders?
Look for experience with the type of project and location you have planned. Review communication practices, budgeting, subcontractor coordination, warranty terms, permits, and the licenses relevant to each scope. Cutting Edge's public materials list general contractor license CGC1529386, pool contractor license CPC1460287, and roofing contractor license CCC1331068. Verify current licensing and project requirements before signing.
Conclusion
The strongest Southwest Florida custom home plans begin with ordinary actions: where you drop your keys, carry groceries, wash towels, work, sleep, and step outside. Those habits should guide room placement, storage, pool access, shade, materials, and maintenance planning.
A routine-first design can also make climate and storm decisions easier to evaluate. When the layout fits your life and the construction details fit the property, the home feels more comfortable on an ordinary Tuesday and more prepared for the conditions Southwest Florida brings.