How to Read an Energy Compliance Report in Fort Myers
Explore Our Services
Contact Us Today!
(239) 322-9295
An energy compliance report can look like a spreadsheet full of unfamiliar numbers, but it answers a practical question: does the proposed home meet Florida's energy requirements based on its documented design? For a Fort Myers custom home, the report usually covers insulation, windows, air leakage, HVAC equipment, ducts, lighting, water heating, and whole-home energy use.
The report matters before construction because many problems become expensive after insulation, drywall, cabinets, and ceilings hide the work. Read each section as a question about your house, then confirm project-specific details with your builder, energy rater, architect, or another qualified professional.
Key Takeaways for Fort Myers Homeowners
- The report documents modeled or tested compliance . It doesn't guarantee a specific electric bill.
- Fort Myers homes must manage heat, humidity, long cooling seasons, and solar gains.
- A strong report depends on accurate plans, equipment selections, window specifications, and insulation details.
- Air sealing should be checked before insulation covers wiring penetrations, duct chases, plumbing openings, and attic transitions.
- The EPL display card, EPI result, or e-ratio helps show whether the home meets the selected compliance path.
- Energy compliance is separate from hurricane, flood, wind-borne debris, and structural requirements.
How to Read an Energy Compliance Report
The first page usually identifies the address, conditioned floor area, number of bedrooms, construction type, compliance path, and software or calculation method. Check these basics before studying the energy numbers. A report for a 2,400-square-foot home cannot accurately represent a 3,100-square-foot plan, and a model with the wrong window area can produce misleading results.
For permit applications submitted on or after January 1, 2024, Florida uses the Florida Building Code, Energy Conservation, 8th Edition (2023) . The code applies statewide, including Fort Myers, although the approved plans and local review process still control the project.
Start with the project assumptions
Compare the report with your latest plans and selections. Look for the correct:
- Conditioned floor area and ceiling height
- Window and door sizes
- Window orientation and glass specifications
- Insulation locations and R-values
- HVAC capacity and efficiency
- Duct location and insulation
- Water-heating equipment
- Lighting assumptions
- Pool, spa, solar, or other major energy loads, if included
A large lanai, tall great room, extensive west-facing glass, or pool equipment can affect the home's energy use. Make sure those features appear in the plans and the compliance documentation.
Understand the result section
Residential reports may use terms such as EPI , e-ratio , EPL display card, EnergyGauge, REScheck, or HERS. These terms can refer to different calculation methods, so don't compare them as if they were identical scores.
Under the performance approach, the residential EPI must be 95 or better, and the e-ratio requirement is 0.95. Your builder or energy rater should identify which path the project uses and explain the result shown on the approved paperwork.
The builder must complete and certify the EPL display card before final occupancy approval. Florida also requires the card to be included with residential sales contracts. Keep a copy with your plans, equipment information, warranties, and inspection records.
Read the Building Envelope Before the Equipment
The building envelope is the boundary between conditioned indoor space and outdoor air. It includes the roof or ceiling, exterior walls, windows, doors, floors, insulation, air barrier, and the connections between them.
In Fort Myers, envelope performance affects more than temperature. A weak envelope can allow hot, humid air into the home, which makes the air conditioner work harder to remove moisture. Good shading, properly specified windows, continuous insulation, and careful air sealing reduce that burden.
Check insulation by location
R-value describes how strongly insulation resists heat flow. A higher number generally provides more resistance, but the location and installation quality also matter.
The report should show insulation in the ceiling or roof assembly, exterior walls, floors over unconditioned areas, and other assemblies that separate indoor space from outside conditions. Climate Zone 2 prescriptive tables include values such as R-38 for ceilings and R-13 for certain wood-frame walls, but the exact requirement can vary by assembly and compliance path.
Ask whether the insulation will be installed at the attic floor, roof deck, wall cavity, or another location. A roof-deck design changes the conditioned boundary and can affect duct placement, ventilation, and inspection details.
Review windows using two numbers
U-factor measures how easily heat passes through a window. A lower U-factor generally indicates better resistance to heat transfer.
SHGC , or solar heat gain coefficient, describes how much solar energy enters through the glass. A lower SHGC can help reduce cooling loads, especially on west- and south-facing windows. However, glass selection should also account for daylight, views, shading, visible light, storm requirements, and the approved design.
Climate Zone 2 prescriptive fenestration values include a U-factor of 0.40 and SHGC of 0.25. Compare the report with the actual window schedule, not only the product brochure. Impact-rated windows may meet both energy and wind-related needs, but energy compliance alone doesn't prove that an opening meets hurricane design requirements.
Look for air leakage documentation
Air leakage measures how much outside air enters through gaps in the building enclosure. New residential construction requires blower-door testing, with a maximum of 7 ACH50 in Florida Climate Zones 1 and 2. ACH50 means air changes per hour when the house is tested at a pressure of 50 pascals.
A tighter home can improve comfort and moisture control. If testing shows less than 3 ACH50, whole-house mechanical ventilation is required. Your builder or mechanical contractor should explain how that ventilation will work and where fresh air will enter.
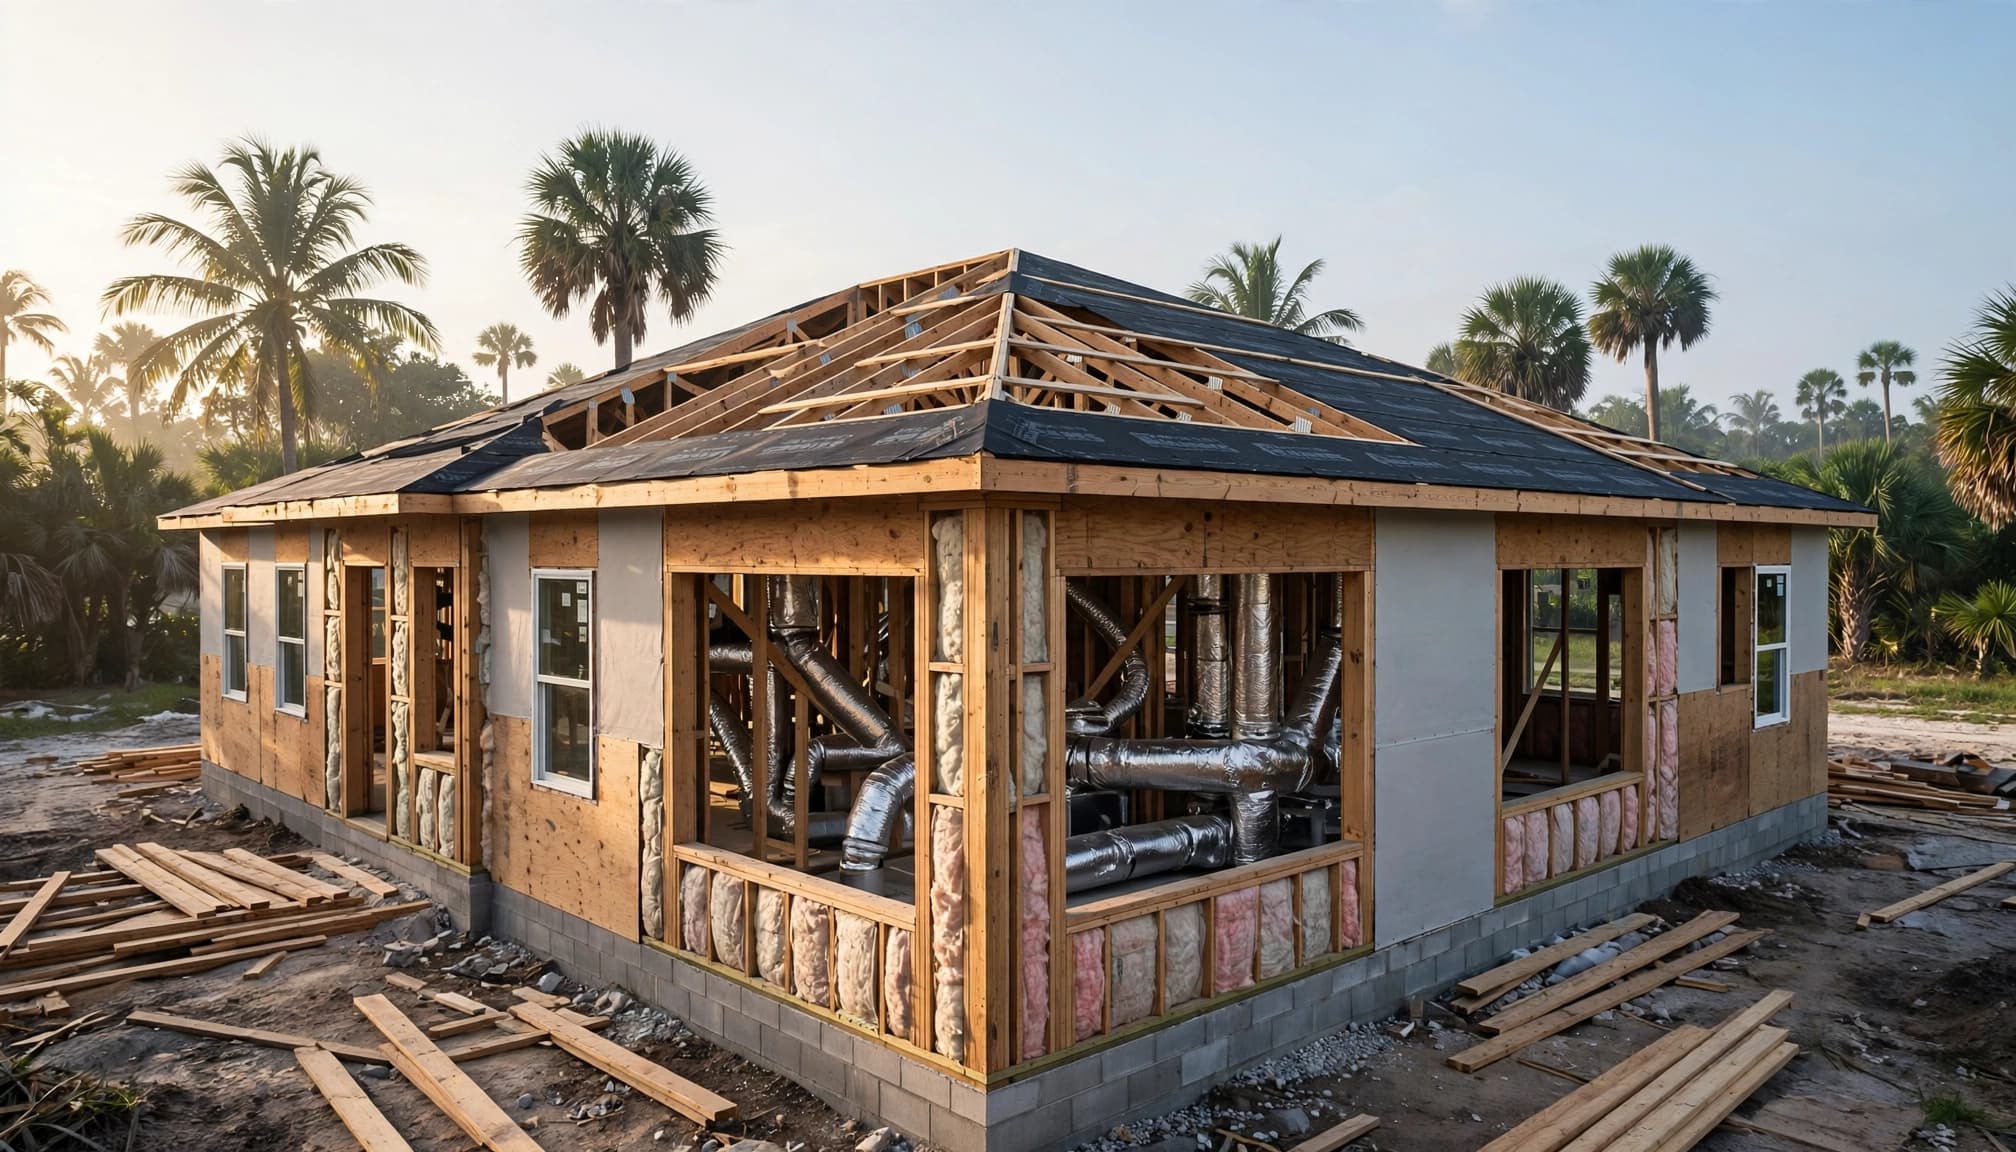
Before insulation hides the framing, inspect the air barrier at wall-to-ceiling transitions, soffits, attic chases, plumbing penetrations, electrical openings, duct shafts, return-air paths, line-set openings, and access hatches. Photos and a written correction list can help verify that open gaps were sealed before drywall.
Understand HVAC, Ductwork, Lighting, and Water Heating
Mechanical systems often receive the most attention in a Fort Myers energy compliance report because cooling loads are high for much of the year. Equipment size, duct location, airflow, controls, and moisture removal all affect comfort.
For broader planning, review the details behind Southwest Florida home energy calculations, especially when the design includes high ceilings, large glass areas, or an open floor plan.
HVAC efficiency is more than a label
The report may list equipment capacity and efficiency ratings. Capacity indicates how much heating or cooling the system can provide. Efficiency ratings describe how much energy the equipment uses under defined test conditions.
A larger unit isn't automatically better. Oversized cooling equipment may reach the thermostat setting quickly without running long enough to remove humidity effectively. The HVAC design should match the home's calculated load, with attention to bedrooms, orientation, insulation, windows, and internal heat sources.
Ask whether the equipment in the report matches the final model number. Also confirm outdoor-unit placement, corrosion protection, anchoring, electrical protection, condensate drainage, and service access. Coastal exposure and flood-prone conditions may require project-specific details.
Check the ducts and ventilation
Ductwork should appear in the report by location, insulation, and sometimes leakage assumptions. Ducts in hot attics face a harsh environment, especially when they run above bedrooms or distant rooms.
The code includes a general R-6 duct insulation provision and an R-8 provision for site-wrapped supply ducts outside the thermal envelope. These references apply to different situations, so ask your contractor which provision applies to each duct assembly.
Sealed duct connections matter as much as insulation. Ask whether supply boots, return chases, plenums, and line-set penetrations will be sealed before ceilings close. If the home is tight enough to require mechanical ventilation, the ventilation equipment should appear in the plans and not be treated as an afterthought.
Review lighting and water heating
The 2023 Florida energy-code materials require higher-efficacy permanently installed lighting. The Florida Building Commission brochure describes 100% coverage with at least 45 lumens per watt, while a sample compliance document references 55 lumens per watt or 45 lumens per watt total luminaire efficacy. Because the exact language can depend on the selected path and form, have your rater confirm the applicable value.
For water heating, check the fuel type, equipment efficiency, tank or tankless configuration, pipe assumptions, and location. Long pipe runs can affect wait times and energy use. Confirm the actual product listing before installation, since a model substitution may require the report to be updated.
Modeled Compliance Is Not a Utility-Bill Promise
An energy compliance report uses plans, product data, standard weather information, and assumptions about how a typical home operates. It demonstrates that the proposed design meets the selected code method or target.
Your real utility costs depend on factors the report cannot fully predict. These include thermostat settings, occupancy, cooking, laundry, electronics, pool pumps, spa heaters, doors left open, maintenance, weather, and changes to the home after completion.
A compliance result also doesn't guarantee that every room will feel equally comfortable. Poor balancing, blocked returns, damaged ducts, incorrect refrigerant charge, or missed air-sealing work can affect performance even when the original model passed.
A passing report proves that the documented design meets its compliance method. It doesn't promise a fixed monthly electric bill.
When comparing builder options, use the report to ask better questions rather than treating one score as a lifetime operating-cost forecast. A lower modeled result may be useful, but it should still match the actual plans and selected products.
Fort Myers Questions to Ask Before Sign-Off
Bring the report, plans, window schedule, HVAC selections, and insulation details to the project meeting. If the documents disagree, resolve the conflict before materials are concealed.
Ask about construction verification
Confirm who will review air sealing, insulation depth, window installation, duct sealing, and equipment installation. Ask whether blower-door testing will happen early enough to correct leaks before drywall and finishes.
A practical walkthrough should include photos of sealed window and door perimeters, wiring and plumbing penetrations, HVAC openings, duct chases, and attic transitions. Insulation cannot repair a missing air barrier after the fact.
You can also compare the report with the scope for Fort Myers new home construction, especially if the project includes energy-efficient building practices, outdoor living areas, or pool integration.
Separate energy work from storm protection
Energy compliance doesn't certify roof uplift resistance, impact protection, flood elevation, drainage, or structural connections. Those issues follow separate building-code, engineering, product-approval, and inspection requirements.
Windows may have both energy and impact specifications, but each purpose should be verified independently. The same applies to roof assemblies, doors, garage doors, exterior equipment, and electrical components. Review the Southwest Florida hurricane building codes that apply to the home's location and design.
Energy Compliance Report FAQ
Does a passing report guarantee low electric bills?
No. The report evaluates documented design inputs under a standard calculation method. Actual costs depend on weather, occupancy, thermostat settings, pool equipment, appliances, maintenance, and many other factors.
What should I do if the report lists the wrong window or HVAC model?
Tell the builder and energy rater before installation or final approval. Product changes can affect U-factor, SHGC, equipment efficiency, capacity, duct assumptions, and the overall compliance result. Ask for revised documentation when the change affects the approved design.
Is a blower-door test the same as an energy audit?
No. A blower-door test measures air leakage in the building enclosure. An energy audit may review equipment, insulation, ductwork, usage patterns, moisture concerns, and other conditions. The two services can support each other but answer different questions.
Should I wait until the final inspection to review the report?
No. Review it during design and again before insulation and drywall. Early review gives you time to correct air-barrier gaps, revise equipment selections, confirm window specifications, and document concealed work without major demolition.
Conclusion
Reading an energy compliance report becomes easier when each number connects to a physical part of the home. Check the assumptions first, then review the envelope, air sealing, windows, HVAC, ducts, lighting, water heating, and final compliance result.
For a Fort Myers custom home, the strongest protection is accurate documentation followed by careful construction verification. Keep energy requirements separate from hurricane and flood requirements, and ask your builder or qualified professional to resolve any difference between the report and the home being built.