Infinity Edge Pool Naples: A Practical Planning Guide
Explore Our Services
Contact Us Today!
(239) 322-9295
An infinity edge pool Naples homeowners can enjoy starts with more than a beautiful rendering. The design must account for property elevation, soil, drainage, setbacks, equipment access, storm conditions, and the relationship between the pool and the home.
A gunite pool is built around the individual lot, so a design that works on one Naples property may not suit another. Early site review helps prevent changes after excavation begins. It also gives your builder, designer, engineer, and permitting office the information they need to coordinate the project.
Infinity Edge Pool Naples Planning Starts With the Site
The first planning decision is not the tile, finish, or water feature. It is determining which jurisdiction controls the property and what the lot can support.
City of Naples or unincorporated Collier County?
A home inside the City of Naples follows city requirements, while a property in unincorporated Collier County follows county procedures. The distinction affects plan review, zoning, setbacks, accessory structures, flood-related documentation, and inspections.
City of Naples pool plans must demonstrate compliance with the current Florida Building Code, NFPA 70/NEC, and ANSI-100. City materials also address pool and spa equipment placement under Naples Code Section 56-41.
For unincorporated properties, Collier County uses the PRSPL pool permit application. Confirm the correct application before design work is finalized, especially if the property is near a municipal boundary.
What the survey should show
Collier County requires a site plan or survey that is no more than six months old for a PRSPL application. The plan should identify property lines, setbacks, easements, water bodies, existing structures, and proposed improvements.
If the project adds more than 400 square feet of new impervious area, the plan must be signed and sealed by a Florida-licensed surveyor and mapper, architect, or engineer. Pool decks, patios, covered areas, and related improvements can affect that calculation.
Your design team should also check deed restrictions, homeowner association rules, utility easements, and existing drainage features before placing the pool. A plan that fits visually may still conflict with a recorded easement or community restriction.
Design the Infinity Edge Around the View
An infinity edge only looks convincing when the vanishing edge, catch basin, and surrounding grade work together. The edge should direct the eye toward a meaningful view, such as a lake, preserve, canal, garden, or open horizon.
Set the edge and catch basin first
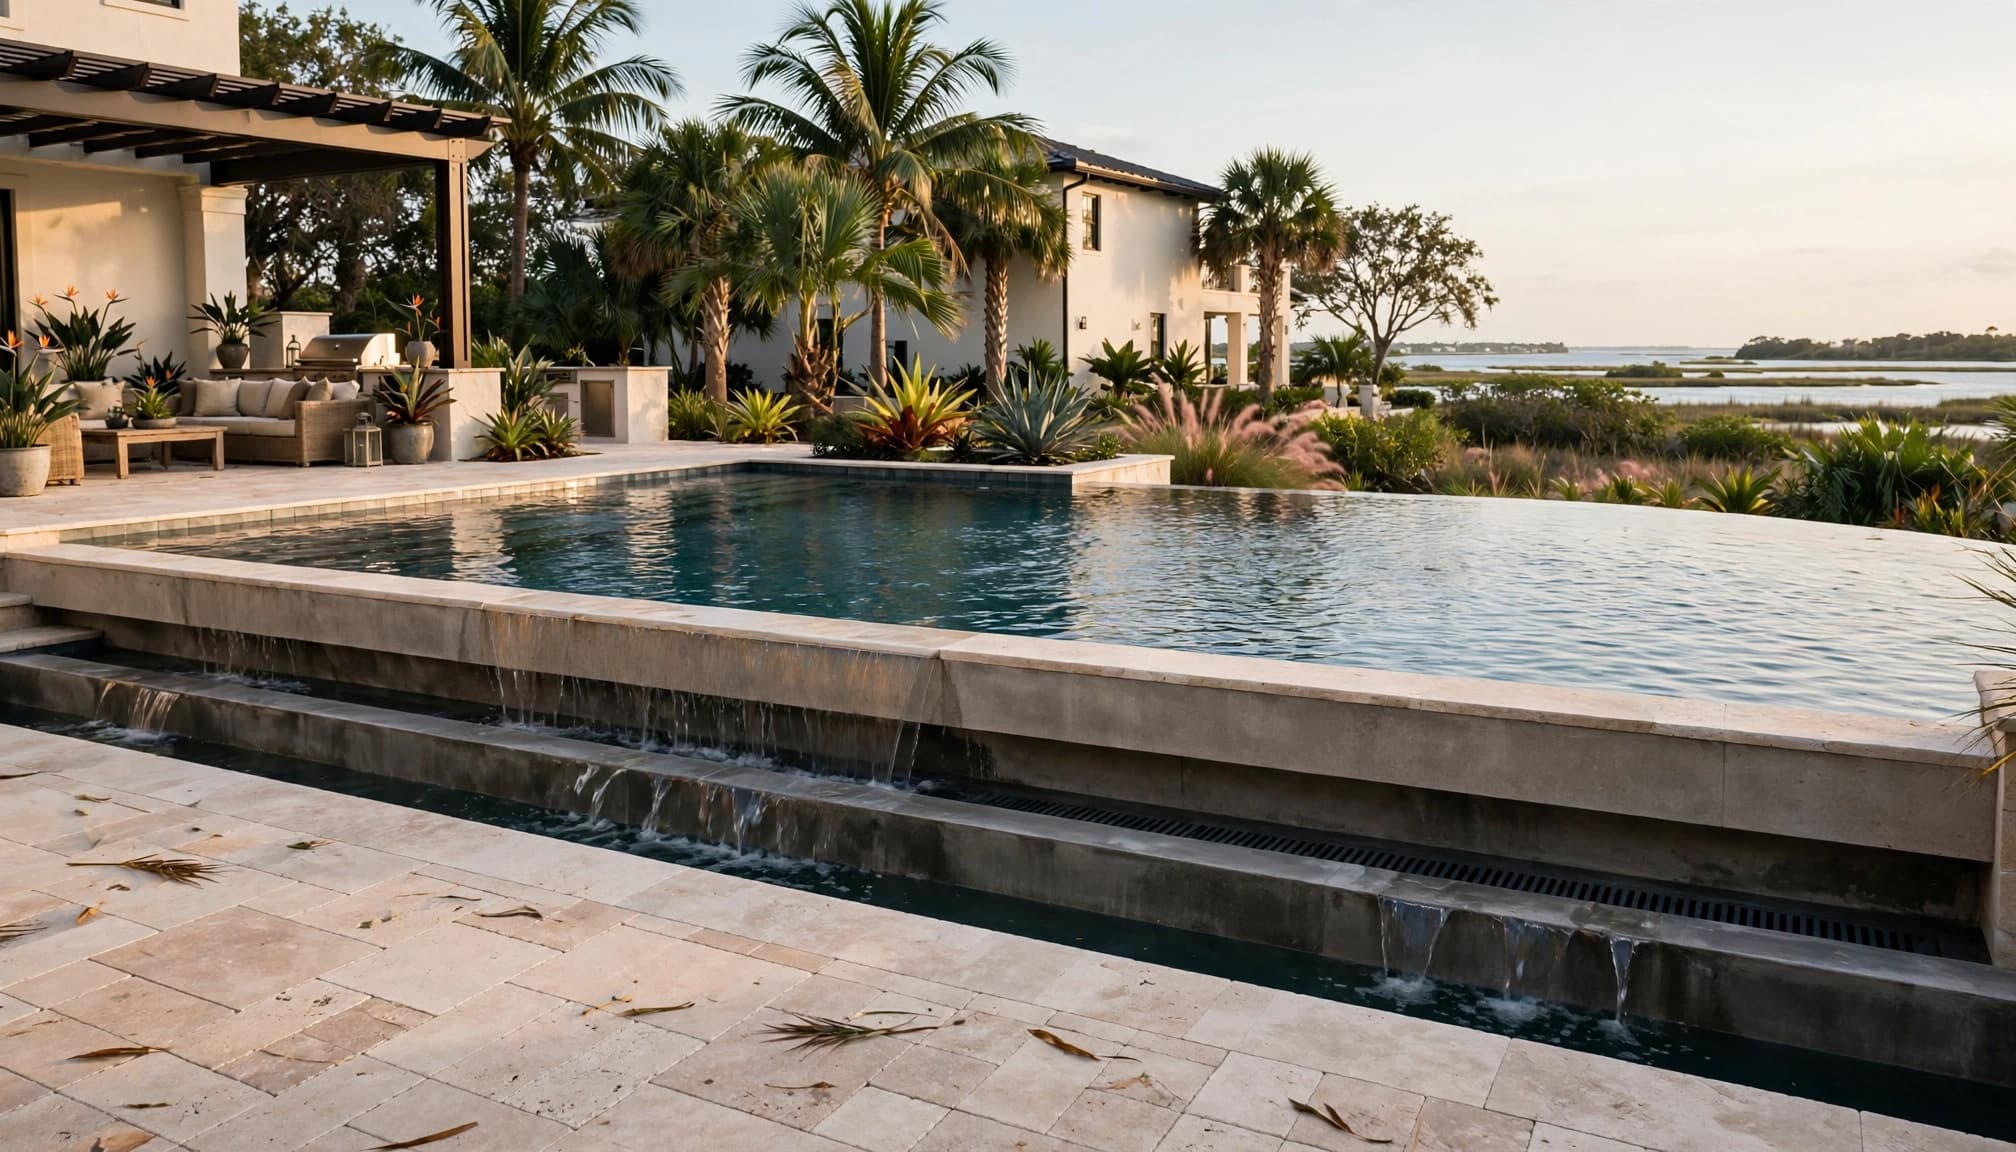
The vanishing edge usually sits on the side of the pool with the strongest view. Its raised beam must maintain a consistent elevation so water flows evenly across the edge. Below it, the catch basin receives the overflow and sends that water back through the circulation system.
The basin requires its own structure, plumbing, access, and maintenance plan. It also needs enough capacity for normal operation, wind-driven splash, rainfall, and water displaced by swimmers. The engineer and pool builder should define the system rather than relying on a standard detail.
Coordinate deck drainage with the pool
Pool decks should move rainwater away from the house, doors, equipment, and adjacent properties. Naples properties may have swales, shallow groundwater, tight side yards, or limited discharge options, so the deck cannot be planned separately from the lot's drainage pattern.
Avoid placing drains where landscaping, furniture, or screen enclosure posts will block access. Ask how overflow from the catch basin and deck will be handled during heavy rain. The approved drainage approach must fit local rules and the property's existing flow pattern.
For a complete outdoor setting, coordinate pavers, lanais, shade structures, fire features, and seating during the pool design stage. Cutting Edge's backyard and lanai design services can help connect the pool deck to the rest of the outdoor living area.
Account for Elevation, Soil, and Coastal Weather
Southwest Florida lots can contain sand, fill, limestone, drainage swales, and high groundwater. Waterfront and coastal properties can add flood, corrosion, wind, and access concerns.
Elevation affects the pool shell, deck height, overflow routing, and connection to the home. In the City of Naples, residential pools, spas, and pool or spa decks outside the primary-structure building envelope generally cannot exceed 30 inches above the crown of the road. City materials identify a 36-inch limit for the R1-15A district under the stated conditions. These figures are not universal rules for every Naples property, so verify the zoning context before relying on them.
Excavation may require temporary dewatering if groundwater enters the work area. Water must be managed without undermining nearby soil, affecting neighboring yards, or changing the home's drainage. The structural design may also address wall loads, floor support, the bond beam, reinforcement, and hydrostatic pressure when the pool is empty.
Properties west of the Coastal Construction Control Line may need coordination with the City of Naples Coastal Construction Setback Permit process. Flood-zone requirements can also affect documentation and inspections. The 2026 Florida Building Code analysis references a FEMA Elevation Certificate or equivalent for applicable flood-related inspections, but the local authority and project professionals must confirm what applies to your property.
A pool shell should be designed for the actual lot, not copied from a nearby property with a different elevation or groundwater condition.
Build Safety Barriers Into the Layout
Pool safety features should appear on the first plan, not as an afterthought. A fence, wall, screen enclosure, approved safety cover, door alarm, or other barrier can affect the pool's location, deck circulation, lanai openings, and access between the house and yard.
Residential barriers and alarms must comply with the current Florida Building Code and Florida Statutes Chapter 515. City checklist materials reference FBC 454.2.17 and Residential Section 4501.17. Collier County requires a Residential Swimming Pool Safety Act form and documentation of the proposed barrier method.
A screen enclosure can help with insects and outdoor comfort, but it does not automatically resolve every barrier requirement. Fences, walls, and screen enclosures may also require separate permits. Confirm gate locations, latch heights, door alarms, and enclosure details with the building department and licensed professionals before construction.
Plan service access separately from everyday family access. Technicians may need to reach the equipment pad, filter, valves, lights, and catch basin without crossing wet deck areas or entering the home.
Coordinate the Gunite Shell, Water Features, and Equipment
The pool structure and mechanical system need to be designed as one project. Waterfalls, bubblers, deck jets, sheer descents, heaters, automation, and an infinity edge all add plumbing, electrical, access, or maintenance requirements.
Choose the construction process carefully
Gunite construction depends on accurate excavation, properly placed reinforcing steel, controlled concrete application, curing, inspections, and finish installation. A reputable builder should explain the selected application method, shell design, inspection points, and curing plan in plain language.
The plans and engineering documents should identify the details that apply to your property. General advice about shell thickness or reinforcement cannot replace sealed project documents. Soil conditions, groundwater, pool size, water depth, raised walls, and the infinity-edge structure all influence the design.
Cutting Edge Homes & Renovations provides custom gunite swimming pools throughout Southwest Florida, with project planning that can include the pool, deck, lanai, and related outdoor improvements.
Place equipment for service and weather protection
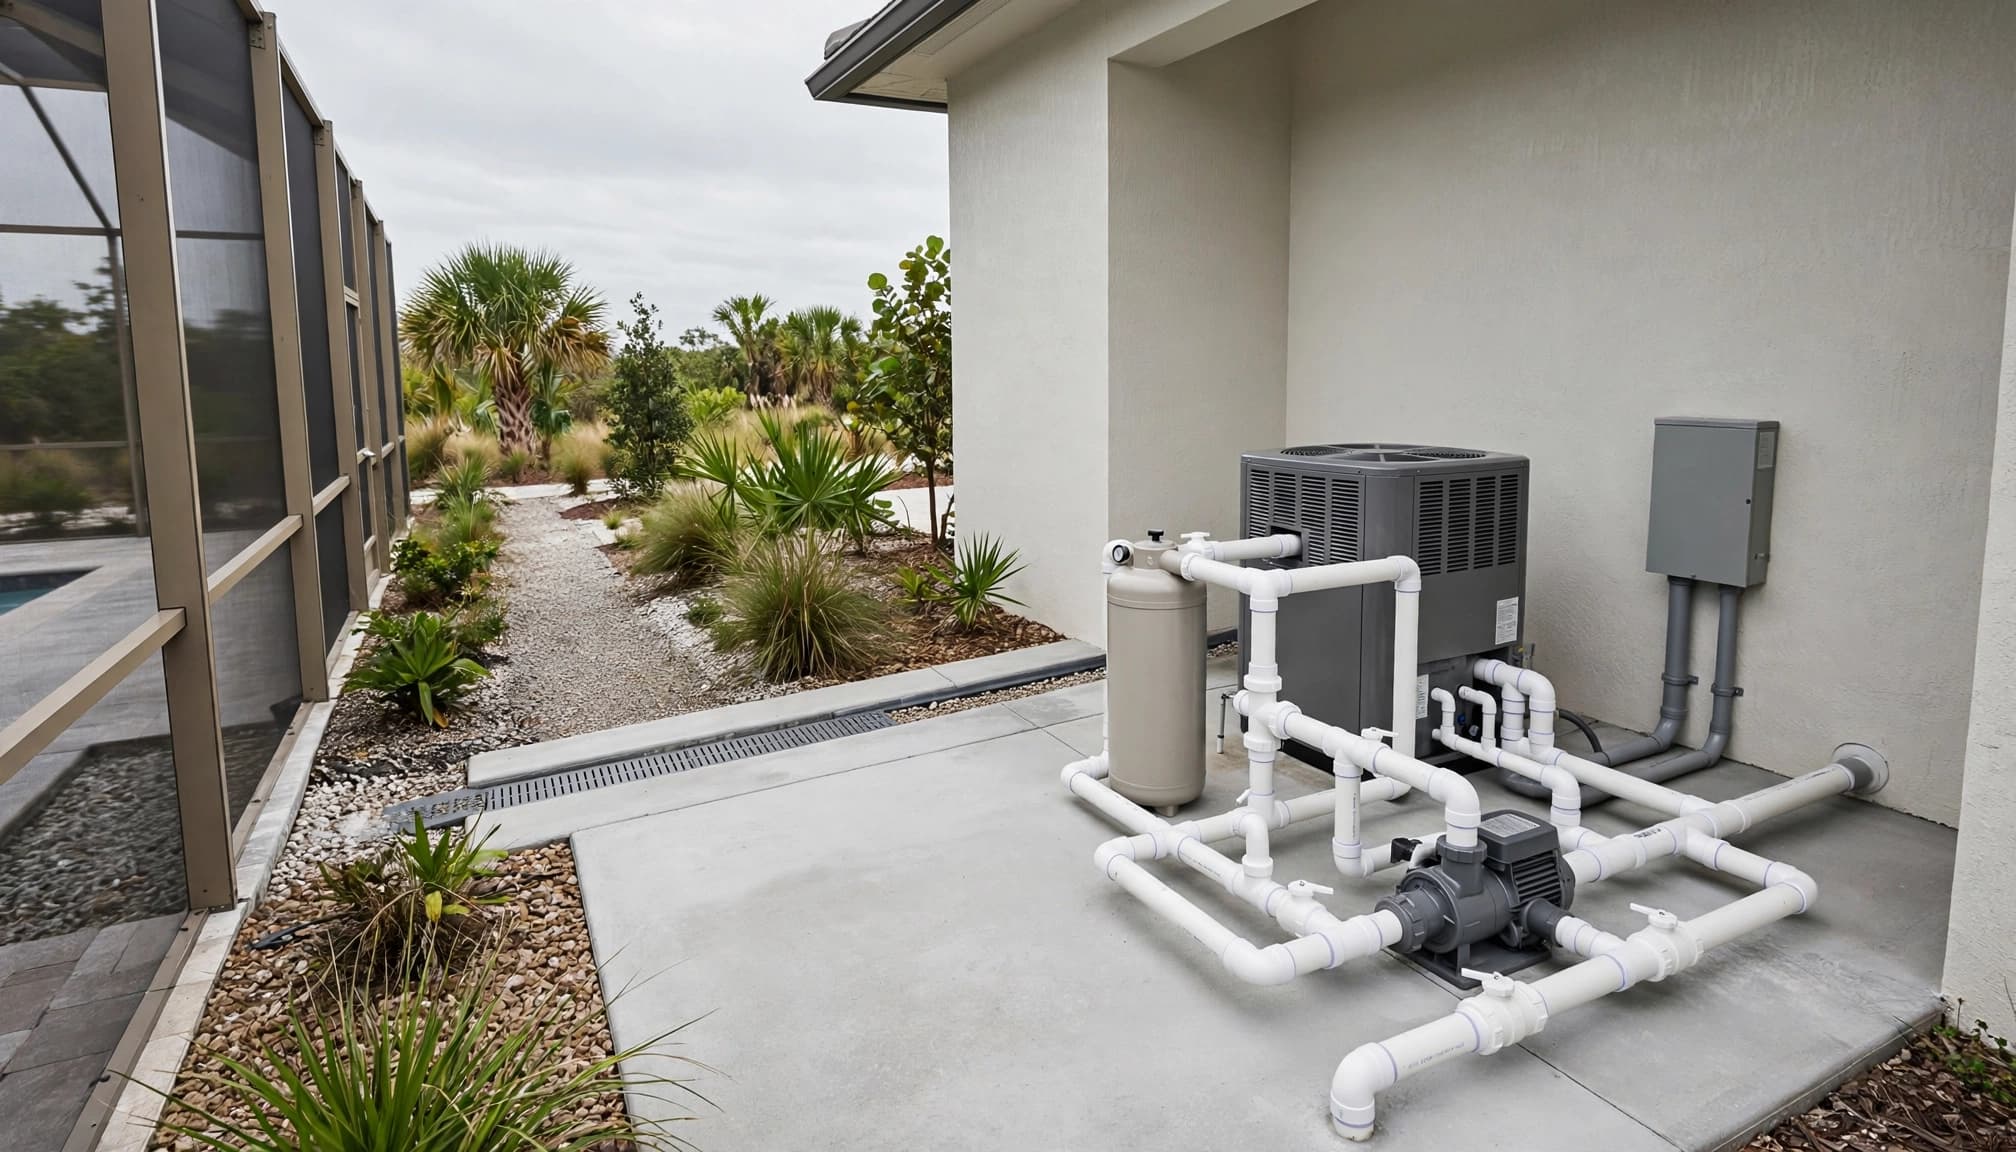
A variable-speed pump, filter, heater, automation controls, salt system, and infinity-edge surge equipment need adequate space and clear service access. The equipment pad should not sit where routine discharge can erode soil or send water toward the foundation.
Ventilation matters for heaters and enclosed equipment areas. Coastal air also increases exposure to moisture and salt, so the builder should discuss corrosion-resistant hardware, cabinet protection, drainage, and shelter without blocking required airflow.
Electrical work must follow the current code and local inspection requirements. Pool bonding, grounding, underwater lights, receptacles, and GFCI protection require coordination between the pool contractor and licensed electrician. The 2026 code analysis references copper or steel grid bonding under NFPA 70, but the approved project documents and inspecting authority control the final details.
Assemble the Permit and Construction Team
An infinity-edge pool often involves more coordination than a basic rectangular pool. Your team may include a pool designer, licensed contractor, structural engineer, surveyor, electrician, plumber, screen enclosure contractor, landscape professional, and permitting coordinator.
Ask for a written scope that identifies excavation, dewatering assumptions, shell construction, plumbing, electrical work, finishes, deck work, equipment, startup, inspections, and cleanup. The scope should also state which items are allowances and which selections are included.
A dependable builder should provide clear updates when design questions, inspections, weather, material availability, or site conditions affect the work. No contractor can guarantee approval, construction duration, cost, or engineering results before the property and plans receive proper review.
Before signing, ask who handles the permit application, who schedules inspections, how change orders are documented, and when you will approve tile, coping, plaster, lighting, and water-feature selections.
Key Takeaways for Naples Homeowners
- Start with a current survey, property lines, easements, setbacks, drainage features, and jurisdiction.
- Confirm whether the property is inside the City of Naples, in unincorporated Collier County, or affected by coastal permitting.
- Design the vanishing edge, catch basin, elevations, and deck drainage together.
- Treat groundwater, fill, soil movement, and flood documentation as site-specific engineering questions.
- Include the required barrier, alarms, enclosure, electrical bonding, and GFCI details in the early plans.
- Leave room for equipment service, ventilation, drainage, and future repairs.
- Choose a licensed team that documents the shell, inspections, curing, finishes, and startup process.
Frequently Asked Questions
How much does an infinity edge pool cost in Naples?
There is no reliable single price for every Naples property. Size, excavation, groundwater management, structural design, catch basin construction, finishes, decking, screen enclosure work, water features, equipment, permitting, and access can change the total substantially.
Use a detailed scope instead of comparing a basic pool allowance with a complete infinity-edge proposal. A current Southwest Florida pool construction cost guide can help frame the categories that belong in a budget, but your property-specific proposal should control the decision.
Does every infinity pool need a special elevation certificate?
Not every project has the same flood documentation or inspection requirements. However, elevation and flood status can affect the pool, deck, drainage, and permitting process. Ask the City of Naples or Collier County, your surveyor, and your engineer which documents apply to your lot.
Do not assume a neighboring property's approval establishes the requirements for your home.
Can an infinity edge work on a flat Naples lot?
It can, but the design may need a raised beam, carefully planned grade changes, a catch basin, retaining elements, or additional structural work. A flat lot does not eliminate the need to study elevation. The visual effect depends on the relationship between the waterline, edge, basin, deck, and view beyond the property.
Conclusion
Planning an infinity edge pool in Naples begins below the waterline. Survey information, elevation, soil, groundwater, drainage, safety barriers, electrical coordination, and equipment access shape the finished design as much as the tile or view.
Give the builder and licensed professionals time to resolve those details before excavation. With a site-specific plan and clear communication, your custom gunite pool can fit the property, support daily use, and connect naturally with the rest of your outdoor living space. For a coordinated pool and outdoor living contractor, verify the current 2026 requirements with the relevant local authorities before work begins.