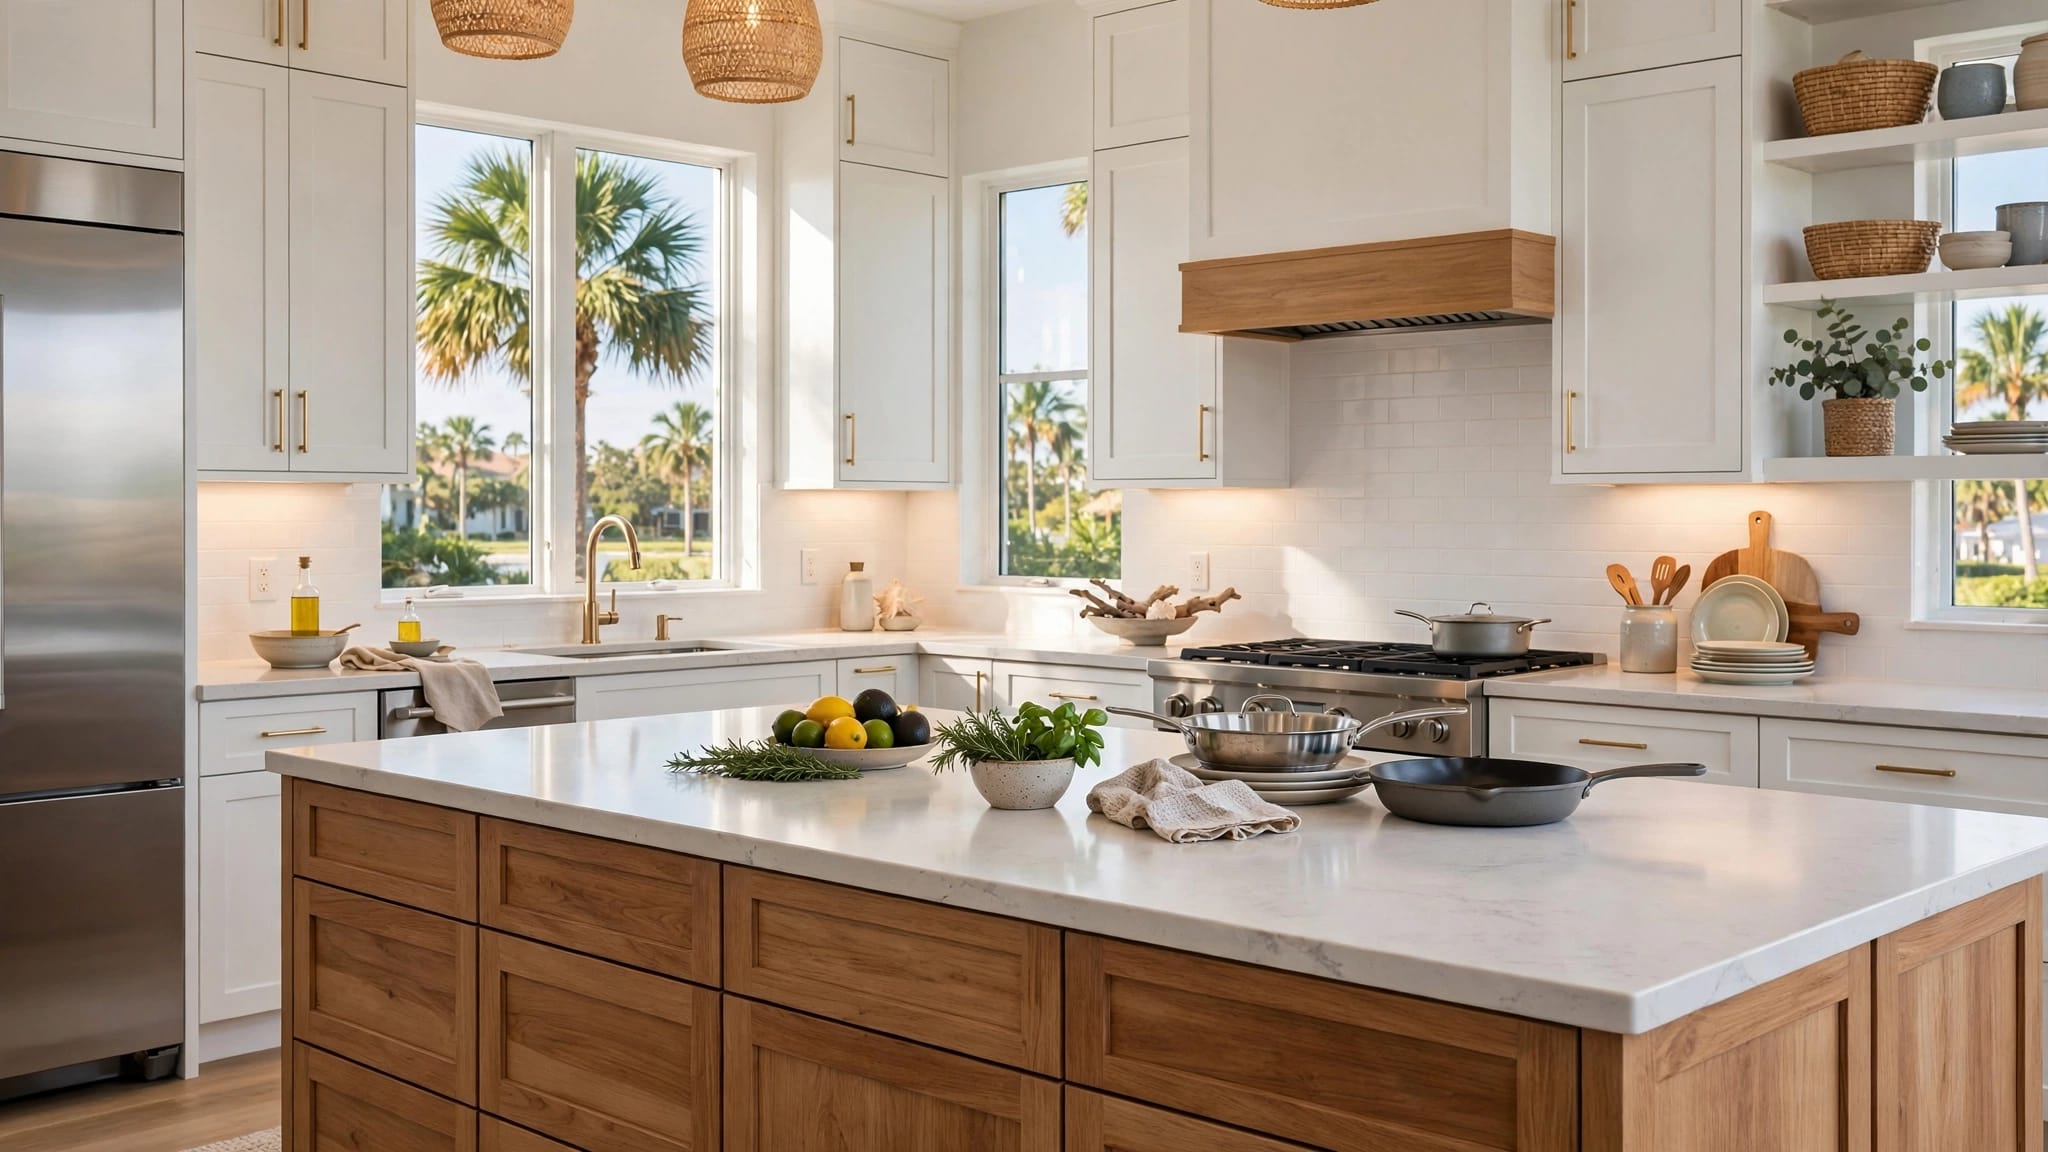
Custom Home Design Development vs. Construction Documents
Explore Our Services
Contact Us Today!
(239) 322-9295
A custom home design can look complete long before it is ready for a contractor or permit reviewer. In Southwest Florida, the gap matters because wind, flood exposure, elevation, drainage, and coastal conditions affect more than the home's appearance.
Design development turns ideas into coordinated decisions. Construction documents then communicate those decisions with enough technical detail for pricing, permitting, inspections, and construction. Knowing where one phase ends and the other begins helps you budget with fewer surprises and make decisions at the right time.
Custom Home Design Development: Deciding What the Home Will Be
Design development is the stage where the overall design becomes specific enough to evaluate. Your architect or designer develops the floor plan, exterior character, room sizes, circulation, roof form, window locations, finishes, and relationship between indoor and outdoor spaces.
At this point, you should be able to understand how the home will look, function, and fit the property. The drawings may include plans, elevations, renderings, material selections, and preliminary site information. However, they may not yet contain every connection, fastener, structural note, or installation detail needed to build the project.
A design-build company may coordinate these decisions with your budget and construction goals. Reviewing the scope carefully is helpful because custom home architectural design fees often depend on the level of design and documentation included.
Site and lifestyle decisions come first
Your lot affects the design before anyone chooses cabinet colors. Setbacks, access, existing trees, drainage, utilities, views, neighboring structures, and flood information can all influence the building footprint.
Southwest Florida homeowners also need to decide how the home will support daily life. A covered lanai may connect the kitchen to the pool deck. A larger pantry may support frequent entertaining. A home office may need separation from bedrooms and outdoor activity.
Outdoor living deserves attention early. Pool placement, screened enclosures, patios, summer kitchens, and privacy features can affect the site plan, grading, plumbing routes, electrical work, and future maintenance access.
Regional performance belongs in the design discussion
Wind and water conditions should shape the home before the drawings become final. Roof geometry, opening locations, garage placement, exterior doors, window selections, and elevation strategy may all affect the structure and cost.
The Florida Building Code, 8th Edition (2023), took effect on December 31, 2023. The applicable requirements for a specific property still depend on the project, location, adopted regulations, and the professionals responsible for the design.
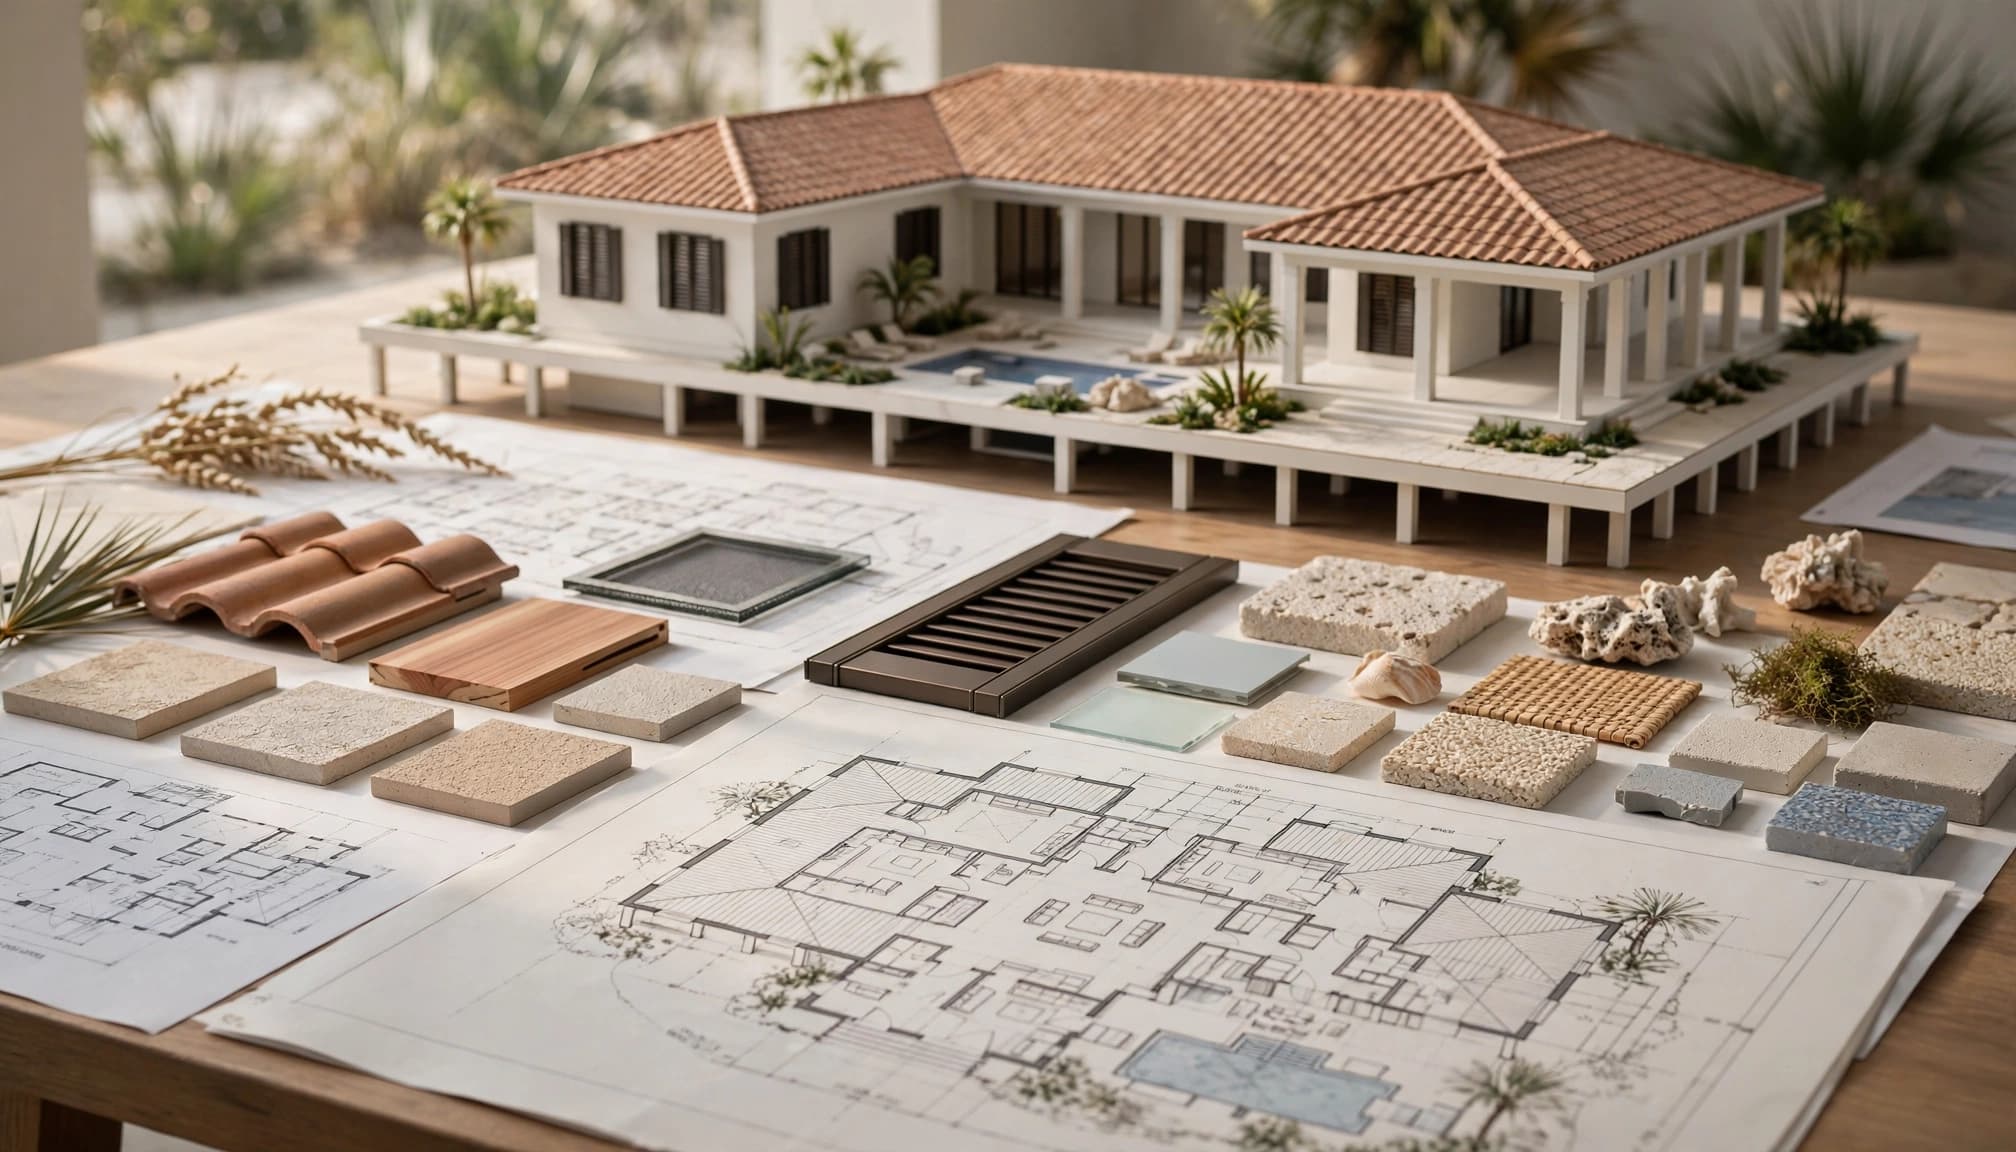
Before design development ends, ask whether the team has addressed the major site and performance assumptions. A beautiful plan may require expensive revisions if the flood zone, finished-floor elevation, structural approach, or drainage concept appears late.
Construction Documents: Showing How the Home Will Be Built
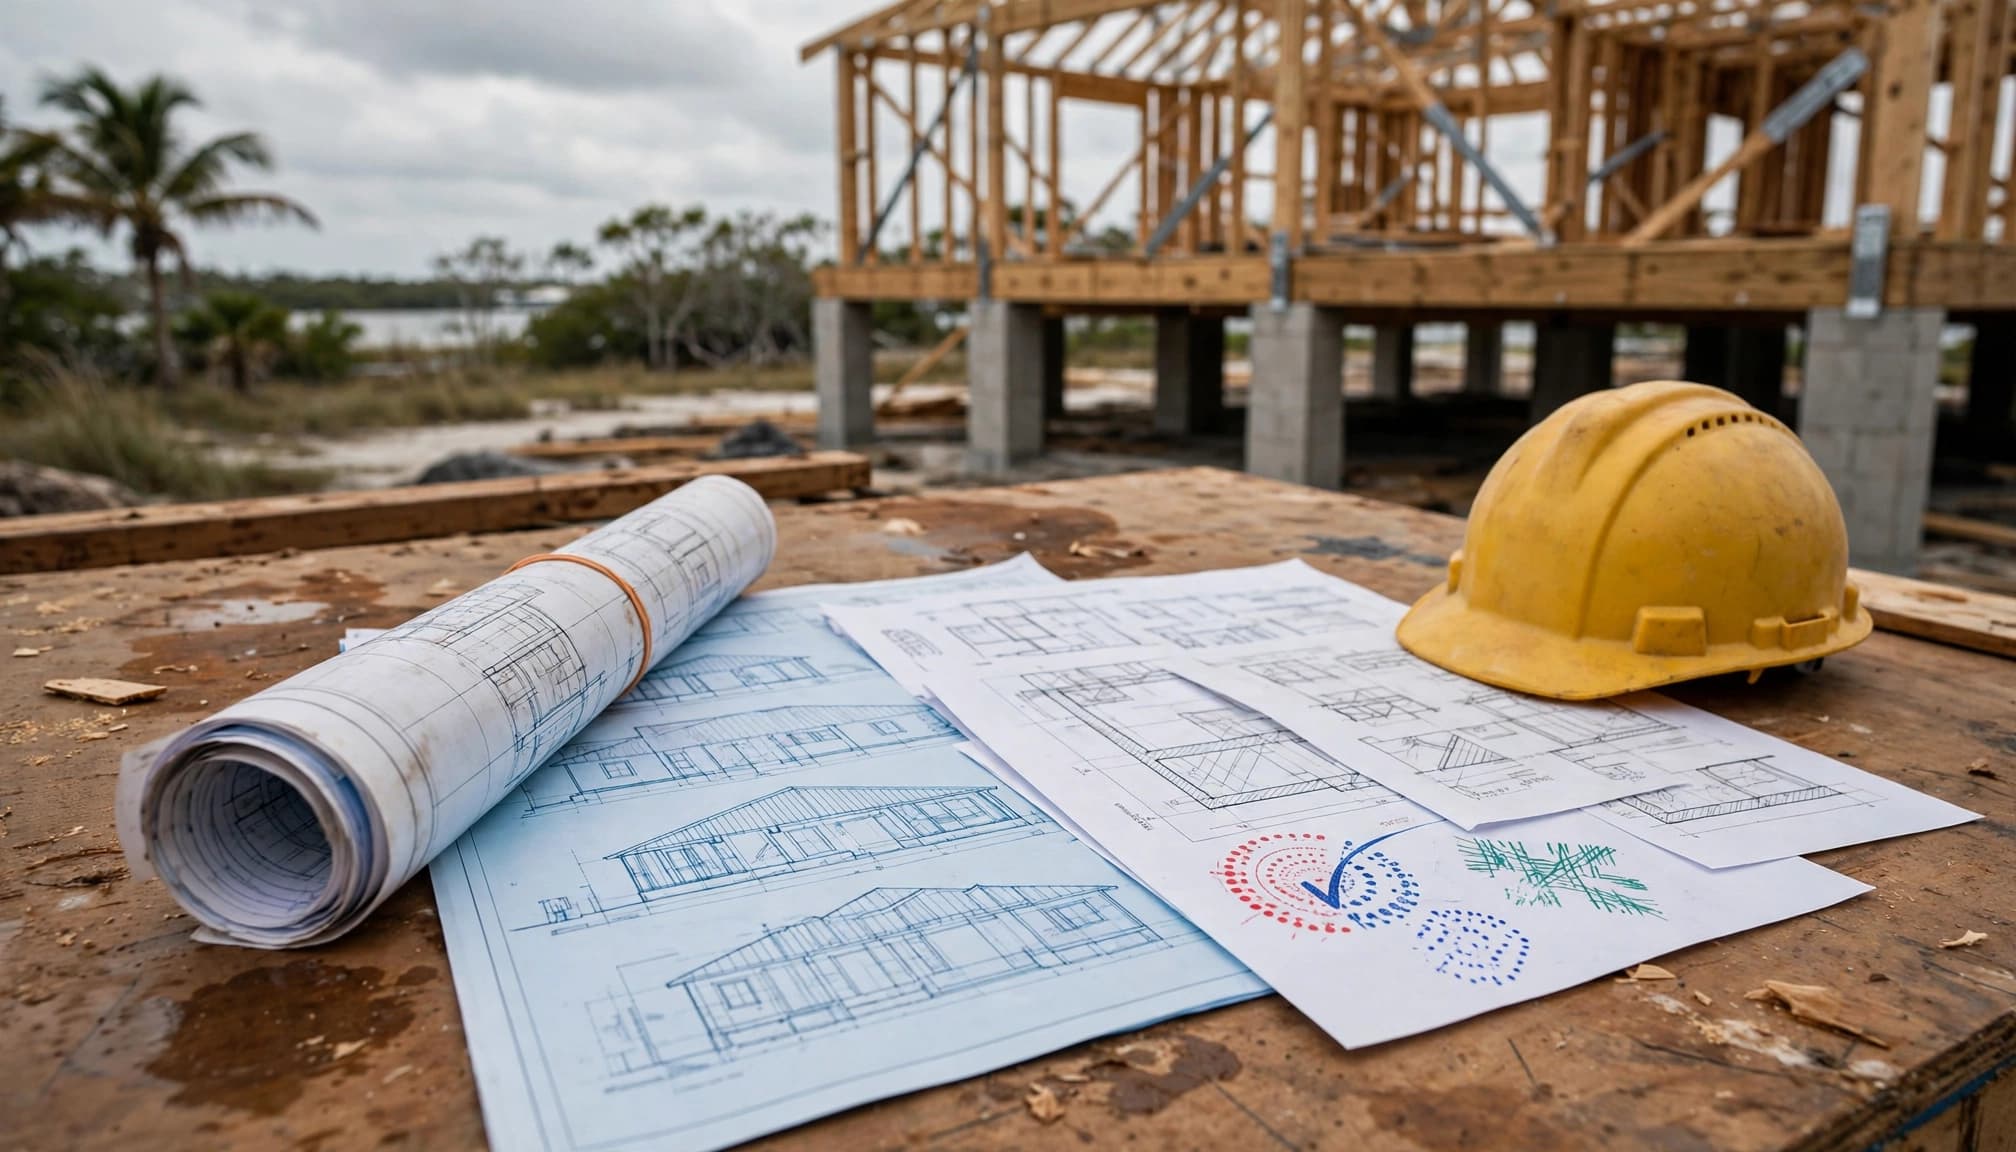
Construction documents are the technical plan set used to explain the project to the contractor, permitting authority, inspectors, and trade partners. They translate design decisions into dimensions, notes, schedules, details, and coordinated information.
The exact contents vary by project and by the architect, designer, engineer, contractor, and jurisdiction. A custom home with a simple inland site may need a different plan set than a waterfront home with flood exposure, difficult soils, or complex outdoor construction.
Permit drawings contain more than a floor plan
A construction set may include architectural floor plans, roof plans, elevations, building sections, wall sections, reflected ceiling plans, door and window information, finish schedules, and site plans. Structural sheets may address foundations, framing, connections, reinforcing, and other engineered components.
The set should also identify important project conditions. These may include finished-floor elevations, flood-related design information, wind criteria, enclosure classifications, drainage intent, and the location of systems that require coordination.
Product information can matter as well. In Cape Coral, for example, permit submittals may require correct product approvals for items such as impact-rated windows, exterior doors, garage doors, roofing systems, soffit, and siding. The approval must match the product being installed, not merely a similar item. A Cape Coral new home permit checklist can help homeowners understand the type of information a submittal may require.
Contractors price the details they can see
Contractor pricing becomes more reliable when the drawings answer practical questions. Where does the wall start and stop? What supports the roof? Which openings require impact-rated products? How does the lanai connect to the main structure? What finish belongs on each exterior surface?
When the documents leave major choices open, contractors may use allowances, exclusions, or assumptions. Those items can make competing bids difficult to compare. They can also produce change orders when the owner selects a product or detail that costs more than the original assumption.
Construction documents don't eliminate every unknown. Site conditions, owner selections, material availability, and concealed conditions can still affect the work. They do give the contractor a clearer baseline for labor, materials, scheduling, and coordination.
Why Both Phases Matter for Budget and Scope
Design development and construction documents answer different questions. The first asks what home you want and whether it fits the property. The second explains how the approved design will be permitted and built.
| Project question | Design development | Construction documents |
|---|---|---|
| What will the home look like? | Floor plans, elevations, massing, materials | Dimensioned elevations, details, and schedules |
| Will it fit the lot? | Preliminary site and placement decisions | Coordinated site, foundation, elevation, and drainage information |
| What will it cost? | Early budget and scope testing | More detailed contractor pricing |
| Can it be permitted? | Identifies major requirements | Provides the formal plan information for review |
| How will it be built? | Establishes the intended solution | Communicates technical requirements and details |
The biggest budget decisions should happen before the construction set is complete. Changing the footprint, roof form, window arrangement, pool location, or elevation strategy later can affect several disciplines at once.
A homeowner should also confirm who is responsible for updates, permit responses, revisions, engineering coordination, and final selections. These services may be included, limited, or handled under separate agreements.
Southwest Florida Factors That Shape Custom Home Design
Regional conditions make the distinction between the two phases especially important. Requirements vary among Lee County, Fort Myers, Cape Coral, Bonita Springs, Estero, Collier County, and other jurisdictions. A local project team must confirm the requirements for the actual parcel.
Wind, exposure, and coastal conditions
Lee County residential permit information can address ultimate and nominal design wind speed, risk category, wind exposure, and enclosure classification. Those inputs can affect structural design and the selection of exterior openings and assemblies.
A home near open water may face different exposure conditions than one surrounded by dense inland development. Salt air, moisture, intense sun, and heavy rain can also influence exterior materials, corrosion protection, drainage, flashing, and maintenance planning.
The Southwest Florida hurricane building codes guide provides additional context on how roof lines, windows, elevation, drainage, and mechanical equipment can connect to regional requirements.
Flood zones and elevation decisions
Flood information should be reviewed early, not after the floor plan is finished. Lee County identifies FEMA A, AE, AO, AH, and VE zones as areas where an Elevation Certificate may be required. The county states that the certificate is needed during construction before the first permanent horizontal member is placed.
Floodway work can require a signed and sealed no-rise or no-impact certification from a Florida-licensed engineer. The exact process depends on the property and proposed work.
Collier County uses its own requirements. Its floodplain guidance states that the lowest living floor should be above Base Flood Elevation plus one foot. It also identifies minimum elevations of 18 inches above the crown of a paved road or 24 inches above the crown of an unpaved road for a new home's lowest living floor.
These Collier County benchmarks shouldn't be automatically applied to a Lee County project.
Elevation is a design decision with structural, access, drainage, and cost effects. It should be resolved before the permit set is finalized.
How the Documents Support Permitting and Construction
A permit reviewer needs enough information to understand what is proposed. A contractor needs enough information to build it. Those goals overlap, but they aren't identical.
Local review may change the process
The permitting authority may be a city, county, or another local agency, depending on the property. Cape Coral, Fort Myers, Bonita Springs, Estero, unincorporated Lee County, and Collier County may have different checklists, review steps, flood procedures, and inspection coordination.
Building permits may be accompanied by separate trade permits for electrical, plumbing, mechanical, gas, roofing, irrigation, solar, or pool work. A pool may also require its own site, structural, electrical, plumbing, and barrier information.
Review comments don't always mean the design is defective. They may request missing information, clarification, corrected product data, revised calculations, or coordination among sheets. The architect, engineer, designer, or contractor should identify who will respond and how revisions will be tracked.
Field work depends on coordinated information
During construction, crews use the documents to set locations, order materials, coordinate trades, and verify details. Structural drawings may need to align with architectural dimensions. Mechanical equipment needs space and access. Plumbing routes must work with cabinets, foundations, slabs, and outdoor improvements.
The same coordination applies to a lanai or pool. If the pool, deck, screen enclosure, and home elevation are developed separately, conflicts can appear in drainage, access, utilities, setbacks, or finished heights.
Good project management keeps decisions moving after the drawings are complete. The team may coordinate scheduling, subcontractors, material selections, inspections, and questions from the field. Clear communication helps limit surprises, but it cannot replace complete project-specific documentation.
Key Takeaways for Southwest Florida Homeowners
- Design development decides what the home should be. It covers layout, appearance, materials, site placement, outdoor living, and major performance choices.
- Construction documents explain how the home will be built. They add dimensions, technical details, schedules, structural information, and permit-related data.
- Flood and wind questions belong in both phases. Waiting until the permit set can force changes to the footprint, elevation, foundation, roof, openings, or budget.
- Detailed drawings support better pricing. Contractors can compare the same scope instead of filling gaps with allowances and assumptions.
- Local requirements vary. Confirm the process with the applicable jurisdiction and the licensed professionals responsible for the project.
- Pools and outdoor spaces need early coordination. Their location and elevation can affect utilities, drainage, access, structure, and permitting.
FAQ About Design Development and Construction Documents
Is design development the same as a finished house plan?
No. Design development usually establishes the home's layout, appearance, materials, and major systems. It may show enough information for a meaningful design review and preliminary pricing, but it may not include every technical detail needed for construction or permit submission.
Ask for a written description of the drawings included at each phase.
Can a contractor provide pricing from design development drawings?
A contractor may prepare an early budget from design development information, but the accuracy depends on how much has been resolved. Major items such as foundation type, elevation, windows, roofing, finishes, appliances, pool work, and site improvements should be identified as clearly as possible.
A preliminary budget should state its assumptions, exclusions, allowances, and escalation terms.
Do construction documents guarantee permit approval?
No. A complete plan set supports review, but approval depends on the project, jurisdiction, applicable requirements, submitted information, and responses to review comments. The documents also need to be prepared and sealed by the appropriate Florida-licensed professionals when required.
Permit approval doesn't replace the need for field inspections or proper construction.
What happens if we change the design after the construction documents are finished?
The team should evaluate the change before work proceeds. A late change may affect architectural sheets, structural engineering, energy calculations, product approvals, trade coordination, pricing, and permit status.
Small-looking changes can have broad effects. Moving a window may affect framing, wind performance, interior finishes, electrical outlets, and exterior appearance.
Conclusion
Custom home design development gives you a clear, coordinated vision for the property. Construction documents turn that vision into information that contractors, permit reviewers, inspectors, and trade partners can use.
For Southwest Florida homeowners, the strongest process addresses wind, flood, elevation, coastal conditions, outdoor living, and local review before the final plan set is issued. When each phase has a clear purpose, your project starts with better decisions and fewer avoidable surprises.