Southwest Florida Lot Planning for a Practical Service Yard
Explore Our Services
Contact Us Today!
(239) 322-9295
A well-designed service yard keeps essential equipment accessible without letting it dominate your outdoor space. For homeowners planning new construction, a pool, remodeling, or a roof replacement, Southwest Florida lot planning should address utilities before the final landscape design begins.
Heat, humidity, heavy rain, salt air, easements, setbacks, flood conditions, and hurricane requirements all affect where equipment can go. A practical plan also protects curb appeal and leaves enough room to maintain the home. Working with a custom home builder in Southwest Florida early helps coordinate the house, pool, drainage, utilities, and service access as one plan.
Why service-yard planning matters
Service equipment rarely fits neatly into leftover space. HVAC units need airflow and maintenance access. Generators need safe separation from openings and mechanical equipment. Pool pumps, filters, irrigation controls, water softeners, trash bins, and propane systems each create their own access and clearance needs.
When these items are placed late, the result can be a narrow side yard, blocked gates, noisy equipment near bedrooms, or a pool pad that conflicts with a utility easement. Moving equipment after concrete, landscaping, or a screen enclosure is complete can also add cost.
Design access before planting
A technician should be able to reach filters, disconnects, panels, valves, and service doors without removing plants or crossing delicate paving. Plan a durable walkway or maintenance strip from the driveway, side gate, or rear yard.
Keep gates wide enough for the equipment that may need replacement. A unit that fits during installation may still be difficult to remove later if the path turns sharply or passes beneath a low enclosure.
Separate daily living from utility activity
Place noisy or frequently serviced equipment away from bedroom windows, primary entertaining areas, and pool seating when the lot allows. Screening can soften the view, but it shouldn't trap heat, block ventilation, or prevent a technician from working.
The best location often sits along a side or rear property edge, provided it remains outside prohibited easements and complies with local setbacks, flood requirements, and recorded restrictions.
What belongs in a Southwest Florida service yard
A complete plan should show every system, not only the air conditioner. List existing equipment for a remodel and future equipment for a new home, including systems that may be added after closing.
Coordinate the major equipment
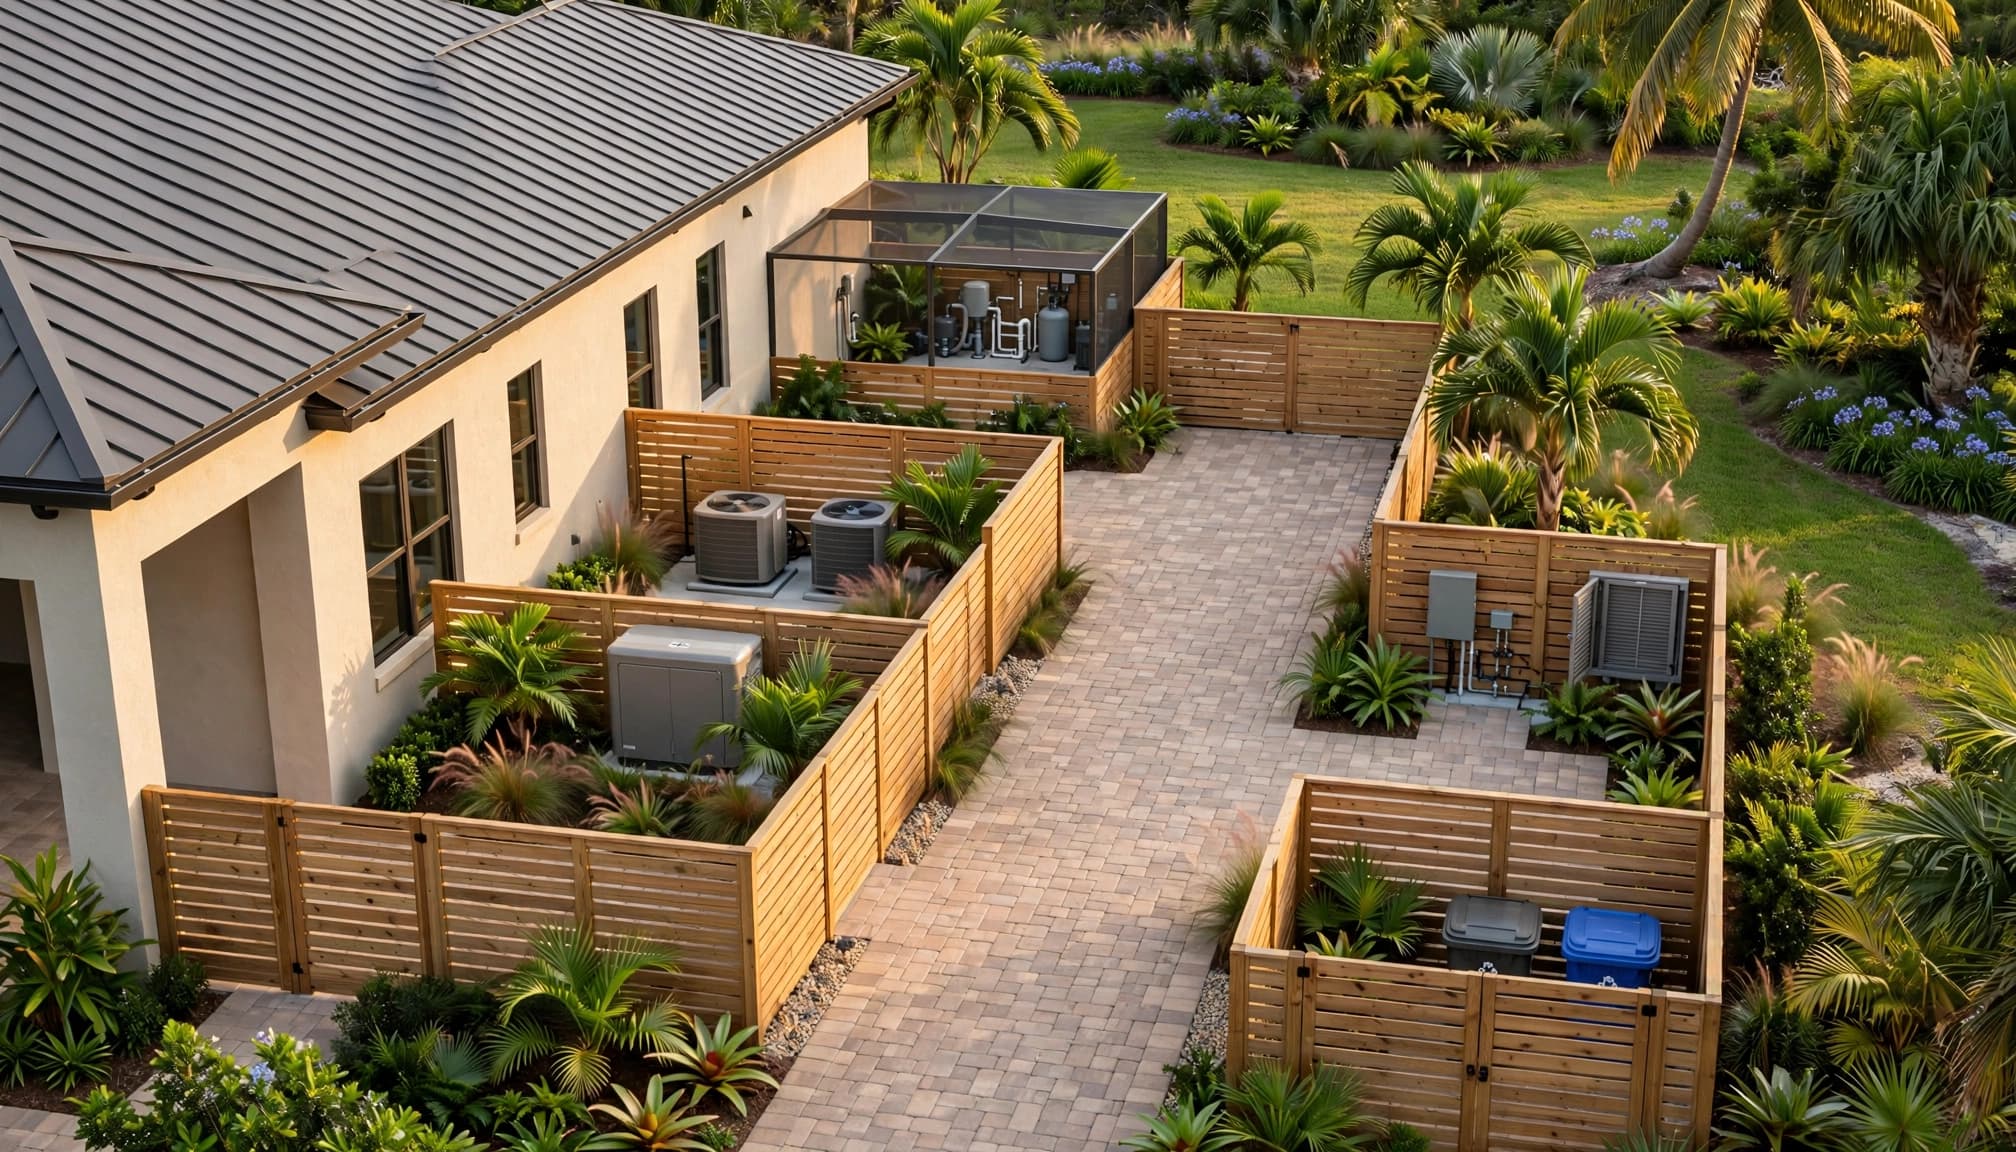
The service zone may include HVAC condensers, a standby generator, pool pumps and filters, irrigation controls, electrical disconnects, a water softener, trash and recycling storage, and propane or other utility equipment.
Pool equipment deserves attention during the house and backyard design stage. A distant equipment pad may require longer plumbing runs, electrical trenching, or a subpanel. Homeowners considering custom pool and backyard design should coordinate the pool shell, deck, equipment pad, drainage, and service route before the yard is finished.
Protect usable yard space
Combine compatible functions without creating one crowded enclosure. For example, trash storage may sit near the driveway for collection access, while pool equipment belongs closer to the pool plumbing. HVAC equipment may fit along a screened side wall, but a generator may need a different location because of exhaust and air-intake clearances.
Use solid walls or carefully designed screens only where they won't interfere with airflow. Louvered panels, planted buffers, and coordinated stucco or masonry can hide equipment while preserving ventilation.
Start with the survey, easements, and drainage
A current boundary survey should guide the layout before anyone pours a pad or installs a screen cage. The plan should identify property lines, recorded easements, utilities, rights-of-way, swales, drainage paths, existing structures, and the proposed home and pool.
An equipment location that looks open may sit inside a utility or drainage easement. Cape Coral rules state that newly installed or replacement air conditioners, generators, and pool equipment must meet applicable setbacks and cannot be placed in an easement. Existing equipment may have limited replacement rights, but those rules don't eliminate the need for a current review.
Drainage deserves equal attention. Roof runoff, pool deck water, condensate, and heavy rain must move without ponding against the house or flowing onto a neighboring property. Avoid filling or obstructing a required side-yard swale with walls, pavers, plant beds, or equipment pads.
Flood-zone requirements can also affect elevation, anchoring, electrical placement, and the approved site plan. Confirm the current requirements with the local building department, floodplain administrator, surveyor, and qualified design professionals.
Southwest Florida lot planning and local clearances
There isn't one universal service-yard standard for Cape Coral, Fort Myers, Naples, Lee County, or Collier County. The applicable rule can also change with zoning, a planned development, an HOA, a recorded plat, or the type of equipment.
Cape Coral checkpoints
Cape Coral's R-1 residential plan review guide lists a 25-foot front setback, a 7.5-foot side setback, and a 20-foot rear setback for the primary structure. It also lists a 10-foot pool-cage setback and a 10-foot side setback for certain corner-lot conditions.
Those figures are not a substitute for reviewing the actual property. Equipment rules, easements, lot conditions, and development restrictions must be checked separately. Cape Coral also posted a "Final Survey Requirement for Pool/Spa and Generator Permits" notice dated February 10, 2026. That makes an accurate survey especially important for current pool and generator permitting.
Homeowners should also distinguish between a structure's setback and a mechanical unit's permitted location. A builder or permit professional can confirm how the current code applies to the proposed equipment.
Collier County and Fort Myers checkpoints
Collier County's permanent residential generator guidance includes different side-yard clearances based on the principal structure setback. The listed distances range from 1 foot to 10 feet, depending on that setback. The guidance also identifies 10 feet to a public or private road right-of-way, 10 feet from mechanical air-intake equipment, and 3 feet from items such as windows, soffit vents, eaves, dwelling walls, vegetation, meters, pool pumps, water-softener systems, air-conditioning compressors, and landscape plantings.
Fort Myers has an ordinance stating that residential mechanical equipment may extend into a required side yard while remaining at least 3 feet from the property line. However, another ordinance for certain HOA-controlled new developments prohibits service equipment between dwellings, including air-conditioning systems, pumps, pool equipment, water softeners, and generators.
These differences show why a general online measurement isn't enough. Check the current city rules, approved plans, HOA documents, and recorded plat for the specific lot.
Design for heat, rain, flooding, and storms
Southwest Florida equipment operates in hot, humid conditions and may face wind-driven rain, standing water, salt air, and debris during storms. Equipment pads, fasteners, sealants, coatings, and screens should match the approved assembly and the property's exposure.
Keep water away from equipment
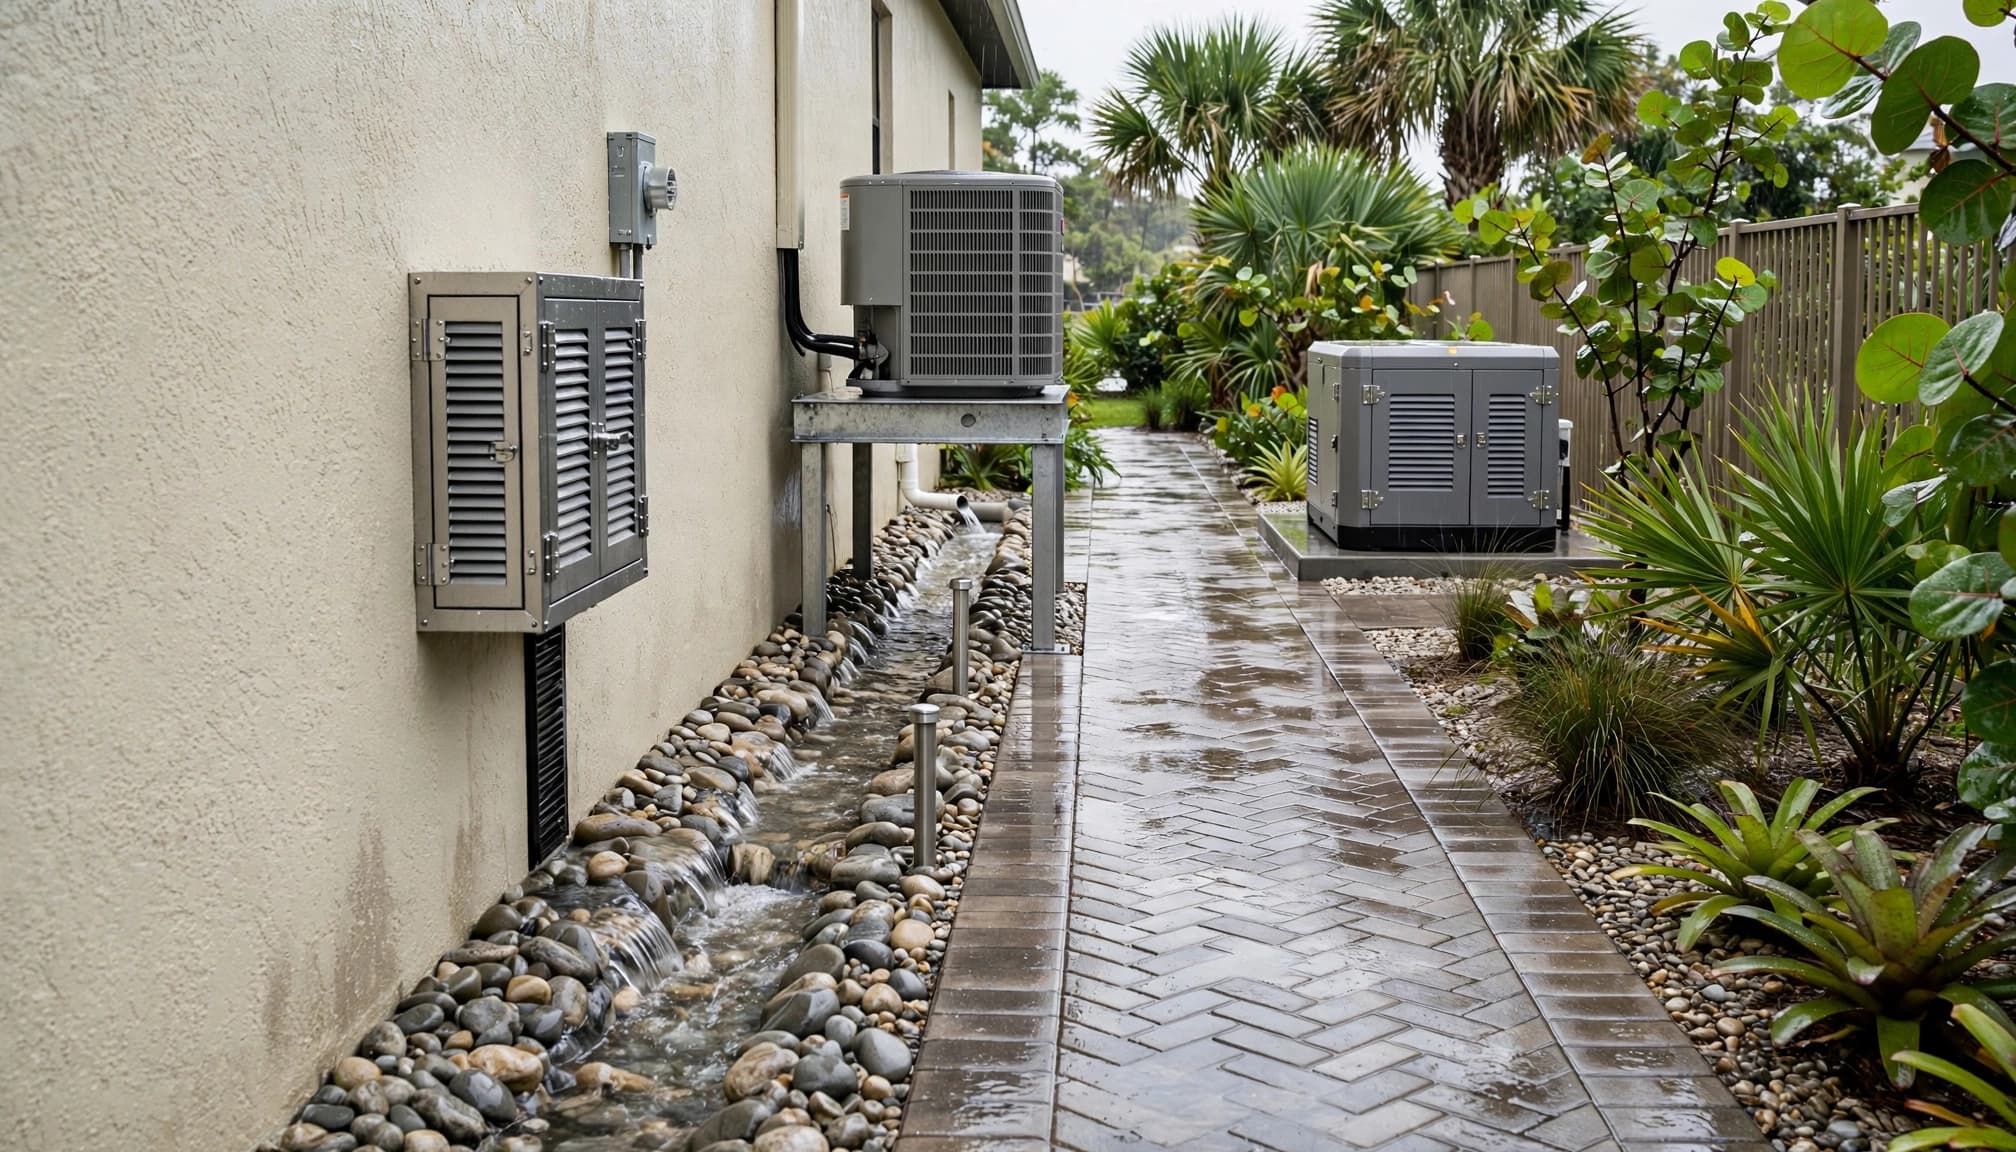
Place pads on stable, properly drained surfaces. Don't direct roof runoff toward HVAC units, generators, electrical equipment, or pool controls. Where the lot includes shallow groundwater or drainage concerns, the site and pool professionals may need to address dewatering, excavation, grading, and finished elevations together.
Equipment elevation and anchoring depend on the site, flood zone, manufacturer instructions, and approved design. Don't assume a standard pad is appropriate for every coastal or inland property.
Choose materials for exposure
Near the Gulf, salt air can shorten the life of poorly selected metal accessories, fasteners, sealants, and coatings. Material choices should follow the project's specifications and exposure conditions. If a particular stucco or trim profile is specified, confirm its material, finish, fasteners, sealants, and end conditions match the approved system.
Good detailing also matters. Accessory ends, intersections, and splices should receive the required treatment so water doesn't reach vulnerable wall areas. Southwest Florida hurricane requirements can affect more than the roof. They may also influence openings, drainage, roof-to-wall details, and exterior equipment placement. Review Southwest Florida hurricane building codes with the design and construction team.
Use screens without losing maintenance access
A screen wall or enclosure can keep equipment out of sight, but it should never become a permanent obstacle. Leave enough working room around each unit according to the manufacturer, permit documents, and local requirements.
The enclosure should have a serviceable gate or removable panel. Avoid placing dense hedges directly against condensers or generators. Plants can restrict airflow, retain moisture, and make routine maintenance difficult.
For pool yards and lanais, coordinate the equipment screen with the cage posts, deck edge, drainage, and furniture layout. Backyard and lanai design services can help connect the utility zone with the larger outdoor-living plan.
A screen enclosure also needs to account for wind, corrosion, access hardware, and the possibility of future equipment replacement. The prettiest solution is still a poor design if a technician must dismantle the cage to reach a pump.
A permit-ready service-yard checklist
Use the following list during the design meeting, site walk, and permit review.
Documents to confirm
- Obtain a current boundary and improvement survey before finalizing equipment locations.
- Mark utility, drainage, access, and conservation easements on the site plan.
- Identify the applicable city, county, zoning, flood-zone, and HOA requirements.
- Show the home, pool, screen enclosure, driveway, swales, equipment pads, gates, and maintenance paths together.
- Confirm whether HVAC, electrical, gas, generator, irrigation, pool, or other trade permits apply.
- Review manufacturer clearances and utility requirements for every proposed system.
The permitting process may involve separate trade permits and inspection sequences. A current guide to Southwest Florida home construction permit fees can help homeowners understand why HVAC, gas, irrigation, pool, and site-related work may appear as separate items.
Questions for the builder and trades
Ask who will maintain each system, how replacement equipment will enter the property, where stormwater will go, and whether the proposed screen blocks airflow or access. Confirm the generator location with the electrician, mechanical professional, gas provider, and permitting authority.
For a remodel or pool addition, document existing equipment before moving it. The replacement location may not qualify for the same treatment as the original installation.
Key takeaways for homeowners
- Plan the service yard with the house, pool, drainage, and outdoor living areas.
- Start with a current survey and identify every easement before placing equipment.
- Treat Cape Coral, Fort Myers, Collier County, Naples, and HOA rules as separate reviews.
- Keep clear paths to HVAC units, generators, pumps, controls, meters, and shutoffs.
- Use screening that hides equipment without blocking airflow or service access.
- Confirm flood-zone, drainage, storm, corrosion, propane, and utility requirements with qualified local professionals.
- Leave future replacement access, even when the current equipment fits comfortably.
FAQ about Southwest Florida service-yard planning
Can equipment go in a side yard?
Sometimes, but the answer depends on the jurisdiction, zoning, easements, HOA rules, equipment type, and required clearances. A side yard may look available while containing a utility easement or drainage swale. Verify the location on the survey and site plan before installation.
Should pool equipment and a generator share one enclosure?
They may share a general service zone, but they shouldn't be crowded into one unplanned enclosure. Each system needs its own access, ventilation, electrical, and safety clearances. The generator may also need separation from pool pumps, air intakes, windows, walls, and vegetation.
Does a screened enclosure solve appearance and safety concerns?
Screening can improve the view, but it doesn't replace code compliance or manufacturer requirements. The enclosure must preserve airflow, drainage, maintenance access, storm performance, and future replacement access.
What should happen before construction starts?
Have the builder, surveyor, pool contractor, electrician, mechanical contractor, and other needed professionals review the same coordinated plan. Then confirm current local requirements, HOA rules, flood-zone conditions, easements, utility clearances, and permit documents before demolition, excavation, or concrete work.
Conclusion
Good Southwest Florida lot planning makes service equipment easier to maintain and less visible without sacrificing drainage, safety, or usable yard space. The strongest plans begin with the survey, then coordinate setbacks, easements, weather exposure, pool systems, utilities, screens, and future access.
A service yard should disappear into the home's design while remaining easy for professionals to reach. Early coordination with Cutting Edge Homes & Renovations and the appropriate local professionals can prevent avoidable conflicts before they become expensive changes.