Fort Myers Garage Ceiling Height Planning Guide
Explore Our Services
Contact Us Today!
(239) 322-9295
A garage ceiling height decision affects much more than how a room feels. It controls vehicle clearance, garage-door hardware, storage, lighting, ductwork, and whether a future car lift remains practical. For a Fort Myers new home, the finished-floor elevation and local flood requirements can affect the entire calculation.
The right target depends on how you will use the garage today and what you may add later. Start with finished dimensions, then coordinate the structure, door system, utilities, and permit documents through your Fort Myers new home construction plan.
What Florida code minimums tell you
Florida code references commonly identify a 7-foot minimum clear ceiling height for habitable rooms. The material reviewed for this guide does not establish that number as a separate, garage-specific minimum. A garage may have different provisions based on its use, construction, flood exposure, ventilation, and the approved plans.
That distinction matters because a code minimum only describes what may be permitted. It doesn't tell you whether a full-size pickup will fit comfortably, whether overhead racks will clear the door opener, or whether a lift can raise a vehicle safely.
Ask the builder and the local building official to confirm the current requirements for your property. Fort Myers city limits, unincorporated Lee County, and nearby municipalities can follow different review processes.
Start with finished-floor height, not framing height
The number shown on a floor plan may describe a nominal wall or framing dimension. Your usable clearance is the distance from the completed garage floor to the lowest finished obstruction.
Account for the raised garage floor
In Southwest Florida, flood elevation can affect the garage slab and driveway transition. If the finished floor must be raised, the outside grade, entry slope, door opening, and interior ceiling relationship all need review together.
A higher slab may improve flood protection while reducing the vertical distance available beneath the roof unless the wall and roof design change as well. Confirm the finished elevation, not only the foundation or framing dimensions.
Fort Myers zoning material also defines a story using the distance from finished floor to finished ceiling. Some cited provisions limit a story to 14 feet, while other district-specific material references 12 feet at sidewalk level and a 35-foot building-height limit. These figures are not universal garage requirements. Your parcel's zoning district and approved design control.
Measure the lowest finished point
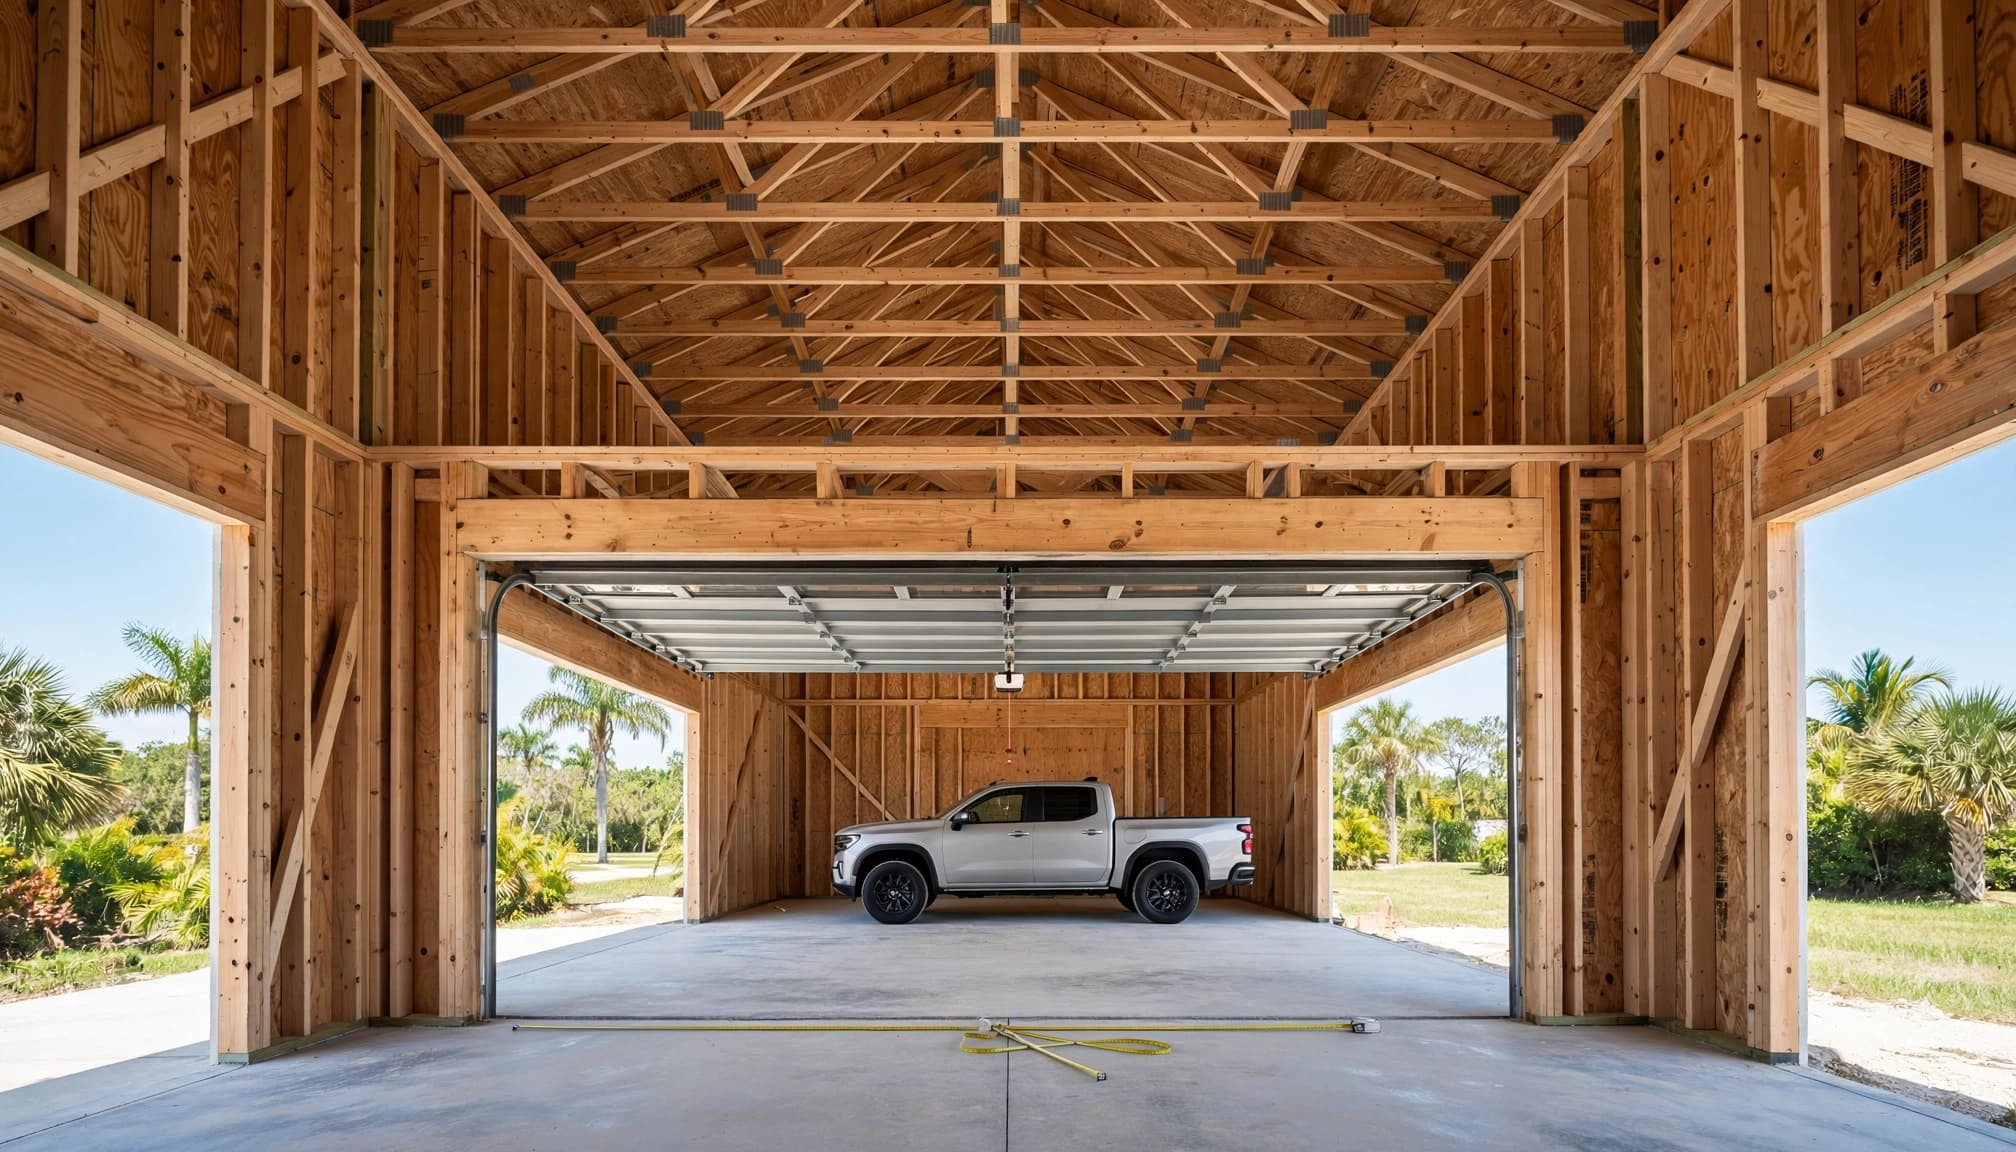
A garage advertised as having a 10-foot ceiling may have less usable clearance near the door, side walls, attic access, ducts, lights, or structural beams. Ask for the finished height at several points:
- The center of the garage bay
- Beneath the garage-door opener
- Below the lowest duct or beam
- Near attic access and storage areas
- Along the path of a raised vehicle or lift
The finished measurement should include drywall, ceiling finishes, lighting, and installed mechanical equipment. This is the number that should guide storage and vehicle planning.
Plan garage-door tracks and openers first
The garage door occupies the most important overhead zone. Choosing a ceiling height before selecting the door, track, springs, and opener can create avoidable conflicts.
Standard, low-headroom, and high-lift systems
Clopay lists about 12 inches of headroom for a 12-inch-radius standard track and about 14.25 inches for a 15-inch-radius track. Its low-headroom examples use roughly 9 inches for a front-mount system and 4.5 inches for a rear-mount configuration. High-lift calculations depend on available headroom and the selected hardware.
Wayne Dalton materials show different standard-lift ranges, including approximately 13 to 17 inches for some products and 15 to 20 inches for a 15-inch-radius configuration. These differences show why a generic headroom number isn't enough. Manufacturer documentation, door size, track radius, spring arrangement, and opener type all matter.
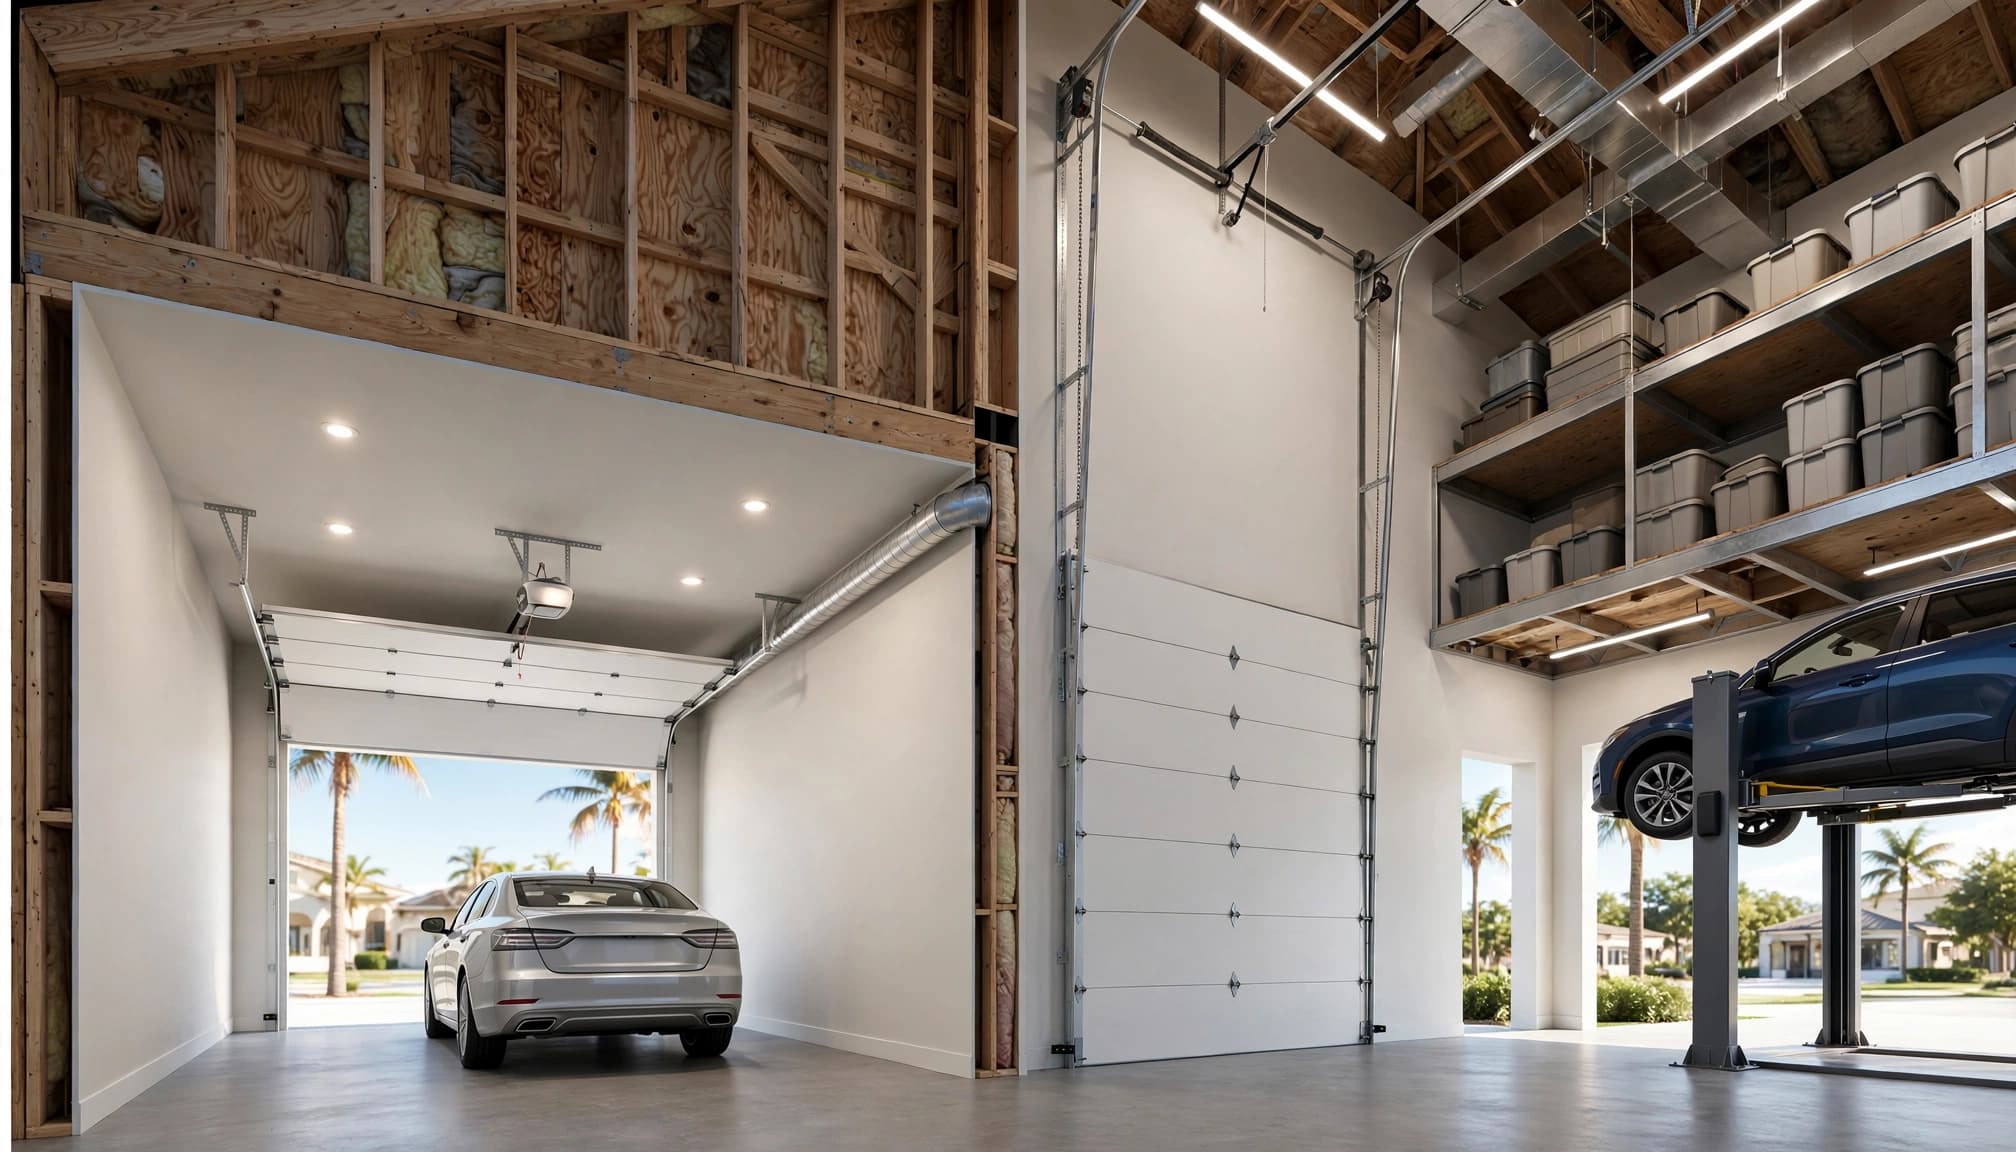
A higher ceiling may allow the horizontal tracks to sit above a tall vehicle or support a high-lift arrangement. However, the door contractor must design the actual system. Don't assume that extra wall height automatically creates usable lift clearance.
Keep services out of the hardware zone
The opener, torsion springs, tracks, lights, ducts, condensate lines, and attic access all need service space. A ceiling plan that places a light directly over the opener may make future repairs difficult. Ductwork crossing the center of the bay can also reduce clearance where a vehicle or lift needs it most.
If you want a side-mounted opener, confirm the required side-wall space and the location of the torsion system. The interior door, electrical panel, water heater, and cabinets can compete for that same wall area.
Match garage ceiling height to vehicles and storage
A comfortable garage starts with the vehicles you own, not a standard number copied from another plan. Measure the tallest vehicle with roof rails, antennas, bed accessories, liftgates, or other equipment installed.
Allow for tall vehicles and daily movement
Full-size pickups, vans, and SUVs can require more overhead clearance than a compact car. Include room for the hood, hatch, tailgate, and doors to open where you will actually use them. A vehicle may fit beneath the ceiling while still blocking the walking path or the entry door.
Southwest Florida homeowners should also measure golf carts with mirrors, windshields, rear seats, baskets, and chargers in place. A cart route that looks adequate on paper can fail when the car, cabinets, electrical panel, or house entry is added.
Use a scaled plan or tape the layout on the slab before cabinets and drywall arrive. Show:
- Vehicle parking positions
- Garage-door tracks and opener
- Interior and side-door swings
- Cabinet depth and workbench location
- Walking paths to the house and driveway
- Electrical panels, water heaters, and utility equipment
Store carefully above the garage door
Overhead racks can add useful capacity, but they shouldn't obstruct the opener, torsion springs, lighting, attic access, or door tracks. Heavy bins also need a rated support system and a location that won't endanger people or vehicles if something shifts.
Use closed cabinets or durable bins for items exposed to Fort Myers heat, humidity, rain, and salt air. Keep seasonal supplies higher, while frequently used tools and storm equipment remain accessible without moving the cart or car.
The best garage ceiling height supports storage without turning the center of the room into an obstacle course.
Leave room for lifts, ducts, and lighting
A future lift requires more than a tall ceiling. The slab, framing, vehicle position, electrical layout, and service clearance all need to work together.
Treat lift dimensions as planning guidance
Rotary Solutions states that a standard two-post lift generally needs about 12 feet, while a residential four-post lift commonly requires at least 10 feet. Those figures are industry guidance, not Fort Myers code minimums or guarantees for every lift.
The actual requirement depends on the lift, vehicle height, ceiling obstructions, raised roofline, and the clearance needed to work around the vehicle. A pickup with a roof rack may need more room than a low passenger car.
If a lift is even a possible future purchase, tell the designer before the slab and roof plans are complete. Ask about concrete thickness and reinforcement, anchor locations, bay width, lighting, and the space needed to walk around a raised vehicle. Don't install a lift based only on a ceiling measurement.
Coordinate the ceiling with mechanical systems
Air ducts often need to cross the garage to reach living areas. They can reduce clearance or force the garage door tracks lower. Lighting should cover parking areas, workbenches, electrical equipment, and the path into the home.
Plan service access around the opener, lights, HVAC equipment, and attic opening. The lowest duct may matter more than the average ceiling height when you park a tall vehicle.
Account for Fort Myers flood, wind, and zoning rules
Garage planning in Southwest Florida involves more than interior dimensions. Flood elevation, drainage, wind-rated doors, and local zoning can influence the design.
Review flood elevation and drainage
In flood hazard areas, a residential garage may need to be elevated to or above the design flood elevation. Some below-elevation garages are allowed only under specific conditions, such as being at grade on at least one side and used for limited purposes including parking, access, or storage.
Enclosed areas below the design flood elevation may also require flood openings on at least two sides. The bottom of each opening must generally be no more than 1 foot above the higher applicable interior or exterior grade. The approved plans and current local review determine how these rules apply.
Confirm the garage slab, driveway slope, drainage path, door threshold, and storage elevation together. Ask whether a floor drain or trench drain is permitted and where water will discharge.
Select the door for local wind conditions
Garage doors are wind-loaded components. Florida requirements can vary according to mean roof height, exposure category, opening size, and the approved structural design.
A tall garage may change the wall and roof geometry that supports the door. The door should be selected for the project's wind requirements, not only for appearance or insulation. Confirm the product approval, attachment method, track installation, and bracing with the builder and door contractor.
Lock details before permitting and framing
Garage changes affect several trades, so late revisions can spread into the structure, electrical rough-in, HVAC layout, drywall, cabinets, and inspections. Discuss the garage ceiling height before the plan set is submitted.
A useful comparison is the difference between a standard garage and a more flexible design:
| Planning choice | Practical result |
|---|---|
| Standard ceiling and standard tracks | Lower initial complexity, with less room for storage or lifts |
| Taller ceiling with coordinated tracks | More overhead flexibility, with added framing and finish work |
| High-lift door arrangement | More vehicle clearance in some layouts, but requires product-specific design |
| Lift-ready bay | Future equipment may be possible, but slab and obstruction planning must happen early |
Taller ceilings can add framing, drywall, insulation, paint, mechanical coordination, and labor. Review the related 10-foot vs. 12-foot ceiling costs before approving a change.
Before construction begins, ask these questions:
- What is the finished floor-to-ceiling height at the lowest point?
- Which garage door and track system is included?
- Where will the opener, springs, lights, ducts, and attic access go?
- Will the design fit the tallest current vehicle?
- Can the slab support the future lift you may want?
- Where will cabinets, carts, tools, and storm supplies be stored?
- Does the plan meet the current flood, wind, zoning, and permit requirements?
- Which garage changes are included in the contract?
Jurisdiction also matters. Use the current Fort Myers new home permit timeline as a planning reference, then confirm the process with the builder and the applicable city or county office.
Key Takeaways
- Measure garage clearance from the finished floor to the lowest finished obstruction.
- Treat 7 feet as a surfaced habitable-room baseline, not a universal garage rule.
- Choose the garage door, tracks, springs, and opener before finalizing ceiling height.
- Plan around actual pickups, SUVs, golf carts, storage, and walking paths.
- A lift requires coordinated ceiling, slab, bay width, and service clearance.
- Confirm flood elevation, drainage, wind-rated doors, zoning, and permitting for the property.
- Put important dimensions and equipment locations in the approved plan set and contract.
FAQ
Is 10 feet enough for a new home garage?
It may work well for many standard vehicles and storage layouts, but the finished clearance can be lower near tracks, ducts, lights, and openers. Ten feet may also be insufficient for some lift plans. Measure the actual vehicle and hardware configuration before choosing.
Does a taller garage automatically support a car lift?
No. Lift feasibility depends on the specific equipment, vehicle height, slab design, bay width, ceiling obstructions, and service space. Rotary Solutions' 10-foot and 12-foot figures are general planning guidance, not a permit approval or universal requirement.
Should the garage ceiling match the home's interior ceilings?
It doesn't have to. A taller garage can be useful even when the main living spaces have standard ceiling heights. However, the choice may affect roof framing, zoning height, exterior appearance, cost, and mechanical routing.
When should garage ceiling height be finalized?
Finalize it before structural drawings, slab work, door ordering, and mechanical rough-in. Changes after framing can affect multiple trades and may require revised plans, added approvals, or additional inspections.
Conclusion
The right garage ceiling height is the lowest-cost point that still supports how your household will use the space. Start with finished-floor elevation, actual vehicles, door hardware, storage, utilities, and any future lift.
For a Fort Myers new home, confirm the current code, flood, wind, zoning, and permit requirements with your builder and local building official. A well-coordinated plan gives you usable clearance today and more flexibility when your garage needs change.