Kitchen Appliance Garage Ideas for Cape Coral Homes
Explore Our Services
Contact Us Today!
(239) 322-9295
Clear counters make a kitchen feel larger, calmer, and easier to use. A well-planned kitchen appliance garage keeps daily tools close without letting them take over the room.
For Cape Coral homeowners planning a remodel or cabinet upgrade, the goal is simple: give coffee makers, toasters, and blenders a dedicated home while protecting valuable prep space. The best layouts start with how your household actually cooks each day.
Start With the Countertop Work You Want to Protect
A cabinet feature only works when it supports your routine. Before choosing doors or finishes, identify the counter areas you need open for food prep, serving, and cleanup.
In many Southwest Florida kitchens, the island becomes the main gathering place. Keeping it clear can matter more than hiding every appliance. An appliance garage near the refrigerator, sink, or coffee station can free the island for daily use.
Measure your daily appliance footprint
Set each frequently used appliance on the counter and measure its width, depth, and height. Include the clearance needed to fill a coffee reservoir, raise a blender lid, or remove an air fryer basket.
A coffee maker may need room above it for water. A blender needs overhead space to remove its pitcher. Meanwhile, a toaster and air fryer need safe space around them whenever they operate.
Also measure the appliance plugs and cord paths. A cabinet that looks tidy but pinches a power cord will become frustrating fast.
Put the garage near its natural work zone
Coffee equipment belongs near mugs, beans, and the refrigerator's water source. A toaster works well near bread storage, while a blender fits near the sink for easy cleanup.
Keep the appliance garage away from the main landing area beside the cooktop. That counter space is often needed for hot pans and ingredients. A good kitchen layout gives every activity room to happen without competing for the same few inches.
Kitchen Appliance Garage vs. a Full-Height Appliance Cabinet
A countertop appliance garage and a full-height appliance cabinet solve different storage problems. Choosing the wrong one can waste either counter space or valuable cabinet volume.
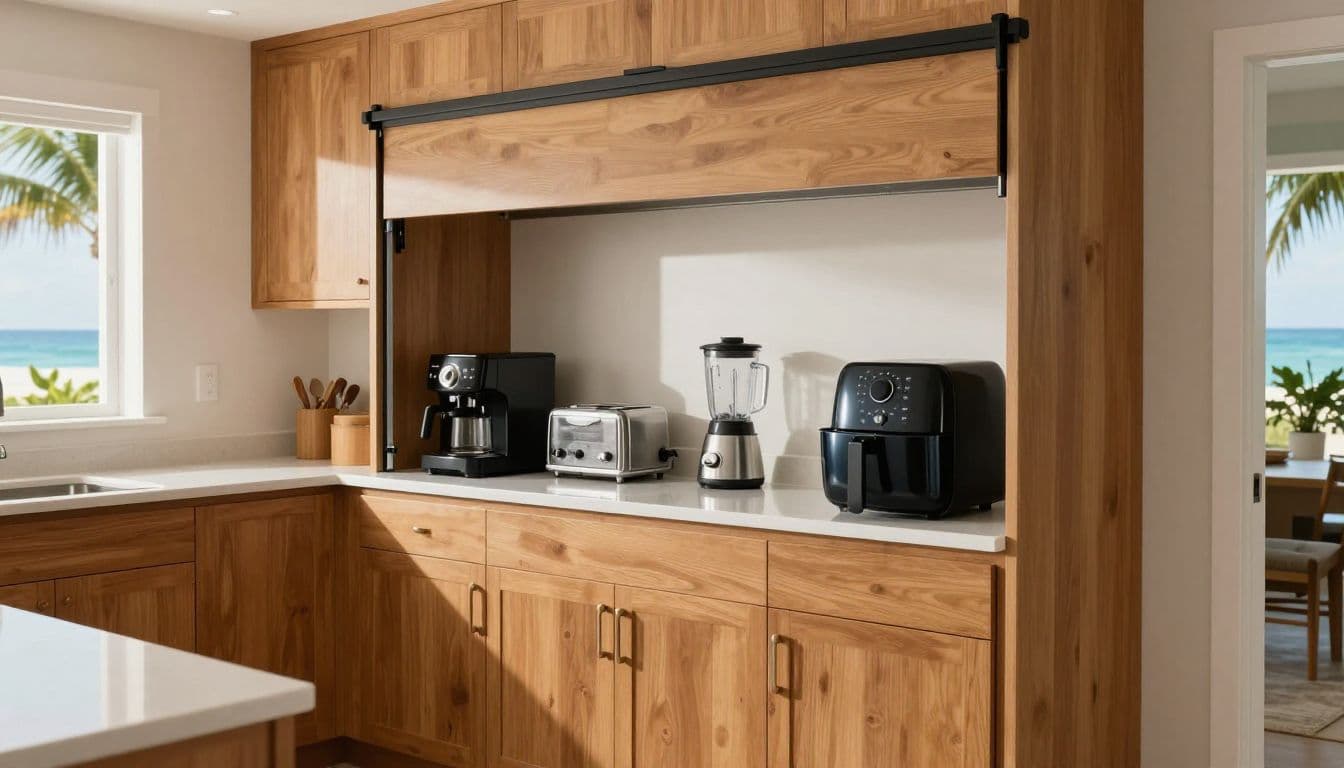
A kitchen appliance garage sits on the countertop, usually beneath upper cabinets or at the end of a cabinet run. It has a counter surface inside, an outlet, and doors that hide small appliances when they are off.
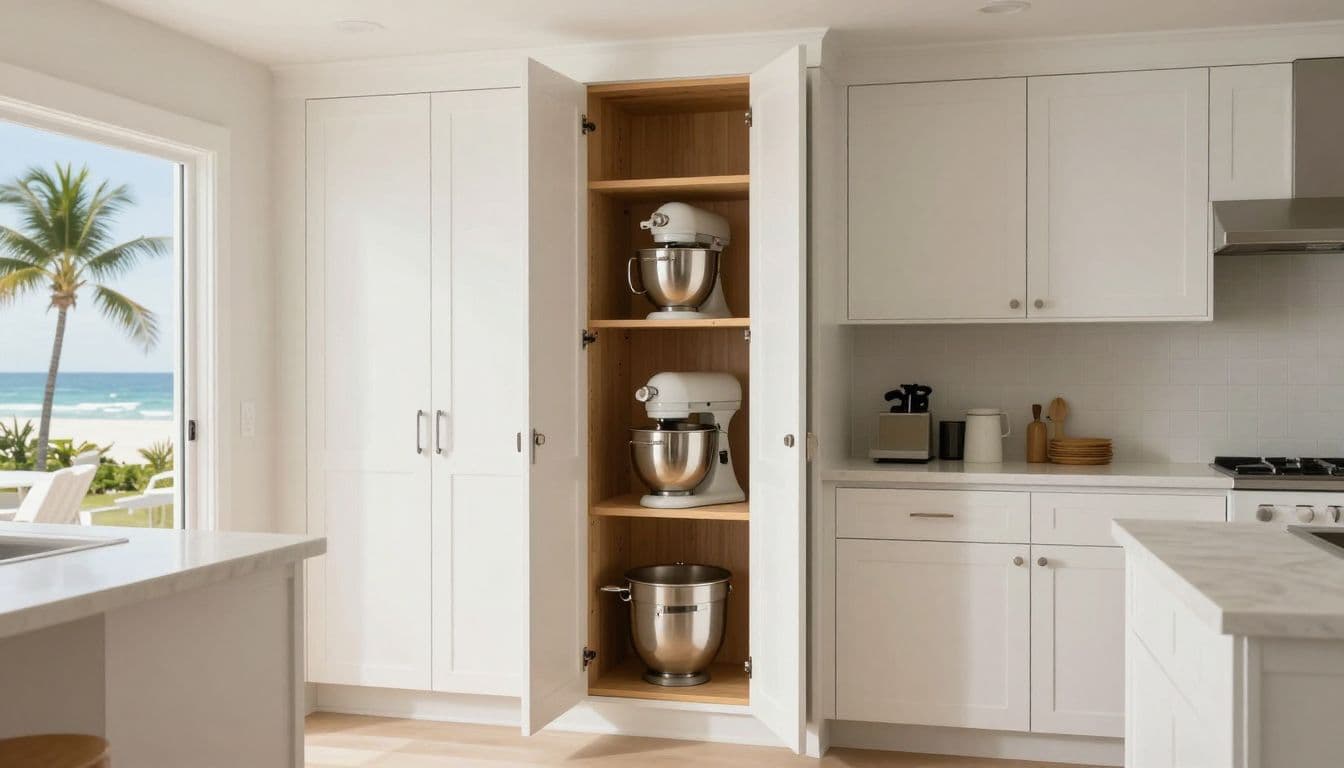
A full-height appliance cabinet is a tall pantry-style cabinet that runs from near the floor to the upper cabinet line or ceiling. It can hold appliances on shelves, pull-outs, or a dedicated mixer platform.
When a countertop garage makes sense
A countertop garage is best for appliances that come out every day. The coffee maker is the most common example. It can also hold a toaster, a compact blender, or a toaster oven if the cabinet design and appliance instructions allow it.
Because the appliance stays on the counter, you don't have to lift it in and out of a deep cabinet. That convenience makes the feature useful, not merely decorative.
However, countertop garages still consume a section of counter. They work best when the kitchen has enough perimeter space to spare.
When a tall appliance cabinet is the better choice
A full-height appliance cabinet saves counter space because it stores appliances vertically. It is a strong option for a stand mixer, large blender, specialty cookware, or an air fryer that you use a few times each week.
Heavy mixers benefit from a sturdy pull-out shelf or a lift mechanism designed for the appliance's weight. A tall cabinet can also store serving platters and baking supplies above or below the appliance zone.
The tradeoff is footprint. Tall cabinets create useful storage, yet they take space that could otherwise hold a pantry, wall oven, or refrigerator surround.
Match Storage to Each Appliance's Real Use
Treating every appliance the same leads to awkward storage. Some devices belong ready to use, while others should stay behind tall doors until you need them.
Coffee makers and toasters need easy access
A coffee maker earns a countertop garage when it is part of the morning routine. Place it where you can reach cups, filters, and coffee without crossing the kitchen.
Toasters also work well in a garage, provided you move them into an open, safe operating position. Crumbs and heat make a closed cabinet a poor place to toast bread.
Choose a door style that clears the work area. Lift-up, tambour, bifold, and pocket doors can all work, but the hardware needs to match the cabinet dimensions and nearby wall space.
Blenders, air fryers, and mixers need more clearance
A blender may fit inside a garage, although the pitcher height can force a taller opening. If the cabinet is too shallow, the base may fit while the cord or lid does not.
Air fryers need special caution. Their heat and steam should never be trapped inside a closed cabinet. Plan a nearby open counter zone where the appliance can operate according to the manufacturer's instructions.
Stand mixers are heavy, so lifting one from an upper shelf gets old quickly. Store it on a countertop, a reinforced pull-out shelf, or a mixer lift inside a tall appliance cabinet.
The appliance that is hardest to lift is usually the one that ends up living permanently on the counter.
Choose Doors and Shelves That Stay Easy to Use
The cabinet front affects your routine as much as the storage behind it. A beautiful door that blocks the counter or bumps into pendant lighting will become an everyday annoyance.
Tambour doors slide upward or sideways and leave the front clear. Bifold doors open wide but may project into the workspace. Pocket doors slide back into the cabinet sides, which keeps doors out of the way but requires extra cabinet depth and specialized hardware.
Keep shelves strong and reachable
Adjustable shelves suit lightweight appliances, but a mixer or large air fryer needs a fixed shelf with proper support. Ask the cabinet designer about the load rating of pull-outs, lifts, and hinges before finalizing the order.
Avoid placing heavy appliances above shoulder height. A high shelf can work for a holiday roaster or slow cooker, but it is a poor choice for an appliance used every weekend.
Open the appliance doors in the proposed plan and check nearby drawers, refrigerator doors, and walkways. Cabinet drawings can hide conflicts that become obvious when you mark the dimensions on site.

Photo by Max Vakhtbovych
Plan Electrical Power, Heat, and Ventilation Early
Electrical decisions should happen before cabinets go into production. An outlet added after countertop installation can mean extra drywall, tile, or cabinet work.
Current NEC-based residential rules include at least two small-appliance branch circuits for kitchen receptacles. They also set rules for countertop outlet coverage, including qualifying wall-counter spaces that are 12 inches or wider.
A hidden outlet inside an appliance garage does not automatically cover every required countertop outlet location. Your electrician should confirm circuit capacity, GFCI and AFCI protection where required, outlet placement, and island or peninsula requirements for your exact layout.
Heat-producing appliances should not run behind closed doors
Never assume a cabinet is safe to use as an operating enclosure. Toasters, air fryers, toaster ovens, and similar appliances produce heat, grease, crumbs, or steam.
Confirm the appliance manufacturer's required clearances, operating position, and ventilation instructions before enclosing any device. Even a coffee maker can release steam that affects cabinet finishes over time.
A qualified local electrician, cabinet professional, and contractor can coordinate the power and storage plan before installation. If the remodel changes wiring, adds circuits, or relocates outlets, confirm the permit path with the City of Cape Coral.
For projects with electrical or layout changes, review the requirements for Cape Coral kitchen remodeling permits before work begins.
Build the Garage Into the Budget and Cabinet Plan
Appliance storage is easiest to price when it is included in the first cabinet layout. Adding a garage late may require revised upper cabinets, specialty doors, outlets, finished interior panels, and countertop changes.
The cabinet box itself is only part of the cost. Door hardware, interior finish materials, electrical work, ventilation details, and countertop fabrication can all affect the final number.
Make decisions before templates and installation
Choose the appliance garage location before countertops are templated. Confirm whether the backsplash will continue inside the garage, whether the countertop will run uninterrupted through it, and how the cabinet sides will finish.
For a tall appliance cabinet, decide early if you want a mixer lift, rollout tray, built-in microwave shelf, or dedicated outlet. Each feature affects cabinet dimensions and electrical rough-in locations.
Include these details in your Cape Coral kitchen renovation budget instead of treating them as minor upgrades. Small cabinet changes often require coordinated work from several trades.
Make Counter Space Work Harder for Your Home
The best kitchen appliance garage does not hide every appliance. It keeps the tools you use often within reach and moves bulky or occasional items into better storage.
A coffee maker may deserve its own counter-level station. A toaster and blender may share a garage with enough operating clearance. Meanwhile, a heavy stand mixer often belongs in a reinforced tall cabinet.
When cabinet design, electrical planning, ventilation needs, and permitting are handled early, the finished kitchen feels open without making daily routines harder. Usable countertop space is not empty space. It is room for your kitchen to work.