Lap Pool Dimensions for a Cape Coral Backyard
Explore Our Services
Contact Us Today!
(239) 322-9295
A pool can fit your backyard and still feel too short for the way you swim. Choosing lap pool dimensions starts with your workout goals, then accounts for the complete backyard footprint .
In Cape Coral, that means checking more than the distance between your lanai and fence. Access, drainage, easements, and equipment space can change the layout.
Start with the swimming experience you want, then test it against your property's constraints.
Choose Lap Pool Dimensions Around Your Swimming Goals
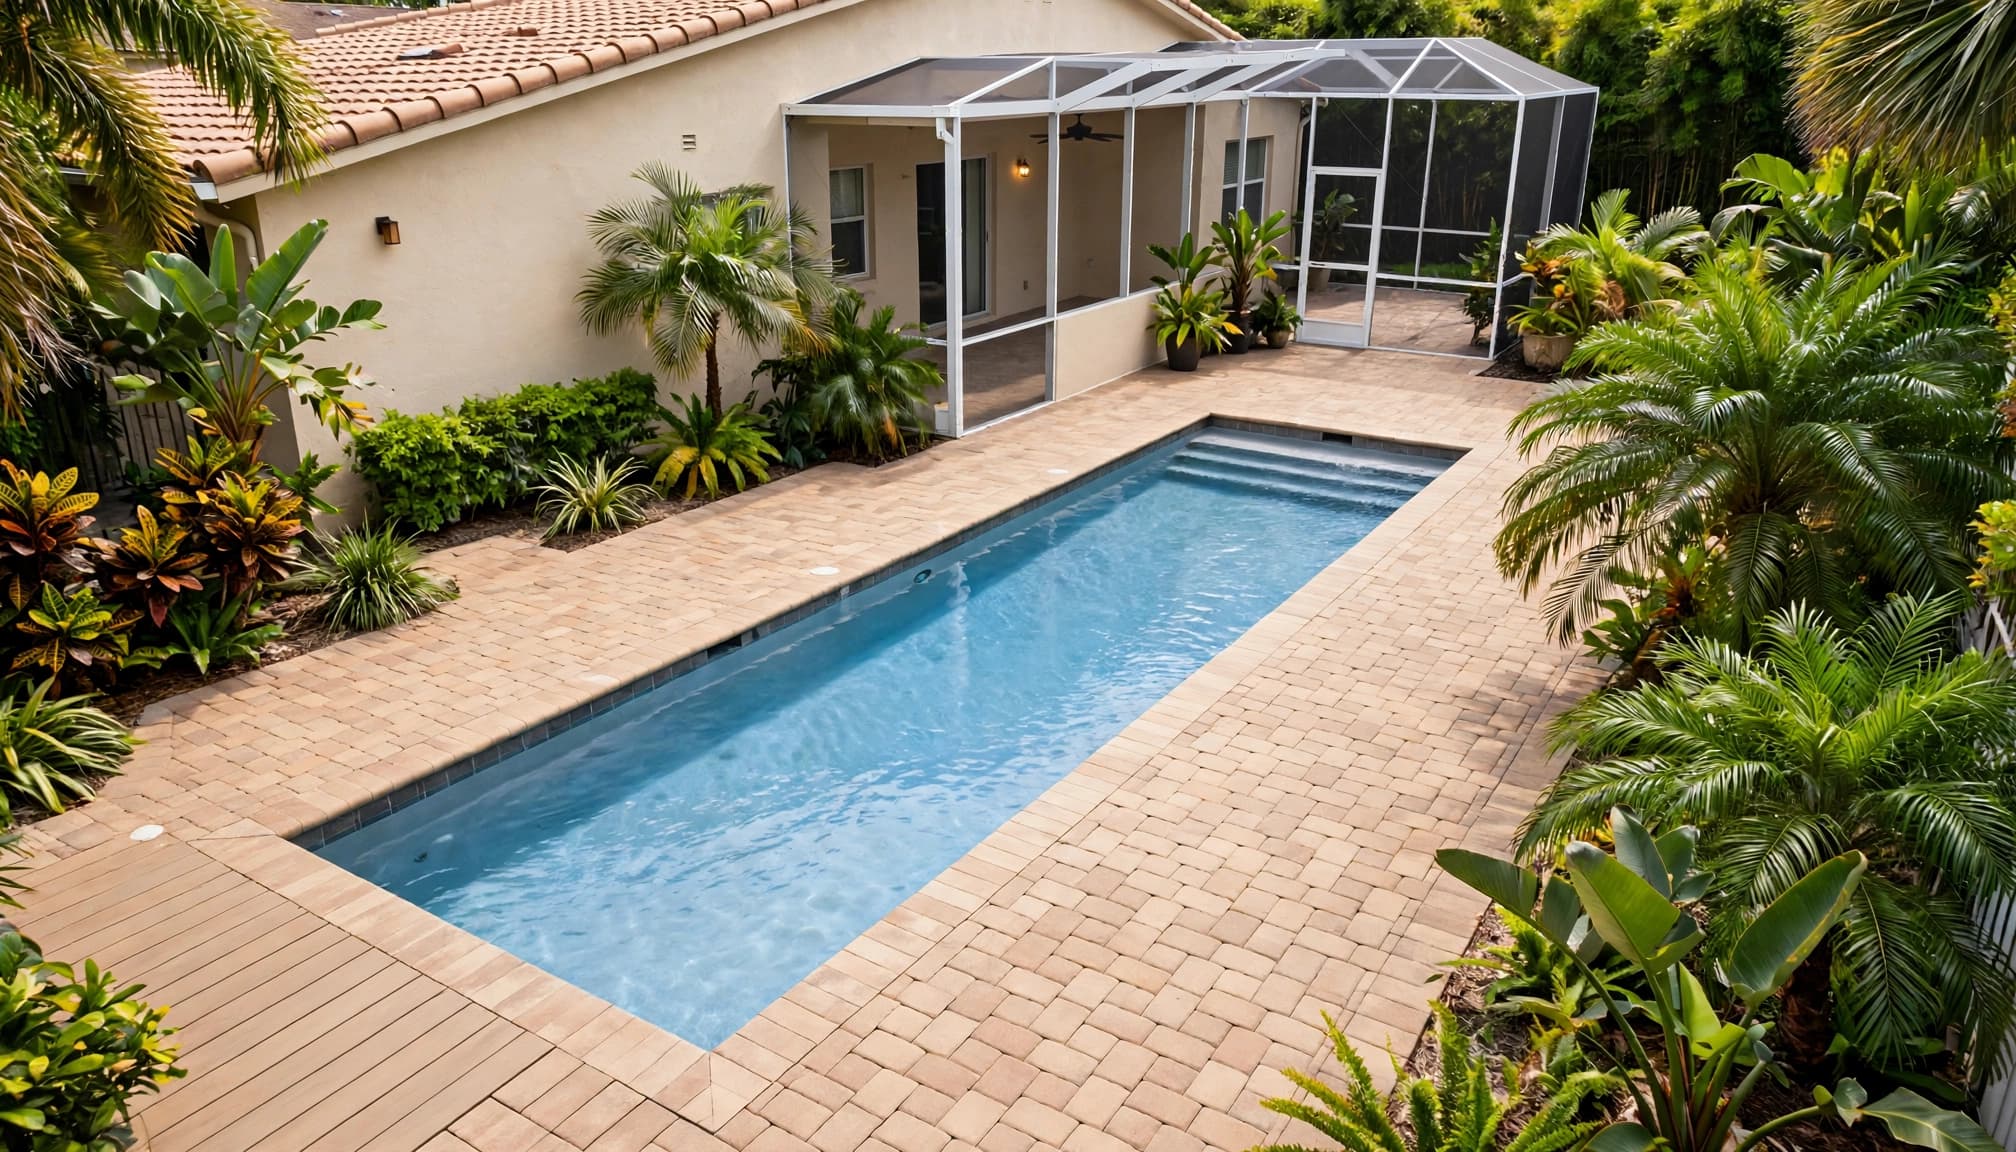
Length determines how often you turn and how much uninterrupted swimming you get. However, the longest pool your yard can hold won't always produce the most useful backyard.
Prioritize clear swimming length
For steady freestyle workouts, protect a straight route between usable turning walls. Steps, benches, and sun shelves can reduce that route even when the overall pool looks long.
Ask your designer to show clear swimming length separately from the pool's overall water length. Also review where your feet will meet each wall during a turn.
Your current swimming routine provides a useful reference. During a swim at an existing pool, notice how many strokes you take before turning. Consider whether more frequent turns would interrupt your preferred workout.
Then tell the builder whether sustained swimming or short intervals matter more. That distinction helps determine where available backyard space should go.
Consider resistance swimming when space is limited
A swim-current system can support exercise without repeated wall-to-wall laps. However, it creates a different experience from swimming a conventional lane.
Try the equipment before choosing it. Evaluate the current's feel, usable swimming area, and your preferred stroke.
The selected model also affects placement, plumbing, electrical work, and service access. Confirm those needs before reducing the pool's length around a current system.
Match Pool Width to Your Stroke and Shared Use
Width affects arm clearance and whether the pool works comfortably for more than one person. A narrow rectangular design can preserve yard space, but its usable lane deserves careful review.
Allow room for your widest stroke
Freestyle, breaststroke, and butterfly have different movement patterns. Size the clear lane around the strokes you intend to use, rather than choosing width only for appearance.
Test your movement in an existing pool when possible. Then discuss the measured space with your designer.
Wall clearance matters throughout the lane. Benches, entry steps, and projecting features shouldn't crowd your arms or force you to change direction. Ask for the narrowest usable width, not only the widest measurement on the plan.
Decide whether swimmers will share the lane
One swimmer using the pool alone has different needs from two people swimming simultaneously. Passing, side-by-side workouts, and family recreation all require additional consideration.
Tell the builder whether shared use will happen regularly or occasionally. If everyone swims at separate times, extra width may be less valuable than additional length.
Meanwhile, a household that wants both exercise and lounging should review where those activities overlap. Keep the intended swim route clear instead of assuming every water feature will work together.
Choose Depth for Comfort, Turns, and Safety
Pool depth should match how people use the water. A deeper pool doesn't automatically improve a fitness workout, and additional excavation can affect construction scope.
Compare a consistent floor with a sloped floor
A consistent depth makes standing and water exercise more predictable along the pool. However, the right depth depends on the users' heights and activities.
If you want water walking, test your preferred water level in an existing pool. Discuss that measured depth with the designer.
A sloped floor offers different standing depths, but it also changes footing. Review where the slope begins and how it affects entry, exercise, and resting areas.
Ask the plan to identify water depth relative to the finished pool floor. Excavation depth and structural dimensions describe different parts of construction.
Review turns and entry separately
Swimmers who practice flip turns need suitable underwater clearance and an appropriate turning-wall layout. Discuss that use before approving the floor profile.
Steps should provide comfortable entry without occupying the swimming route. Handrails and resting areas also belong in the early design conversation.
Treat the pool as a no-diving pool unless the design expressly supports diving and receives the necessary approvals. Don't assume that a deep-looking section is suitable.
Separate Water Dimensions From the Backyard Footprint
The water rectangle is only one part of the space you'll need. Shell walls, coping, decking, and equipment extend beyond it.
Ask for a dimensioned site plan that distinguishes these elements.
| Plan element | What it needs to show |
|---|---|
| Water area | Finished interior length, width, depth, and clear swimming route |
| Pool structure and coping | Construction dimensions outside the finished water area |
| Deck and lanai | Walking routes, furniture, door swings, and enclosure supports |
| Equipment area | Equipment footprints, connections, and maintenance access |
| Remaining yard | Landscaping, drainage paths, and other planned uses |
The usable backyard footprint is larger than the stated lap pool dimensions. It also depends on the actual construction details and outdoor layout.
A pool's longest water measurement can overstate its swimming length when steps or a sun shelf occupy the end.
Plan deck space around real furniture rather than an empty drawing. Measure the loungers, dining table, or grill you intend to keep. Then account for people walking around them.
Coordinate backyard and lanai design with the pool layout so doorways, screen posts, and gathering areas work together.
Before approving the design, mark the proposed water edge and outer deck edge on the ground. Walk the routes from the house to the yard and equipment. This makes tight spaces easier to recognize than a small drawing does.
Check Cape Coral Lot Constraints and Construction Access
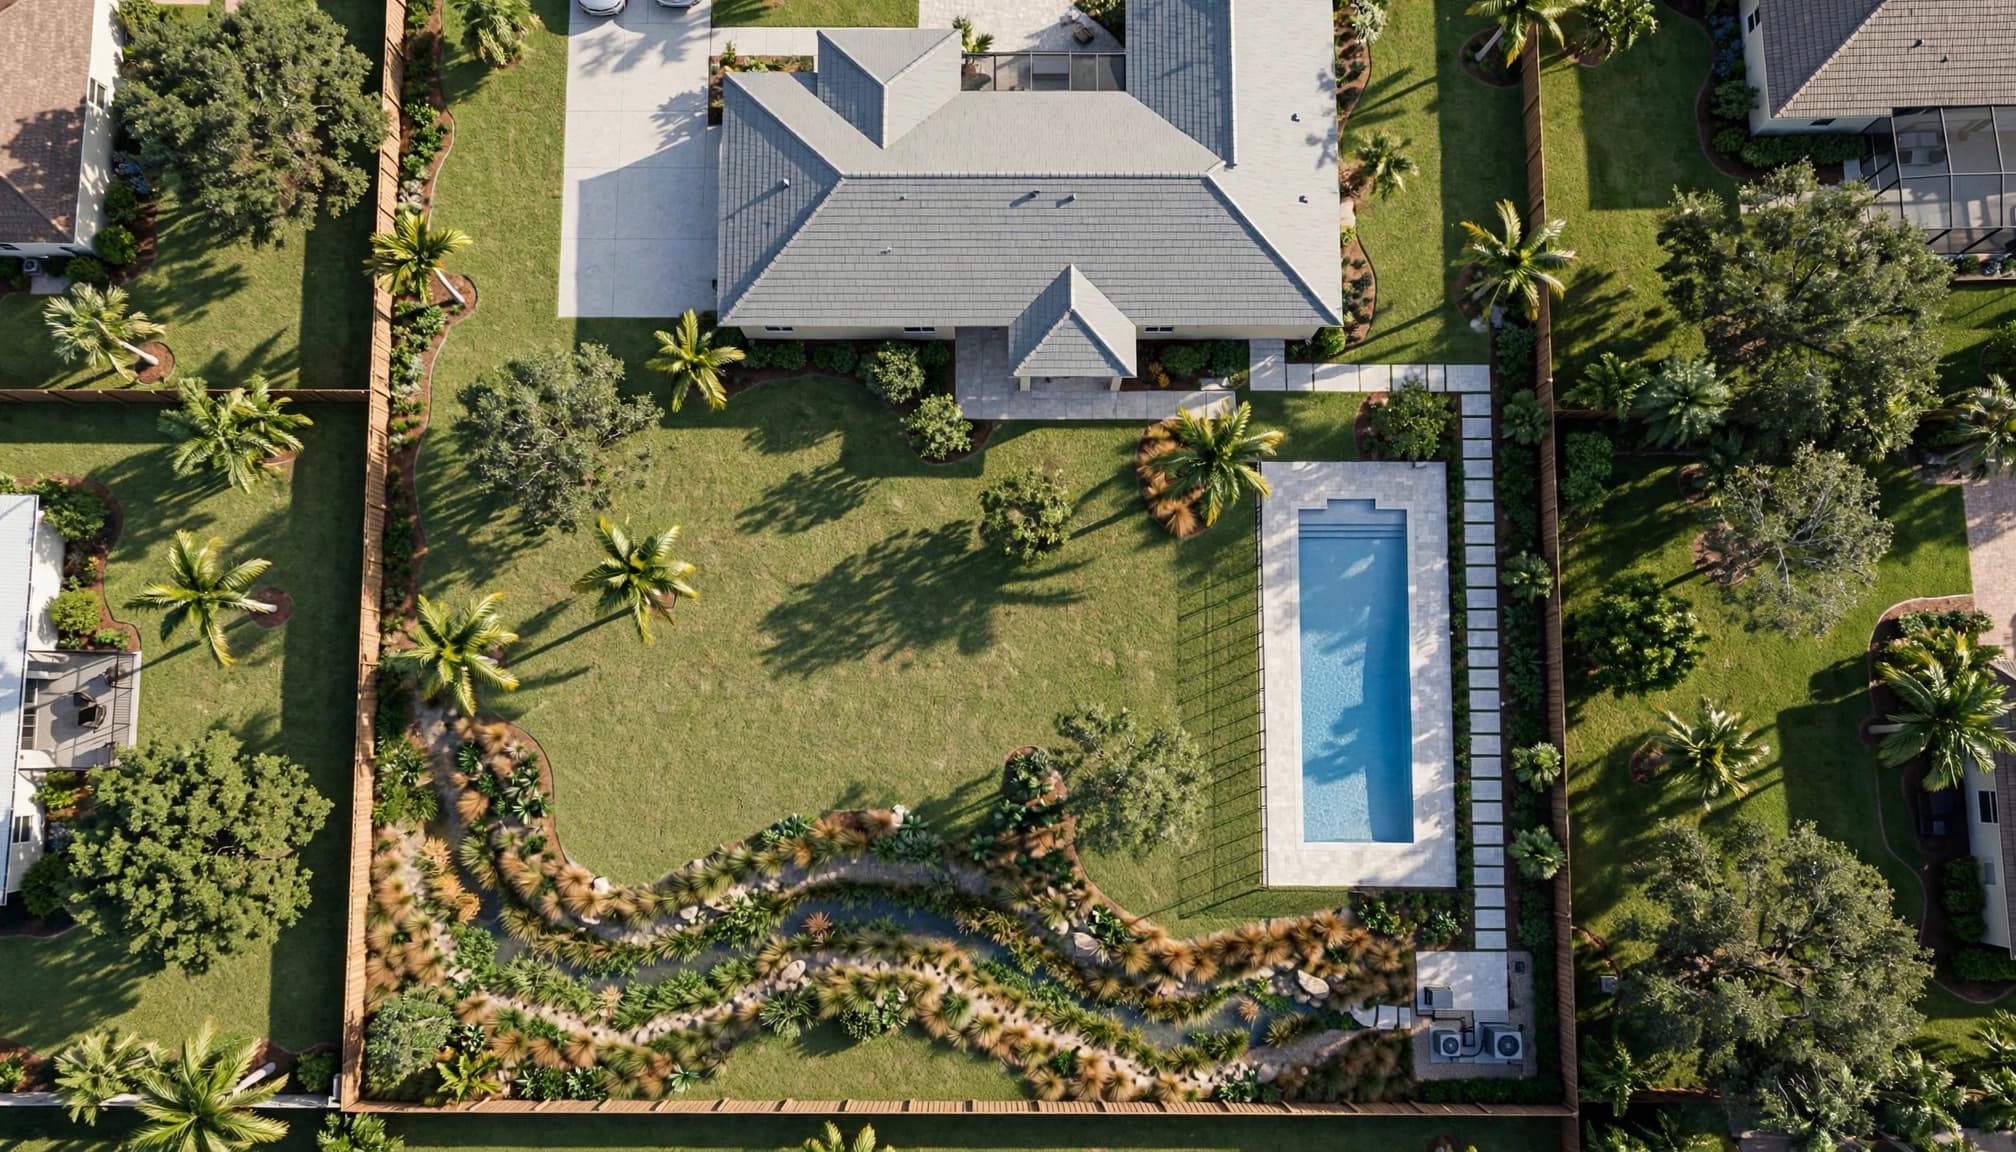
The open lawn isn't necessarily the buildable area. Start with a current survey and a site review before settling on final dimensions.
Identify boundaries, easements, and waterfront conditions
Property lines, utility easements, existing structures, and applicable setbacks can restrict placement. A fence alone isn't a reliable boundary reference.
On canal-front properties, review the pool's relationship to the seawall, drainage, and nearby improvements. Don't assume another waterfront homeowner's layout will work on your lot.
HOA rules or deed restrictions may also affect the design. Confirm any required approvals before ordering materials.
A Cape Coral inground pool builder can evaluate these conditions alongside your swimming goals and proposed outdoor improvements.
Preserve access for construction and maintenance
The contractor needs a practical route for excavation equipment, material delivery, and debris removal. Existing fences, narrow side yards, landscaping, and overhead obstructions can complicate that route.
Ask what must be removed temporarily and who will restore it. Restricted access can affect the price and construction method.
After construction, equipment still needs service. Reserve access to pumps, filters, heaters, and electrical components according to the selected equipment and applicable requirements.
Also review enclosure doors and equipment-replacement routes. A layout that works on installation day should remain serviceable later.
Plan for Rain, Groundwater, and Deck Elevations
Southwest Florida sites can have sandy soils, limestone, fill material, or shallow groundwater. The conditions on your lot determine what the engineer and contractor must address.
Don't increase pool depth without discussing the excavation implications. If excavation reaches groundwater, the project may need temporary dewatering.
Ask where that water will go and how the contractor will protect neighboring properties and existing drainage systems. The plan should address discharge before digging starts.
Surface drainage needs equal attention. Adding a pool deck changes how rainfall moves through the yard, especially during Southwest Florida's wet season.
Your layout should account for existing swales, drainage paths, door thresholds, and transitions to walkways. Deck elevations must work with the house and surrounding ground.
An existing lanai slab shouldn't automatically dictate every new elevation. The contractor should inspect its slope, condition, and drainage before tying the new work into it.
Finally, distinguish rainwater drainage from pool-water management. Emptying a pool can create groundwater-related structural concerns, so follow the builder's instructions rather than draining it yourself.
A site-specific plan may change the pool's location or floor profile. Resolve those decisions before treating the water dimensions as final.
Confirm Cape Coral Permitting Before Approving the Layout
For a property within Cape Coral city limits, confirm the current pool permitting process with the City of Cape Coral. Fort Myers and unincorporated Lee County procedures aren't substitutes for Cape Coral's requirements.
Your contractor should verify the applicable setbacks, safety provisions, engineering documents, drainage information, and inspection sequence. Requirements can vary with the property and project scope.
Avoid choosing a layout around an unverified setback number. Ask the builder to identify the applicable requirements on your actual site plan.
Before approving construction, request confirmation that:
- The proposed pool, deck, and equipment locations fit the property's applicable restrictions.
- Structural and drainage details address the conditions found on your lot.
- The safety approach, enclosure work, and inspection responsibilities appear in the project scope.
The Cape Coral pool cost guide discusses permitting as part of the construction budget. However, obtain project-specific fees and requirements before relying on an allowance.
Keep inspection access in mind when scheduling decking, landscaping, and enclosure work. Your builder should explain which approvals must occur before later construction stages proceed.
Approved plans should guide construction decisions. Changes to dimensions, depth, or features need review rather than an informal adjustment during excavation.
Compare Complete Designs Before Choosing a Size
Once the site constraints are clear, compare complete proposals rather than water dimensions alone. More length or depth can affect excavation, structure, finishes, water volume, and equipment selection.
Gunite construction allows site-specific shapes and dimensions. Fiberglass pools use manufactured shell designs, so available models influence the choices.
For either approach, compare the actual clear lane, entry layout, deck area, and equipment requirements. Include drainage work, access restoration, safety features, and enclosure work in the estimate.
Cutting Edge Homes & Renovations provides custom swimming pool construction, including design, permitting, excavation, structural work, and equipment installation.
For a new home, coordinate the pool before finalizing the backyard utilities and lanai. For an existing home, review those connections before approving the pool footprint. Early coordination helps avoid changes after construction begins.
Conclusion: Size the Pool for the Swimmer and the Lot
The right lap pool dimensions preserve a comfortable swimming route while leaving room for the rest of your backyard. Length matters most when it provides useful, uninterrupted water.
Choose width and depth around your actual activities. Then confirm the complete footprint , drainage, access, and permitting conditions with your builder.
A pool that fits both your workout and your property will be easier to enjoy long after construction ends.