Range Hood Venting Options for a Naples Kitchen Upgrade
Explore Our Services
Contact Us Today!
(239) 322-9295
A beautiful kitchen can still feel uncomfortable when cooking odors, grease, and humidity stay trapped indoors. Choosing the right range hood venting plan early helps you control those problems without creating expensive changes after cabinets, drywall, or roofing are complete.
For Naples homeowners, the best option depends on the kitchen layout, hood capacity, exterior wall access, roof design, and local approval requirements. The shortest duct route often performs best, but it isn't always practical. Start by matching the vent path to your home's structure.
Start with the Kitchen Layout and Duct Route
The cooktop location usually determines how difficult the installation will be. A range on an exterior wall may need only a short horizontal duct. An island cooktop often requires a longer route through the ceiling, attic, soffit, or roof.
Wall-vented hoods are usually the simplest
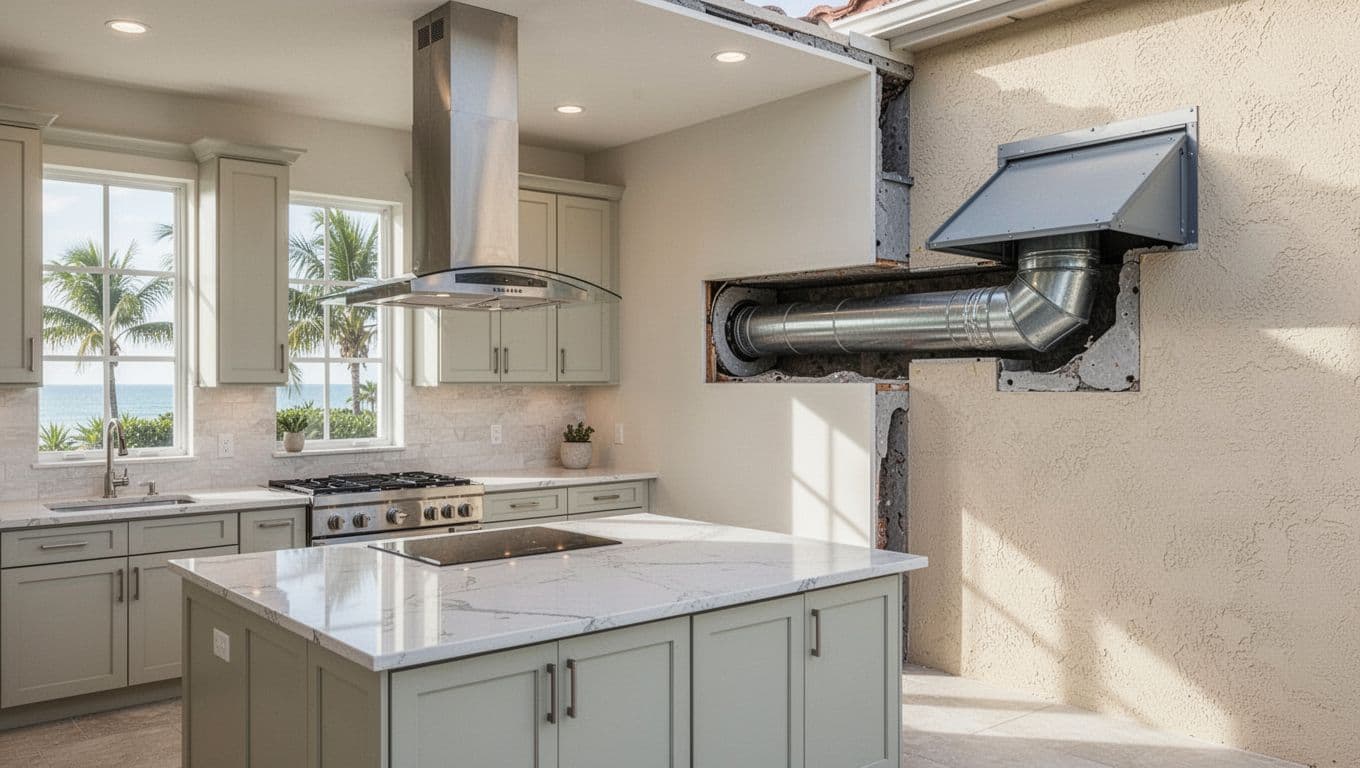
When the range sits against an exterior wall, a wall termination is often the most direct solution. The duct can pass through the cabinet or wall behind the hood and exit through a properly sealed exterior cap.
Shorter runs usually create less resistance, which can improve capture and reduce fan noise. They also limit the number of elbows where grease and dust can collect. In an existing Naples home with concrete block walls, however, cutting the opening may require masonry work and careful coordination around wiring, plumbing, and structural elements.
Florida code generally requires a ducted domestic range hood to discharge outdoors through a dedicated sheet-metal duct. The duct must have smooth interior walls, airtight joints, and a backdraft damper. It also must remain independent of other exhaust systems.
Roof routes help with island cooktops
A roof-vented hood can work well when an island cooktop sits far from an exterior wall. The duct travels vertically through the ceiling and roof, then exits through a roof cap designed for exhaust.
This route keeps the kitchen open and avoids a visible soffit. However, roof penetrations require careful flashing and weather protection. The duct also needs space around trusses, insulation, electrical wiring, and air-conditioning components.
A roof route may cost more than a wall route because it involves ceiling access and roofing work. Still, it can be the cleanest choice for new construction or a major remodel when the route is planned before framing begins.
Range Hood Venting Options for Naples Kitchens
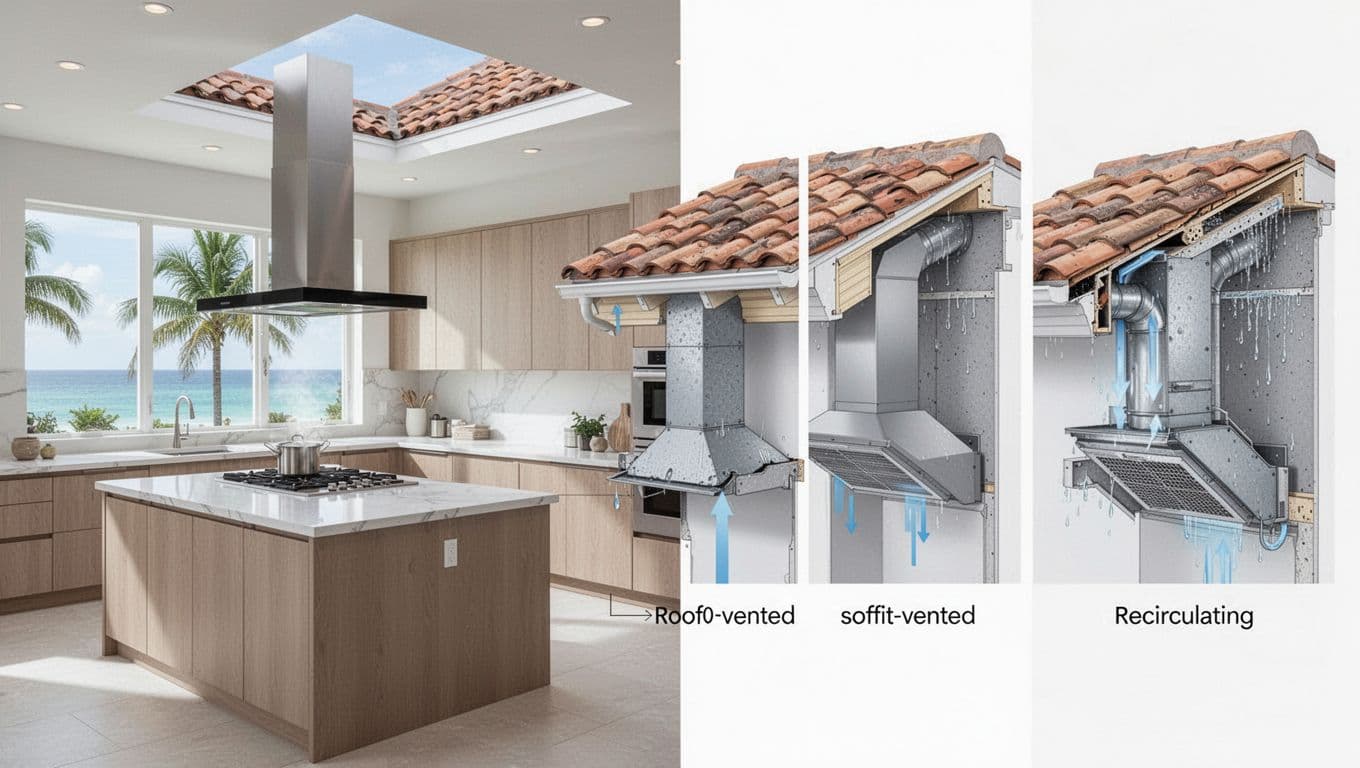
Most homeowners compare wall, roof, soffit, and recirculating configurations. Each can work in the right setting, but they don't provide the same level of moisture and grease control.
Soffit venting can solve difficult exterior routes
A soffit termination may help when the kitchen sits below a covered roof edge and a wall or roof route would require major demolition. It can keep the cap out of direct view and may shorten the duct compared with a distant roof exit.
The design must prevent exhaust from entering the soffit cavity. It also needs enough separation from windows, doors, outdoor living areas, and mechanical air intakes. A soffit cap should match the hood manufacturer's instructions and the building department's requirements.
Because Naples homes deal with heavy rain, wind, and humid air, the exterior fitting needs proper protection. A convenient location isn't automatically a compliant or durable location.
Recirculating hoods avoid exterior construction
A ductless or recirculating hood sends air through grease and charcoal filters before returning it to the kitchen. This option avoids cutting a wall or roof, so it may fit a condo, interior-wall layout, or smaller cosmetic remodel.
The tradeoff is performance. Recirculating filters can reduce some grease and odor, but they don't remove cooking moisture, heat, or airborne contaminants from the home. Filters also need regular cleaning and replacement.
A ductless hood must be listed and labeled for that use, then installed according to its instructions. The home still needs to meet applicable ventilation requirements. Ask the installer whether the unit is suitable for the type of cooking you do, especially if you frequently sear, fry, or use high heat.
Choose CFM, Makeup Air, and Noise Together
CFM means cubic feet per minute, or the amount of air the hood can move. A higher number doesn't automatically mean better performance. Capture area, duct size, cooking habits, and the distance between the hood and cooktop matter just as much.
More than 400 CFM can trigger makeup air
Florida residential ventilation provisions set a local kitchen exhaust minimum of 100 CFM for intermittent operation or 25 CFM for continuous operation. A range hood's listed capacity and installation manual determine the actual system design.
Hoods capable of exhausting more than 400 CFM generally require makeup air at approximately the same rate. The makeup-air system needs a means of closure and automatic operation at the same time as the exhaust fan.
Single-family homes may qualify for an exception when the hood operates at 400 CFM or less. Another exception can apply above 400 CFM and up to 800 CFM when the home has no gravity-vented appliances inside the conditioned living space. Confirm the applicable rule for your home before selecting the hood.
Makeup air matters in Naples because an uncontrolled opening can pull hot, humid outdoor air indoors. Ask how the system will filter and, where needed, temper incoming air.
A high-CFM hood can remove cooking air quickly, but the replacement air still has to come from somewhere. Without a planned path, the house may pull air through doors, cracks, or combustion-appliance vents.
Duct design affects airflow and sound
The hood manual should establish the duct diameter, maximum length, and allowable elbows. Don't reduce the duct size to fit a cabinet if the manufacturer requires a larger route. That restriction can reduce airflow and raise noise.
Smooth metal ductwork usually performs better than flexible, corrugated ducting. Fewer bends also help. A six-inch duct may suit some smaller hoods, while stronger units often need eight- or ten-inch ductwork. The equipment specifications decide the correct size.
Sound levels deserve attention in open-plan kitchens. A powerful hood with a short, straight duct may sound quieter than a smaller hood forced through a narrow route with several turns.
Protect the Exterior Termination From Weather and Grease
The outside cap is part of the ventilation system, not a decorative afterthought. It needs to control backdrafts, shed rain, resist corrosion, and prevent pests from entering without restricting the exhaust.
Verify clearances before cutting an opening
Florida mechanical exhaust rules generally require outlets to remain at least three feet from property lines and three feet from operable openings into buildings. They also call for at least ten feet between an exhaust outlet and a mechanical air intake.
The duct cannot terminate into an attic, crawl space, or walkway. Exhaust that stops in an attic can spread grease and moisture through the roof structure. It can also create odors and damage insulation.
A wall cap needs a backdraft damper that closes when the fan is off. A roof cap needs compatible flashing and a design that keeps wind-driven rain out. The exact fitting should match the hood's listing and installation manual.
Plan for coastal moisture and long-term cleaning
Naples' humid, salty air can shorten the life of poorly chosen exterior metal. Select a durable, manufacturer-approved cap and seal the penetration with materials suited to the wall or roof assembly. Roof work also needs proper flashing, not only surface caulk.
Inside the home, clean the hood's grease filters on the schedule recommended by the manufacturer. Washable metal filters may need frequent cleaning when you cook with oil. Replace charcoal filters in recirculating units when they become saturated.
Inspect the exterior cap during routine home maintenance. Look for a stuck damper, rust, loose fasteners, insect blockage, or water stains near the penetration.
Account for Remodeling Limits in Naples Homes
A vent route that looks simple on a plan can become difficult once the existing structure is opened. Cabinet dimensions, ceiling height, roof framing, and the location of utilities all affect the final cost.
Existing homes may need careful demolition
Older kitchens often place the range on an interior wall or under a soffit that hides plumbing and electrical work. Removing that soffit may expose wiring, ductwork, or framing that cannot move easily.
Island conversions create another challenge. The new duct may need to cross a ceiling, pass through an attic, or stop at the roof. In a concrete block home, a wall exit can require specialized cutting and patching. The route should be inspected before cabinets are ordered.
A remodeling plan should show the hood location, duct path, termination point, electrical connection, and makeup-air method when applicable. A written Cape Coral home renovation planning guide also covers planning steps that apply to many Southwest Florida projects.
New construction offers more control
New homes provide the best opportunity to coordinate range hood venting with framing, trusses, roof penetrations, insulation, HVAC, plumbing, and electrical work. Decide on the hood model before rough construction begins, because the CFM rating can change the makeup-air requirements.
For a new build, place the duct route on the plans instead of leaving it to the cabinet installer. That reduces surprises and helps the roof and mechanical trades coordinate their work.
Confirm Permits and Inspections Before Work Starts
Statewide code provides the baseline, but the City of Naples and Collier County may handle permit reviews differently. The correct jurisdiction depends on whether the property sits inside city limits or in unincorporated county territory.
Confirm whether your project needs a mechanical, electrical, roofing, or broader remodeling permit. A like-for-like hood replacement may receive different treatment from a new exterior penetration or a kitchen redesign that moves the range.
Before approving the work, request these details in writing:
- The hood model, listed CFM, duct diameter, and installation requirements.
- The proposed route, number of elbows, and maximum duct length.
- The exterior termination location, cap type, flashing, and required clearances.
- The makeup-air design, if the hood exceeds the applicable CFM threshold.
- The permit scope, inspection stages, and documents required by the local building department.
The applicable Florida Building Code edition, local amendments, and inspection practices must be confirmed for the permit date. Ask the installer to coordinate the hood manual with the plans before demolition begins.
Conclusion
The right range hood venting choice starts with the shortest practical route, then accounts for airflow, noise, weather, and maintenance. Wall exits often suit exterior-wall ranges, roof routes fit many islands, soffits can solve select layouts, and recirculating hoods work when exterior ducting isn't practical.
For a Naples kitchen upgrade, choose the hood and duct path before cabinets or drywall. Confirm CFM, makeup air, exterior clearances, weather protection, and local permits early. That planning helps the finished kitchen remove more than cooking odors, it helps protect the home from trapped grease and moisture.