Plan Your Furniture Before Building a Fort Myers Custom Home
Explore Our Services
Contact Us Today!
(239) 322-9295
A furniture plan custom home design starts with a simple question: where will your actual furniture go? Answering it early can shape room dimensions, window placement, door swings, built-ins, outlets, lighting, and the paths people use every day.
Many homeowners choose finishes first and think about furniture later. That approach can leave a sectional blocking a window, dining chairs crowding a walkway, or a bedroom without enough wall space for a dresser. A measured furniture plan gives your designer and builder better information before the floor plan becomes difficult to change.
Why a Furniture Plan Custom Home Design Starts Early
Furniture is one of the clearest ways to test whether a floor plan will work in real life. A room may look generous on paper, yet feel tight once you add a sofa, coffee table, television console, and the path between the entry and kitchen.
Begin with scaled furniture footprints for every major room. Include living room seating, dining tables, beds, nightstands, desks, dressers, stools, outdoor seating, and storage pieces. Mark doors, windows, built-ins, cabinets, and major walkways around them.
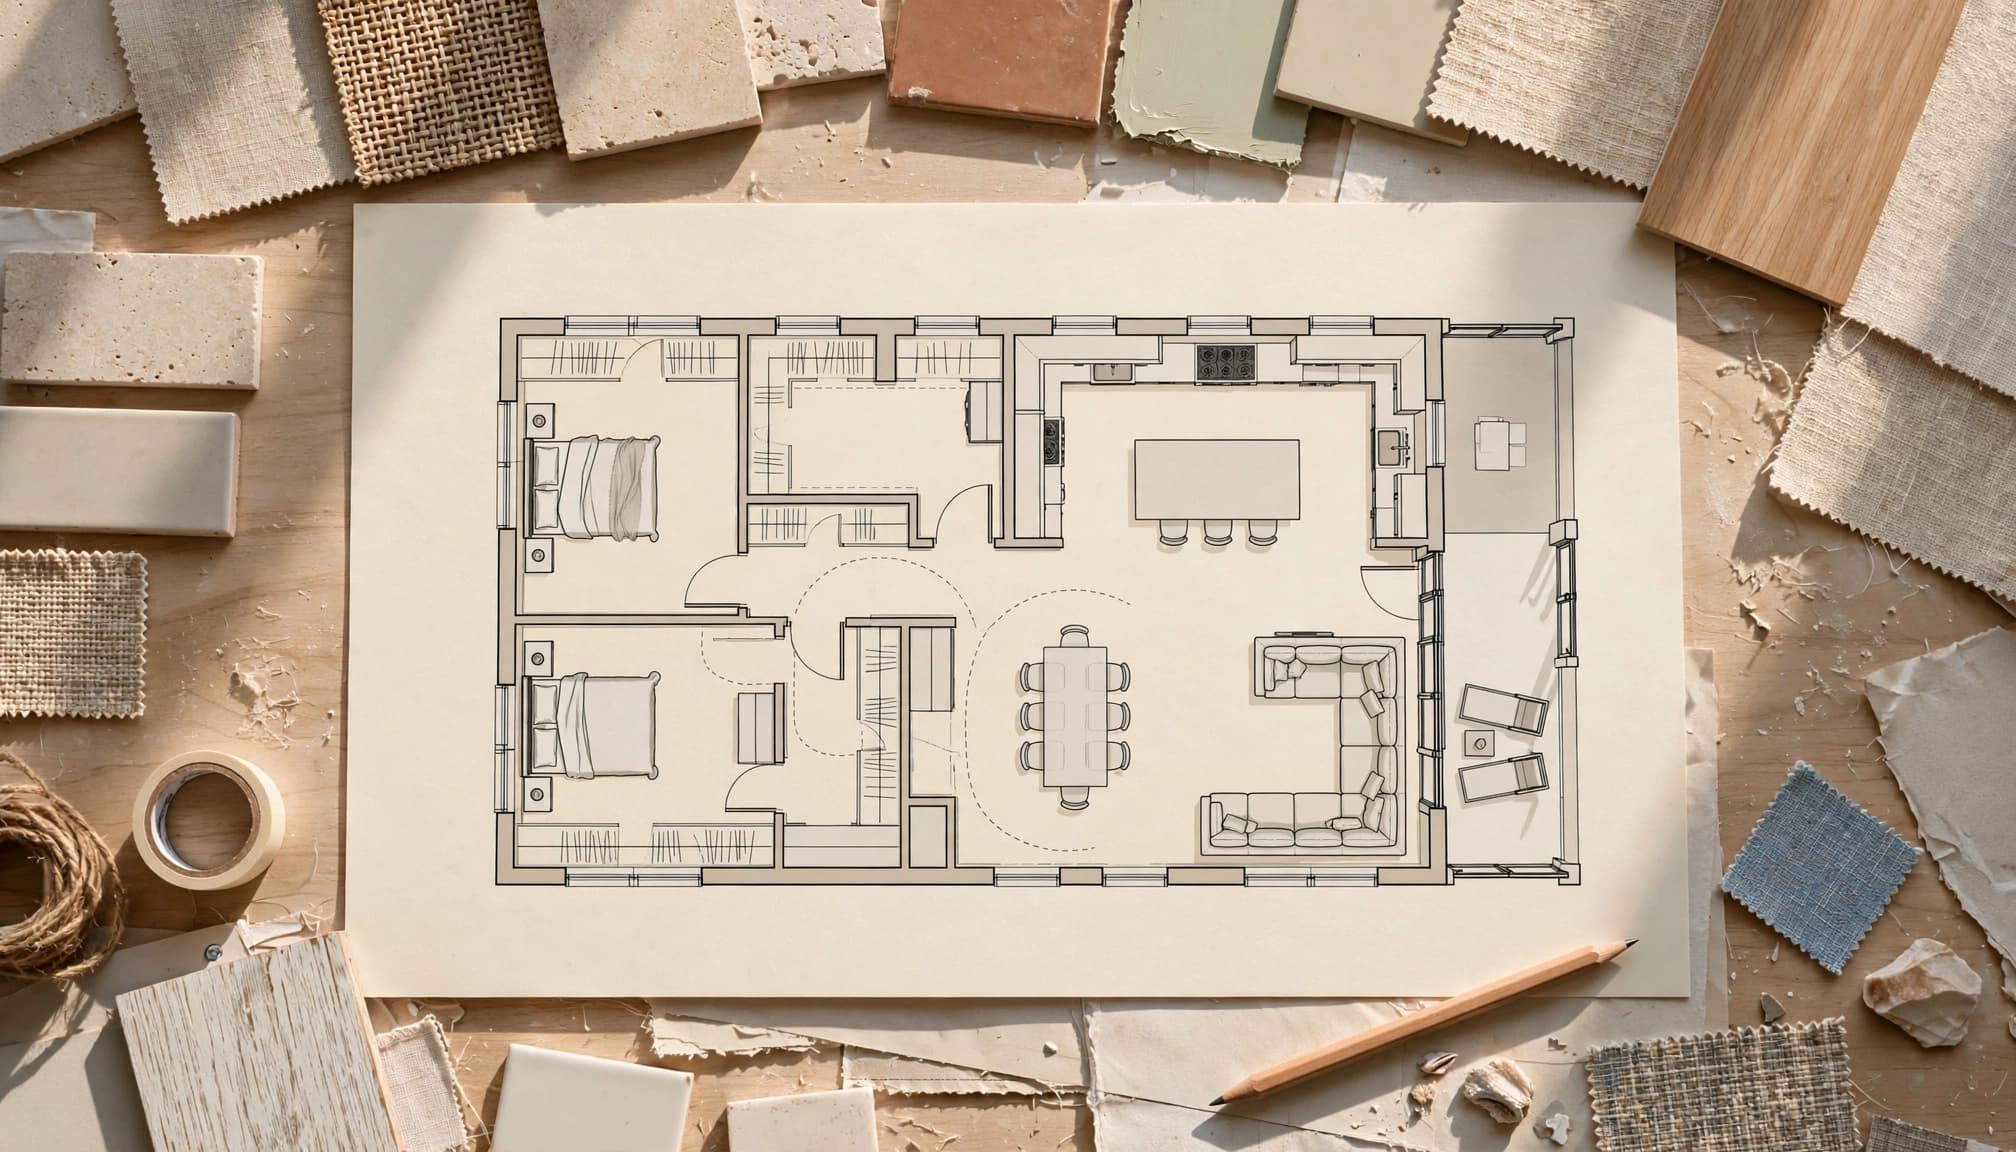
Furniture planning also helps connect the design to your lifestyle. Do you host large dinners, watch television as a family, work from home, or spend most evenings on the lanai? Your answers affect the size and relationship of each space.
A custom home should respond to the household living inside it. Cutting Edge Homes & Renovations describes its custom home construction in Fort Myers as a process that allows homeowners to personalize the layout, finishes, fixtures, and outdoor living areas.
Build a Complete Furniture Inventory
Before drawing room layouts, create one reliable list of the furniture you plan to keep, replace, or purchase. Guessing at sizes can create design problems later.
Record dimensions and intended locations
Measure the width, depth, and height of each important piece. Include unusual features such as reclining backs, extendable dining leaves, chaise sections, adjustable beds, or doors that need to open fully.
Record more than the furniture itself. Note how people use each item. A dining table needs room for chairs to pull out. A recliner needs space behind the seat. A bed needs comfortable access on the sides you intend to use.
For new purchases, save manufacturer dimensions and product links in the same planning file. A standard sofa, oversized sectional, and modular seating arrangement can require very different room proportions.
Separate existing pieces from future purchases
Mark each item as existing, temporary, or planned. This distinction helps your designer understand which pieces have emotional or financial importance and which can change if the room requires a different scale.
You might keep a dining table but replace the chairs. You may want a king bed eventually, even if you currently use a queen. Planning for the intended furniture prevents the home from being designed around a temporary arrangement.
Keep a short list of non-negotiable pieces. These might include a piano, heirloom cabinet, large artwork, exercise equipment, or a desk that must sit near a particular view. Such items can influence wall lengths and window locations early.
Plan Each Room Around Real Furniture
Once the inventory is complete, place the furniture in each room before finalizing the walls. The objective is a comfortable arrangement with usable circulation, clear sightlines, and enough flexibility for daily life.
Size the living room around conversation
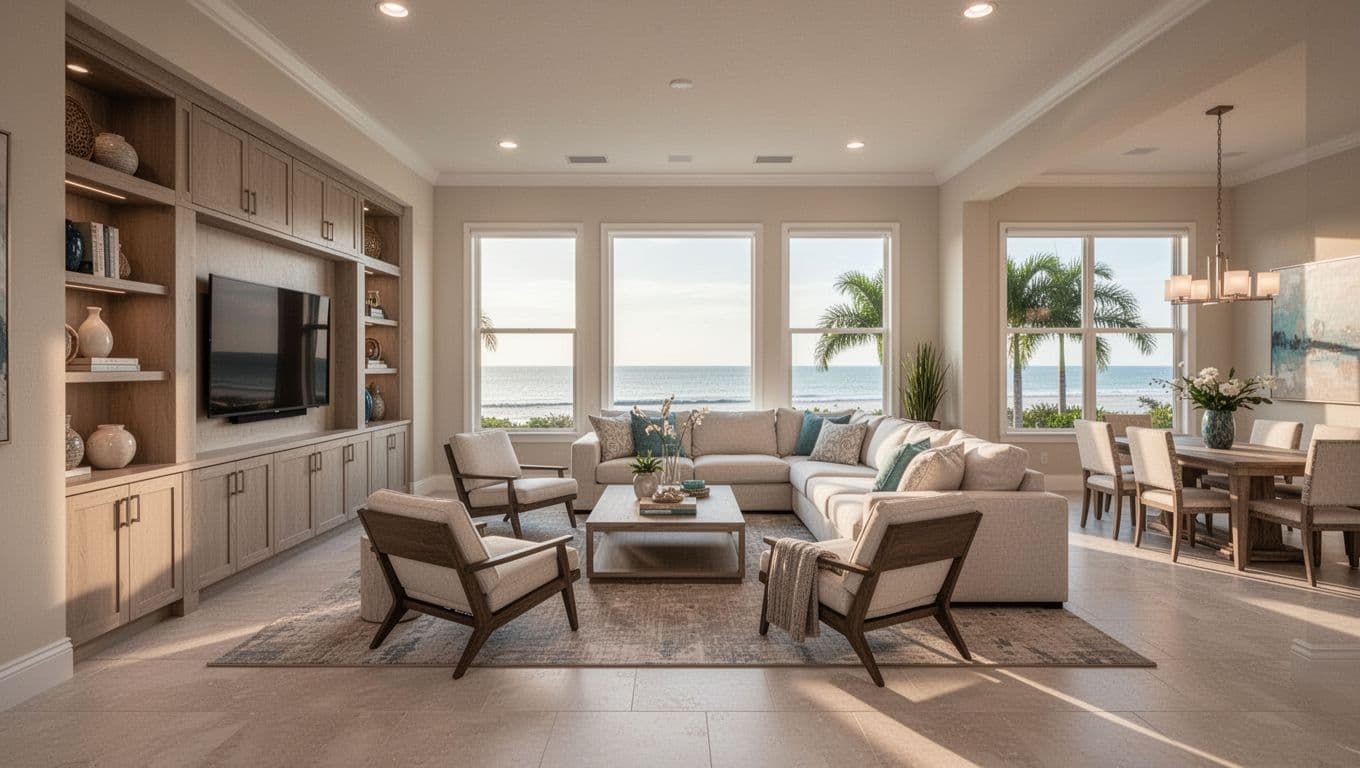
Start with the main seating group, not the television wall. Place the sectional or sofa, chairs, coffee table, and occasional tables together. Then test the routes between the entry, kitchen, hallway, lanai, and other frequently used areas.
A large sectional may need a longer wall than expected. Two chairs might create a better conversation area, but they also require additional floor width. If the television is part of the plan, reserve space for the screen, media equipment, wiring, and built-in storage without allowing those elements to dominate the room.
Avoid placing every piece against a wall simply because the room permits it. A seating arrangement can help define an open living area, but it should not narrow the main path through the home.
Match dining space to the table you use
Dining areas need room for the table, chairs, serving space, and movement around the group. An extendable table deserves two layouts, one for everyday use and one for gatherings.
The relationship between the dining area and kitchen matters as much as the dining room's size. Carrying food around an island, crossing a primary walkway, or opening an appliance door into the dining path can make a beautiful plan frustrating.
Give bedrooms more than a bed footprint
Place the bed first, then add nightstands, dressers, benches, reading chairs, and closet access. Check how the bedroom door, bathroom door, and closet door interact with the furniture.
A bed centered on a wall may look balanced, but the arrangement needs usable outlets and lighting on both sides. If you want a television, desk, or sitting area, identify those pieces before setting the window pattern.
Bedrooms also need flexibility. Planning only for the current bed can make the room difficult to use after a move, a furniture upgrade, or a change in household needs.
Coordinate Furniture With the Kitchen, Bathrooms, and Lanai
A furniture plan should cover more than the rooms traditionally called living spaces. Kitchens, bathrooms, and outdoor areas all contain furniture-like elements that affect dimensions and circulation.
Plan islands, stools, dining, and appliance access
Kitchen islands often anchor the main living area. Their length affects seating, walking routes, pendant locations, appliance access, and the view between the kitchen and living room.
Decide whether stools will sit at the island every day or only during casual meals. Then show their pulled-out position on the plan. Also place the refrigerator, oven, dishwasher, and trash pullout so open doors don't conflict with the people moving through the space.
Cutting Edge lists islands, cabinetry, countertops, quartz, granite, solid-surface materials, and backsplashes among its professional kitchen design and remodeling services. Even in a new home, those selections should support the furniture and movement patterns around the kitchen.
Coordinate bathroom fixtures and storage
Bathrooms need a furniture plan for vanities, linen storage, hampers, benches, and freestanding cabinets. A double vanity may fit on a wall but leave little space for drawers to open or two people to stand comfortably.
Show towel locations, mirrors, lighting, and storage on the same drawing. If you want a makeup area, aging-in-place features, or a bench, decide before plumbing and electrical locations are finalized.
For a renovation or addition, compare a layout that relocates wet fixtures with one that keeps them near their current positions. Pricing can change substantially when plumbing moves. Before demolition, confirm current requirements with the Village, Lee County, and your licensed contractor.
Extend the plan into the lanai
Southwest Florida homeowners often treat the lanai as another living area. Place the outdoor dining table, lounge seating, grill, television, storage, and pool access points on the plan.
A poolside layout needs clear movement between the house, lanai, seating, and water. Outdoor furniture should not block doors or create a narrow route around the pool area. Covered areas also need practical locations for lighting, fans, outlets, and entertainment equipment.
Review backyard and lanai design in Fort Myers as part of the same planning conversation as the interior. The company describes outdoor projects that can include covered lanais, patios, pavers, walkways, and gathering areas.
Turn the Furniture Plan Into Design Decisions
After the furniture fits, use the plan to guide the architectural and electrical details. This is where a furniture plan becomes more than a decorating exercise.
Confirm windows, doors, outlets, and lighting
Window placement should support the furniture rather than leave major pieces floating in front of glass. A sofa under a window may work, but a tall cabinet or headboard may not. Consider views, glare, privacy, and the height of each piece.
Check door swings against furniture and traffic routes. A bedroom door should not collide with a dresser. A pantry door should not interfere with island seating. A sliding door to the lanai should open into a space that remains useful when the room is furnished.
Electrical planning also depends on furniture. Mark outlets beside beds, behind media consoles, near desks, at the island, and wherever lamps or charging stations will sit. Note floor outlets when a seating group will float away from the walls.
Lighting should follow the activities in the room. Reading chairs may need focused light. Dining tables need a centered fixture. A media wall may require controlled ambient lighting rather than a bright fixture that creates glare.
Reserve space for built-ins
Built-ins can solve storage problems, but they permanently occupy wall space. Show media cabinetry, bookshelves, display niches, mudroom storage, pantry shelves, and bedroom wardrobes before the room dimensions are final.
A built-in should have a clear purpose and a known relationship to furniture. For example, a media cabinet needs equipment access and power. A window seat needs a usable approach. A hallway cabinet should not reduce the main passage.
Write down what each built-in must hold. That list can guide depth, shelf spacing, doors, drawers, and lighting without relying on vague promises of "more storage."
Review the Layout Before Construction Documents
A furniture plan should be reviewed with the people responsible for design, construction, cabinetry, electrical work, and plumbing. Bring the same marked-up plan to each conversation so decisions do not become scattered across separate drawings.
Ask the team to review room proportions, circulation, door swings, window locations, built-ins, outlet positions, lighting, and connections to outdoor spaces. A design consultation should address budget, timing, comfort, and how the house fits the lot, not only the appearance of the elevations.
Cutting Edge Homes & Renovations says its family has been building Southwest Florida homes for over 30 years. Its service area includes Fort Myers, Cape Coral, Naples, Bonita Springs, Estero, Lehigh Acres, and Sanibel, so the planning conversation can account for the way local homeowners use indoor and outdoor spaces.
Compare options before choices become expensive
Test at least two layouts for rooms with competing priorities. A living room might compare a large sectional with separate seating. A kitchen might compare a longer island with more open circulation. A primary bedroom might compare a larger closet with a sitting area.
For each option, record what changes. The comparison may reveal a need for a wider room, a different window position, a smaller island, or a built-in placed on another wall.
Keep one approved version
Furniture plans change during design, but the team needs a current version. Date each revision and mark which furniture pieces, windows, doors, outlets, and built-ins changed.
Before construction documents are finalized, review the latest plan against the architectural drawings. Then check it again before framing, cabinetry, and electrical rough-ins make those decisions harder to revise.
Key Takeaways
- Measure furniture before setting final room dimensions.
- Plan for chair pullout, recliner movement, drawer access, and door swings.
- Use living room, dining, bedroom, kitchen, bathroom, and lanai furniture to test circulation.
- Coordinate windows, outlets, lighting, plumbing, and built-ins with the furniture layout.
- Compare alternate arrangements before finalizing the construction documents.
- Keep one dated furniture plan for the design and construction team.
- Confirm current local requirements with the Village, Lee County, and your licensed contractor when a project includes demolition or relocated fixtures.
FAQ: Furniture Planning for a Fort Myers Custom Home
When should I create a furniture plan?
Start during the first design discussions, before room dimensions, windows, doors, and built-ins are finalized. You don't need every decorative item selected, but you should identify the major pieces that control scale and circulation.
Do I need exact furniture measurements?
Exact measurements are best for large or fixed pieces, including sectionals, beds, dining tables, desks, cabinets, and outdoor seating. For future purchases, use the manufacturer's dimensions or a realistic estimated footprint, then allow the design team to test the arrangement.
Should outdoor furniture be included?
Yes. Include lanai seating, dining furniture, grills, storage, pool access, and entertainment equipment. Outdoor furniture can affect door locations, lighting, outlets, covered areas, and the route between the house and pool.
Can a furniture plan help with a remodeling project?
It can help compare layout options before demolition. If plumbing fixtures may move, compare that option with a plan that keeps wet areas near their existing positions. Confirm current requirements and project conditions with the appropriate local authorities and a licensed contractor.
A Furniture Plan Creates a More Practical Custom Home
The most attractive floor plan still needs to work when it contains the furniture, storage, lighting, appliances, and daily movement your household requires. A measured plan brings those realities into the design before they become expensive changes.
When you build around real furniture, the windows, doors, outlets, built-ins, kitchen island, bathroom fixtures, and lanai connections can support one clear idea: how you intend to live in the home. That makes a furniture plan custom home decision worth making before construction begins.