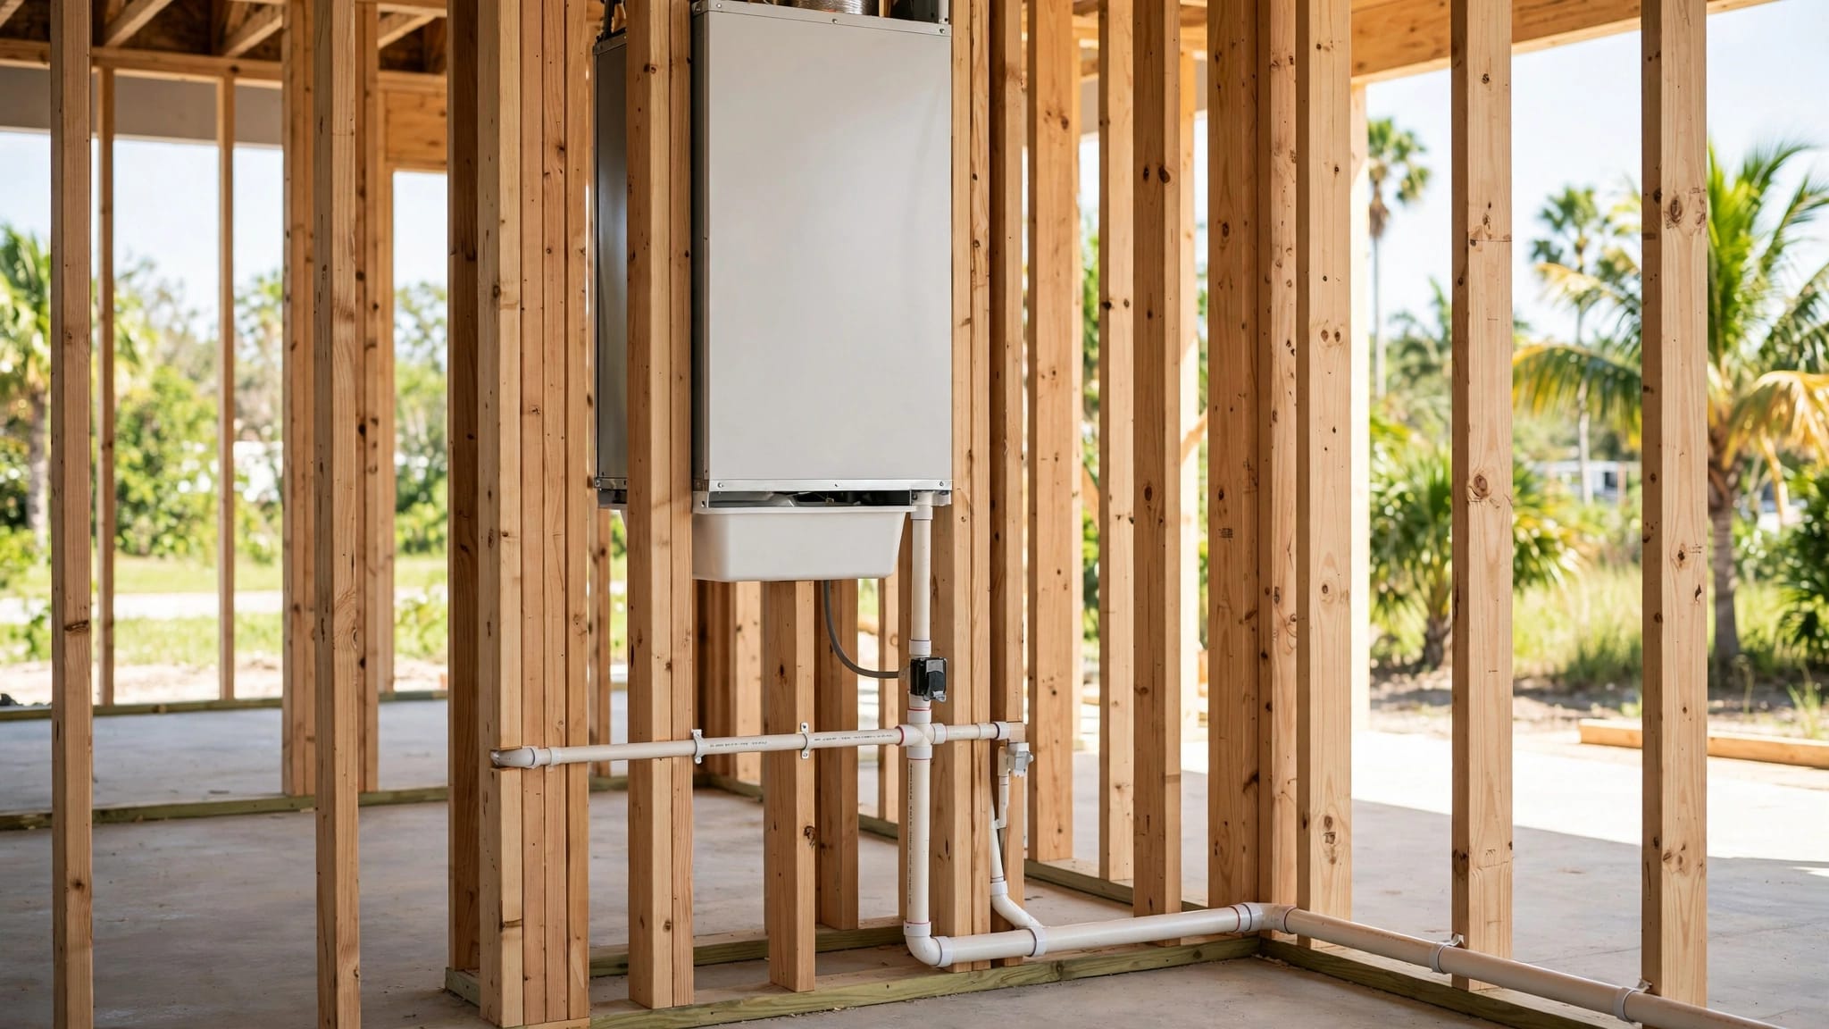
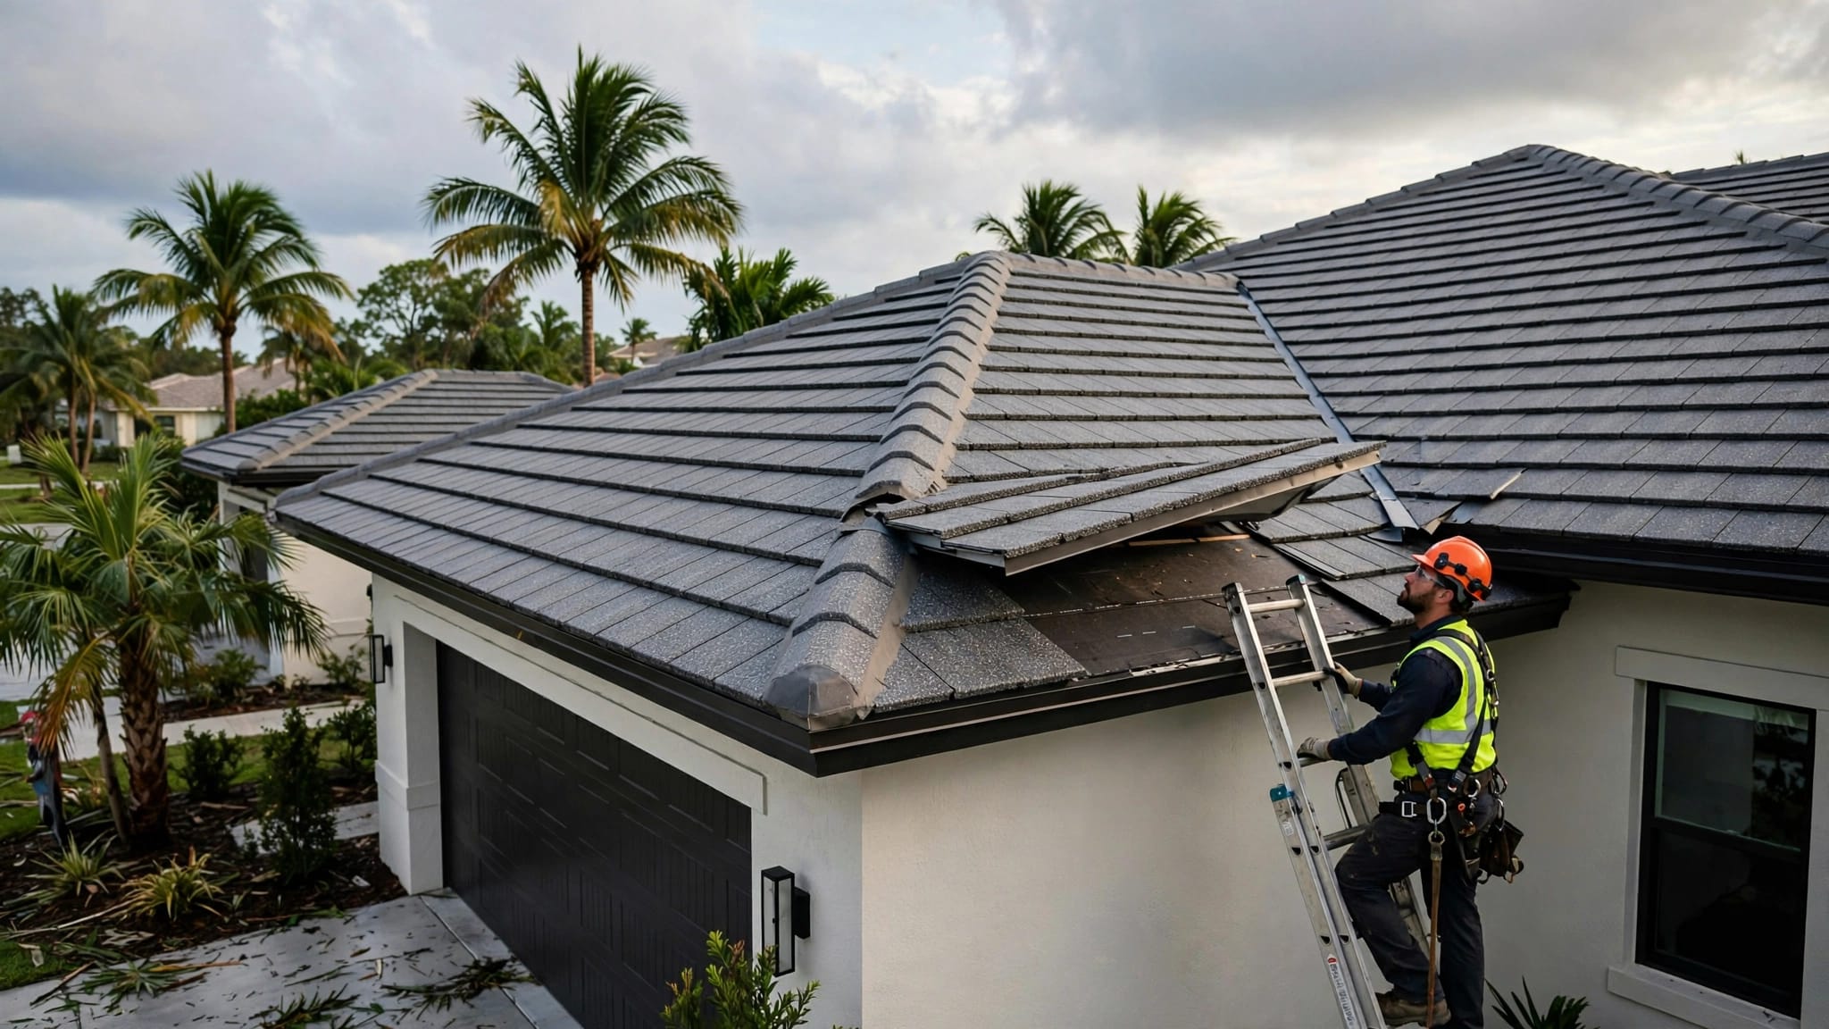
Port Charlotte Fiberglass Pool Conversion to Gunite
Explore Our Services
Contact Us Today!
(239) 322-9295
A fiberglass pool conversion can give a Port Charlotte backyard a new shape, depth, finish, and layout, but it isn't a simple resurfacing project. The existing shell, site access, plumbing, soil, groundwater, drainage, and engineering requirements all affect whether the work makes sense.
Some pools need complete shell removal before excavation and gunite construction can begin. Others may allow partial reuse after a qualified contractor and engineer review the conditions. The first step is a site-specific feasibility assessment, not a standard package or quick estimate.
Can a Fiberglass Pool Conversion Use the Existing Shell?
Fiberglass and gunite pools have different structural systems. A fiberglass pool arrives as a manufactured shell, while a gunite pool receives its shape through excavation, reinforcing steel, plumbing, and pneumatically applied concrete.
Because of that difference, contractors can't assume that gunite can be sprayed directly over an existing fiberglass shell. The shell may need to come out, or the project may require a documented plan for abandoning or reusing parts of the existing structure.
When the shell might be reused
Reuse depends on the shell's condition and the proposed construction method. Cracks, bulges, movement, previous repairs, poor drainage, or a damaged floor can make reuse unsuitable.
A licensed pool contractor should inspect the shell, surrounding soil, equipment, and plumbing. An engineer may also need to review the design if the shell remains in place or if the new concrete structure will interact with it. The decision should account for hydrostatic pressure, groundwater, backfill, and the weight of the new pool system.
A written explanation is helpful. Ask whether the existing shell will be removed, abandoned in place, used as a form, or incorporated into the design. Those choices have different effects on excavation, drainage, permits, and future maintenance.
When removal is the safer path
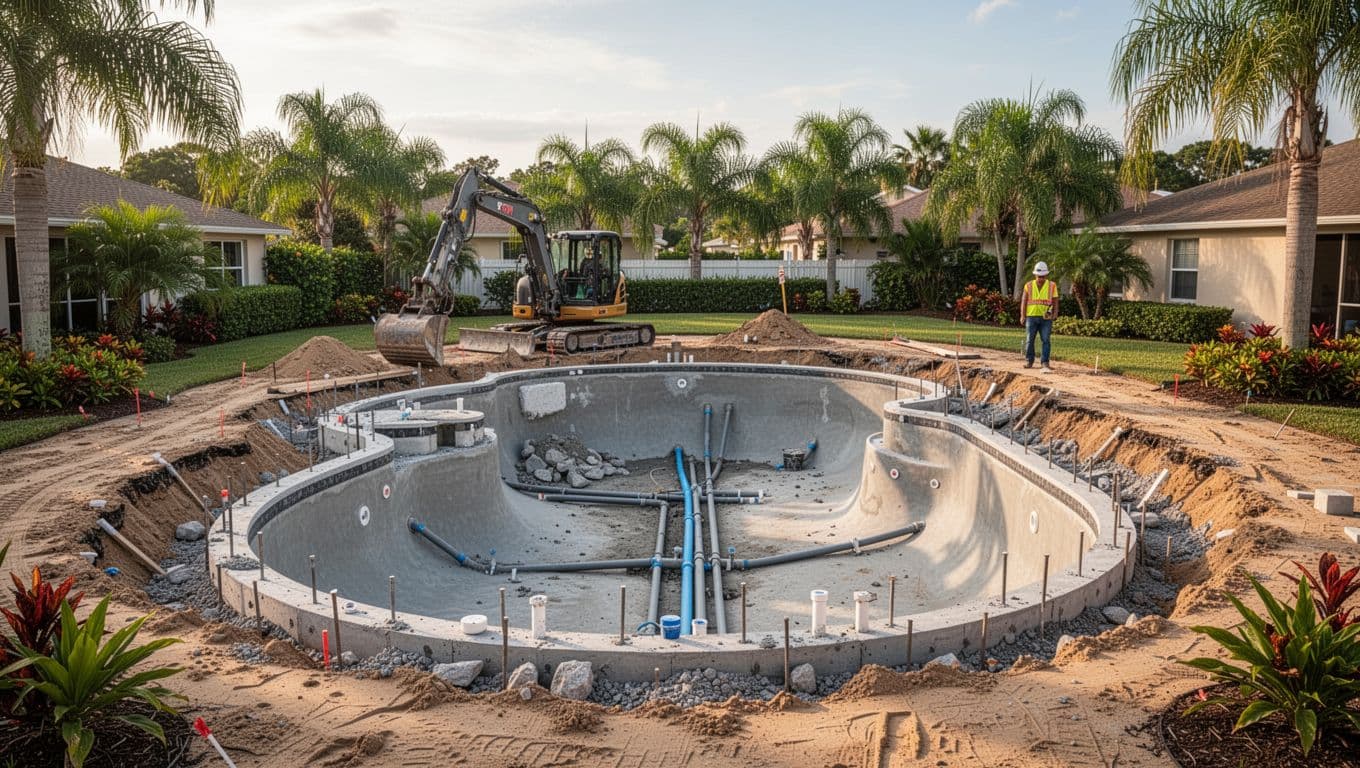
Many conversions require demolition and removal of the fiberglass shell. The contractor then excavates to the new dimensions, prepares the subgrade, installs reinforcing steel and plumbing, and applies gunite to form the pool.
Removal can create more work around the house and yard. Crews may need room for equipment, trucks, soil removal, shell sections, and concrete materials. Tight side yards, fences, overhead wires, retaining structures, and screened enclosures can affect the method and schedule.
A pool that looks suitable from the patio may have access limitations that change the entire plan. A proper site visit should identify those problems before the contract is finalized.
Port Charlotte Site Conditions That Affect Feasibility
Port Charlotte properties can have sandy soils, fill, shallow groundwater, flat grades, and drainage patterns that vary from one lot to the next. These conditions matter more when a rigid, heavier gunite structure replaces a flexible fiberglass shell.
Access, excavation, and nearby structures
The contractor needs a practical route into the backyard. That route may pass through a side yard, a removed fence section, or an area near the home. Measurements should include the equipment path, not only the finished pool location.
Excavation also requires care around foundations, patios, seawalls, utility lines, irrigation, septic systems, and existing decks. If the pool sits close to the house, the plan may need additional shoring, engineering review, or a change in shape.
Ask how the crew will protect the home and where excavated soil will go. Spoil removal can add work when a truck can't reach the backyard directly.
Soil, groundwater, and drainage
Groundwater can enter the excavation during construction. Dewatering may be necessary, but pumping water without a proper discharge plan can create erosion, muddy yards, or problems for neighboring properties.
The subgrade must support the new structure. A local professional should evaluate loose soil, undocumented fill, soft areas, and changes in elevation. The need for a geotechnical or structural review depends on the property and design, so it shouldn't be assumed either way.
Drainage deserves equal attention after the pool is finished. Pool deck water, roof runoff, yard flow, and equipment pad drainage should have clear paths. The pool shouldn't redirect water toward the home, a neighboring lot, or a public right-of-way.
The Southwest Florida site planning and drainage checklist covers several of the same grading, access, and runoff questions that apply to a pool conversion.
Plumbing and Design Changes During a Gunite Conversion
A new gunite pool can offer more design flexibility than a manufactured fiberglass shell. However, changing the shape also changes the construction scope.
Review the pool hydraulics
The existing plumbing may not match the new pool's size or layout. Skimmers, returns, drains, cleaner lines, suction lines, lights, and equipment connections may need relocation or replacement.
The contractor should review pipe condition, pipe sizes, equipment capacity, and the proposed circulation design. A larger pool or added water features can change pump requirements and filtration needs. Old lines that remain underground should be identified on the plan, rather than left to guesswork during excavation.
Electrical work also needs coordination. Pool equipment, underwater lights, bonding, grounding, and nearby electrical components must follow applicable requirements. Ask whether electrical work is included in the pool permit scope or needs separate documentation.
Plan the shape, depth, deck, and finish together
Gunite allows a custom shape, but every change affects excavation, steel, plumbing, concrete volume, interior finish, and deck layout. A deeper section can also change grading and access around the pool.
Review steps, benches, tanning ledges, stairs, slopes, coping, deck drains, and equipment placement before construction begins. The pool should fit the yard and leave practical space for maintenance.
Port Charlotte's weather also affects planning. Heavy rain, high humidity, and hurricane-season conditions can interrupt excavation, dewatering, concrete placement, or curing. A contractor should explain how weather delays and wet-site conditions will be handled without promising an unrealistic completion date.
Permits and Pool Safety Requirements in Charlotte County
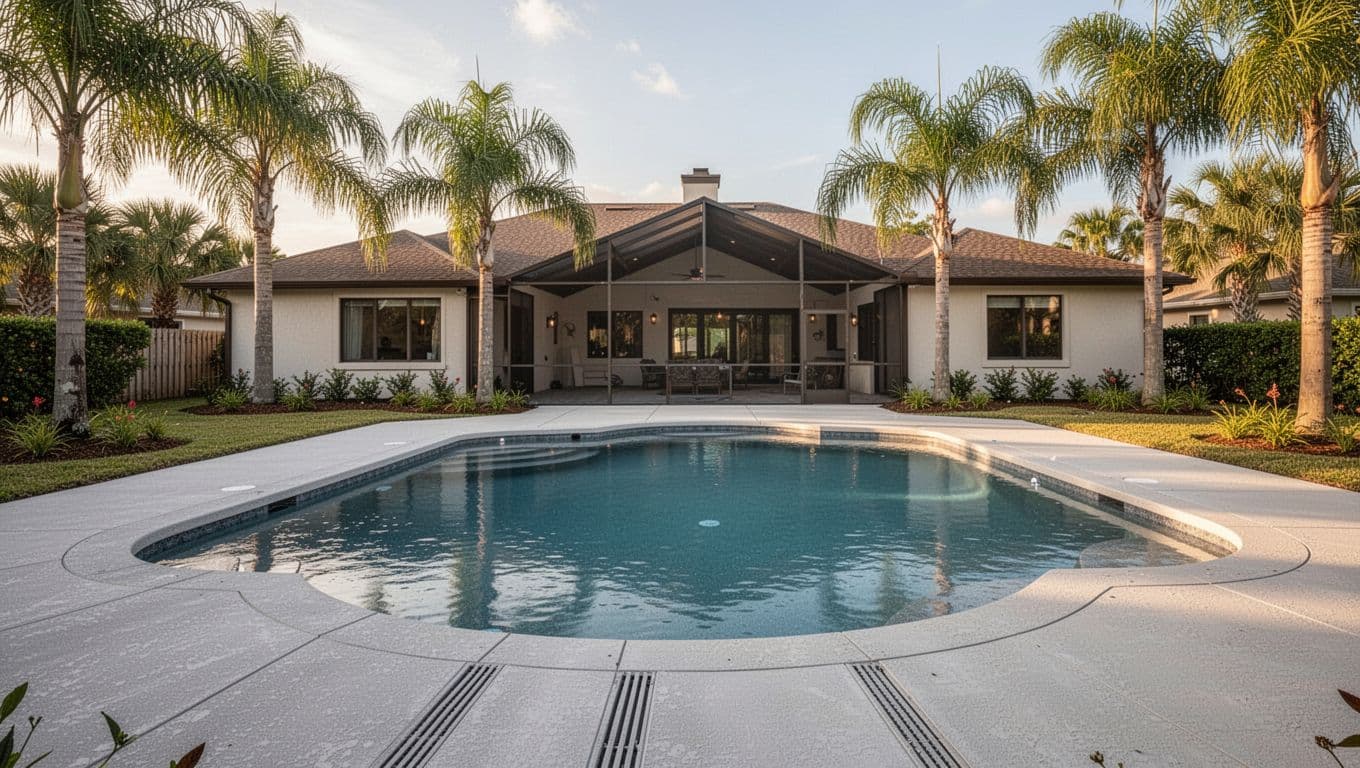
A fiberglass pool conversion can involve building, zoning, plumbing, electrical, demolition, grading, and drainage work. The exact permit path depends on the scope and the property.
Start with Charlotte County Building Construction Services
Charlotte County's residential pool or spa permit process is the local starting point. The county's application materials show separate review items for building, zoning, and right-of-way work. That means a pool project may involve more than one approval or fee category.
Contact Charlotte County Community Development, Building Construction Services, before work begins. The county building office is located at 18400 Murdock Circle, Port Charlotte, Florida 33948. The current permit packet lists BuildingConstruction@CharlotteCountyFL.gov and 941-743-1201 for building questions.
Ask which drawings and documents apply to the conversion. These may include a site plan, pool plans, structural details, plumbing information, equipment details, electrical documents, demolition information, and drainage or grading details.
Don't rely on a permit from the original fiberglass installation. A new structure, altered pool footprint, changed equipment, or modified deck may require current review.
Confirm barriers and inspections
Florida's Residential Swimming Pool Safety Act includes barrier requirements for residential pools. The statute generally requires a barrier at least four feet high, with no openings that allow a child to crawl under or squeeze through. Gates must open outward, self-close, and self-latch.
A dwelling wall may form part of the barrier only under specific conditions. For example, doors or windows that open directly to the pool can affect compliance. Fixed objects near the barrier can also create climbing access.
Ask Charlotte County whether the conversion triggers new or updated pool safety measures under the current rules. Approved removable barriers and other options may exist, but the building official must confirm what applies to the property and design.
Inspections should match the work. Your contractor should explain when officials need to inspect excavation, steel, plumbing, electrical bonding, gunite, deck work, and final safety features. Keep approved plans and inspection records with the project file.
Planning the Budget and Contractor Scope
There is no reliable single price for a Port Charlotte fiberglass pool conversion. The total depends on demolition, access, shell removal, excavation, groundwater control, soil preparation, engineering, plumbing, electrical work, gunite, tile, coping, interior finish, decking, landscaping, permits, and repairs to disturbed areas.
A lower initial quote may exclude important work. Compare written scopes instead of comparing one total number.
Your proposal should identify:
- Whether the fiberglass shell is removed, abandoned, or incorporated into the design.
- How the contractor will handle groundwater, excavation support, and soil disposal.
- Which plumbing, electrical, equipment, and drainage changes are included.
- Whether engineering, surveys, permit fees, inspections, and plans are included.
- What happens if buried utilities, poor fill, or damaged plumbing are discovered.
- How weather delays, site protection, cleanup, and landscaping repairs are handled.
Use allowances only when the scope truly can't be selected in advance. Interior finishes, deck materials, lighting, water features, and equipment upgrades can create large differences between proposals.
Before signing, verify the contractor's license, insurance, references, permit responsibilities, payment schedule, change-order process, and warranty terms. A clear contract should explain who makes design decisions and who pays when concealed conditions change the work.
Conclusion
A Port Charlotte fiberglass pool conversion can work well when the existing shell, site, plumbing, soil, groundwater, drainage, and proposed design receive a careful review. The project may require shell removal and full gunite construction rather than a surface treatment.
Start with a site visit, a written scope, and confirmation from Charlotte County about permits and safety requirements. When the plan accounts for Southwest Florida's access, water, weather, and drainage conditions, you can make a better decision before demolition begins.