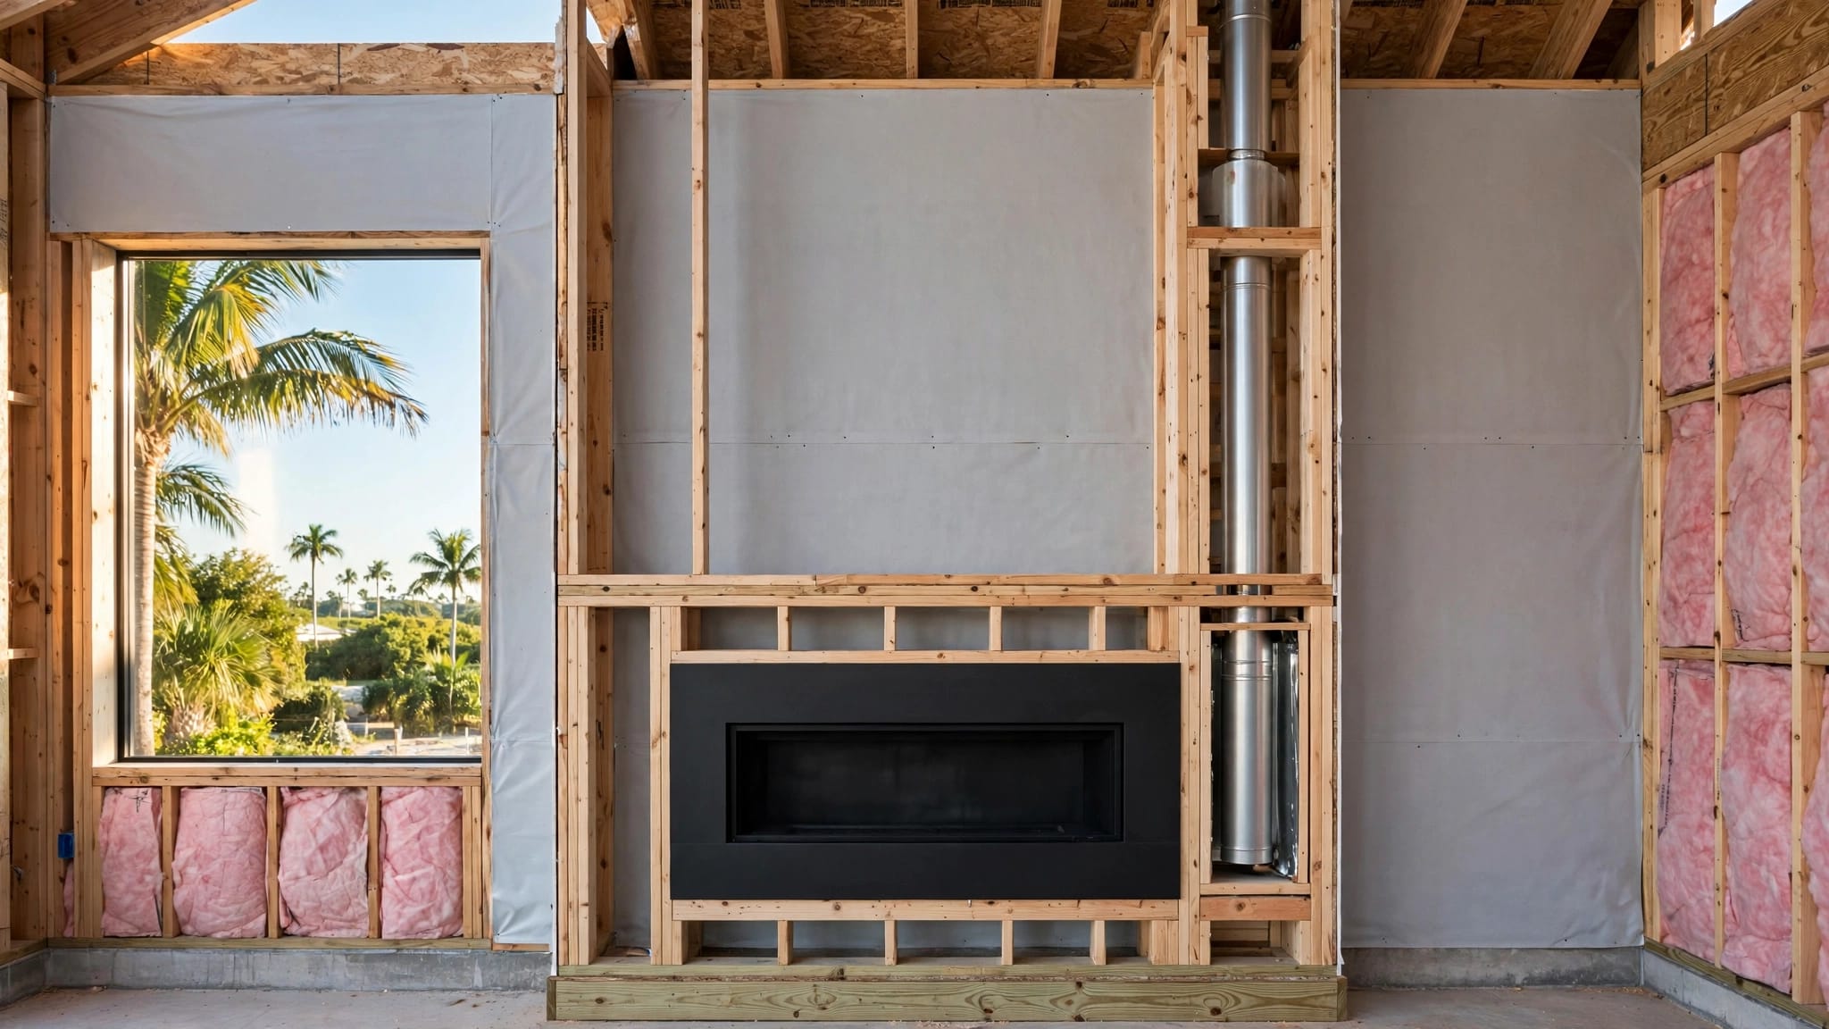
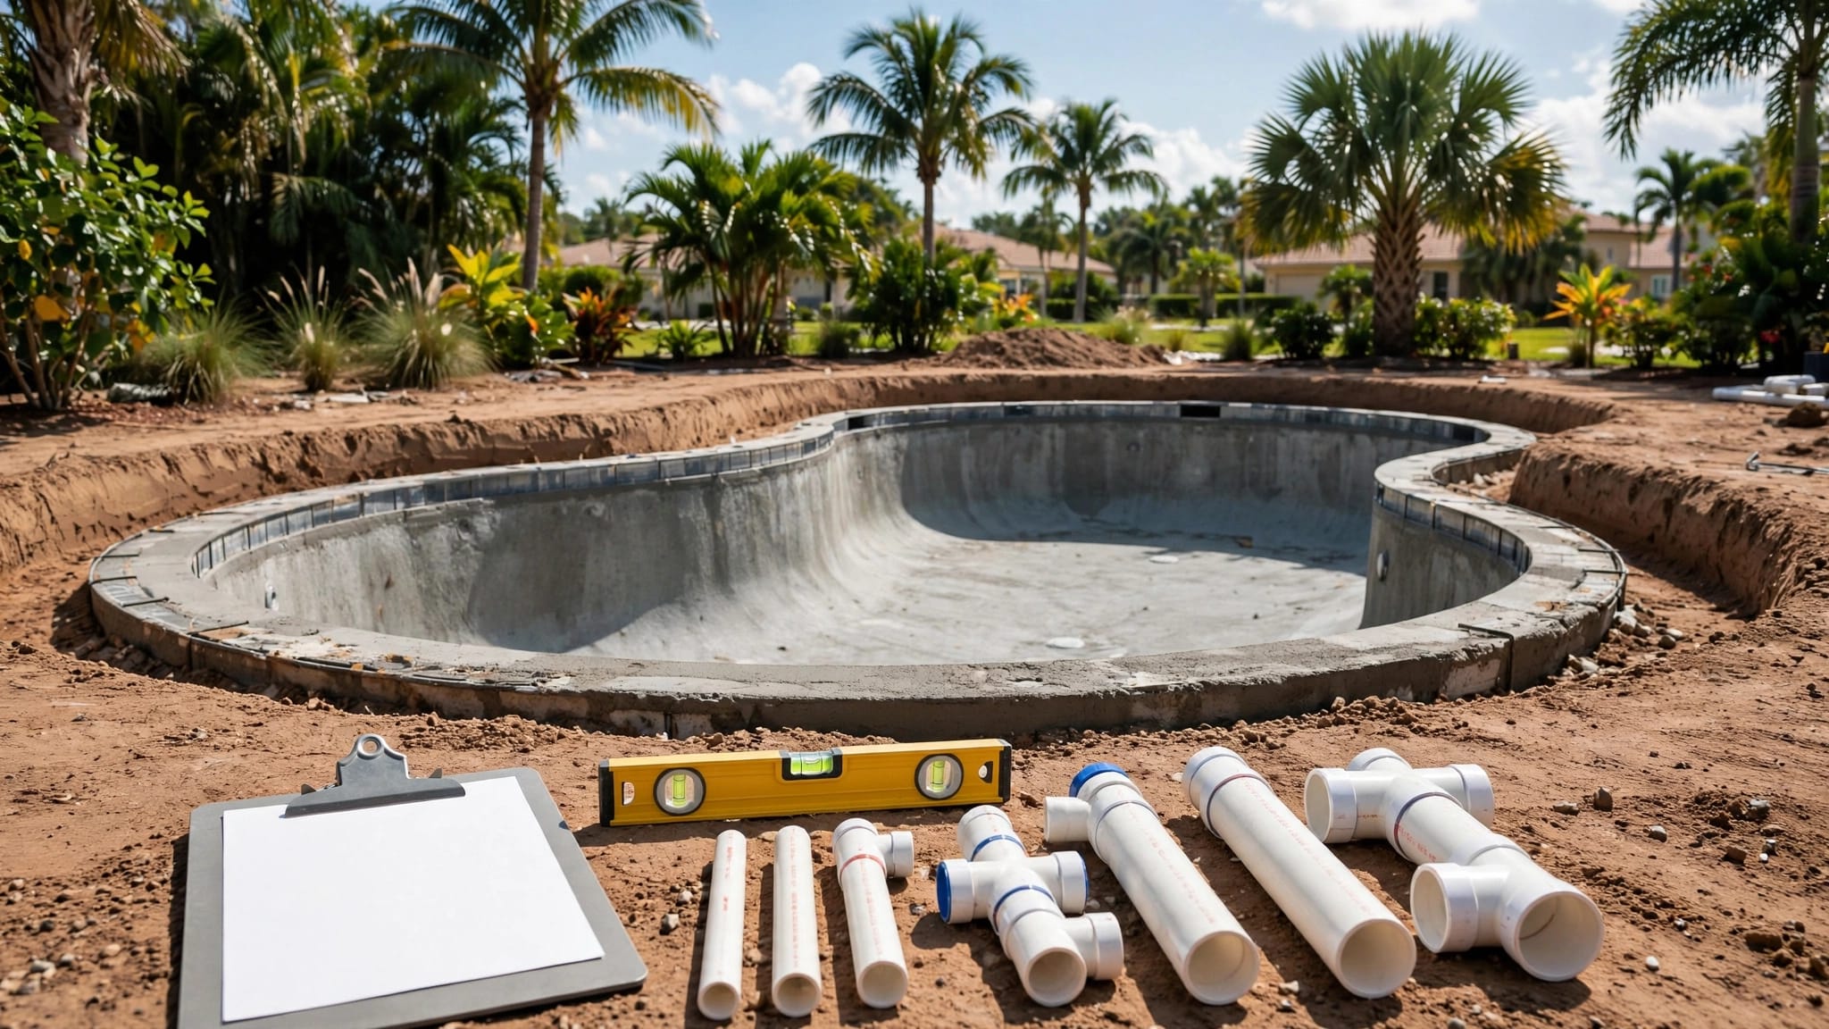
Bonita Springs Courtyard Design for Outdoor Living
Explore Our Services
Contact Us Today!
(239) 322-9295
A front door can do more than mark the entrance. With the right plan, it can open into a shaded outdoor room that gives your home privacy, character, and a better connection to the Florida climate. Bonita Springs courtyard design brings those benefits together by placing a comfortable transition between the street and the main living areas.
A courtyard can also solve practical problems. It can screen the front door from traffic, soften a garage-heavy facade, and give guests a place to gather before they enter the house. The strongest designs begin with the lot, the home's floor plan, and the way your family expects to use the space.
Why a courtyard entry fits a Bonita Springs custom home
Bonita Springs homes often make strong use of lanais, pools, broad windows, and covered outdoor rooms. A courtyard entry extends that outdoor-living pattern to the front of the property. Instead of walking straight from the driveway into the house, you move through a defined space with shade, planting, and a clear sense of arrival.
The courtyard may sit between two wings of the home, beside the garage, or behind a low wall and gate. Each arrangement changes the home's appearance and the level of privacy. A U-shaped plan can create a more protected court, while an L-shaped plan may work better on a narrow lot.
The space doesn't need to be large. Even a modest court can hold a walkway, layered planting, a bench, or two chairs. What matters is proportion. The walls, roofline, entry door, and paving should relate to the home's scale rather than compete with it.
A well-planned courtyard can also improve curb appeal without relying on decorative features that have no daily purpose. The front elevation gains depth, while the entry becomes more inviting and easier to use.
How Bonita Springs courtyard design shapes the arrival
Good Bonita Springs courtyard design creates a gradual shift from public to private space. A gate, covered walkway, change in paving, or partial wall can signal that visitors are moving toward the home's main entrance. These elements add structure without making the approach feel closed off.
Sightlines deserve early attention. From the street, you may want to see a planted entry and a glimpse of the front door. From inside, you may prefer views toward greenery rather than the driveway. A designer can study both directions before the plan fixes the wall locations and window sizes.
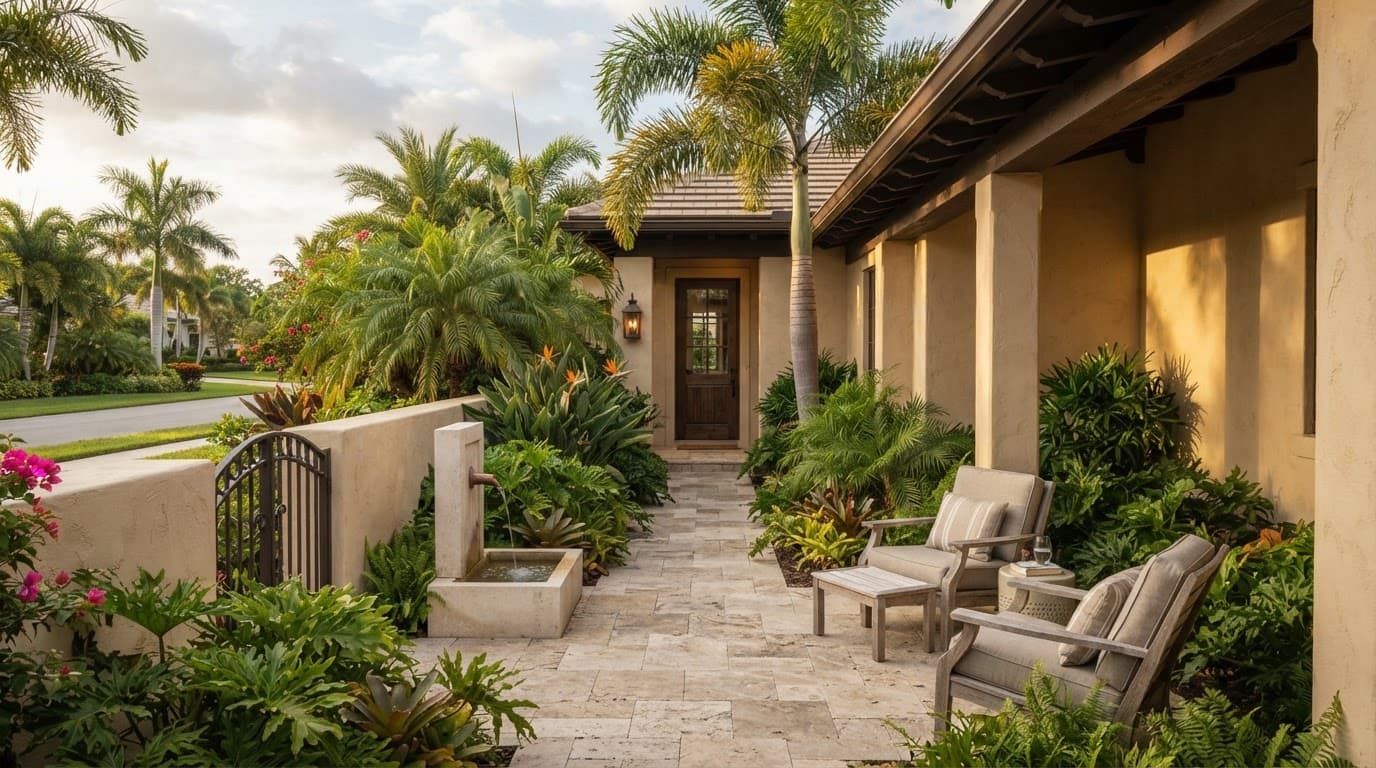
A covered threshold can make the entry more comfortable during intense sun and sudden rain. It also gives the front door a stronger architectural presence. Keep the route wide enough for deliveries, guests, and household items without forcing people through a narrow passage.
Plan the courtyard around real daily use
A beautiful court can become an unused strip if the plan only considers the view from the street. Decide how the space will work when you arrive home, welcome guests, or spend time outside.
Make the front approach feel private
Privacy rarely requires a tall, solid wall around the entire courtyard. A lower masonry wall, open gate, vertical planting, and carefully placed windows can block direct views while preserving airflow and daylight.
Layering works better than a single barrier. Use the house wall as the strongest visual edge, then add planting or a screen where the street view needs control. Keep security, maintenance, and visibility in mind, especially near the driveway and front walk.
Give guests a comfortable place to pause
If you regularly entertain, include a small sitting area near the entry or connect the courtyard to a covered porch. A pair of chairs and a narrow table may be enough for a morning coffee or a conversation before dinner.
For larger gatherings, the courtyard can act as an overflow area. A direct connection to the lanai lets guests move naturally between the front entry, interior living spaces, and pool deck. Avoid placing furniture where it blocks the door swing or the most-used walking route.
Keep everyday circulation simple
The path from the driveway to the kitchen, garage, and front door should remain obvious. Service access matters too. Trash containers, hose connections, deliveries, and maintenance equipment should have practical routes that don't cut through the main seating area.
Ask where wet shoes, beach gear, packages, and groceries will go. Those details often shape the most useful courtyard plans.
Use privacy and curb appeal together
A courtyard should feel protected without appearing hidden. The balance comes from controlling views rather than closing every edge.
Combine walls, planting, and openings
Stucco or painted masonry walls can match the home's exterior and provide a durable background for planting. Wood-look accents, metal screens, or stone veneer can add contrast, but each material needs to suit the home's maintenance plan and coastal exposure.
Planting can soften hard edges while filtering views. Clusia, coontie, palms, and other Florida-suitable plants may work in different conditions, but selection depends on sun, irrigation, soil, salt exposure, and mature size. Ask a local landscape professional to confirm which plants fit your lot.
Frame the view from inside
The courtyard should look good from the foyer, kitchen, living room, and primary suite, not only from the street. A window or glass door can face a planted wall, a fountain, or a tree canopy. However, large openings also affect heat gain, glare, privacy, and storm protection.
Place the strongest focal point where you will see it most often. A well-positioned tree may offer more lasting value than several small decorative features. Keep mature root growth, roof clearance, and future maintenance in the plan.
Lighting can support the same goals. Low-level path lighting, concealed wall fixtures, and a soft light near the door help define the route without creating glare for neighbors or people inside the home.
Choose materials and planting for Southwest Florida
Heat, humidity, intense sun, heavy rain, and salt air can expose weak material choices quickly. The courtyard needs finishes that look good after repeated wet-dry cycles and regular outdoor use.
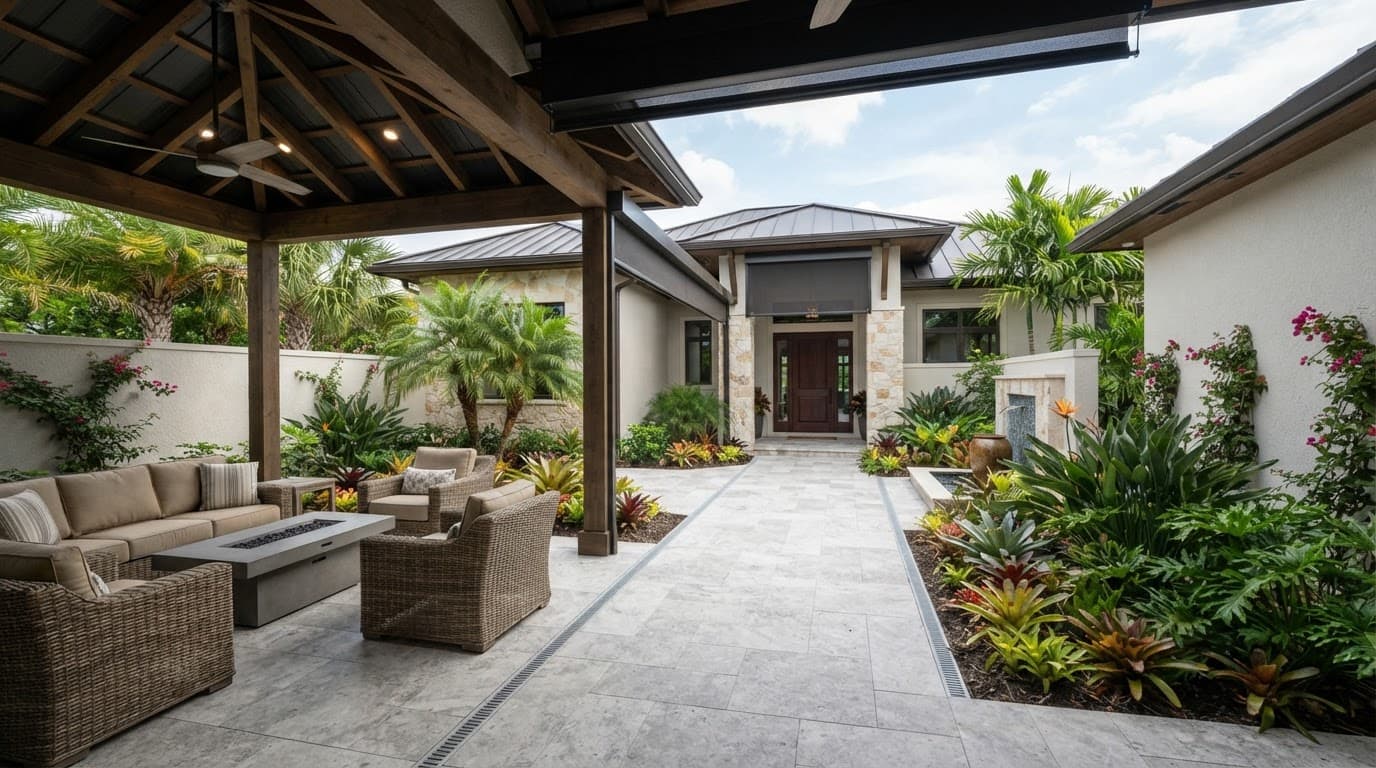
Start with durable, comfortable surfaces
Large-format porcelain pavers, concrete pavers, sealed concrete, and properly selected natural stone are common options for outdoor floors. Light and medium tones can feel more comfortable in direct sun than very dark surfaces. Texture matters too, especially where rain or pool water may reach the walkway.
A qualified contractor should review how the paving meets the threshold, wall edges, planting beds, and drainage system. The finished surface needs to direct water away from the home without creating a trip point or low area.
For coastal properties, ask about hardware, fasteners, coatings, and metal finishes that can handle salt exposure. Materials near the Gulf may need more frequent cleaning and inspection than materials farther inland.
Use shade as part of the architecture
A covered entry, pergola, extended roof, or screened transition can make the court usable during more hours of the day. Fans may improve comfort in a covered area, while adjustable screens can help manage insects, sun, and wind.
Roof framing and columns should coordinate with the home's structural plan. Storm conditions also make attachment details important. Your design-build team should review roof coverings, openings, screens, and exterior connections against the approved plans and local requirements.
Plan planting around water and maintenance
Heavy rain can overwhelm poorly planned beds and collect near the foundation or door. Planting areas, downspouts, drains, grading, and irrigation should be considered together.
Choose plants according to their mature size. Overgrown vegetation can cover windows, rub against walls, block lights, or make inspections difficult. A simple planting scheme with a few repeated forms is often easier to maintain than a crowded collection of species.
Connect the courtyard to the lanai and pool
Many Bonita Springs homeowners want the front entry to relate to the larger outdoor-living plan. That connection can happen through the interior, a side passage, or a view corridor. It doesn't mean the front courtyard must become a second pool deck.
Create a clear indoor-outdoor route
If the foyer, great room, kitchen, and lanai align, the courtyard can introduce the same materials and planting language used at the rear of the home. A consistent paver tone, stucco color, or wood accent can connect the spaces without making them identical.
Large sliding or folding doors may open the interior toward a rear lanai, while the courtyard remains a quieter arrival space. Place doors and windows according to privacy, sun exposure, furniture layouts, and storm protection needs.
Coordinate pool placement early
A pool, deck, screen enclosure, equipment pad, and courtyard can compete for limited space. Review all of them on the same site plan before construction documents are complete. Property lines, easements, zoning, flood conditions, and local review requirements can affect the available layout.
If your design includes a pool, review pool setbacks for new homes early. Moving the pool later can affect drainage, planting, utility routes, and the relationship between the front and rear outdoor rooms.
Set the project up with local design-build guidance
Courtyard planning crosses several parts of a custom home project. The architect or designer develops the layout, while the builder coordinates structure, drainage, exterior finishes, doors, roofing, electrical work, and site conditions. Pool and planting professionals may also need to contribute before the final plan is set.
A Southwest Florida custom home builder can help connect those decisions during preconstruction. Look for a licensed and insured local team that can explain who handles design coordination, permits, site work, inspections, and changes.
Ask these questions before plans are final
- Where will rainwater flow from the roof, courtyard, driveway, and planting beds?
- Which areas need shade at morning, midday, and late afternoon?
- Can guests reach the front door without crossing the main seating area?
- Will the courtyard remain private after nearby homes and plants reach their full size?
- How will the design handle screens, exterior doors, windows, roofing, and other storm-related details?
- Does the pool layout leave enough room for equipment, service access, and required clearances?
- Which surfaces, metals, sealers, and plantings fit the property's salt exposure?
- What maintenance will the walls, pavers, screens, lighting, and irrigation require?
A useful Southwest Florida preconstruction checklist can help organize these discussions. Review the survey, easements, flood information, drainage approach, utility locations, and outdoor-living features before approving the final site plan.
Build the budget around the whole site
The courtyard price is rarely limited to paving. Walls, gates, roof extensions, columns, lighting, drainage, planting, irrigation, screens, doors, and utility changes can all affect the total. A pool or major lanai connection adds another layer of coordination.
Review Southwest Florida custom home building costs before selecting finishes. Then separate must-have features, such as shade and drainage, from upgrades that can wait.
Local conditions should guide the final decisions. For example, a home closer to the coast may need a different maintenance plan than one farther inland. A qualified design-build professional can review those conditions and explain the tradeoffs before work begins.
Conclusion
A courtyard entry gives a Bonita Springs custom home a more useful front door. It can improve privacy, soften the street-facing elevation, welcome guests, and create a comfortable outdoor room for everyday life.
The best Bonita Springs courtyard design begins with circulation, shade, drainage, materials, planting, and future maintenance. Plan those elements with the home's pool, lanai, roof, and site conditions in mind, then bring in a qualified local design-build team before the layout is fixed. A thoughtful entry should look inviting when you arrive and work well every time you use it.