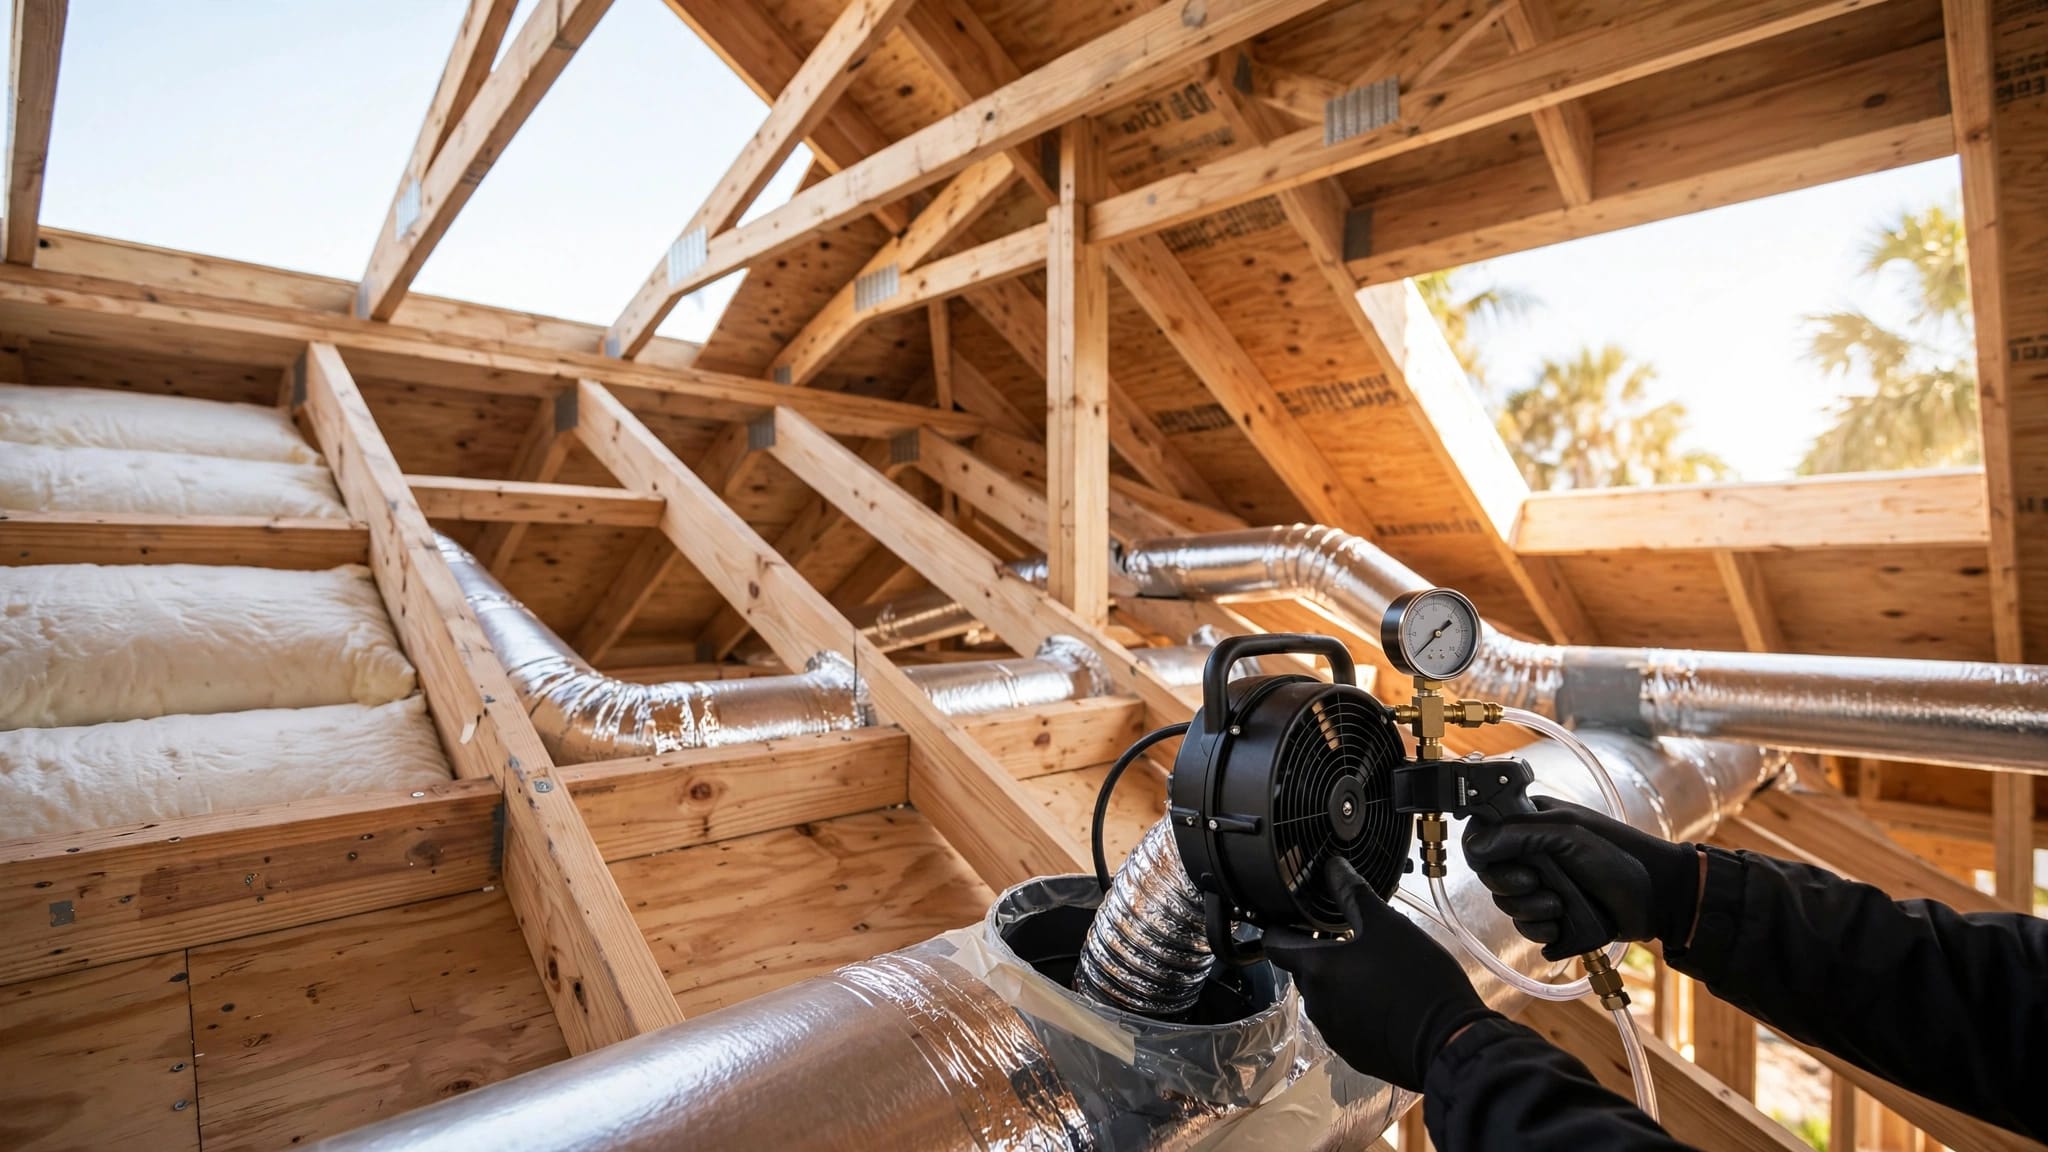
Cabinet Blocking Before Drywall in a Fort Myers New Home
Explore Our Services
Contact Us Today!
(239) 322-9295
A cabinet can look perfectly placed on a drawing and still arrive at a wall with nowhere suitable to fasten it. In a Fort Myers new home, the open-wall stage is your chance to settle that problem before drywall hides the framing.
Cabinet blocking gives installers planned attachment points, but its location depends on the cabinets you choose and the wall you're building. Confirm the layout with your builder and cabinet installer while they can still see inside the wall.
Why cabinet blocking belongs before drywall
Cabinet blocking is backing installed within a wall so cabinet fasteners can connect to suitable support. It may be needed where a mounting rail, tall cabinet, floating vanity, or other wall-mounted component won't align with framing. The exact need depends on the cabinet system and the wall assembly.
Before drywall, the crew can see studs, pipes, wiring, and the space available for backing. They can place support where the installer needs it and check its attachment. After drywall, a missed location may require opening a finished wall, adding backing, then patching and repainting.
That makes blocking a coordination decision, not a last-minute carpentry task. On a custom build, it belongs in the same conversation as cabinet selection and trade scheduling. Cutting Edge Homes & Renovations describes that coordination as part of its new home construction process.
A photo of backing behind drywall helps an installer find it later, but it can't fix backing placed at the wrong height.
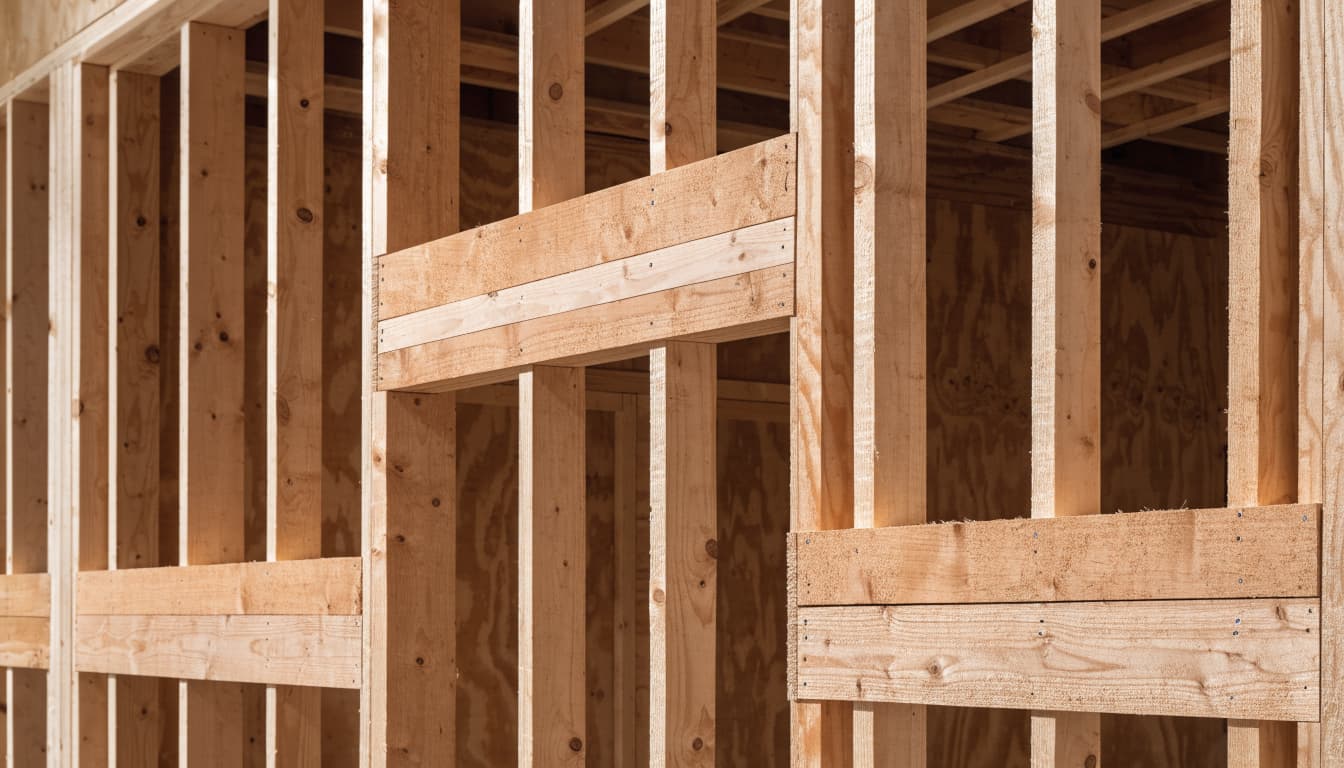
Plan cabinet blocking against the actual wall
A floor plan shows where cabinets go. Cabinet elevations show their heights, widths, and relationship to windows, ceilings, appliances, and other features. The blocking plan needs both, along with measurements taken at the framed house.
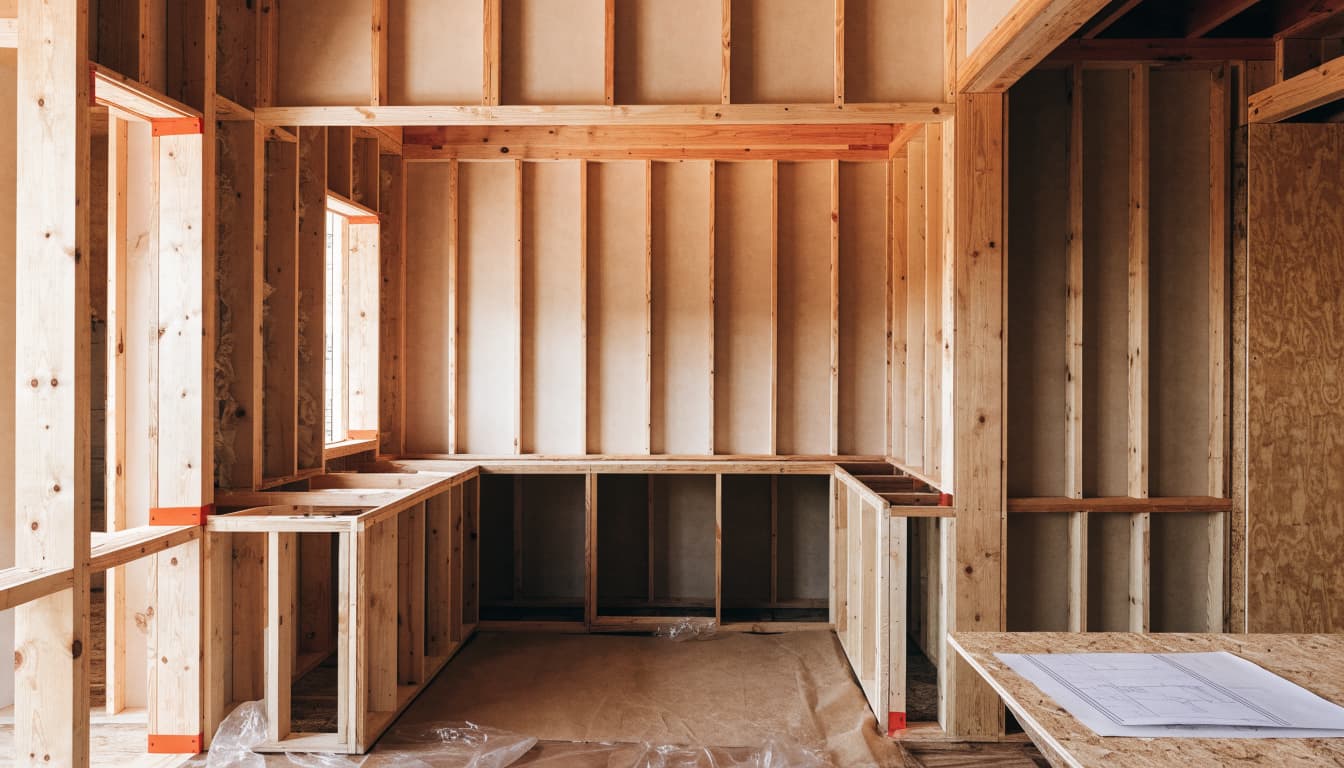
Match the support to the attachment point
Ask the cabinet installer where the selected units will fasten. An upper cabinet's mounting rail, a tall pantry cabinet, and a wall-hung vanity may call for support in different places. An open shelf or decorative hood can have its own mounting requirements.
Mark each planned run on the framing, including its ends and changes in height. Then compare those marks with the current elevations. A general note reading "provide cabinet backing" doesn't tell the crew where a particular cabinet will attach.
Set heights from a shared reference
Clarify whether drawing dimensions refer to the subfloor or the finished floor. Flooring thickness can change the relationship between a mark made during framing and the cabinet's final position. Ceiling details, soffits, and countertop choices can also affect the layout.
Verified room measurements matter even in new construction. Windows, door swings, and mechanical systems may differ from an early sketch. If you're still refining the kitchen, coordinate cabinet, plumbing, and electrical plans before the framing crew treats the layout as final.
Fasten backing to framing the installer can rely on
Correct placement is only half the job. The backing must be secured to the appropriate framing or substrate under the project's plans and the cabinet installer's requirements. A piece of wood sitting loosely between studs won't become useful support because drywall covers it.
Check the wall assembly first
An interior framed partition and a concrete masonry exterior wall may need different attachment details. Furring on a masonry wall shouldn't automatically be treated like full-depth wood framing. Your builder should identify what the cabinet fasteners will connect to in each location.
Likewise, don't assume every upper cabinet needs an identical strip of backing. The cabinet construction, intended contents, wall condition, and mounting method all affect the detail. A designer, builder, or installer should specify materials and attachment where the drawings don't make them clear.
Inspect the connection before covering it
At the open-wall walkthrough, look for backing that reaches the marked attachment areas and sits in the intended plane of the wall. Ask the builder to check its connections to framing, along with any project-specific fastener requirements.
If a proposed location conflicts with a structural member, have the builder resolve it. The blocking crew shouldn't cut, notch, or move framing simply to make room for a cabinet rail. Drywall screws and drywall alone aren't substitutes for the planned structural attachment.
Clear conflicts with plumbing and electrical rough-ins
Kitchens concentrate several trades in the same walls. A sink run may hold water and drain lines, while another area carries outlets, appliance wiring, or ventilation. Backing placed without a trade review can occupy space that another crew needs.
Walk the cabinet runs with the rough-in plans
Compare blocking marks with sink and dishwasher positions, refrigerator and range locations, receptacles, and any planned under-cabinet lighting. Check bathroom vanities and laundry storage too. A wall cabinet over a washer may have different surrounding services than one in a kitchen.
Site measurements should include openings and door swings. A pantry door that hits a cabinet is a layout problem, not something extra blocking will solve. Resolve those conflicts before committing to attachment points.
Assign changes to the right trade
If a pipe or cable crosses the proposed backing, ask the builder to coordinate a revised detail with the appropriate trade. Don't let someone relocate wiring, plumbing, or framing on the spot without reviewing the plans.
Southwest Florida homes also have project-specific wall and inspection requirements. Blocking should fit the approved assembly rather than interfere with other required work. Your builder can confirm what needs review before insulation or drywall proceeds.
Photograph the work before it disappears
Photos are useful when cabinet installation happens weeks after framing. Take a wide shot of each wall to show its corners, windows, and openings. Then take closer shots where the backing and its connection to framing are visible.
Keep the photos organized by room and wall. Include a tape measure or another clear reference where practical, and record which drawing revision the photos correspond to. A close-up without any surrounding features may be difficult to place once the drywall is finished.
Send the images to the builder and installer instead of keeping them only on your phone. However, photos aren't a replacement for checking the work in person or completing any required inspection. If the cabinet layout changes later, revisit the backing plan; the earlier photos will show what was installed, not whether it still fits.
Get a clear sign-off before drywall starts
A brief conversation at the framed wall can prevent a long dispute after the cabinets arrive. Bring the latest cabinet plans and elevations, then ask the builder who has checked them against the work on site.
Ask the installer what the cabinets require
Confirm which cabinets need backing, where their mounting points fall, and whether any special pieces need separate support. Include floating vanities, open shelves, tall units, and decorative features in that review. The installer should also identify any manufacturer instructions that affect attachment.
If cabinet selections aren't final, tell the builder. They can explain what can be prepared now and which walls must wait for a firm design decision. Don't approve drywall on the assumption that every future cabinet will land on existing studs.
Close the loop with the builder
Ask who installs and checks the backing, whether the latest layout reached the framing crew, and how changes will be recorded. Have the builder confirm that the planned drywall schedule leaves room to correct missed locations.
A useful sign-off identifies the drawing version, the walls reviewed, and any unresolved items. It also makes clear who will notify the cabinet installer when the work is complete. These are project-management steps, not a claim that one universal blocking detail applies to every Fort Myers home.
Put blocking in the construction scope
Cabinet quotes don't always describe every related construction task. Ask whether the builder's scope includes planning, installing, and documenting backing. Separately, confirm what the cabinet installer's price covers, including mounting hardware and installation.
If a design changes after rough-in, find out who will price the added work and whether it affects the drywall schedule. A change to an upper cabinet run may be manageable while walls are open. Once finishes are complete, the same change can involve several trades.
There isn't a dependable flat price for cabinet blocking across Fort Myers homes. Wall construction, cabinet choices, access, and the amount of rework all matter. For the broader cabinet budget, review the factors that affect new construction cabinet pricing, then request a scope for your actual plans.
Key takeaways before walls close
- Compare the latest cabinet elevations with measurements at the framed house.
- Have the installer identify mounting locations, especially for wall-hung or unusual cabinets.
- Ask the builder to check backing attachment and resolve trade conflicts before drywall.
- Photograph each wall with enough context to locate concealed backing later.
- Record open questions and confirm who's responsible for corrections.
The most useful checkpoint happens while the wall is still open and everyone can compare the drawing with what was built.
Frequently asked questions
Do all cabinets in a new home need blocking?
No single backing layout fits every cabinet or wall. Some cabinets may fasten at suitable framing locations, while others need added support at their mounting points. The cabinet installer and builder should decide based on the selected products, wall assembly, and project drawings.
Can the installer add blocking after drywall?
It may be possible, but access can require cutting and repairing finished surfaces. That can also disrupt painting, tile, or the cabinet installation schedule. If the layout is known before drywall, installing the required backing then is usually the more practical choice.
Is cabinet blocking a Fort Myers code requirement?
Don't assume a blanket local rule or a standard blocking height. Approved plans, the wall design, product instructions, and the property's jurisdiction determine the project-specific requirements. Ask your builder or the relevant building official when a detail or inspection requirement is unclear.
Close the wall with the cabinet plan settled
Drywall hides framing, but it doesn't settle questions about where cabinets will attach. In a Fort Myers new home, the best time to answer those questions is while the wall is open.
Match the backing to the final elevations, check how it connects to framing, and keep a clear photo record. Confirm the details with your builder and installer before drywall begins.