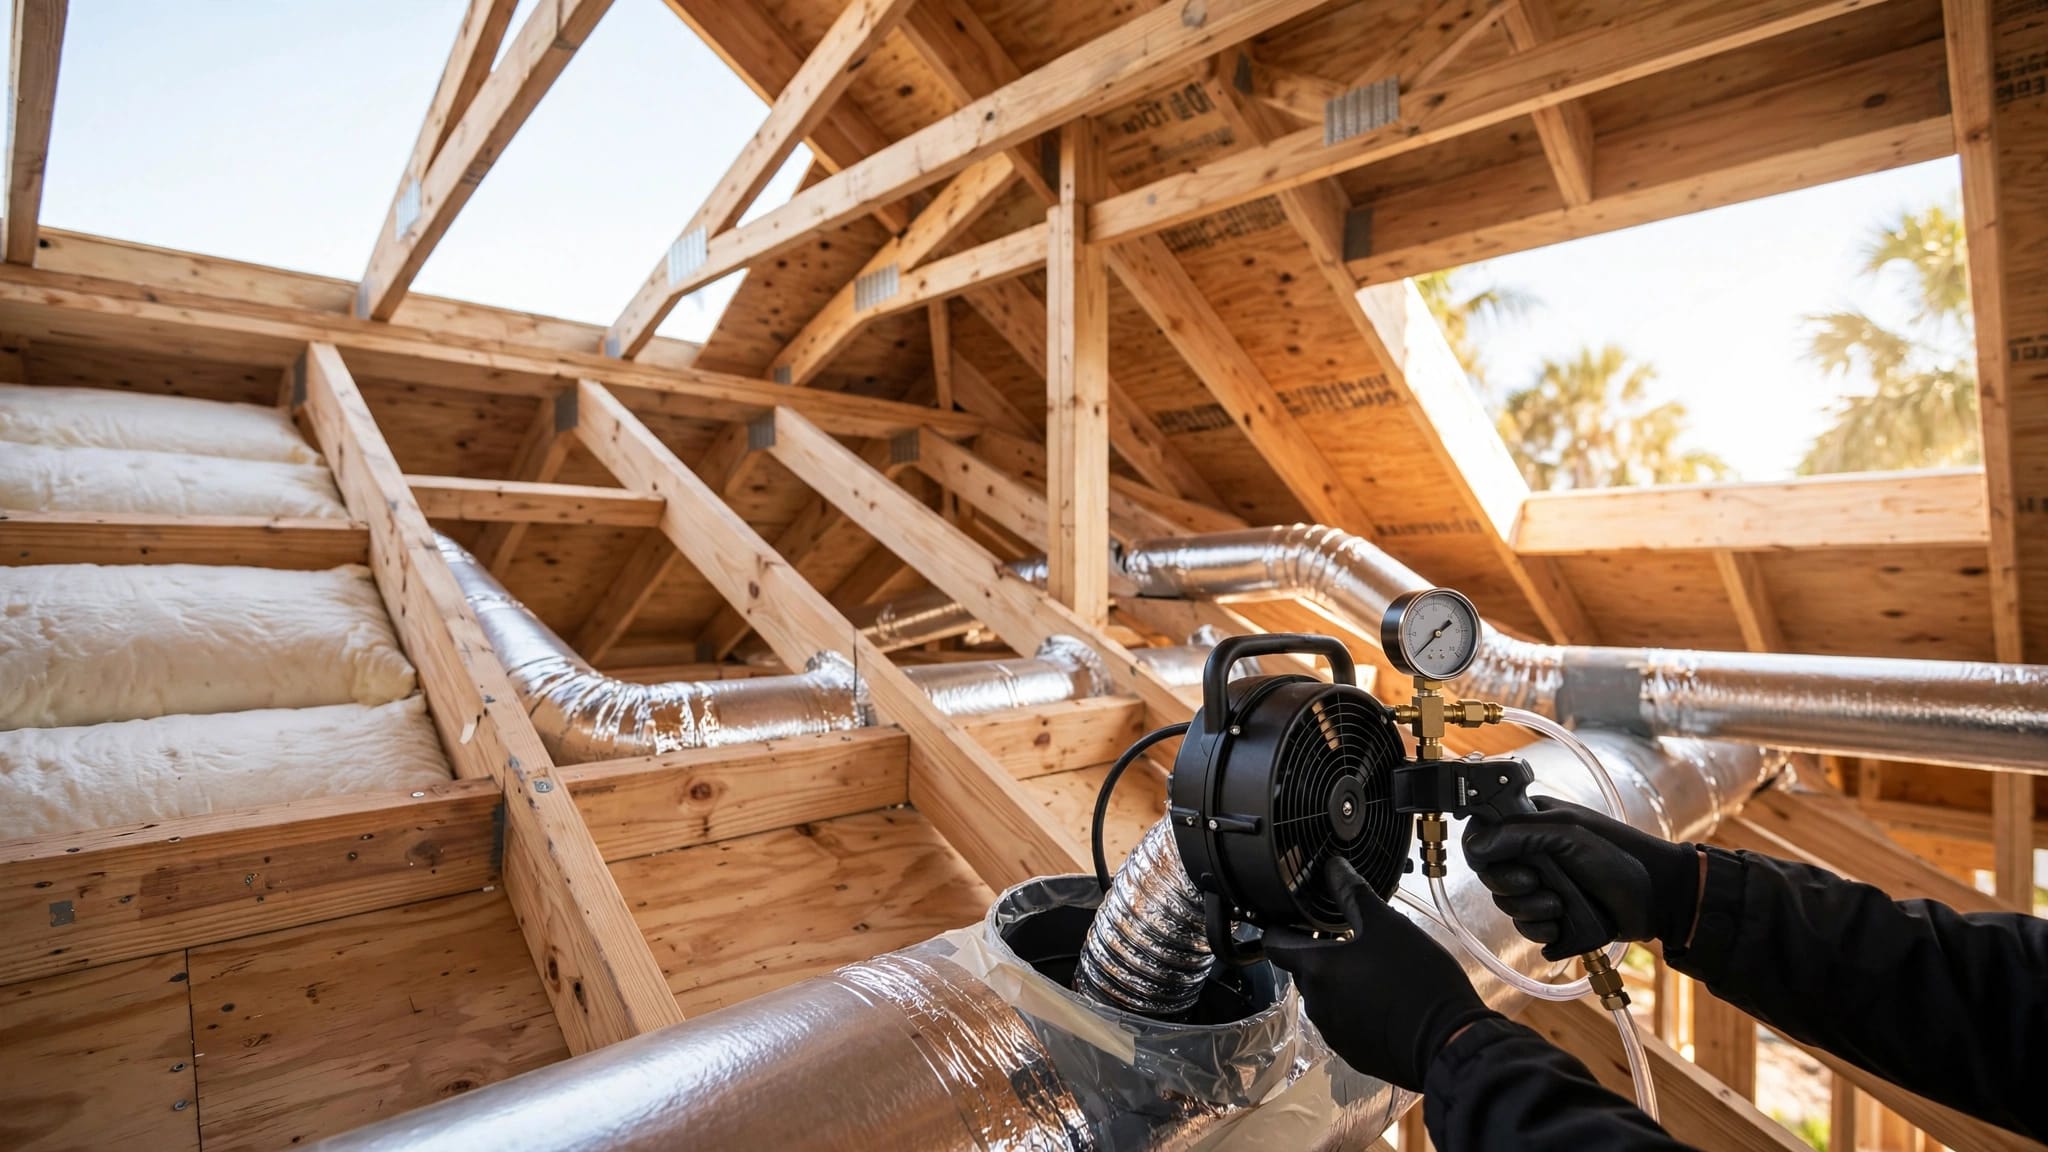
Kitchen Landing Zones for a Fort Myers Remodel
Explore Our Services
Contact Us Today!
(239) 322-9295
You can have generous countertops and still have nowhere to set a hot baking dish. In a Fort Myers remodel, usable counter space depends on where it sits relative to the appliances you use every day. Kitchen landing zones give groceries, plates, and hot cookware a convenient place to go without sending you across the room.
The best time to plan them is before you commit to cabinets, countertops, and appliance locations.
What kitchen landing zones need to do
An appliance landing zone is clear countertop near an appliance where you can set something down during normal use. Beside a refrigerator, it holds groceries while you put them away. Near an oven, it gives a hot pan a destination. At a microwave, it holds a bowl while you open the door.
Location matters as much as counter size. A long stretch of counter across a busy walkway may be less useful than a smaller surface right beside the appliance. Likewise, a counter covered with a coffee maker and toaster can't reliably handle dinner prep.
Start by identifying which surfaces must stay clear, which can hold appliances, and which need to serve more than one task. A landing zone can overlap with a prep area if those tasks don't compete at the same time. In a busy household, though, the refrigerator drop-off spot and the main cooking surface often need separate space.
Plan the path food takes through the kitchen
Follow a typical meal
Walk through an ordinary grocery run, not an idealized floor plan. Where do bags land when you enter? Can you move food from the refrigerator to a prep surface without crossing someone opening the oven? Once dinner is ready, where do serving dishes go?
This exercise helps you spot conflicts that a cabinet drawing may hide. For broader kitchen layout and appliance-clearance planning, check the actual appliance models before finalizing cabinetry. Refrigerator handles, door swings, and built-in appliance dimensions can change how well a proposed route works.
Keep traffic out of hot work areas
In many Fort Myers homes, the kitchen connects directly to a living area or lanai. People may pass through for drinks while someone cooks. Put the most-used drop-off surfaces where those movements won't force people past an open oven or between the cooktop and sink.
Also consider the dishwasher. Its open door can interrupt a route that looks spacious on paper. Test the plan with refrigerator, oven, and dishwasher doors shown open, then check whether someone can still move safely through the kitchen.
Give the refrigerator a real drop-off spot
Check the door before choosing the counter
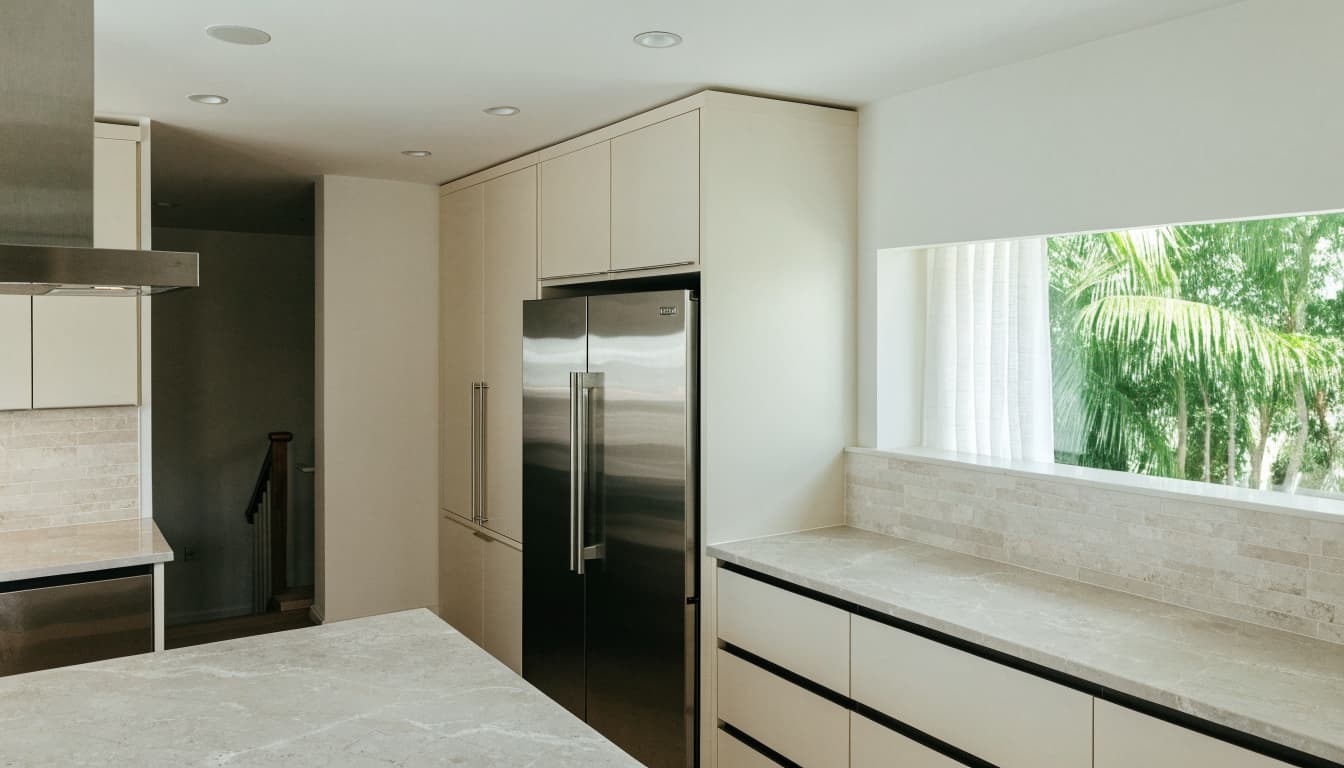
A counter beside the refrigerator makes unloading groceries easier, but only if the refrigerator door opens far enough to use its drawers and shelves. Wall corners, cabinet panels, and handle projection can all affect that opening. French-door and single-door models may need different surrounding layouts.
Use the selected refrigerator's specification sheet rather than a generic drawing. Check its depth with the doors and handles included. Then look at the route from the fridge to the counter while the door is open. If the nearest surface is an island, confirm that reaching it doesn't mean stepping around the door.
Make the space useful after groceries are put away
That same counter may become the spot for packing lunches or pouring drinks. Put everyday glasses, food containers, or lunch supplies nearby if those are the tasks it will support. A nearby pantry can also shorten the trip when you're putting groceries away.
Be honest about what will stay on the counter. If it will hold a permanent beverage station, plan another clear place for grocery bags. Fort Myers kitchen remodeling can bring appliance placement, cabinetry, and countertop decisions into one layout before installation begins.
Plan landing space around heat
Give the oven and cooktop different jobs
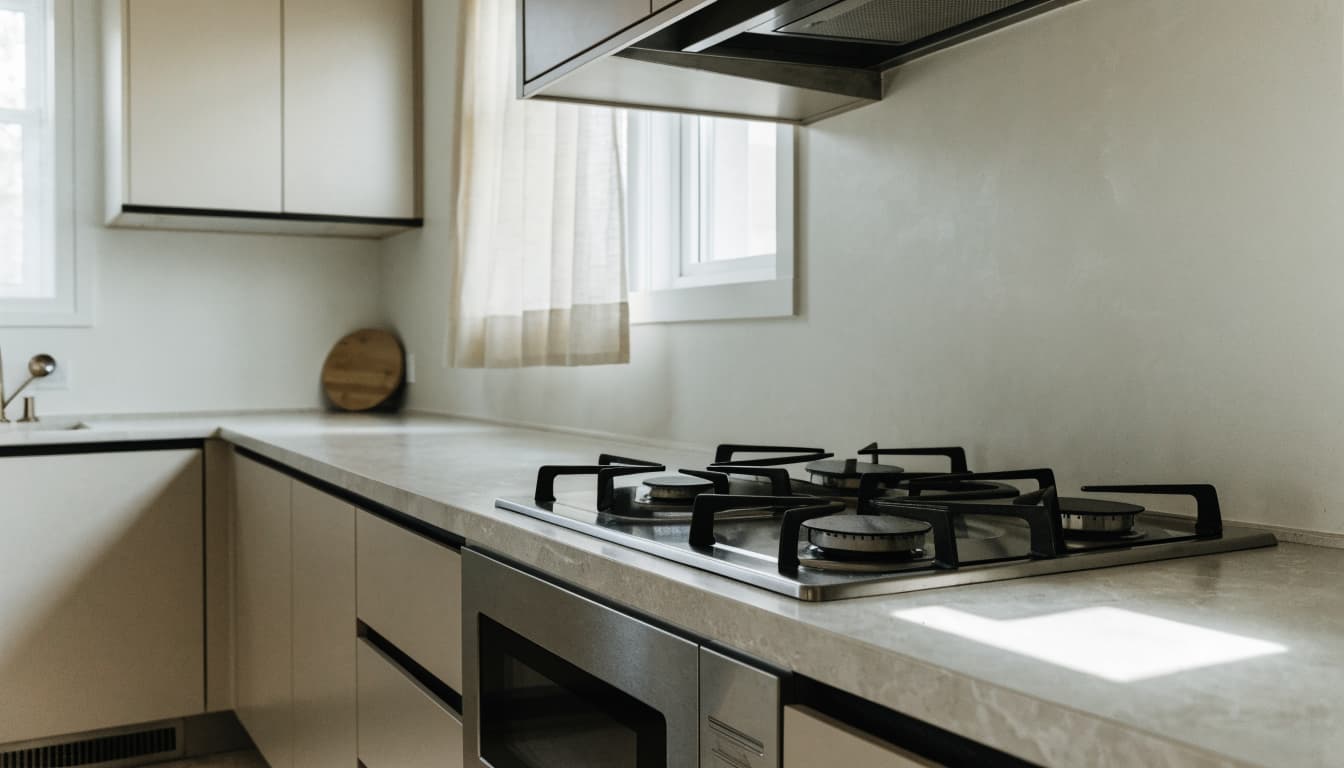
The oven needs a nearby surface for a baking dish or sheet pan. The cooktop needs room for ingredients before they go into a pot and for utensils while you work. One continuous counter may handle both jobs, provided an open oven door doesn't block access to it.
Mark the oven door's full swing on the plan. For a wall oven, check the distance and path to a heat-appropriate surface at a comfortable working position. Near a cooktop, keep frequently used tools accessible without forcing anyone to reach across burners. Follow the appliance and countertop manufacturers' instructions for clearances and hot cookware; don't assume every surface tolerates direct heat.
A cooktop on an island needs extra scrutiny. Where will a person set a lid or hot pan, and will guests sit immediately beside that spot? The answers may favor a perimeter cooking zone or a different island arrangement.
Put the microwave where food can land safely
Microwaved bowls can be hot and awkward to carry. Place a clear counter close to the microwave's opening, especially if children or shorter adults will use it. A microwave drawer, countertop unit, and built-in model each create a different path for lifting food out.
Check the door or drawer travel against nearby cabinets and walkways. If the microwave sits near the refrigerator, the two appliances may share a landing surface, but only if simultaneous use won't crowd it. Confirm installation, ventilation, and electrical requirements for the exact model.
Keep small appliances from claiming every surface
Separate daily appliances from occasional ones
A coffee maker used every morning deserves a stable location near cups and supplies. A stand mixer used occasionally may be better stored in a cabinet. Before assigning either a place, set out the appliances you own and note their footprints, lid openings, and cord lengths.
A coffee station can work well away from the main prep counter. That leaves room for chopping and plating while someone makes a drink. If toast, coffee, and packed lunches happen at the same time, avoid concentrating every morning task beside the refrigerator.
Put storage beside the task
Drawers below the prep counter can hold boards and utensils. Cabinets near the coffee maker can hold mugs, filters, and other supplies. For heavy appliances, consider how far you must carry them and whether their storage location is comfortable to reach.
There isn't one right mix of open and enclosed storage. Choosing cabinetry for a Fort Myers kitchen depends partly on what you use daily and what you prefer to keep out of sight. Keep cabinet doors and drawers from colliding with appliance doors in the proposed layout.
Adapt landing zones to the kitchen's shape
In a galley or single-wall kitchen
A galley kitchen has short routes, but opposing cabinet runs can compete for aisle space. A refrigerator door or open dishwasher may block access to the counter across from it. Favor a drop-off surface on the same run when possible, and test the aisle with doors open.
In a single-wall kitchen, every appliance draws on the same limited counter. Decide which stretches must remain clear before allocating space to a tall pantry cabinet or permanent small-appliance station. Moving an appliance without gaining usable counter may leave the original problem intact.
In an L-shaped or island kitchen
An L-shaped plan can place the refrigerator on one leg and cooking on the other. The corner between them may help with prep, but check how far you must reach into it. Also watch for cabinet doors that meet at the corner.
An island can provide landing space for a perimeter refrigerator or oven if the route is direct and unobstructed. Yet an island sink, seating overhang, or beverage station can use up that surface. Show those features on the plan before counting the island as clear workspace.
Coordinate outlets, ventilation, and clearances early
Plan electrical work around actual use
Small-appliance locations affect outlet placement. So do a microwave drawer, wall oven, and other built-in models that may have their own connection requirements. Have a qualified electrician review the selected equipment, planned counter use, and existing wiring before cabinets go into production.
Avoid a design that relies on cords crossing a sink, cooktop, or walkway. Outlet locations should work with the appliances in place, not only with an empty countertop drawing. If the remodel changes wiring or appliance connections, confirm the applicable review and permit path for your property.
Leave room for doors, airflow, and exhaust
An appliance needs more than the space occupied by its cabinet opening. Review manufacturer instructions for refrigerator ventilation, oven installation, microwave placement, and cooktop clearances. Check adjacent doors and drawers at the same time. A handle that catches a pantry door can make an otherwise sensible landing area frustrating to use.
If you're changing the cooking setup, discuss the hood, duct route, and whether the proposed system vents outdoors or recirculates air. Ventilation choices can affect upper cabinets and the space available around a cooktop. For a remodel involving new wiring, gas, or ventilation, use a Fort Myers kitchen remodel permit guide as a starting point, then confirm requirements with the appropriate authority and your contractor.
Finalize the layout before ordering finishes
Choose appliance models early enough to give your cabinet designer current specification sheets. Confirm refrigerator depth and door swing, oven opening, microwave installation details, and cooktop cutout. Then review the countertop plan with those exact appliances shown.
Existing conditions matter, too. Moving a sink or dishwasher to create prep space may improve the layout, but relocating plumbing can expand the work. Have the home inspected before committing to a new route, particularly if access through walls or a slab is uncertain. Compare a plan that keeps wet fixtures in place with one that moves them.
Finally, compare kitchen remodeling bids in Fort Myers with the same appliance and counter selections. A proposal should make clear what it includes for cabinetry, countertop cutouts, electrical changes, and installation. Late changes to those selections can affect appliance fit and scheduling.
Key takeaways
- Reserve clear counter near each major appliance for the items you'll set down there.
- Test traffic paths with appliance doors open, not only with cabinets drawn closed.
- Select actual models before finalizing cabinetry, electrical work, and countertops.
- Treat an island as a landing zone only after accounting for its sink, seating, and other uses.
Common questions about appliance landing zones
Can one counter serve two appliances?
Yes, when the appliances are close enough to use it comfortably and their doors don't block the surface. A refrigerator and nearby microwave may share a drop-off counter. If both get heavy use at the same time, separate surfaces can reduce crowding.
What if there isn't room beside the oven?
Look for the nearest clear, heat-appropriate surface and test the route with the oven door open. A nearby island may work if you can reach it without an awkward turn. If the route remains difficult, reconsider the oven location or cabinet arrangement before installation.
Conclusion
A countertop solves little if you can't reach it when the oven is open or it's already occupied by appliances. Plan the landing space around real movements: unloading, prepping, cooking, and serving.
For a Fort Myers remodel, start with those daily tasks, then verify the plan against actual appliance specifications and existing conditions. That's how generous-looking counters become genuinely useful ones.