Can a Freestanding Tub Fit Your Existing Naples Bathroom?
Explore Our Services
Contact Us Today!
(239) 322-9295
Yes, you can add a freestanding tub to an existing Naples bathroom when the layout, floor support, plumbing, and delivery route suit the fixture. A successful freestanding tub installation starts with usable space , not the tub's appearance alone.
Replacing a bulky built-in tub may create an opportunity, but the new fixture won't necessarily use the same drain or fit comfortably within the old footprint. Start with the room's dimensions and construction before choosing the tub.
Key Takeaways
- Allow usable room for entering the tub, cleaning around it, and reaching nearby fixtures.
- Evaluate the selected tub's filled weight and the route needed to bring it into the bathroom.
- Coordinate the drain, overflow, and faucet before plumbing work begins.
- Compare a layout that keeps existing plumbing with one that moves it, especially when the bathroom already feels crowded.
Start With Floor Space and Everyday Movement
A freestanding tub needs more than an empty rectangle on a drawing. Its placement affects the route between the bathroom door, vanity, toilet, and shower.
Measure the finished layout
Use the selected tub's actual exterior dimensions. Then include the faucet, nearby cabinetry, shower glass, and door swings in the plan.
Mark the proposed footprint on the floor with painter's tape. Open vanity drawers and the bathroom door while someone stands where they would enter the tub. This reveals conflicts that a showroom display won't show.
Our guidance on freestanding tub placement explains why walking paths matter as much as fixture placement.
Leave room for entry and cleaning
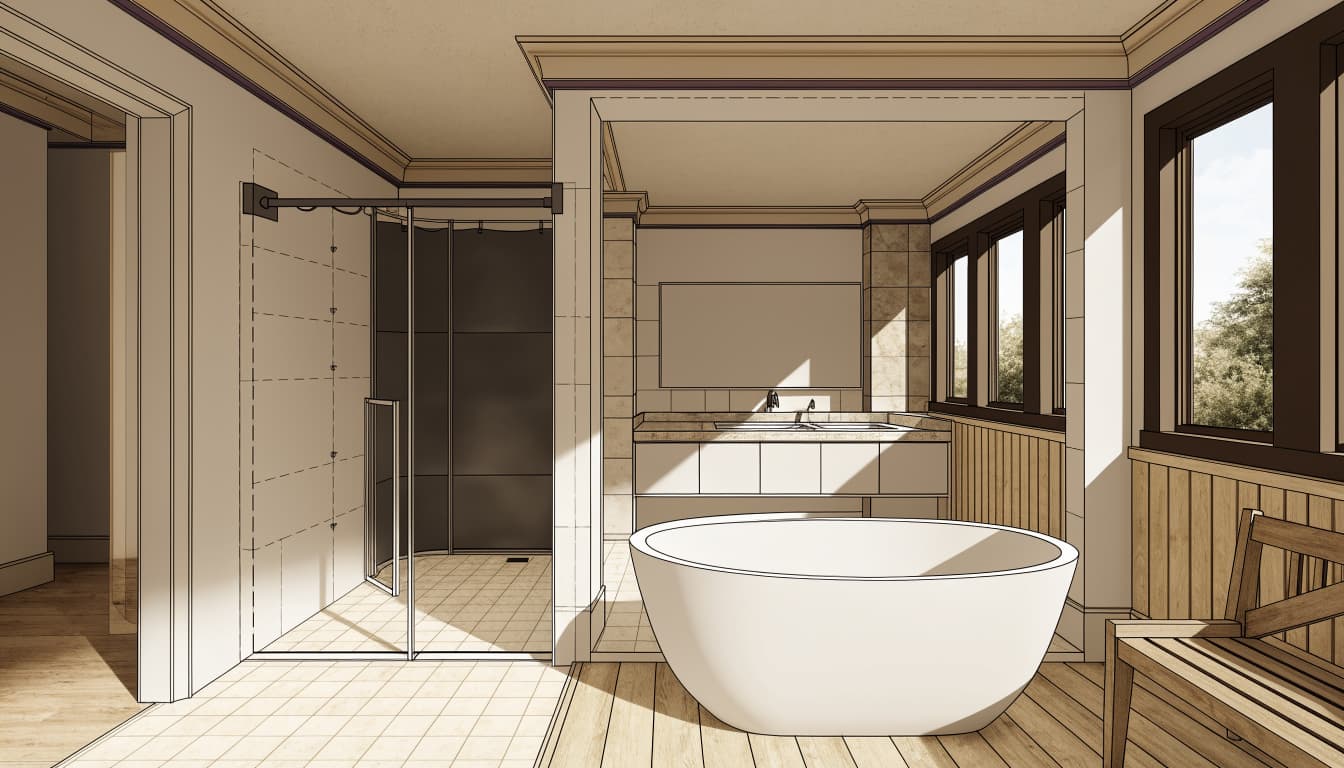
A tub can fit between walls yet leave an awkward gap that collects dust or splashes. You need access to clean the surrounding floor without stretching over the rim.
Also consider where you'll stand while drying off and where towels will go. Storage should remain reachable without occupying the walking path.
There isn't one clearance that suits every tub and bathroom. The fixture's installation instructions, adjacent fixtures, and household needs all affect placement. For someone with limited balance, stepping over a high rim may remain difficult even in a spacious room.
Evaluate Tub Weight and Delivery Access
The tub's appearance doesn't tell you how demanding it will be to install. Material, water capacity, and access all affect feasibility.
Consider the tub in use
Acrylic, cast iron, and solid-surface tubs have different weights. However, the empty fixture is only part of the load. The floor also supports bathwater and the person using it.
For an upper-floor bathroom or a room with uncertain floor construction, a qualified construction professional should evaluate support for the selected model. That review belongs before purchasing the tub or removing existing finishes.
Don't assume that a floor suitable for the previous bathtub automatically suits a different fixture.
Plan the entire delivery route
Measure the route between the delivery point and the bathroom, including doorways, hallway turns, stairs, and tight landings. The narrowest opening isn't always the only obstacle; a long tub also needs room to turn.
In a Naples condominium, elevator dimensions and building access rules also affect delivery planning. Protective packaging and lifting equipment need consideration as well.
A tub that fits the finished bathroom can still be impractical if getting it inside requires extensive additional work.
Plan Plumbing Before Freestanding Tub Installation
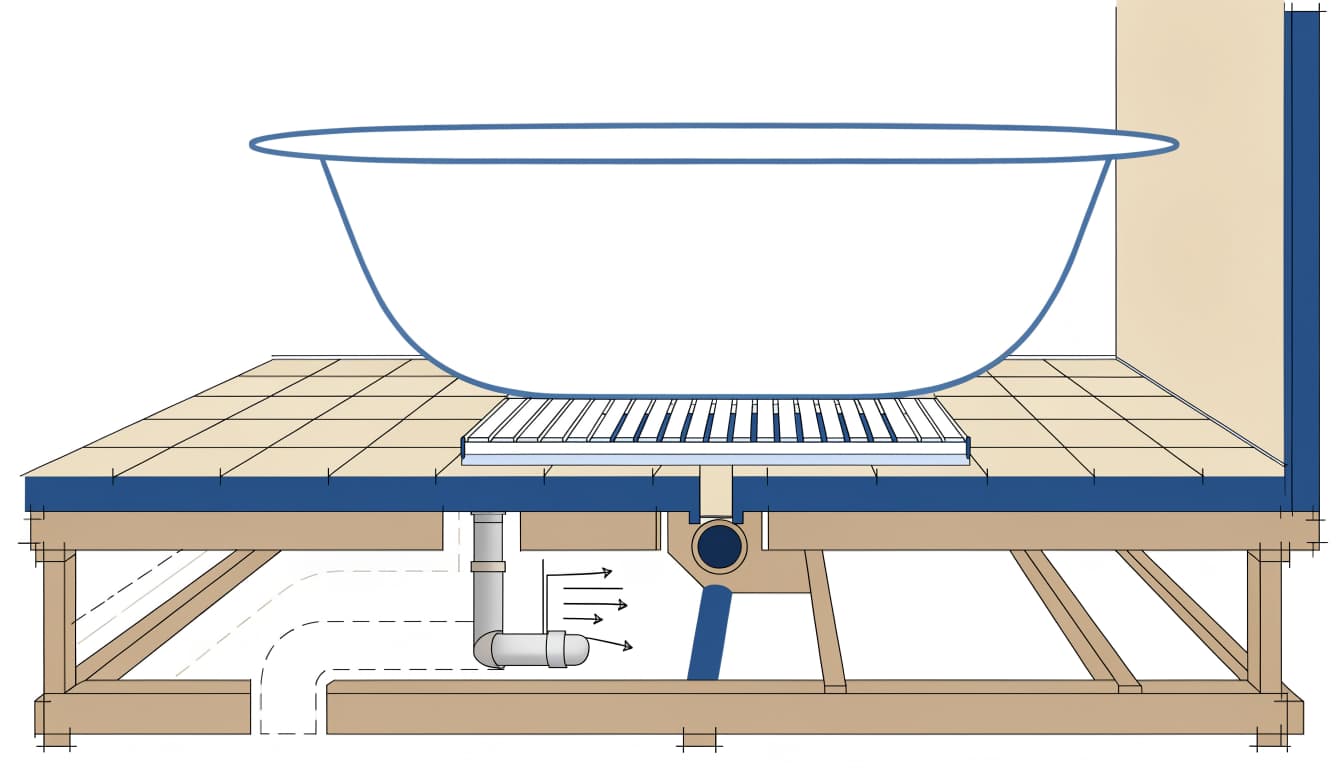
An existing bathtub provides a starting point, but its plumbing may not match the new fixture. Freestanding models need coordination between the tub, waste connection, overflow, and faucet.
Match the drain to the selected tub
Choose the actual model before setting the drain location. Different tubs place their outlets differently, and the connection method affects installation access.
Our guide to plumbing layout before rough-in covers why fixture selections need to precede pipe placement.
Keeping plumbing near its existing location can limit invasive work. Moving it may require opening walls or working through a concrete slab, followed by repairs to affected finishes.
Reusing the old tub's location doesn't guarantee that its drain will line up with the replacement.
Coordinate the faucet and service access
A floor-mounted filler needs precise positioning relative to the tub. Its spout must reach the bathing area, while its controls should remain comfortable to operate.
A wall-mounted faucet creates a different set of placement decisions. The tub needs to sit where the spout and controls work together.
Plan access to serviceable connections before closing surrounding construction. A neat-looking finish shouldn't leave repairable components inaccessible. Also account for hot-water demand when choosing a larger-capacity tub.
Keep Moisture Control in the Renovation Scope
A freestanding tub changes where water can land and how easily you can clean it up. The open floor around the base needs attention, especially when replacing a built-in tub with a surrounding deck.
Place towels within easy reach of the exit. Avoid a layout that requires walking across the bathroom while dripping or reaching over the tub for everyday supplies.
Nearby storage also needs a sensible location. Bottles left on the floor can obstruct footing, while a narrow space behind the tub can make routine cleaning difficult.
If the design places the tub beside an open shower, treat water exposure as a layout decision. Shower spray shouldn't regularly soak the tub's access path, vanity, or towel storage. An open appearance alone doesn't establish that the room will handle water well.
When the Existing Layout Doesn't Work
A freestanding tub doesn't always require enlarging the bathroom. Sometimes a different fixture or a targeted layout change creates enough usable space.
Adjust the tub or surrounding fixtures
A more compact tub may preserve the central walking area. However, compare its interior bathing space as well as its exterior footprint. A smaller fixture only helps if it's comfortable to use.
Replacing an oversized vanity or removing an unused built-in tub platform may also release floor space. Those changes should preserve necessary storage and comfortable access to the sink.
Keep the shower entry and toilet approach in view. Solving the tub's placement shouldn't create a daily obstacle elsewhere.
Compare limited work with a larger remodel
When the room remains crowded, compare two complete plans: one that retains practical plumbing locations and another that rearranges fixtures.
Our explanation of Naples bathroom remodeling costs identifies layout changes as a major budget factor. New piping, wall openings, and finish repairs expand the scope beyond the bathtub itself.
If neither plan provides comfortable movement, keeping a built-in tub or prioritizing a walk-in shower may better suit the household. A freestanding model shouldn't consume space you need for safe, convenient daily use.
What to Expect During Planning and Installation
The work should follow the selected fixture and construction plan. Ordering a tub first and resolving the room around it can create avoidable compromises.
- Document the existing bathroom. Record room dimensions, fixture locations, door swings, visible plumbing access, and delivery constraints. Identify which finishes will remain and which areas the project will disturb.
- Select the tub and faucet together. Use the manufacturer's dimensions and installation requirements to establish the footprint, drain position, faucet placement, and connection method. Include bathing comfort and cleaning access in the decision.
- Define the full renovation scope. Evaluate floor support, plumbing changes, affected finishes, and surrounding fixtures. The written proposal should distinguish the tub work from related demolition, repairs, cabinetry, and flooring.
- Prepare the room and complete concealed work. After removing affected fixtures and finishes, address the planned construction and plumbing work. Existing conditions exposed during demolition may require adjustments before installation continues.
- Install, test, and finish the bathroom. Set and connect the tub according to its instructions, then test the filler, drain, and overflow for proper operation and leaks. Complete surrounding repairs and leave serviceable components accessible.
Before the room returns to use, the homeowner should understand the tub's cleaning requirements and any care instructions for the faucet and surrounding finishes. That handoff is part of a complete freestanding tub installation.
Frequently Asked Questions
Can a freestanding tub replace an alcove tub?
Yes, when the replacement fits comfortably and its plumbing connections suit the renovation plan. However, removing an alcove tub may expose unfinished flooring or walls that need repair.
The old opening also needs enough usable space around the new fixture. A tub that fits tightly between three walls may be difficult to enter or clean around.
Can the existing bathroom floor stay?
Sometimes, but the new tub's footprint and plumbing work affect that decision. Removing a built-in platform may uncover an area without finished flooring.
Drain relocation can also disturb tile beyond the tub's base. Include those affected areas in the project scope rather than assuming the replacement will conceal them.
Is a freestanding tub a good aging-in-place choice?
That depends on the user's mobility and the tub's entry. More floor space doesn't remove the need to step over the rim.
For someone who has difficulty with balance or lifting a leg, an easier-entry bathing arrangement may be more useful. Make that decision before selecting a style.
Choose a Tub That Works With Your Bathroom
An existing Naples bathroom can accommodate a freestanding tub when the layout, support, plumbing, and delivery access work together. Choose the fixture after evaluating the room , so the renovation supports comfortable everyday use.
Our bathroom remodeling services include freestanding tubs and bathtub replacement. We can help plan the installation within the broader renovation, whether that means preserving a practical layout or making room for a better one.