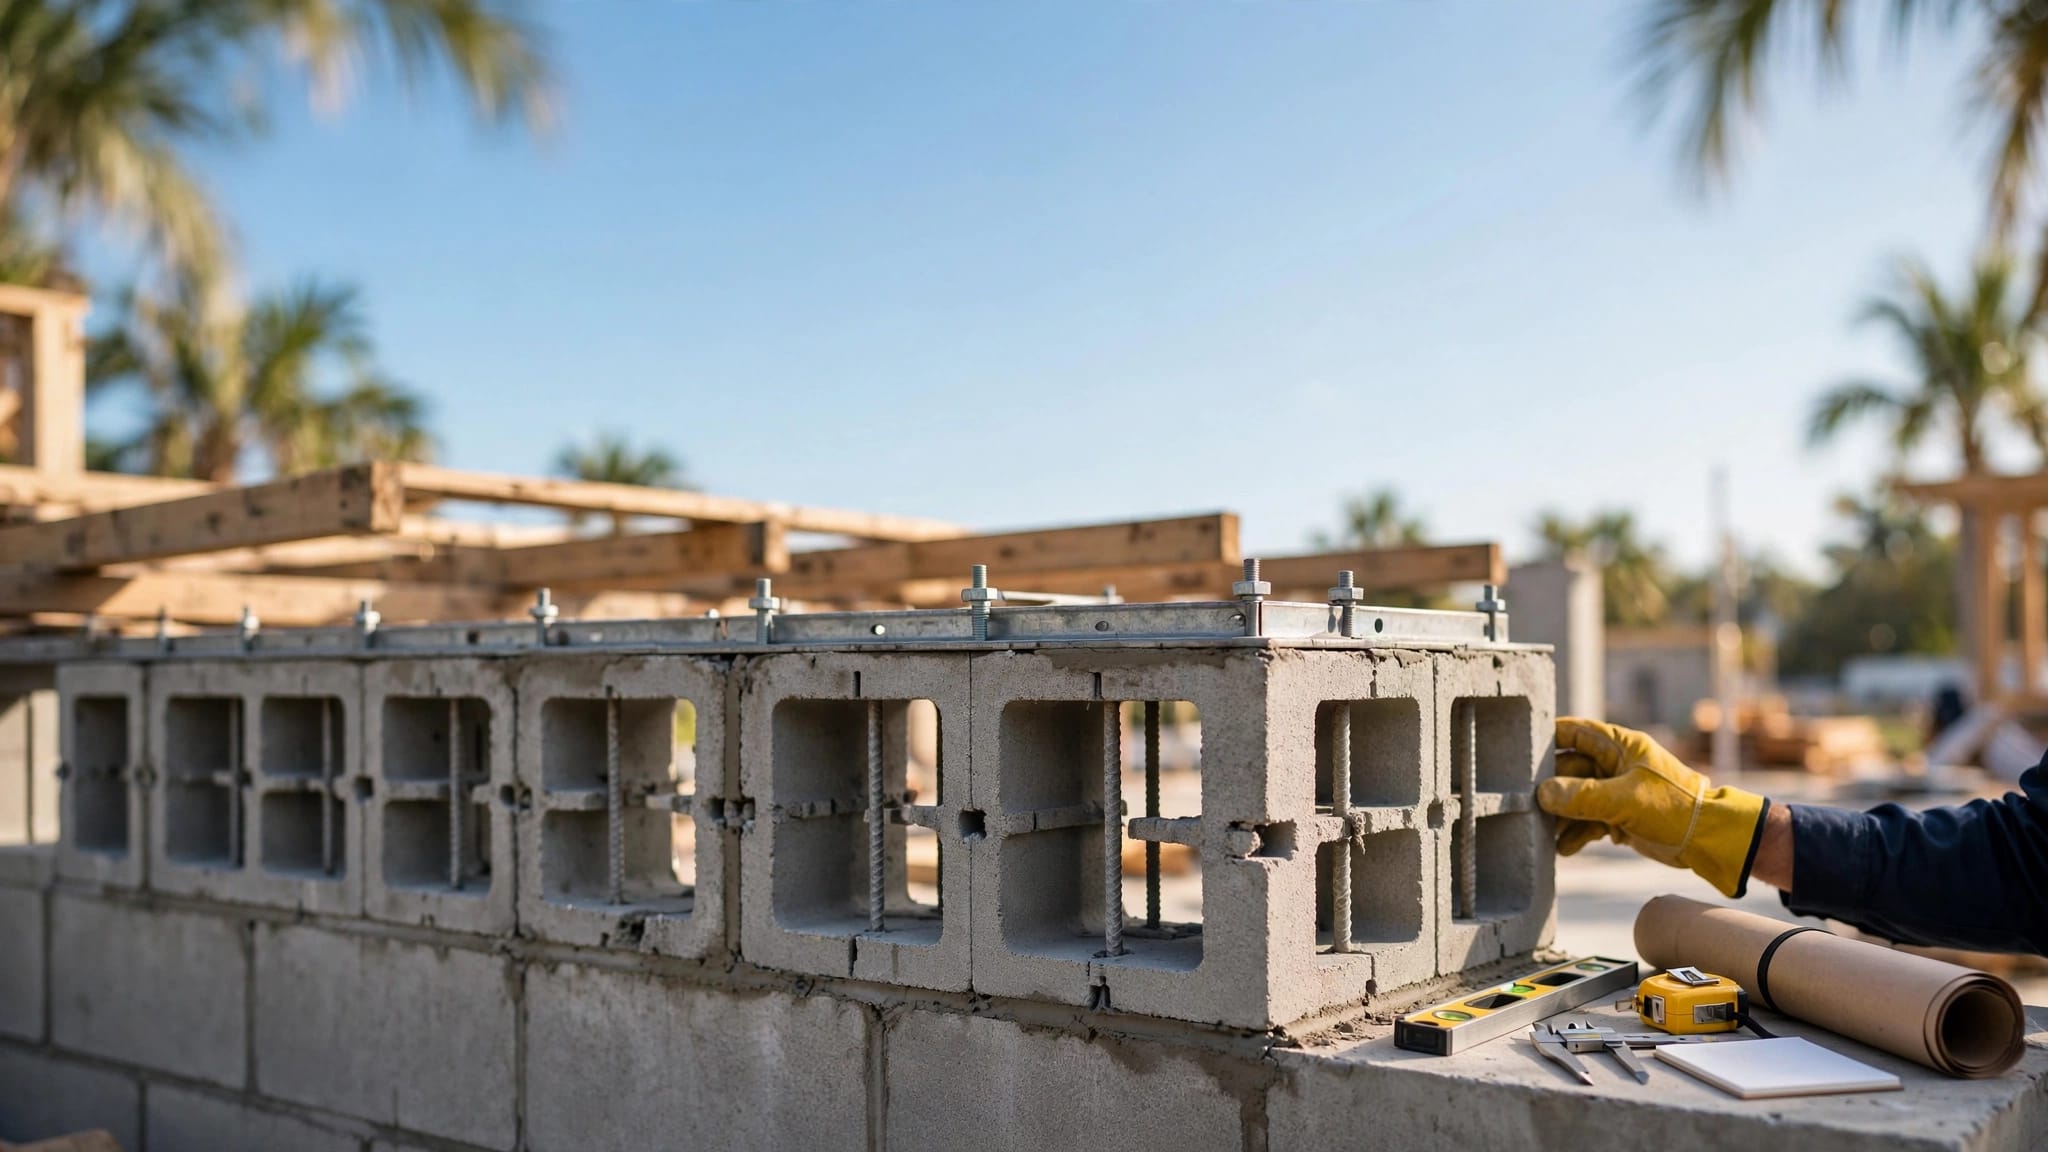
Can You Tile Over Terrazzo Floors in Fort Myers?
Explore Our Services
Contact Us Today!
(239) 322-9295
New tile can sometimes go over an existing terrazzo floor, but the decision depends on the floor and substrate beneath it. Installing tile over terrazzo requires a property-specific assessment , rather than approval based on appearance alone.
For your Fort Myers home, the choice also affects doorways, adjoining rooms, and other remodeling work. Start with the existing floor's condition before choosing the new finish.
Key Takeaways
- Have the terrazzo and underlying substrate assessed before committing to an overlay.
- Include existing cracks, moisture concerns, previous repairs, and finished-floor height in the evaluation.
- Compare retaining the terrazzo, covering it, and removing it within the full remodeling scope.
When Can Tile Over Terrazzo Make Sense?
An overlay may be an option when the assessment supports retaining the existing floor. That decision belongs to the proposed installation in your home, not to terrazzo flooring as a category.
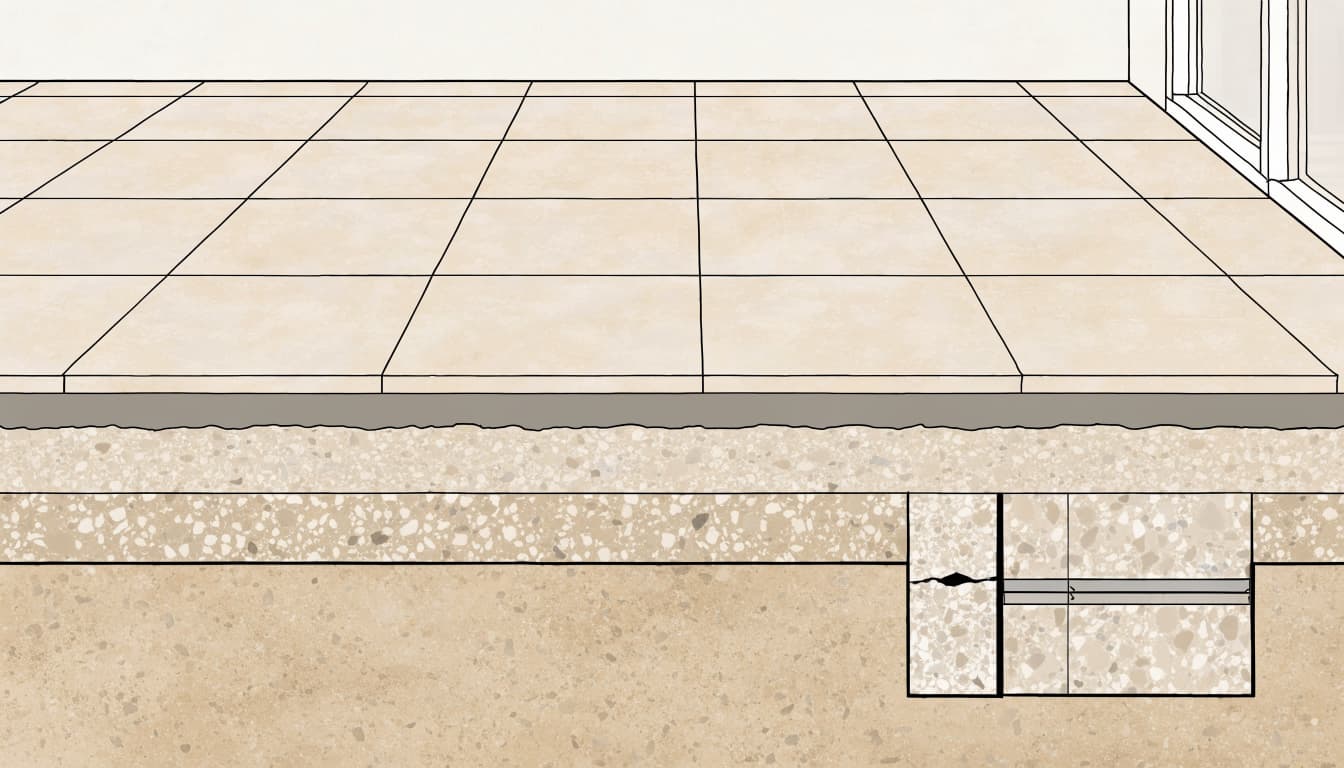
Retaining the existing floor
Leaving terrazzo in place changes the demolition scope, but it also leaves the existing floor within the new assembly. Its condition therefore remains part of the project.
The assessment should address whether retaining it fits the proposed tile installation and the room's finished dimensions. A cosmetic preference alone doesn't establish suitability. Likewise, a floor that looks worn doesn't automatically require removal.
Keeping terrazzo as an option
Before covering the floor, decide whether you want a different material or simply a different appearance. Terrazzo's aggregate pattern may fit some rooms even when surrounding finishes need updating.
Keeping it exposed is a separate design option worth considering alongside replacement flooring. If you prefer ceramic or porcelain tile, make that selection within the broader renovation plan, after the existing-floor assessment.
What Should the Existing-Floor Assessment Cover?
A useful assessment connects visible conditions with the home's construction and renovation history. It should distinguish observations from conclusions that require further investigation.

Surface condition and repair history
The inspection should document cracks, patched areas, uneven sections, and locations where the floor's condition differs. Previous leaks or storm-related water exposure also belong in the discussion.
Records and photographs can help explain when a condition appeared. However, they don't replace an on-site assessment. An isolated blemish and a recurring problem shouldn't receive the same conclusion simply because both are visible on the surface.
The substrate and room layout
The underlying substrate needs attention alongside the terrazzo finish. Where its condition remains uncertain, the assessment should identify what further investigation is necessary before covering it.
Existing slab joints, structural separations, and connections to additions also belong in the floor plan. Their treatment depends on the actual construction and proposed assembly. General advice cannot establish the right detail for an individual home.
A presentable terrazzo surface doesn't establish the condition of the layers below it.
When Removal Belongs in the Remodeling Plan
Removal deserves consideration when retaining the terrazzo would leave important conditions unresolved or conflict with the planned renovation. However, removal itself doesn't establish that the newly exposed base is ready for flooring.
Compare the complete scopes rather than demolition alone. The plan should describe what remains, what comes out, which areas need investigation, and how adjoining finishes will be handled.
Occupied homes need access planning too. Flooring work can affect routes between bedrooms, bathrooms, and exterior doors. Our guide to remodeling while living at home addresses how a larger renovation fits around daily life.
Coordinate Floor Height Before Choosing Tile
Putting another flooring assembly above terrazzo changes the finished elevation. That affects more than the appearance of the doorway.
In a kitchen, the plan needs to account for appliance openings and future appliance removal. Elsewhere, door clearance, transitions to adjoining floors, and bathroom fixtures deserve attention before materials arrive.
For projects involving our Fort Myers bathroom remodeling services, flooring decisions belong alongside the fixture layout and wet-area design.
Movement accommodation and waterproofing also have separate jobs. A joint detail doesn't replace a waterproofing system. Retaining terrazzo doesn't settle the waterproofing requirements for a remodeled shower or other wet area.
Frequently Asked Questions
Does covering terrazzo automatically cost less?
No universal price comparison applies. Keeping the floor changes the removal work, but investigation, required preparation, transitions, and related alterations still affect the scope.
A meaningful comparison includes the complete overlay proposal and the complete removal proposal. Comparing only demolition can leave out work needed elsewhere in the room.
Can one room's assessment apply throughout the house?
An assessment should cover the areas included in the project. Different rooms may have different repair histories, moisture exposure, elevations, or connections to additions.
A finding in one bedroom doesn't establish conditions beneath every adjoining space. For continuous flooring, the plan needs to address the entire area being covered.
Let the Existing Floor Guide the Decision
Installing tile over terrazzo can be a practical option for some Fort Myers homes. The strongest starting point is an assessment of both the existing finish and the substrate.
Choose the approach that addresses the home's conditions and fits the full renovation. Resolve uncertainties before covering them , so the new finish follows a clear, property-specific plan.