Cape Coral Mechanical Room Planning for Custom Homes
Explore Our Services
Contact Us Today!
(239) 322-9295
A mechanical room can protect your comfort and budget, or create daily maintenance problems if it is treated as leftover space. Good Cape Coral mechanical room planning starts before the floor plan is final, while the architect, builder, HVAC contractor, plumber, and electrician can still adjust their work.
Cape Coral's heat, humidity, salt air, storms, and flood exposure all affect equipment placement. Early coordination also helps preserve service access, plan safe drainage, and leave a practical route for future replacement. These decisions belong in the construction plan, not during the final walkthrough.
Key Takeaways
- Plan the mechanical room during design, before framing and rough-ins.
- Size HVAC, electrical, plumbing, and backup systems through qualified professionals.
- Keep filters, panels, shutoffs, drains, and equipment reachable.
- Treat condensate management as a major design issue in a humid climate.
- Review exterior equipment locations for drainage, corrosion, storm exposure, and service access.
- Document dimensions, pads, clearances, replacement paths, and future upgrades in the plans.
- Confirm manufacturer instructions for every selected model before installation.
Why Cape Coral Mechanical Room Planning Starts Early
Mechanical systems compete for limited wall, ceiling, and floor space. HVAC ducts may cross plumbing vents, electrical panels may need a clear wall, and water-heater drains may affect the floor layout. If those conflicts appear after framing, corrections can involve several trades and finished surfaces.
Homeowners planning custom home construction in Southwest Florida should ask for a coordinated mechanical plan before construction begins. The plan should show equipment locations, access zones, line routes, drain paths, electrical needs, and any exterior components.
Coordinate all five project teams
The architect or designer establishes the room and building layout. The builder coordinates sequencing. The HVAC contractor confirms equipment dimensions, duct routes, airflow requirements, and condensate details. The plumber plans water, gas where applicable, drains, and isolation valves. The electrician handles panels, circuits, disconnects, controls, and future capacity.
A short coordination meeting can prevent a major field change. Ask each trade to review the same plan, rather than allowing every contractor to work from separate assumptions.
Protect service access and replacement routes
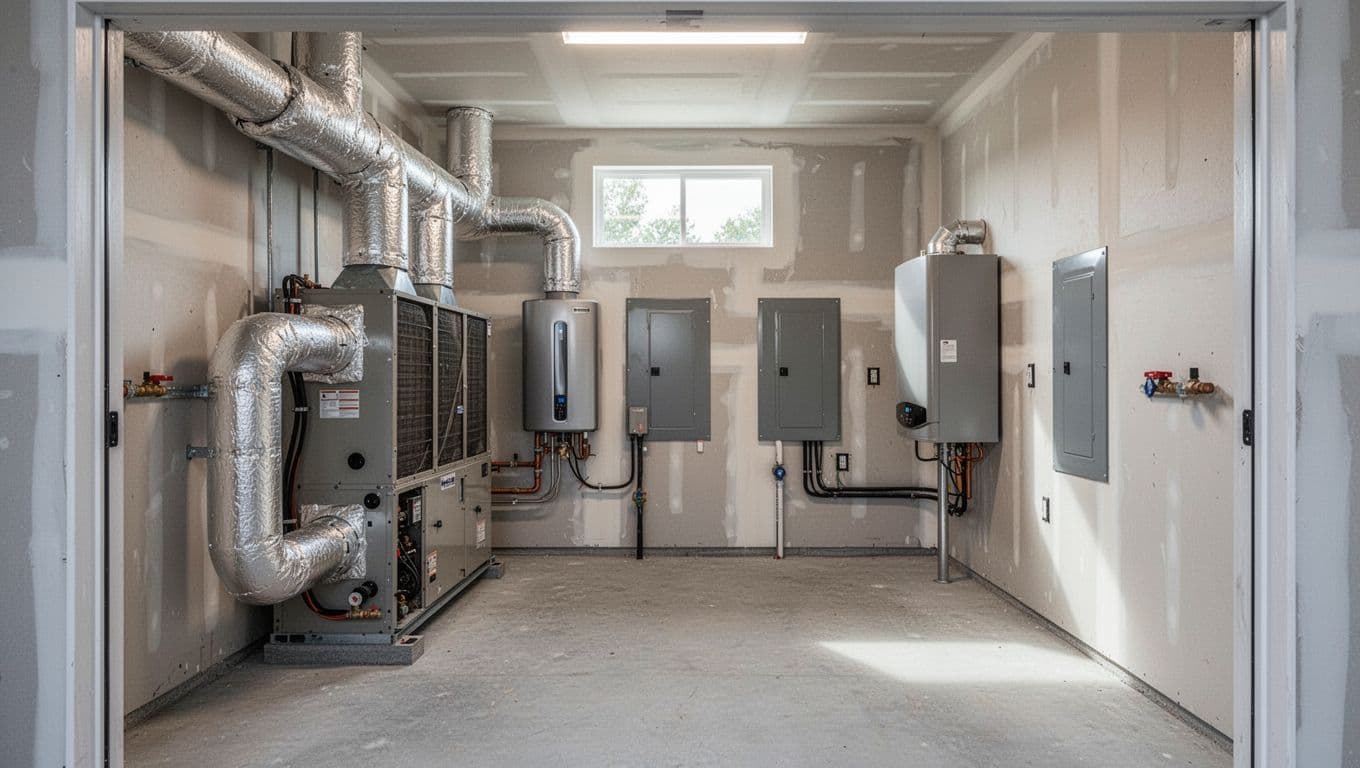
A unit may fit inside a room and still be impossible to repair. Doors, shelves, water heaters, duct transitions, and electrical equipment can block one another. The room also needs a path for removing an old unit and bringing in its replacement.
A mechanical room is successful when a technician can work without moving household belongings or dismantling finished construction.
Account for Cape Coral's Heat, Humidity, and Storm Exposure
The City of Cape Coral Vulnerability Assessment describes the area as bordering humid subtropical and tropical monsoon climate zones. It also identifies hurricane season as June 1 through November, with wet-season flooding possible between June and September.
Those conditions affect both the indoor room and equipment outside the home. A mechanical plan should consider moisture, wind-driven rain, drainage continuity, corrosion, and the property's specific flood exposure. It should not assume that every lot or home needs the same solution.
Control moisture and condensate
Air-conditioning systems remove moisture as they cool the home. That water needs a dependable route away from equipment and finished spaces. Condensate lines should remain accessible for cleaning, inspection, and future repair.
The room should also use materials and finishes that tolerate occasional humidity. Avoid placing sensitive storage directly beside equipment or below connections that could leak. Discuss overflow protection and safe discharge locations with the HVAC contractor and plumber.
Choose exterior locations carefully
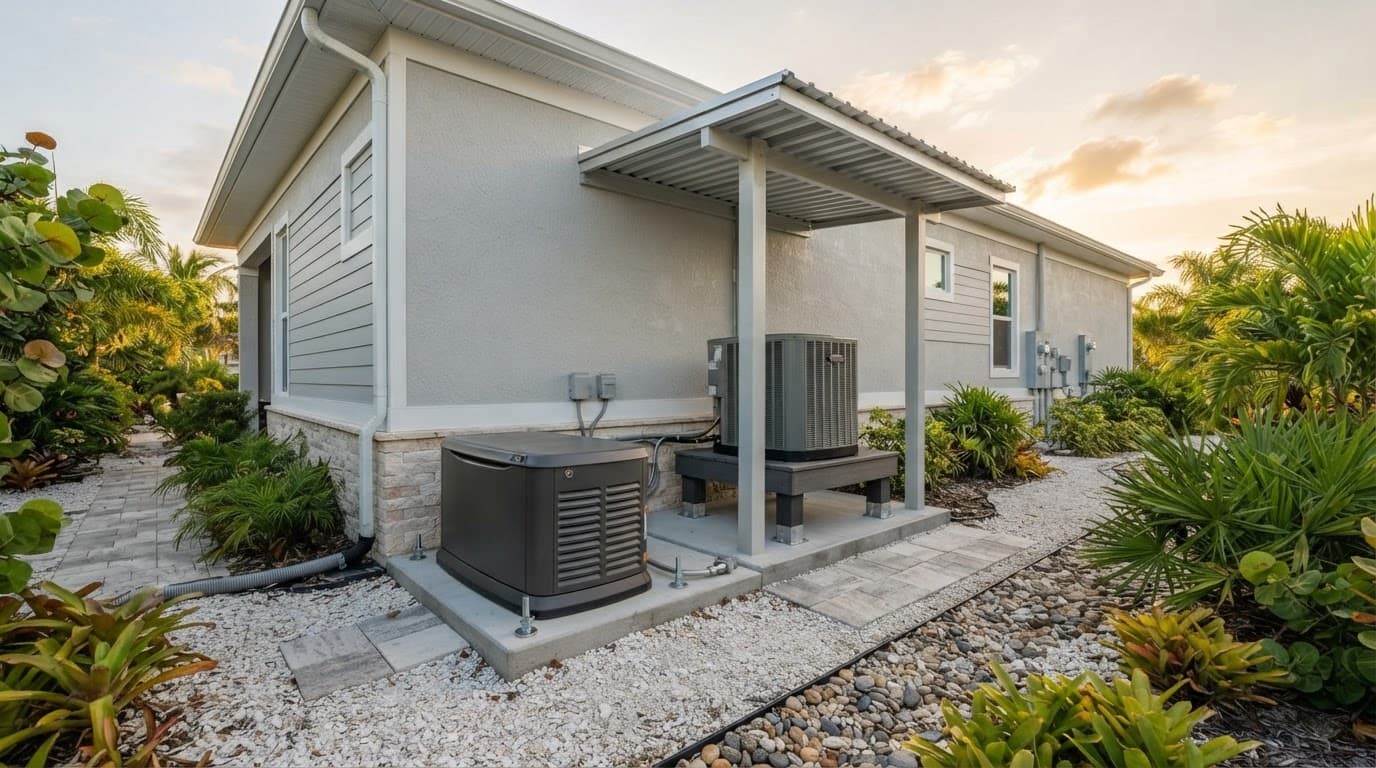
Salt air can accelerate corrosion on coils, fasteners, cabinets, supports, and accessories. Exterior equipment needs a location that allows service while reducing exposure to standing water, splash, wind-driven rain, and landscaping irrigation.
Storm planning may affect the placement and protection of condensers, generators, pool equipment, and other systems. Coordinate those decisions with the site plan, drainage design, electrical layout, and current project requirements. A local builder can also connect mechanical planning with the broader Cape Coral new home permit checklist.
Design the HVAC Layout Around Service and Drainage
The HVAC system should be sized for the home by a qualified professional. Bigger equipment is not automatically better in a humid climate. Proper sizing, duct design, airflow, insulation, controls, and commissioning all affect comfort and moisture control.
The mechanical room should show more than the equipment footprint. It should account for filter access, coil and blower service, electrical connections, refrigerant lines, drain piping, and removal of major components.
Follow the selected equipment instructions
Midea's installation guidance identifies 24 inches of access for filter, coil, blower removal, and service work on certain systems. It also warns that drain lines should not block front access. That dimension is not a universal rule for every HVAC unit, so the contractor should confirm the requirements for the exact model.
Carrier instructions for certain horizontal units call for a condensate slope of at least 1/8 inch per foot and a trap. Other guidance recommends pitching horizontal units toward the drain. These details depend on the equipment and configuration, which makes early review important.
Give condensate a safe path
A drain line should maintain its planned slope without being crushed, hidden behind inaccessible finishes, or routed through another trade's service area. Midea guidance calls for a downward slope of at least 1/8 inch per foot and discharge to an open drain or safe outdoor location, rather than a sewer connection.
Ask the HVAC contractor to identify primary and secondary drainage, cleanout locations, overflow protection, and the final discharge point on the plan. Photograph concealed lines before insulation and drywall close the walls.
Plan Water-Heater Placement for Leaks and Maintenance
Water heaters need more than a connection point. Their location affects drain piping, shutoff access, electrical or fuel service, replacement clearance, and the risk of water damage.
A heat-pump water heater may also produce condensate. That can add another drain line or require a pump when gravity drainage is unavailable. The equipment type should be selected before the plumber and electrician finalize their rough-ins.
Use the right pad and drain strategy
PVI installation guidance recommends a level housekeeping pad between 4 and 6 inches high for certain water heaters and places the unit near a floor drain. That recommendation applies to the specified equipment, not every water heater.
Review the floor slope, pan, drain, shutoff valves, and nearby finishes with the plumber. The plan should also show how a replacement unit can leave the room without removing cabinets or doors.
Protect controls and surrounding finishes
Bradford White advises keeping water heaters away from locations where humid-weather condensate could drip onto gas controls. It also recommends placement where a leak will not damage the building.
For a heat-pump water heater, Richmond and Rheem guidance identifies a 3/4-inch NPT primary condensate connection. It calls for a drain slope of at least 1/8 inch per foot, or a condensate pump with at least 2 gallons-per-day capacity when a suitable drain is unavailable.
Coordinate Electrical Equipment and Backup Power
Electrical planning belongs in the mechanical-room discussion because panels, disconnects, controls, pumps, water heaters, HVAC equipment, and backup power may share nearby walls or routes. The electrician should calculate loads from the actual home design.
Tell the team about likely future additions, such as a pool, spa, EV charger, workshop, solar equipment, battery system, or generator connection. The goal is not to install every future system today. It is to avoid placing equipment where later upgrades become difficult.
Keep panels and disconnects reachable
A panel should not end up behind a water heater, shelving, ductwork, or stored supplies. The same principle applies to HVAC disconnects, pump controls, emergency shutoffs, and service receptacles.
The electrician should verify the utility service route and meter location before the wall is framed. Placement may affect the garage, exterior equipment pad, pool area, and mechanical-room layout.
Treat backup power as a coordinated system
A generator or other backup system requires site-specific review by the builder, electrician, and applicable equipment professional. They should confirm equipment location, fuel or connection needs, drainage, access, and separation from other systems according to current instructions and project requirements.
Do not choose a location based only on convenience or appearance. The equipment needs service access and protection from water, vegetation, impact, and corrosion.
Mechanical Room Planning Checklist for the Builder
Use this checklist during design meetings and pre-framing reviews. Put the decisions in the plan set or written scope so they do not depend on memory.
Room and equipment layout
- Confirm the dimensions and service requirements for every selected unit.
- Draw doors, equipment, panels, shutoffs, drains, filters, and access zones to scale.
- Check the route for removing and replacing the largest equipment.
- Keep storage away from electrical equipment, burners, controls, and condensate connections.
- Confirm that doors and service panels can open fully at the same time.
Rough-in and site coordination
- Mark HVAC drain routes, traps, cleanouts, overflow protection, and discharge points.
- Show water-heater pads, pans, drains, shutoffs, and condensate connections where applicable.
- Coordinate ducts, refrigerant lines, plumbing vents, electrical conduits, and structural framing.
- Review exterior equipment pads, drainage, landscaping, salt-air exposure, and storm protection.
- Confirm pool equipment, generator connections, outdoor kitchens, and future electrical loads.
- Photograph concealed work before insulation and drywall.
Final review
Before closing walls, have the builder and licensed trade contractors walk the room together. Confirm that access remains clear, slopes match the selected equipment instructions, and no cabinet, wall finish, or storage plan blocks maintenance.
When comparing proposals, review the mechanical scope instead of comparing only the bottom-line price. A guide to comparing custom builder bids can help identify missing allowances, excluded equipment, and unclear trade responsibilities.
FAQ About Cape Coral Mechanical Rooms
How large should a mechanical room be?
There is no single ideal size. The room needs to fit the selected equipment, required service clearances, drainage, electrical components, and replacement route. Your HVAC contractor, plumber, electrician, and builder should establish the dimensions together.
Should mechanical equipment be elevated in Cape Coral?
That depends on the lot, flood exposure, equipment, site drainage, and approved design. Storm and flood conditions make protected placement an important planning topic, but one elevation method does not fit every property.
Can the mechanical room also be used for storage?
Limited storage may be possible, but it should never block filters, panels, shutoffs, drains, controls, or service panels. Keep household items away from moisture-producing equipment and heat-producing components.
When should homeowners choose HVAC equipment?
Discuss performance goals early, but let a qualified HVAC professional size and specify the system after reviewing the home's plans. The selected model's installation instructions should guide clearances, pitch, drainage, electrical needs, and access.
Conclusion
Cape Coral mechanical room planning works best when it becomes part of the home's design instead of a late construction adjustment. Heat, humidity, salt air, storms, and flood exposure make drainage, corrosion resistance, protected placement, and service access especially important.
A coordinated plan gives every trade clear information before framing and rough-ins begin. It also leaves your future self a room where equipment can be inspected, repaired, and replaced without disrupting the rest of the home.