Cape Coral Pool Bathroom Planning Before Framing
Explore Our Services
Contact Us Today!
(239) 322-9295
A pool bathroom can make a Southwest Florida home cleaner, more comfortable, and easier to use. However, pool bathroom planning must happen before framing, concrete work, and wall closures, when plumbing and utility changes become harder and more expensive.
The room's location affects the lanai, pool deck, drainage, electrical routes, waterproofing, and daily access. Settle those decisions with your builder and trade contractors before construction begins.
Key Takeaways
- Place the bathroom where pool users can reach it without walking through the main living areas.
- Confirm the finished room size, door swing, shower, toilet, vanity, storage, and service wall before framing.
- Coordinate plumbing, electrical, drainage, waterproofing, sleeves, vents, and structural penetrations as one plan.
- Ask who handles permits, trade approvals, inspections, and revisions.
- Treat this article as planning guidance, not a substitute for current code advice from the City of Cape Coral or licensed professionals.
- Keep approved drawings, product information, and inspection records available at the job site.
Why Pool Bathroom Planning Belongs Before Framing
A pool bathroom is connected to more than four walls. Its location affects wet-foot traffic, privacy, the pool enclosure, exterior doors, and the route for water and waste lines.
The earlier the team coordinates these details, the fewer conflicts appear between the home, pool, lanai, and utility systems. Cutting or relocating concrete after rough-in work begins can disrupt the schedule and increase costs.
Lock the room location and service wall
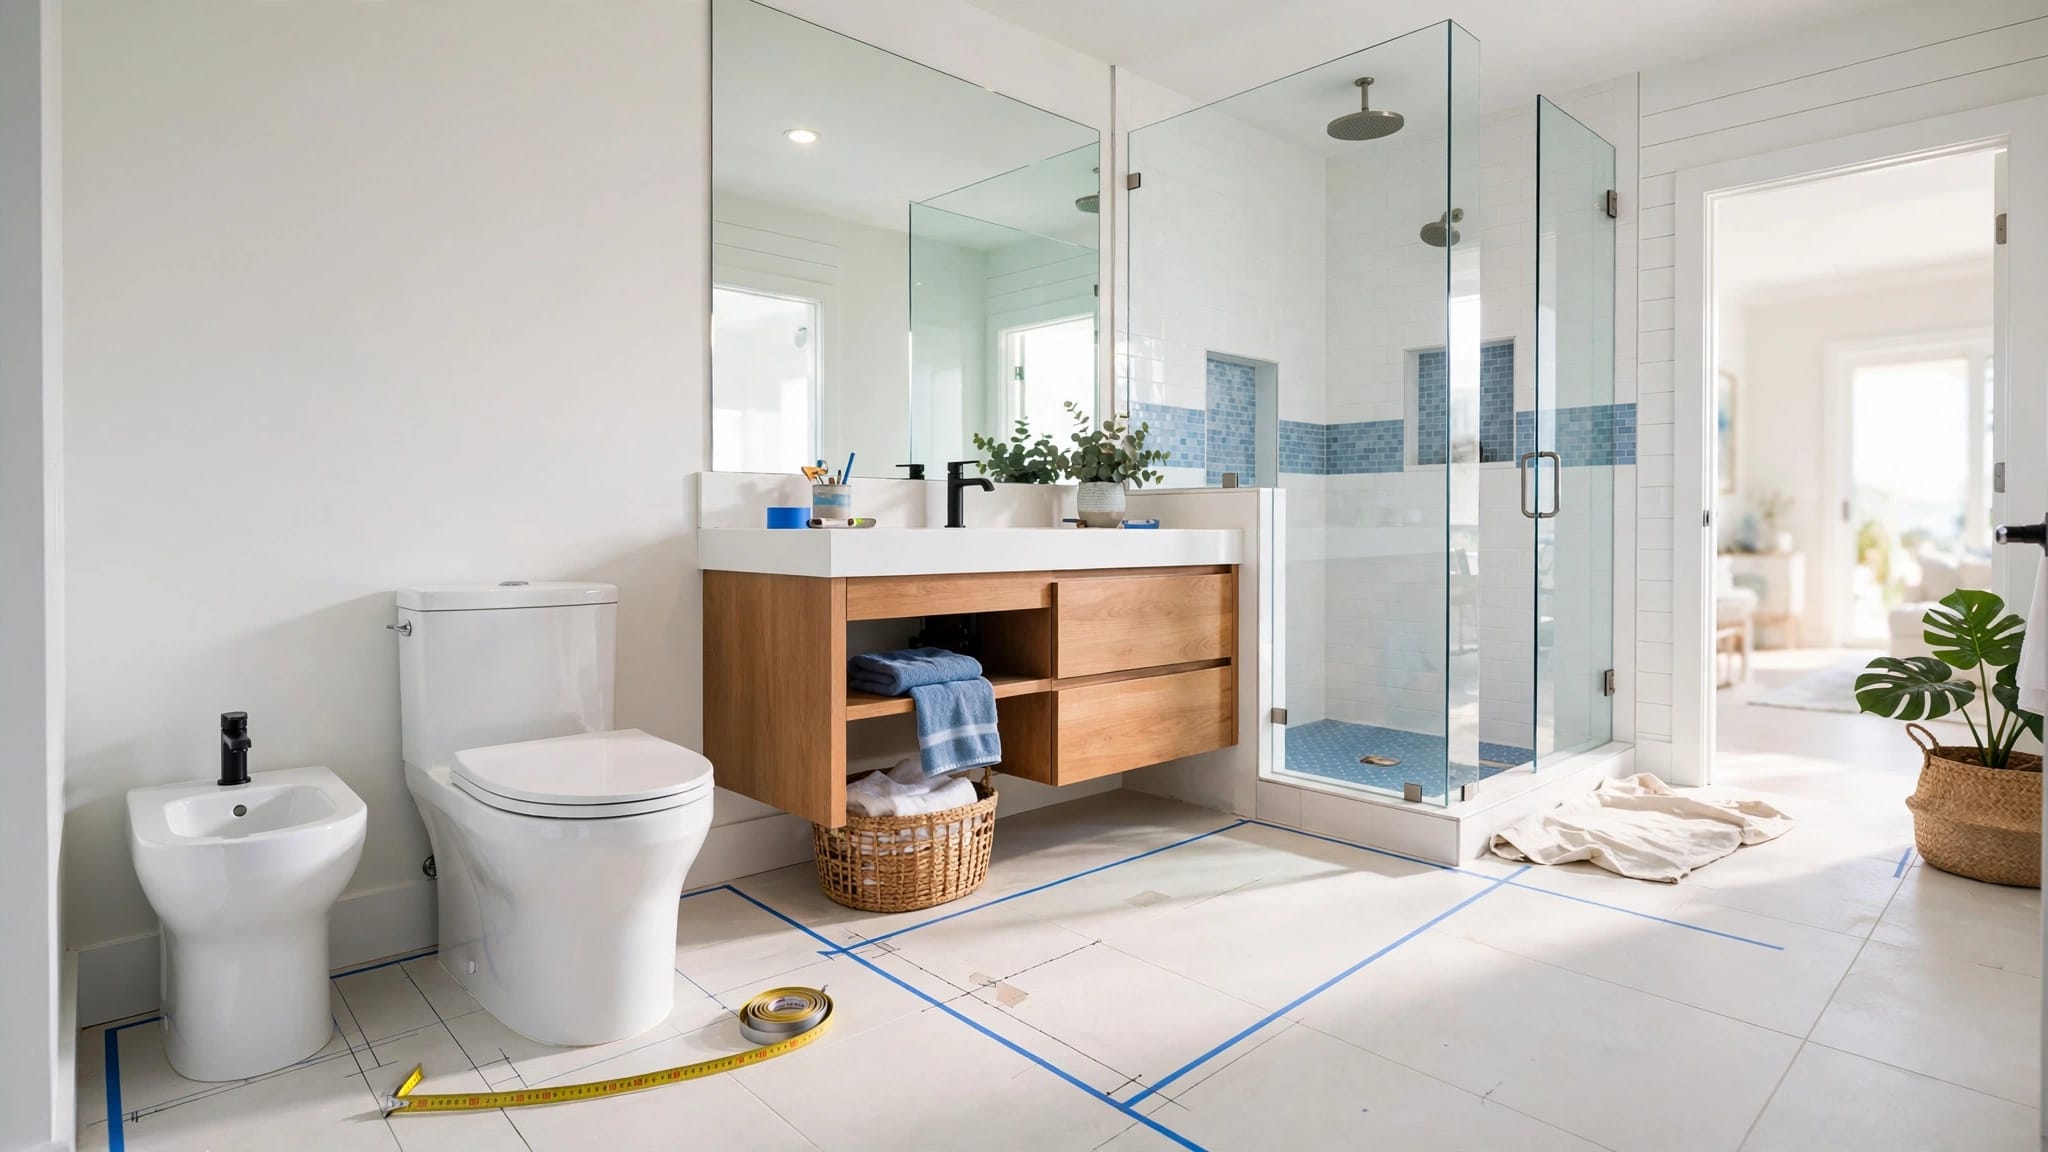
Start with a scaled plan that shows the finished interior dimensions, not only the rough framing. Mark the toilet centerline, shower footprint, vanity, storage, door swing, exhaust fan, lighting, outlets, and access panels.
A shared plumbing wall can simplify supply and drain routing. It may also reduce the number of slab penetrations. Confirm whether the wall carries structural loads or contains other services before anyone changes its location.
The builder should also confirm ceiling height, soffits, attic access, and the position of any beams or headers. A shower niche, grab-bar blocking, wall-mounted fixtures, or recessed cabinet may need framing support before drywall or tile work begins.
Coordinate the bathroom with the lanai and pool deck
The exterior door should support convenient access while protecting privacy and the home's interior finishes. Confirm the threshold height, door swing, screen enclosure relationship, pool deck elevation, and route for wet feet.
Drainage deserves equal attention. Pool deck water, roof runoff, air-conditioning condensate, and bathroom discharge must follow approved routes that do not undermine the slab or send water toward the home.
For broader floor-plan decisions, review this guidance on custom homes with pools and outdoor living. Pool access works best when the bathroom, lanai, storage, and equipment areas are planned together.
Confirm the Cape Coral Permit Path
Permit responsibility should be clear before construction starts. Do not assume the pool bathroom automatically falls under one permit or one inspection sequence.
Depending on the approved scope, the project may involve building, plumbing, electrical, mechanical, pool, or other permit work. The builder and licensed trade contractors should confirm the correct configuration with the City of Cape Coral.
Ask the City and builder who handles each approval
The City of Cape Coral Development Services Department includes the Permitting Services Division and Building Division. The Building Division handles plan review, inspections, and certificates of occupancy.
Ask your builder these questions in writing:
- Which permits cover the new bathroom and related pool or lanai work?
- Who submits each application and pays the applicable fees?
- Which contractor schedules trade inspections?
- What drawings, structural notes, drainage information, or product approvals are required?
- How will field changes be documented and approved?
The city's current published contacts include 239-574-0546 for permitting help, 239-573-3173 for inspection questions, and 239-242-3838 for CSS assistance. Verify contact information before relying on it because municipal procedures can change.
Review the permit documents before work begins
Cape Coral uses the EnerGov Citizen Self-Service portal for permit applications, inspection requests, and inspection-status checks. The city's Permit Document Center also lists a Pool 8 document set, including an Application for Pool and a Master Pool Site-Specific Pool Electric Attestation.
Those documents may relate to the pool portion of the project, but they do not determine your home's complete permit path. Ask the builder to identify the exact approved drawings that cover the pool bathroom, utility connections, drainage, and structural penetrations.
A Cape Coral new home permit checklist can help you organize surveys, stamped drawings, site information, and trade documentation before submission.
Coordinate Plumbing, Electrical, Drainage, and Penetrations
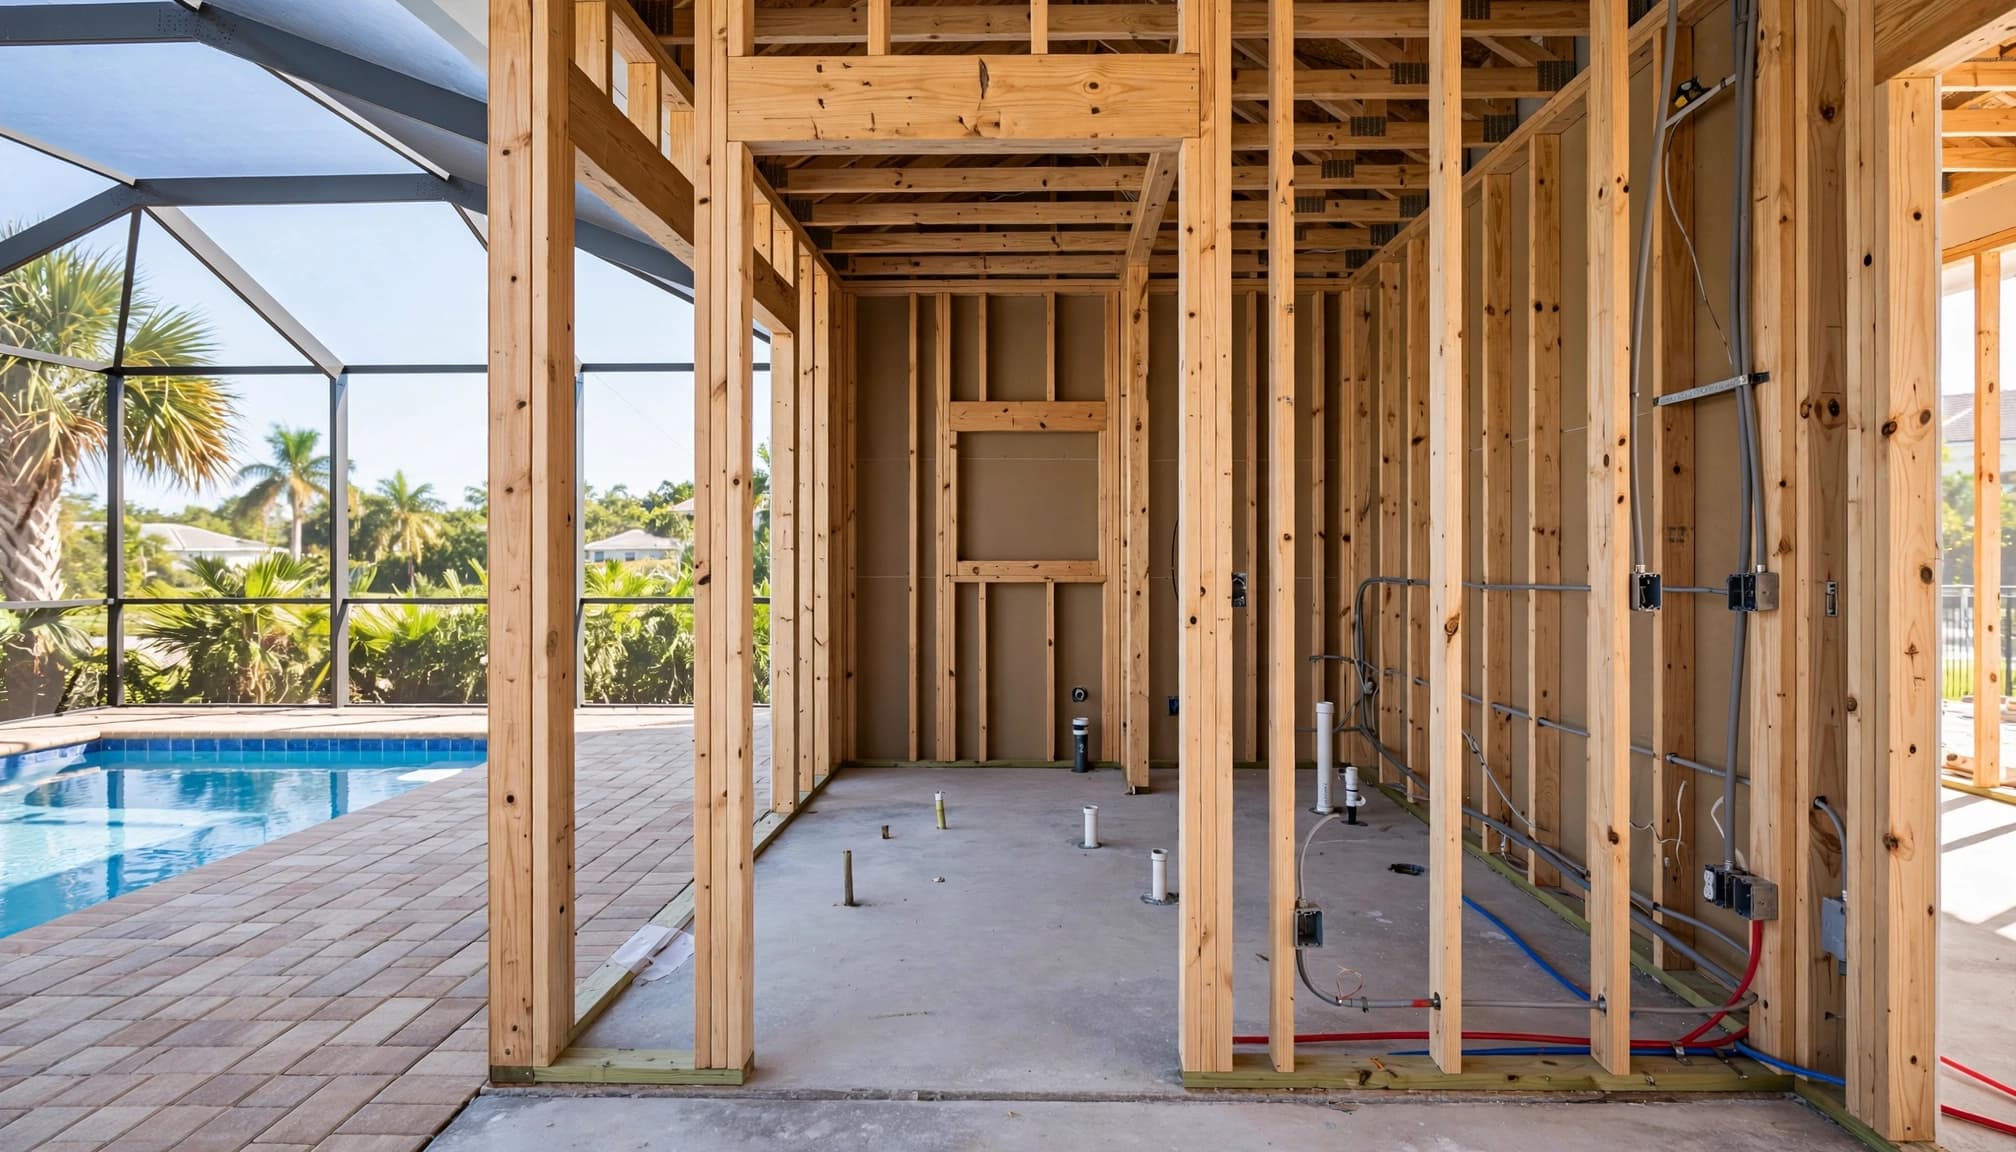
The bathroom's plumbing and electrical work should appear on coordinated plans before framing begins. A rough-in drawing should show fixture locations, pipe routes, vents, cleanouts, conduit, panels, switches, outlets, fans, lighting, and access points.
For a project-specific interpretation, rely on the current Florida Building Code, 8th Edition (2023), the approved plans, and licensed contractors. Planning notes can identify questions, but they cannot replace code review.
Confirm the waste and water routes
First, determine whether the lot connects to city sewer, uses septic, or has another approved arrangement. The plumber should show the bathroom drain route, vent path, water supply lines, cleanouts, and connection points.
Ask for the route and quote in writing. A pool bathroom can require longer runs than an interior bathroom, especially when the room sits near the lanai or a detached pool area.
The plan should also account for slab sleeves, pipe size, wall thickness, access to valves, and future maintenance. Review the pool bath and outdoor kitchen plumbing guidance when discussing rough-in scope with your contractor.
Set electrical, waterproofing, and structural details
The electrician should identify the service panel location, circuit routes, lighting, exhaust fan, receptacles, exterior fixtures, pool-related bonding or equipment connections, and any required protection. The final electrical design belongs to the licensed electrical contractor and approved plans.
Before framing, coordinate every pipe, conduit, sleeve, and opening through the slab, foundation, exterior wall, roof, or other structural component. Penetrations may need sleeves, seals, flashing, or other approved treatments.
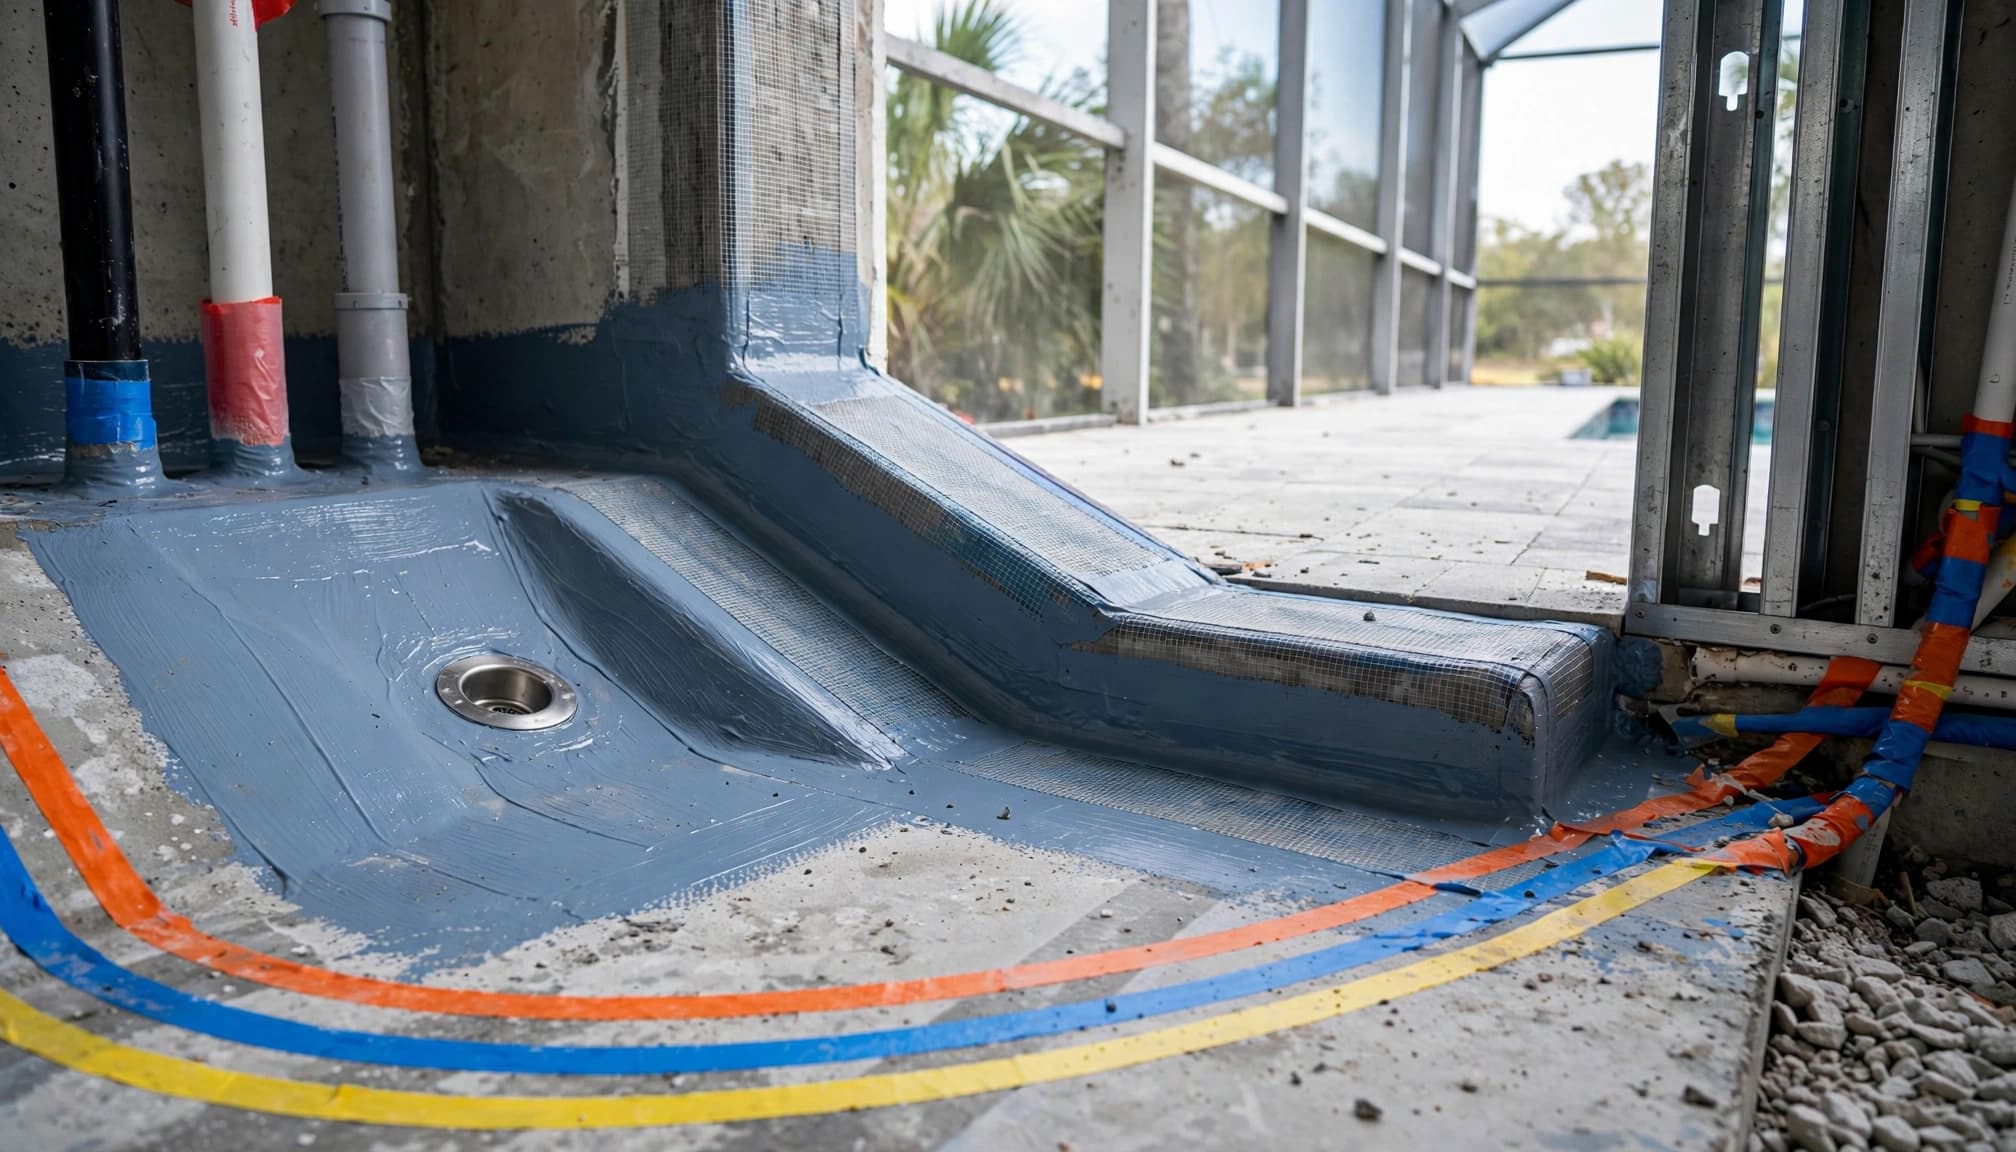
Waterproofing should cover more than the shower surface. Review the shower threshold, floor drain, wall transitions, plumbing penetrations, wet-wall backing, and exterior-door threshold. The tile installer, plumber, builder, and waterproofing contractor should agree on the details before work is covered.
Create a Pre-Framing Hold Point
A pre-framing hold point gives the owner, builder, plumber, electrician, and other trades one scheduled review before walls hide the work. Use the meeting to compare the plan with the actual slab and utility locations.
Do not rely only on memory or verbal instructions. Mark locations on the plan, photograph rough-ins, and record approved changes.
Use this concise pre-framing checklist
Before framing or wall closure, confirm:
- The room footprint, finished dimensions, door swing, and exterior access.
- Toilet, shower, vanity, storage, niche, bench, and grab-bar blocking locations.
- Finished floor elevations, shower slope, threshold, and pool deck relationship.
- Supply lines, waste lines, vents, cleanouts, sleeves, and slab penetrations.
- Electrical circuits, lighting, fan, receptacles, switches, service access, and equipment connections.
- Waterproofing transitions at the shower, floor, walls, penetrations, and exterior door.
- Drainage flow around the bathroom, lanai, pool deck, and home foundation.
- The approved permit drawings and the process for documenting field changes.
Confirm the inspection sequence
Ask the builder or assigned city contact which inspections apply and when each must occur. The exact sequence depends on the approved scope and local direction.
Some work may need review before concrete placement, before insulation or drywall, or before finishes cover the rough-in. Do not schedule tile, decking, plaster, landscaping, or other work that blocks access when an inspection may still be required.
Keep approved drawings and inspection records available at the job site. If site conditions require a change, have the responsible design professional or contractor document it before the work is covered.
Questions for Your Builder and Trade Contractors
A short coordination meeting can prevent assumptions that later become change orders. Invite the general contractor, plumber, electrician, pool contractor, and waterproofing or tile contractor when their scopes overlap.
Ask the builder and plumber
Confirm who owns the final layout and who measures the finished clearances. Ask where the bathroom drain connects, how the vent is routed, and whether the service wall leaves room for maintenance.
Request an itemized scope that separates framing, plumbing, electrical, waterproofing, tile, fixtures, doors, glass, permits, inspections, and finish work. Also ask how the team will handle groundwater, drainage concerns, or unexpected utility conflicts around the pool and slab.
Ask the electrician, pool contractor, and city reviewer
Have the electrician identify every bathroom and pool-related connection before the walls close. The pool contractor should coordinate deck elevations, equipment locations, bonding details, access paths, and the relationship between the pool work and the home.
Your city questions should focus on verification:
- Which current code provisions apply to this design?
- What permit and inspection path covers each scope?
- Are approved drawings required for a field change?
- What must remain accessible for inspection?
- Which licensed professional should provide the final interpretation?
The city's requirements and procedures can change, so confirm current information directly with Cape Coral and your licensed professionals. This is planning guidance, not a determination that a particular permit or inspection is required.
FAQ: Cape Coral Pool Bathroom Planning
Should the pool bathroom be inside or outside the main house?
That depends on the floor plan, lot, privacy needs, access, and utility routes. A bathroom connected to the home may simplify some services, while a separate pool-access room may reduce wet traffic through living areas. The builder should compare both options using finished dimensions and drainage routes.
Can the bathroom layout change after framing?
Changes are possible, but they may affect studs, headers, slab penetrations, plumbing, electrical routes, waterproofing, and permits. Finalize fixture centers and door locations before framing. If a change becomes necessary, document it and ask the responsible professionals whether revised drawings or approvals are needed.
Does a pool bathroom always need a separate permit?
There is no universal answer for every Cape Coral project. The permit path depends on the approved scope and how the bathroom connects to the home, pool, lanai, utilities, and site work. Have the builder confirm the applicable permits with Cape Coral before construction.
When should finishes be selected?
Select items that affect rough-in dimensions early. These include the toilet, shower valve, drain, vanity, sink, exhaust fan, lighting, door, glass, niche, and accessories. Decorative tile can follow, but its thickness and installation system may still affect finished elevations and waterproofing details.
Conclusion
Successful pool bathroom planning starts with coordination, not tile color. Confirm the room layout, pool access, plumbing, electrical routes, drainage, waterproofing, penetrations, utility locations, permits, and inspections before framing begins.
A clear plan gives each contractor the same information and gives you a record to check before the walls close. In Cape Coral, verify current requirements with the City of Cape Coral and licensed professionals so your bathroom is comfortable, serviceable, and ready for the next construction stage.