Custom Home Laundry Room Planning for Fort Myers Homes
Explore Our Services
Contact Us Today!
(239) 322-9295
A laundry room can save time every week, or create daily frustration when the layout ignores how your household works. In a Fort Myers new build, a custom home laundry room also needs to handle humidity, sand, wet towels, and the practical demands of Florida living.
The best plans settle appliance sizes, storage, plumbing, electrical needs, and finishes before construction begins. Start with your routines, then build the room around them.
Plan a custom home laundry room around daily routines
Begin with the work the room must handle. Count the appliances, loads, linens, towels, cleaning products, and clothing that need a place. A household with pool towels and outdoor gear may need more hanging and drying space than a home with a compact laundry routine.
Consider how laundry moves through your home. If bedrooms are on the second floor, an upstairs laundry room can reduce trips with full baskets. A location near the primary suite may make everyday clothing easier to manage. A room near the garage entry can work well when it also handles shoes, beach towels, or muddy clothes.
Noise matters, too. Washers can vibrate during high-speed spin cycles, while dryers and utility sinks add mechanical noise. If the room shares a wall with a bedroom, ask your builder about insulation, flooring underlayment, and equipment placement. You may prefer a nearby hallway or mudroom location instead.
A custom home gives you more control over these decisions than a preselected floor plan. Review the advantages and tradeoffs in this custom home vs. spec home guide before finalizing the room's position.
Before your design meeting, write down:
- The washer and dryer style you prefer, including side-by-side or stacked appliances.
- Whether you need a utility sink, hanging rod, folding counter, or drying rack.
- The largest items you wash, such as comforters, pet bedding, or outdoor cushions.
- Where dirty clothes will enter the room and where clean clothes will leave it.
These details turn a general wish list into a workable floor plan.
Design the layout before cabinets are ordered
Appliance dimensions should guide the room, not the other way around. Choose the washer and dryer models early, then give your builder their exact width, height, depth, ventilation, water, and electrical requirements. Product dimensions vary, and a few inches can affect cabinet placement and door clearance.
Side-by-side machines create a useful folding surface above or beside the appliances. Front-load units can also work well beneath a continuous counter. Stacked units save floor space, which may leave room for a sink, tall cabinet, or larger walkway.
Leave enough space for doors to open fully. Check the swing of the washer, dryer, utility sink cabinet, and room door at the same time. A beautiful counter becomes difficult to use if an open appliance door blocks the main path.
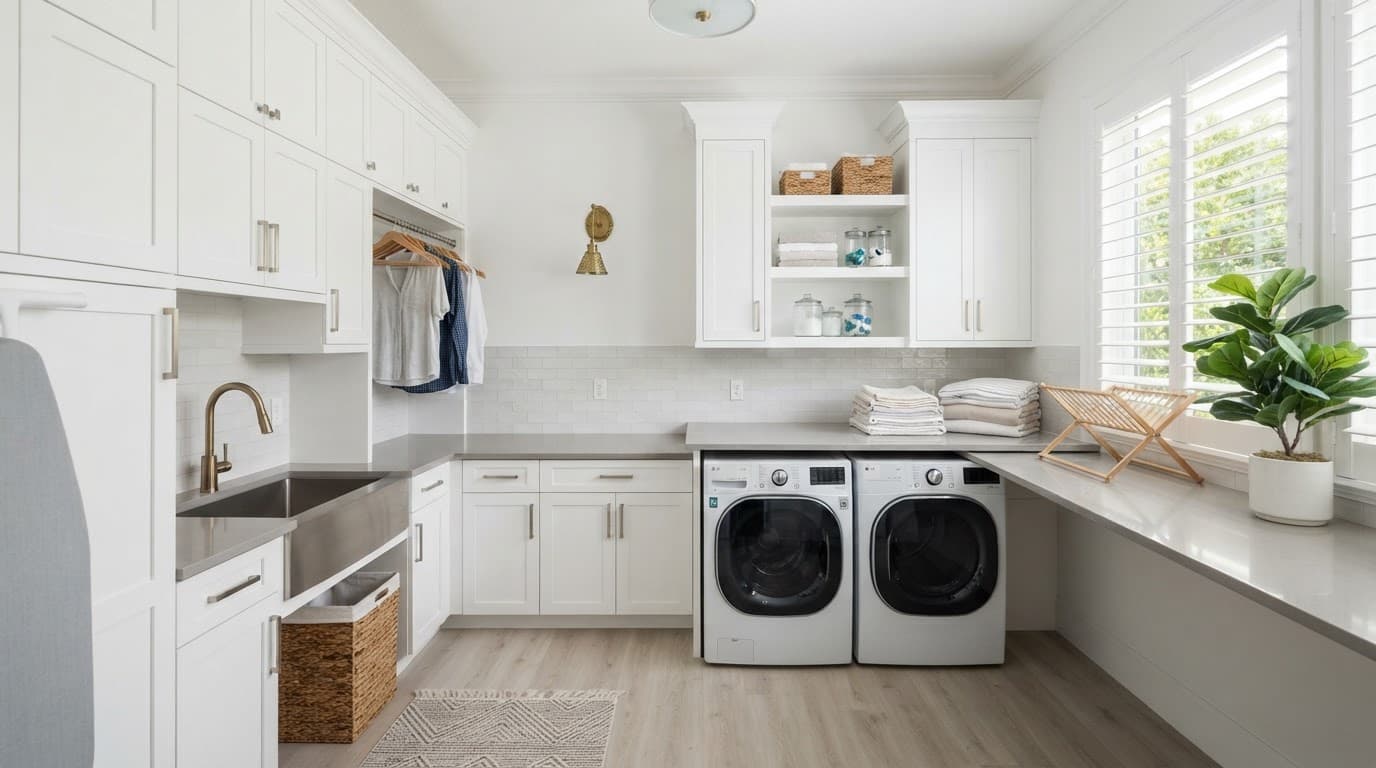
A practical layout drawing should show:
- Appliance width, height, depth, and door swings.
- Countertop length and the location of any sink.
- Upper cabinets, tall storage, hampers, and hanging space.
- Electrical outlets, water connections, drains, and the dryer vent route.
- Lighting locations and the path to the room entrance.
If you want a folding counter, decide whether it will sit above side-by-side machines or on a separate wall. A separate counter can provide a more comfortable work height and leave the appliance tops accessible for service.
The floor plan should also account for maintenance. Keep shutoff valves and connections reachable. Avoid boxing in equipment so tightly that a technician must remove finished cabinetry for a routine repair.
Coordinate plumbing, electrical, ventilation, and drainage
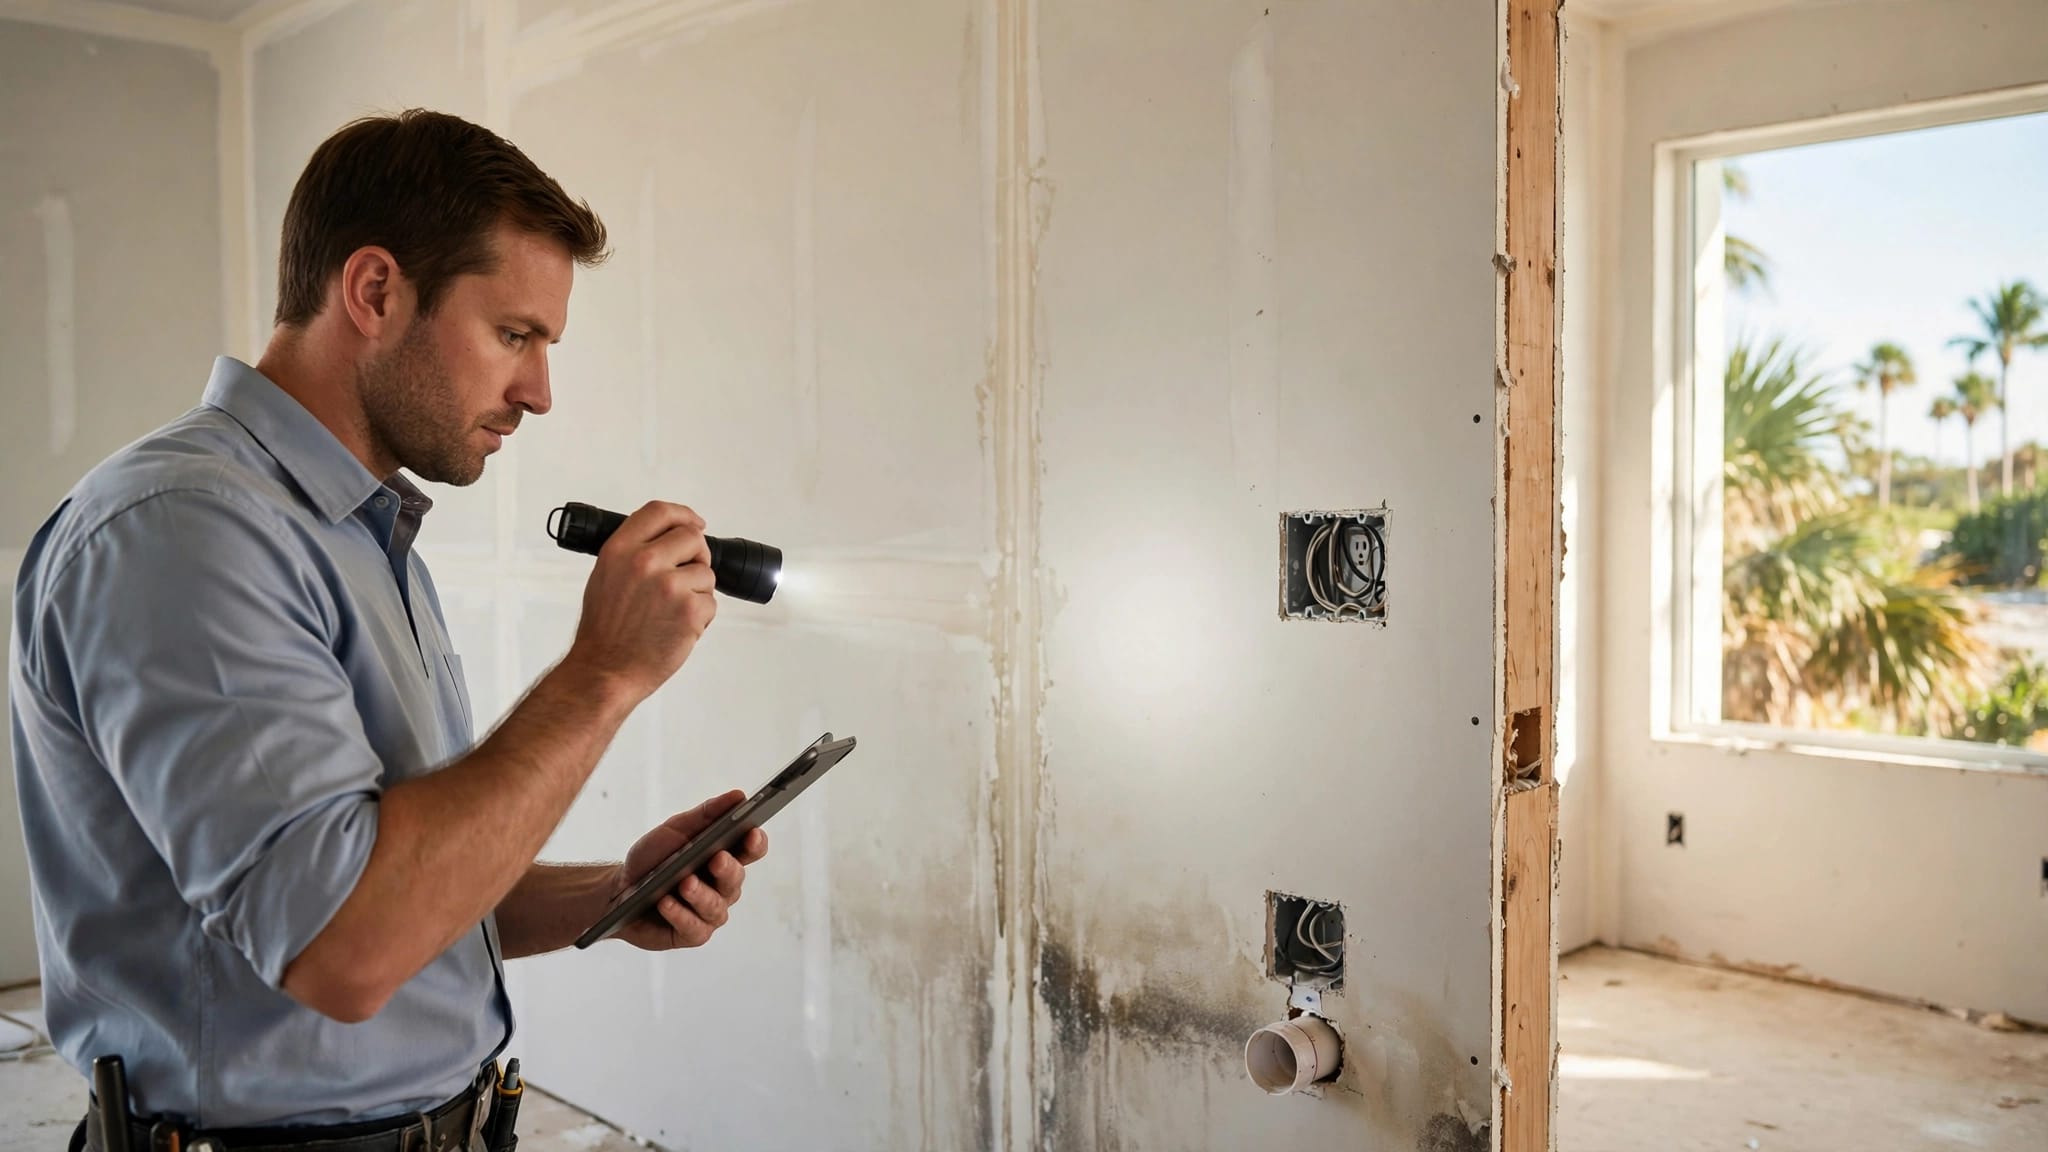
Laundry rooms depend on several trades, so rough-in planning deserves attention before framing closes the walls. Your builder, plumber, and electrician should review the appliance specifications together.
The washer needs properly located hot and cold water connections, accessible shutoffs, and a drain arranged for the selected installation. A utility sink adds another supply and drain connection. If you want a floor drain, leak sensor, drain pan, or other water-management feature, include it during the plumbing plan rather than treating it as a later add-on.
Dryer ventilation affects both the appliance location and the wall design. A shorter route with fewer bends is usually easier to maintain than a long, complicated path. Avoid assuming that a convenient cabinet location will work if it forces the vent through an unsuitable area. Ask your builder to confirm the approved route and termination point.
A dryer vent should be planned with the appliance location, exterior wall, and service access in mind before cabinets are designed.
Electrical needs depend on the washer, dryer, sink accessories, lighting, and any specialty equipment. Confirm outlet locations, circuit requirements, switching, and protection with your licensed electrician. Local requirements can vary between Fort Myers, Cape Coral, and nearby jurisdictions, so your builder should confirm the final plan with the appropriate professionals.
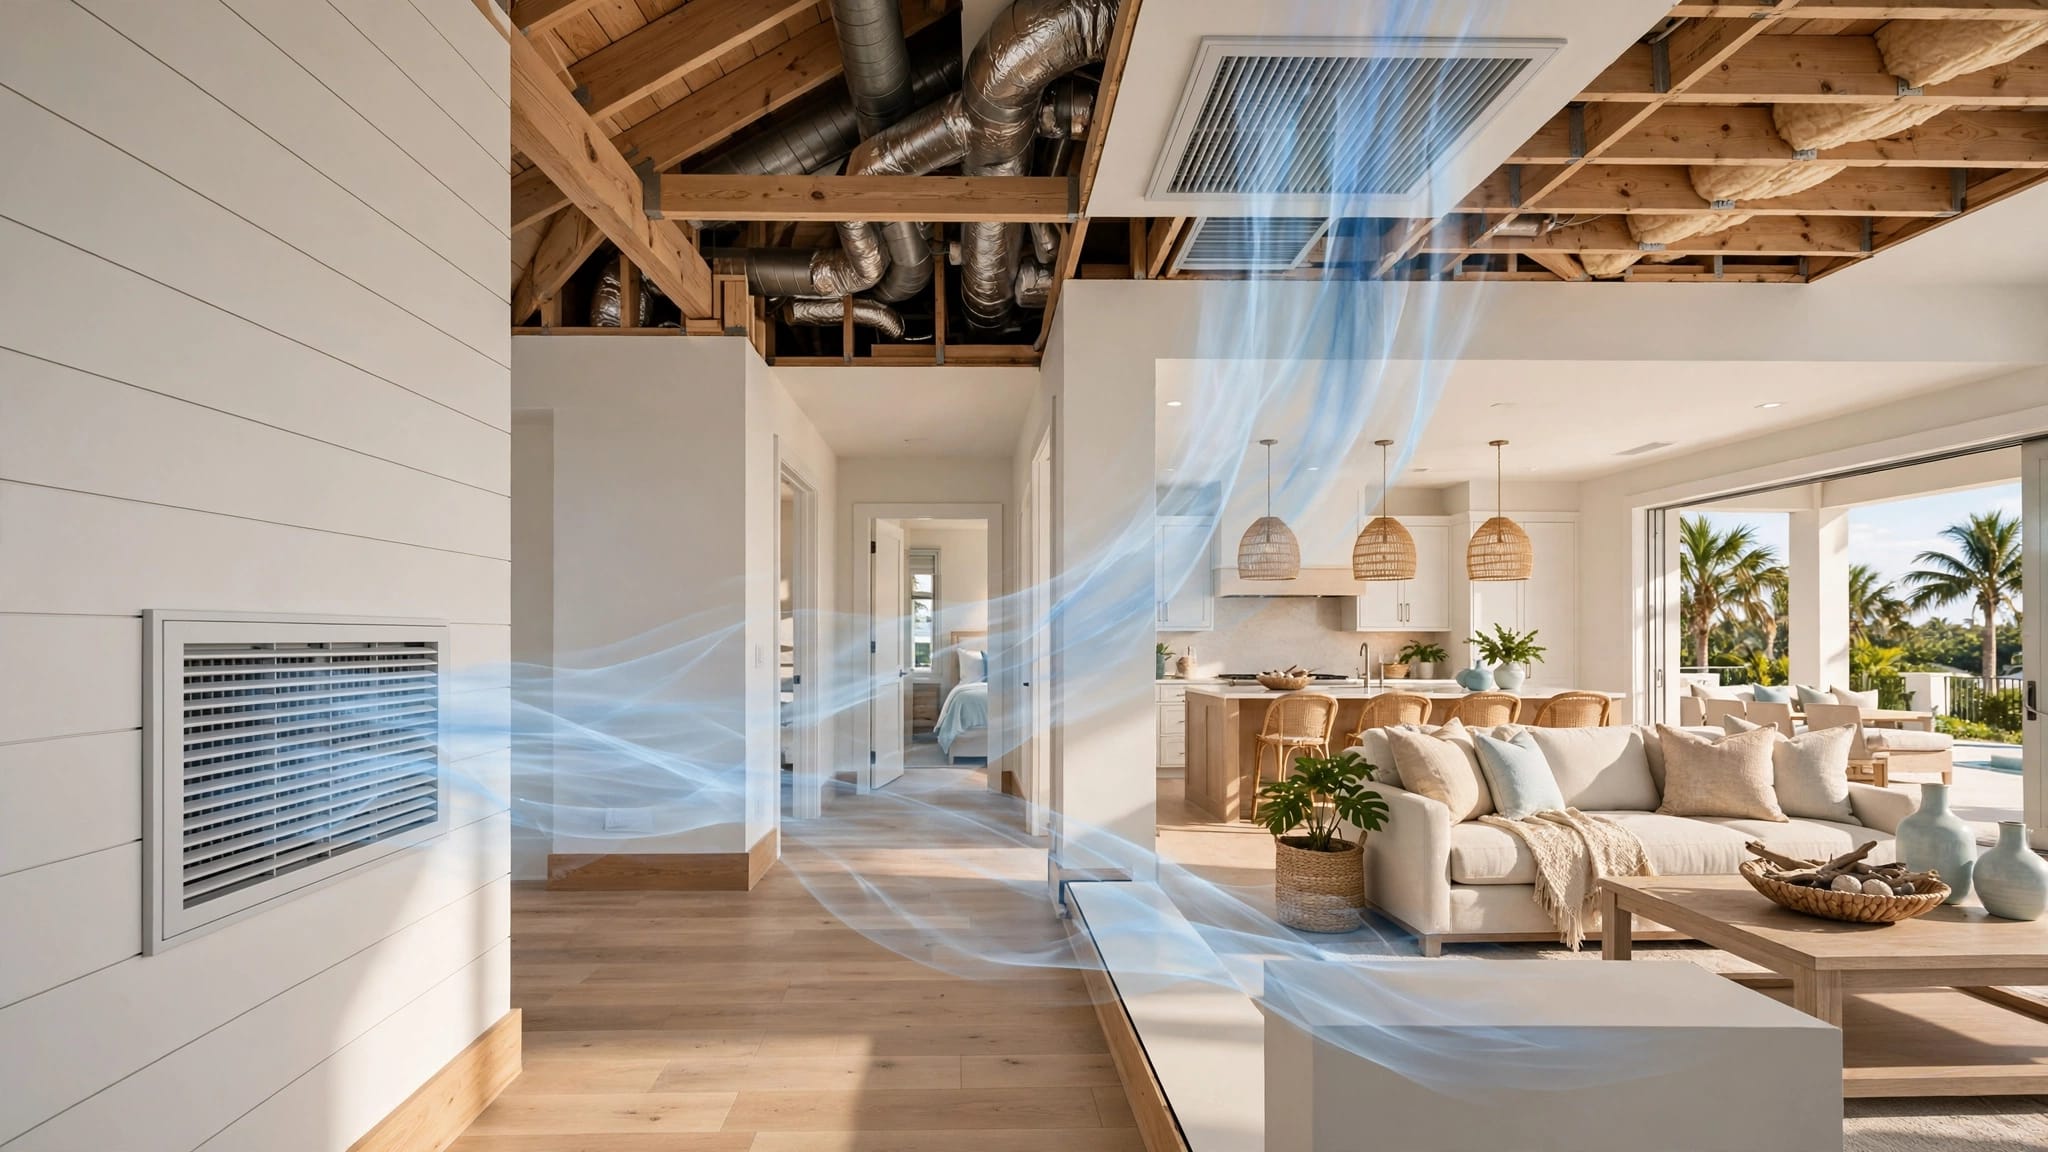
Because Southwest Florida stays warm and humid for much of the year, the laundry room should have suitable conditioned-air planning and ventilation. Your builder can help determine how the room connects to the home's heating and cooling system.
Choose materials that fit Fort Myers conditions
Laundry rooms see water, detergent, lint, heat, and frequent cleaning. Select finishes that can handle regular use without creating extra maintenance.
Porcelain or ceramic tile is a common flooring choice because it tolerates moisture and cleans easily. Luxury vinyl can also fit some designs, but confirm that the selected product and installation method suit the room's water exposure. Your builder can recommend an appropriate underlayment and transition detail.
For countertops, quartz provides a low-maintenance surface for folding clothes and storing baskets. Solid-surface materials offer another practical option. If you choose natural stone, ask about sealing and routine care before approving the material.
Cabinet finishes should match the home's style while tolerating humidity and occasional splashes. Ask how the cabinet boxes, edges, hardware, and toe kicks will hold up in a utility room. A durable satin or semi-gloss wall paint can make wiping down the room easier.
Small details affect daily use. Choose flooring with enough traction for damp feet, especially if the room connects to a pool bath or garage entry. Keep baseboards and cabinet edges easy to clean, since sand and lint can collect in corners.
Add storage for linens, cleaning supplies, and beach gear
Storage is where a custom home laundry room can outperform a standard closet. Plan for the items you use often, not only detergent bottles.
Upper cabinets can hold supplies and spare linens, while a tall cabinet can store a broom, mop, vacuum attachments, or a folding drying rack. Open shelving keeps baskets visible, but closed cabinets create a cleaner appearance and protect supplies from dust.
A hanging rod gives shirts and delicate clothing a place to dry before they reach the closet. Place it above a counter, beside the machines, or inside a tall cabinet if the layout allows. A pull-out hamper can separate lights and darks without taking up floor space.
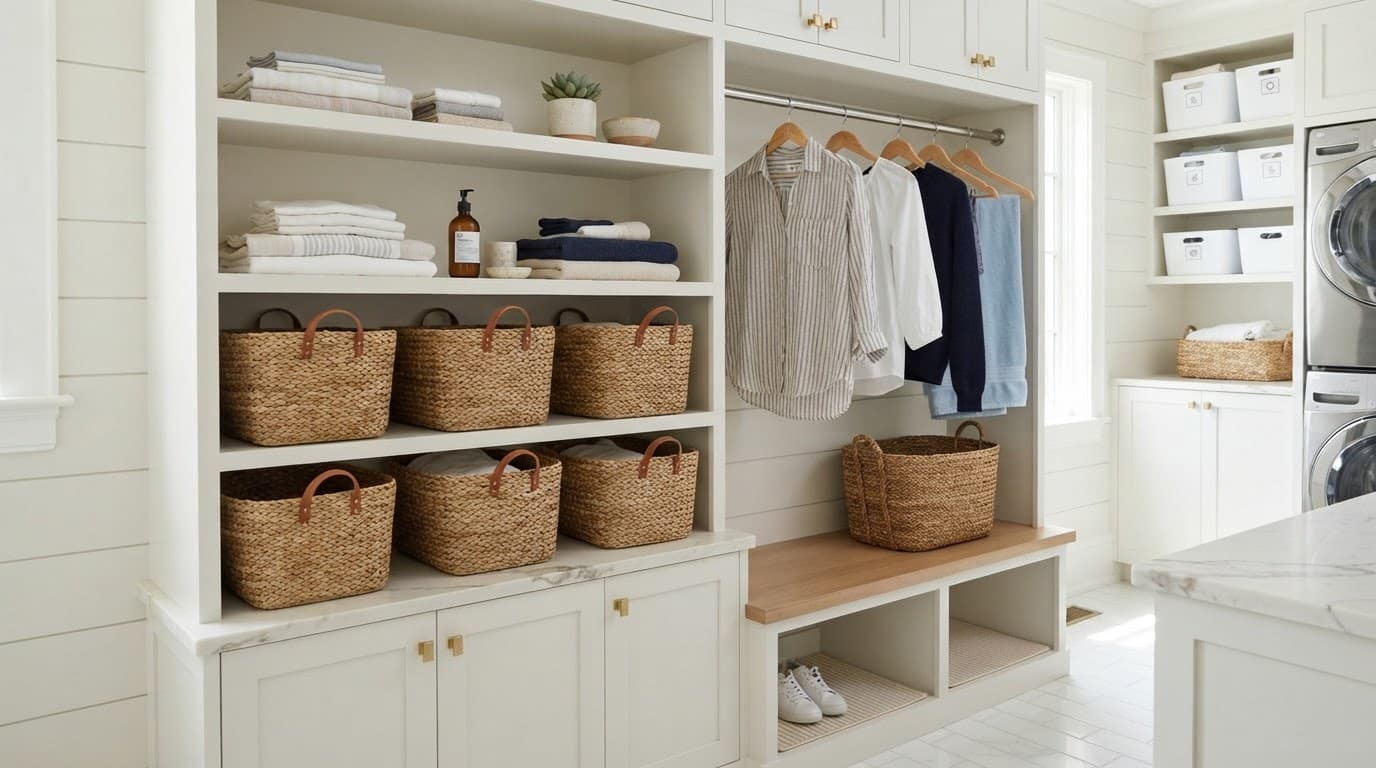
Useful additions may include:
- A deep utility sink for handwashing, soaking, or rinsing sandy items.
- A built-in folding counter with a surface that resists stains and moisture.
- A pull-out drying rack for garments that shouldn't enter the dryer.
- A dedicated cabinet for pool towels, sunscreen-stained clothing, or extra bedding.
Store detergents, bleach, and other chemicals in a secure cabinet away from children and pets. Leave enough room around shelves and baskets to remove items without emptying the entire cabinet.
Also consider where damp towels will sit before washing. A ventilated hamper or open drop zone can work better than a sealed basket filled with wet fabric.
Set the budget and selections before construction
Laundry room costs depend on more than the washer and dryer. Cabinet construction, countertops, tile, plumbing fixtures, electrical work, lighting, ventilation, storage accessories, and permits can all affect the final amount.
Ask for the laundry room to appear clearly in the selections and budget documents. An itemized plan should show which features belong to the base scope and which are upgrades. That makes it easier to compare options without losing track of small changes.
Appliance models should be selected before rough-ins whenever possible. Then confirm the layout, utility locations, cabinet dimensions, and finish schedule before the walls close. Late changes can affect several trades at once.
A simple planning sequence is:
- Choose appliance types and confirm their specifications.
- Approve the room location, layout, storage, and sink placement.
- Coordinate plumbing, electrical, ventilation, lighting, and drainage.
- Select cabinets, counters, flooring, paint, hardware, and accessories.
- Review the final plan with the builder before framing and cabinet orders.
Use this Southwest Florida design selection timeline to keep laundry decisions aligned with other home selections. Final construction, permit, and inspection requirements should come from your builder and local professionals.
Build a laundry room that earns its space
A well-planned custom home laundry room starts with daily routines, then connects those routines to a practical layout. Appliance clearances, reachable utilities, durable finishes, and useful storage matter more than decorative details added at the end.
In Fort Myers, account for wet towels, sand, humidity, and the way your home connects to the garage, bedrooms, pool areas, and outdoor spaces. When the room is planned before framing, your builder can coordinate the details while changes are still manageable.
The laundry room shouldn't be an afterthought tucked into leftover space. With the right planning, it can be one of the hardest-working rooms in your new home.