EPDM Roofing in Fort Myers: Where It Fits
Explore Our Services
Contact Us Today!
(239) 322-9295
A low-slope addition can need a different roofing system than the main house beside it. EPDM roofing in Fort Myers may be worth considering for that section, but the decision starts with the complete roof assembly .
If you're replacing a roof or planning a room addition, the membrane name alone won't tell you whether it fits. Southwest Florida's heat, downpours, and hurricane exposure make drainage and attachment details part of the decision.
Start with the roof's layout and condition before comparing materials.
Where EPDM roofing in Fort Myers may fit
EPDM stands for ethylene propylene diene monomer, a synthetic rubber used in single-ply roofing membranes. Installers join sheets using the manufacturer's specified seam materials, commonly primers and seam tapes or adhesives.
It's a low-slope roofing option to evaluate, rather than a substitute for every residential roof covering.
Additions and separate low-slope sections
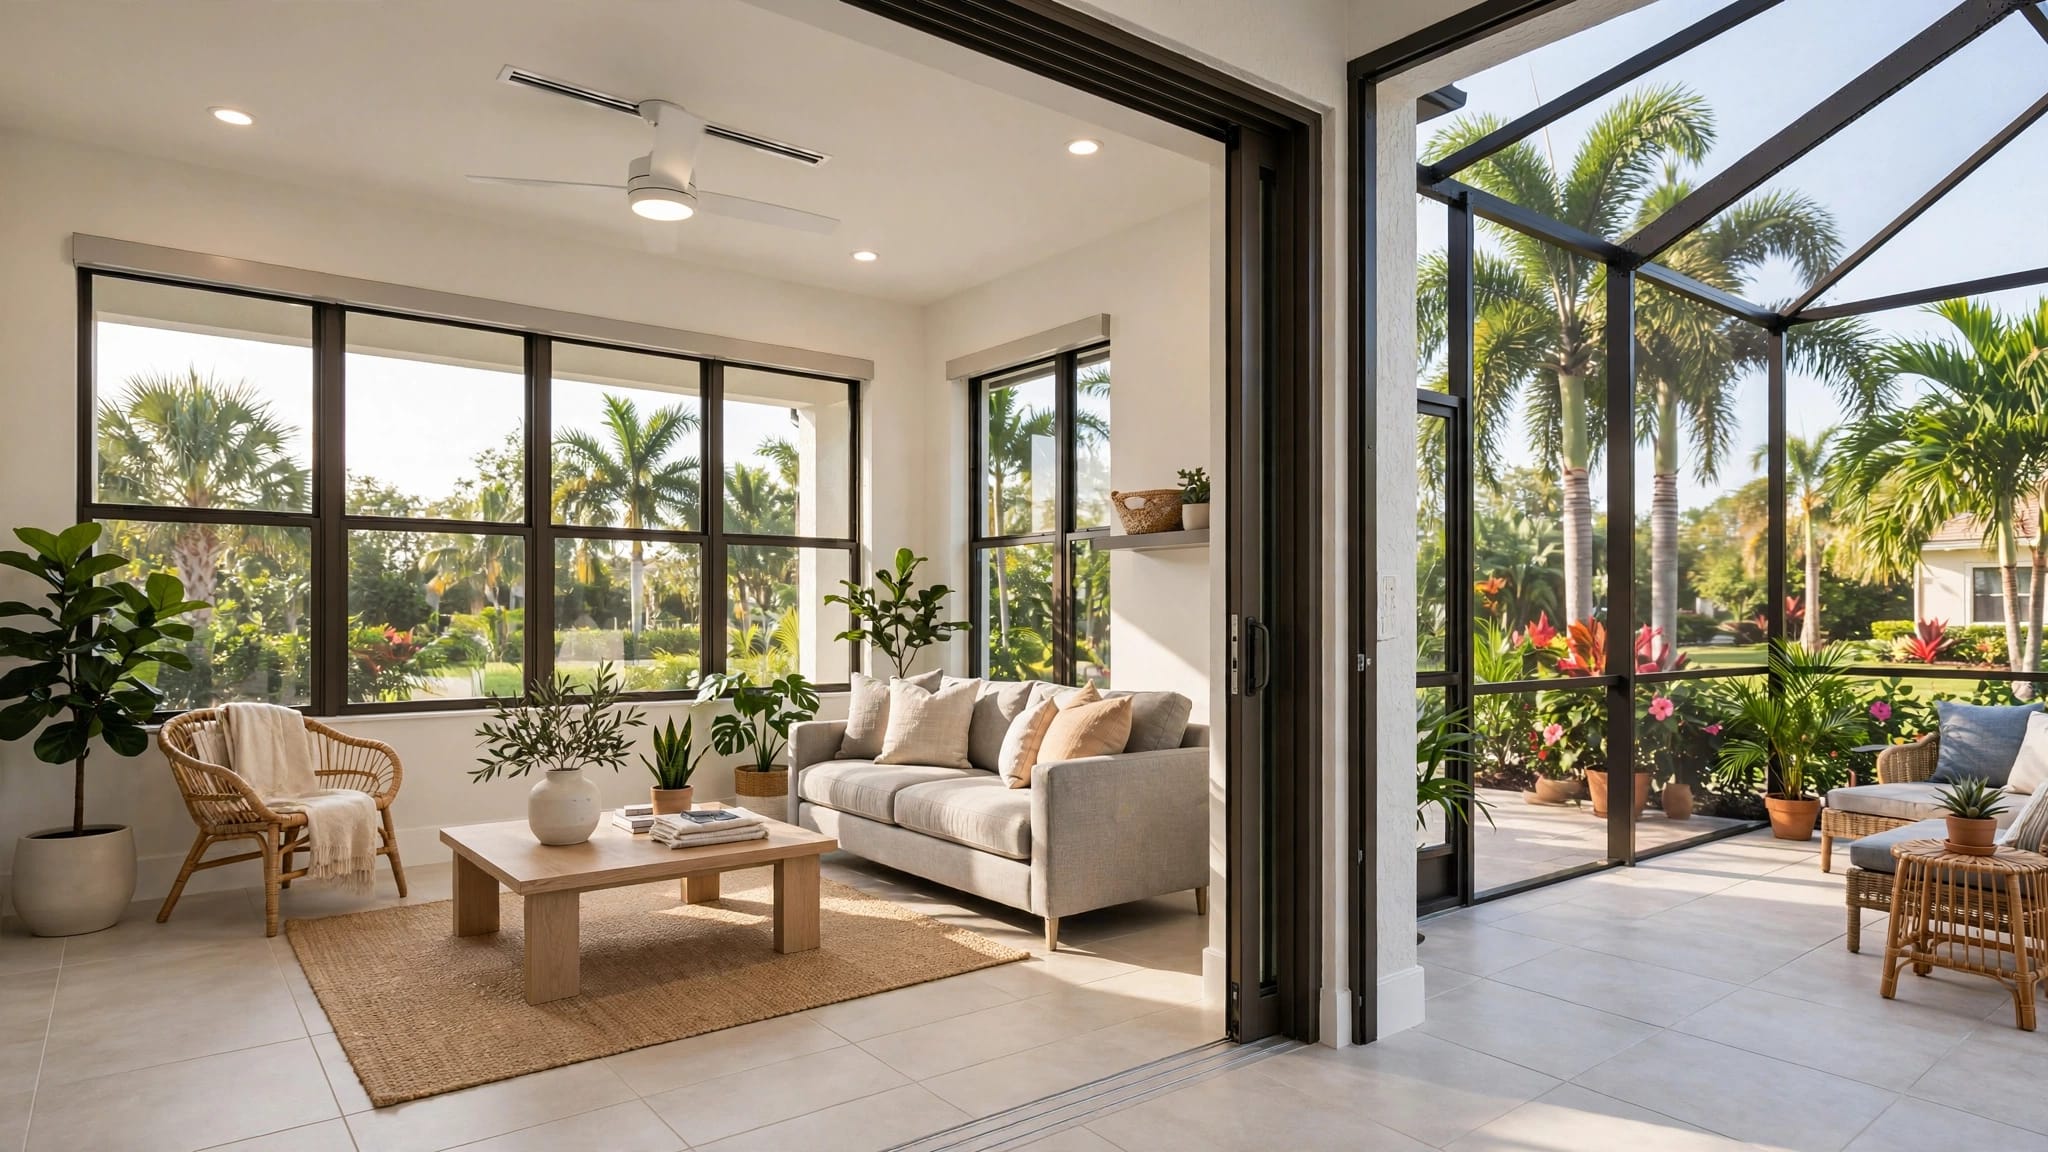
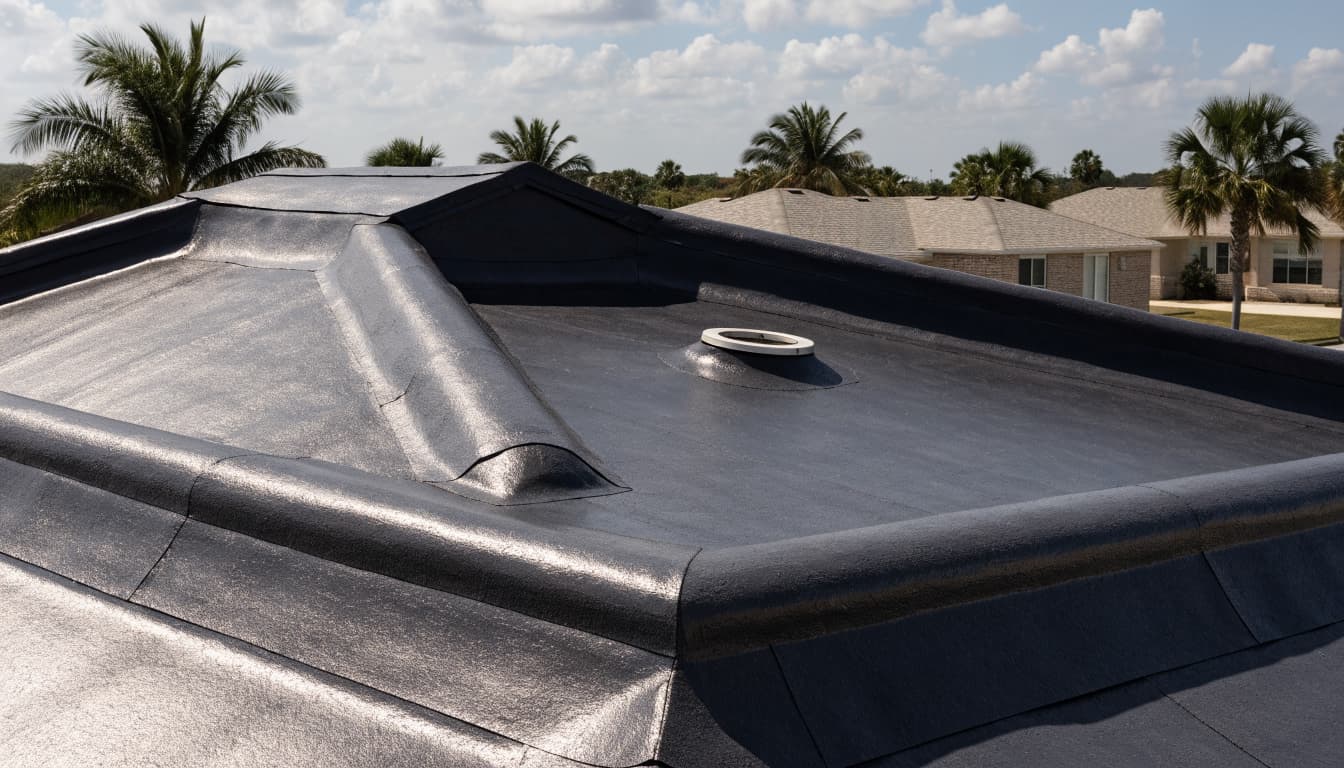
Enclosed lanais, garage additions, and contemporary homes can include roof sections that need a membrane system. EPDM may enter the discussion when the design provides a suitable substrate, workable drainage, and properly detailed edges.
However, an addition also needs a planned connection to the existing house. Wall flashing, changes in roof elevation, and runoff from an adjoining pitched roof can complicate installation.
An exposed membrane isn't automatically a walking surface for a rooftop patio. If people will regularly use the area, the design needs an appropriate traffic-bearing assembly and protection for the waterproofing.
Replacement roofs with suitable supporting conditions
For an existing low-slope roof, the contractor should inspect the deck and underlying materials before recommending EPDM. Wet insulation, deteriorated sheathing, and trapped moisture can change the scope.
A roof re-cover also requires review of existing layers and applicable requirements. Covering visible damage won't resolve the cause of recurring leaks.
Persistent staining or repeated repairs deserve a broader assessment. These Fort Myers roof replacement warning signs can help you recognize when the problem extends beyond one isolated defect.
Heat and intense sun require a whole-roof review
Fort Myers homeowners should separate the waterproofing decision from the thermal design. Roof color, insulation, conditioned space, and attic configuration all affect how the roof interacts with indoor comfort.
Ask the contractor to identify the proposed membrane's technical specifications. Don't assume every EPDM product has the same surface characteristics, or that the material name establishes cooling savings.
For a conditioned room addition, the insulation layout deserves attention before construction. Gaps near walls or roof transitions can leave parts of the assembly poorly insulated even when the main roof area meets the plans.
Humidity adds another concern. The design should address how moisture moves through the roof assembly and whether the space below uses a vented or approved unvented approach. Adding vents without reviewing that design can create problems.
The proposal should identify insulation, any required cover board, and compatible adhesives or attachment components. Those choices need to match the manufacturer's installation requirements and the permitted assembly.
For an existing home, coordinate roof work with any planned HVAC or whole-home remodeling changes. Otherwise, one contractor may alter insulation or roof penetrations without considering the other work.
Heavy rain makes drainage and flashing priorities
A membrane roof still needs a reliable route for water to leave. Fort Myers downpours make that route especially important around additions, parapets, and roof-to-wall connections.
Plan water movement before choosing the membrane
The roof designer should review slope, drains, scuppers, and any required overflow provisions together. Tapered insulation may be part of the drainage design, depending on the project.
Also consider water arriving from adjacent roof sections. A pitched roof that discharges onto a smaller low-slope addition can concentrate runoff in one area.
Existing standing water deserves investigation before replacement. The cause might involve roof geometry, blocked drainage, or changes in the supporting structure. A new membrane alone doesn't correct those conditions, and roof drainage must coordinate with gutters and the property's discharge paths.
Review transitions and penetrations individually
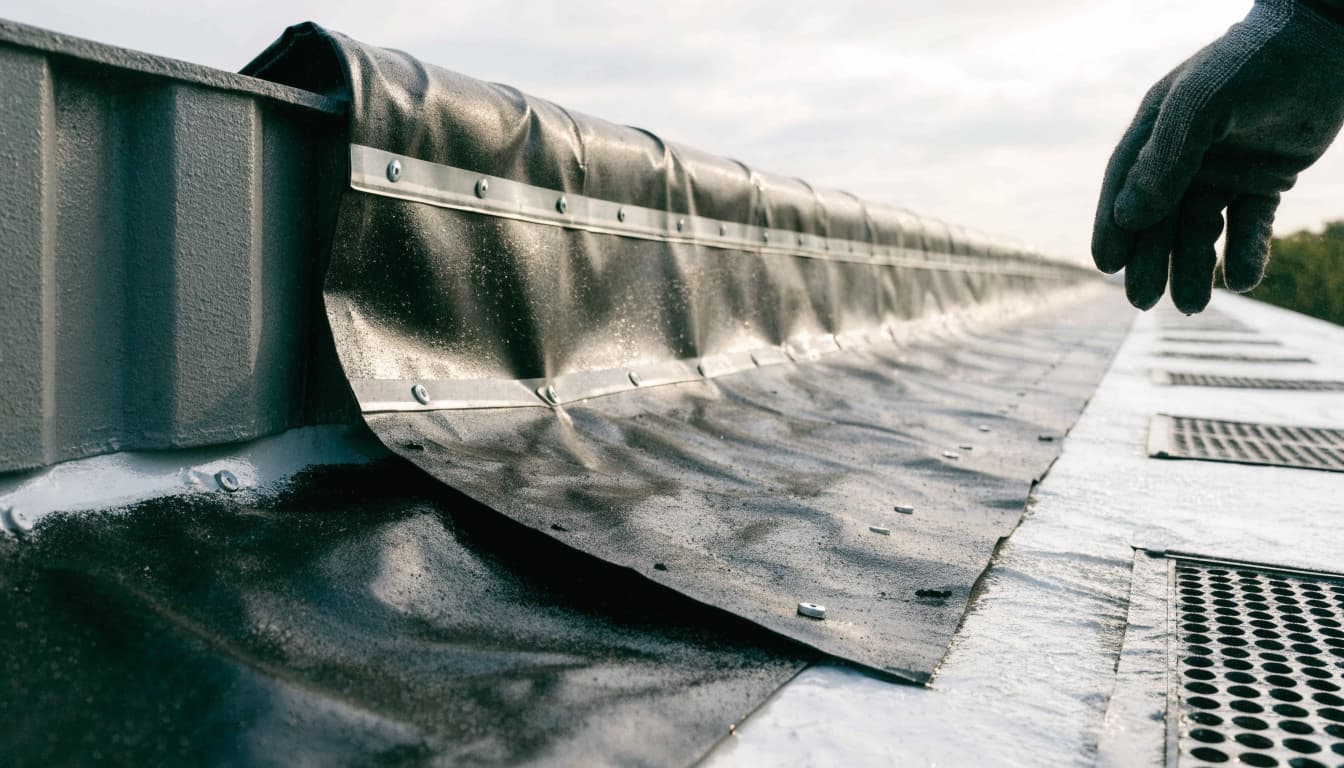
Plumbing vents, skylights, walls, and equipment supports interrupt the roof surface. Each needs a compatible detail, rather than a general promise to seal everything.
Ask how the contractor will terminate the membrane at walls and connect it to drain components and edge metal. Existing flashing should receive a condition and compatibility review before anyone decides to reuse it.
For a remodel, coordinate new penetrations before the roofing work finishes. Later plumbing or mechanical changes can disturb completed waterproofing.
Seams also need careful preparation and installation. The contractor should explain the product-specific process and how completed seams will be checked.
Hurricane requirements apply to the complete assembly
A generic hurricane label doesn't establish whether a roof system fits your address. Wind design depends on the property, building height, roof geometry, exposure, and other project conditions.
Match the system to site-specific wind design
For EPDM, ask the contractor to identify the proposed attachment method and the documents supporting that assembly. The review needs to include the deck, insulation, membrane, perimeter, and corner details.
Wind pressures can differ across roof areas. Therefore, the attachment layout shouldn't rely on a single rule borrowed from another house.
Changing the deck, insulation, or fastening pattern can change which roof approval applies, even when the membrane product stays the same.
Roof framing and roof-to-wall connections matter too. For an addition, the plans need to show how the new structure connects to the existing home and transfers loads through its supporting structure. A membrane selection doesn't answer those structural questions.
Confirm permits and the correct jurisdiction
As of October 2026, City of Fort Myers and Lee County roofing materials reference the 8th Edition (2023) Florida Building Code . Confirm the code edition and project requirements listed in your permit documents.
A Fort Myers mailing address doesn't always place a property inside city limits. Identify the responsible building department before submitting the application.
Request the applicable product evaluation or approval documents, manufacturer's instructions, and site-specific wind information. The installed components should match the reviewed documents.
Keep approved plans available during construction. Product substitutions need review, and required inspections should occur before the relevant work becomes concealed.
How EPDM compares with common low-slope alternatives
EPDM, TPO, PVC, and modified bitumen differ in material and installation method. Those differences help frame a comparison, but they don't establish a universal winner.
Here's how the basic systems differ.
| System | Basic material | Typical seam or layering approach |
|---|---|---|
| EPDM | Synthetic rubber single-ply membrane | Manufacturer-specified tapes or adhesives |
| TPO | Thermoplastic polyolefin single-ply membrane | Hot-air-welded seams |
| PVC | Polyvinyl chloride single-ply membrane | Hot-air-welded seams |
| Modified bitumen | Polymer-modified asphalt membrane | Often layered, with product-specific application methods |
The useful comparison is between complete proposals for your roof, including substrate preparation, drainage, attachment, and flashing.
TPO may appeal when the design calls for a thermoplastic membrane with welded seams. Modified bitumen may enter the discussion when a layered asphalt-based system suits the approved design. PVC is another thermoplastic option to evaluate against project requirements.
For each system, ask who will install it, what experience they have with that product, and which assembly documents support the proposal. Also compare access requirements and protection around rooftop equipment.
Shingles belong in a separate slope-and-system discussion. A home may need shingle roof installation in Fort Myers on its main pitched roof and a membrane on an adjoining low-slope section.
Compare project scope before comparing prices
An EPDM-only material quote won't give you a dependable replacement budget. The supporting work can substantially change what the project includes.
For example, one proposal may include removal of wet insulation and drainage corrections. Another may price only the membrane installation. Those aren't equivalent bids.
Ask each contractor to document the same scope:
- Identify the roof area, existing layers, and planned removal work.
- Describe deck repairs, insulation, substrate preparation, and drainage changes.
- Name the membrane and specify attachment, seams, flashing, and edge details.
- Include permits, inspections, cleanup, and responsibility for concealed damage.
The broader roof replacement cost factors also include access, structural repairs, roof complexity, and project-specific documentation.
For a room addition, separate structural construction from waterproofing costs. Framing, connections, and drainage work shouldn't disappear inside a vague roofing allowance.
Warranty terms deserve their own review. Ask what the contractor covers, what the manufacturer covers, and which maintenance or installation conditions apply. A longer advertised term doesn't explain exclusions.
Finally, confirm how unexpected deck damage will be priced and authorized. Written change-order procedures help you understand the decision before additional work begins, rather than after the roof is opened.
Maintenance starts with access and inspection planning
A low-slope roof needs a maintenance plan that fits its layout. Drains, seams, and wall transitions should remain accessible for inspection without unnecessary foot traffic across the membrane.
Ask the installer for the manufacturer's maintenance instructions and recommended inspection schedule. Then keep records of inspections, repairs, and any later roof alterations.
Before hurricane season, have a qualified professional check drainage outlets, perimeter details, and existing damage. Atlantic hurricane season runs from June 1 through November 30, so planning ahead avoids relying on a last-minute appointment.
After severe weather, look for interior staining or visible changes from safe ground-level locations. Don't climb onto a wet roof or approach damaged electrical equipment.
Roof-mounted equipment also needs coordination. HVAC service, satellite installation, or later construction can affect the membrane and its flashing. Anyone working there should know the required protection and repair procedures.
For nearby homeowners arranging roof repair in North Fort Myers, the same documentation matters: record where the leak occurred, what caused it, and which compatible repair materials were used. That history supports future repair or replacement decisions.
Choose EPDM by the assembly, not the label
EPDM may belong on the shortlist for a Fort Myers low-slope roof, especially when an addition or replacement needs a membrane system. Suitability depends on drainage, supporting materials, installation details, maintenance, and applicable code requirements.
Before approving the work, request a documented roof assembly tied to your property. That gives you a clearer basis for comparing EPDM with alternatives and understanding exactly what will be installed.