Screened Lanai Conversion: Fort Myers Checks
Explore Our Services
Contact Us Today!
(239) 322-9295
Your screened lanai may already have a roof and concrete floor, but that doesn't make it ready for air-conditioned living. A screened lanai conversion can create useful indoor space when the existing structure, proposed design, and local requirements support it.
The biggest early question is feasibility , especially when flood elevation, hurricane resistance, or an older slab affects the project. Start by separating an outdoor enclosure upgrade from a permitted conversion into habitable space.
Screening a Lanai Versus Creating Living Space
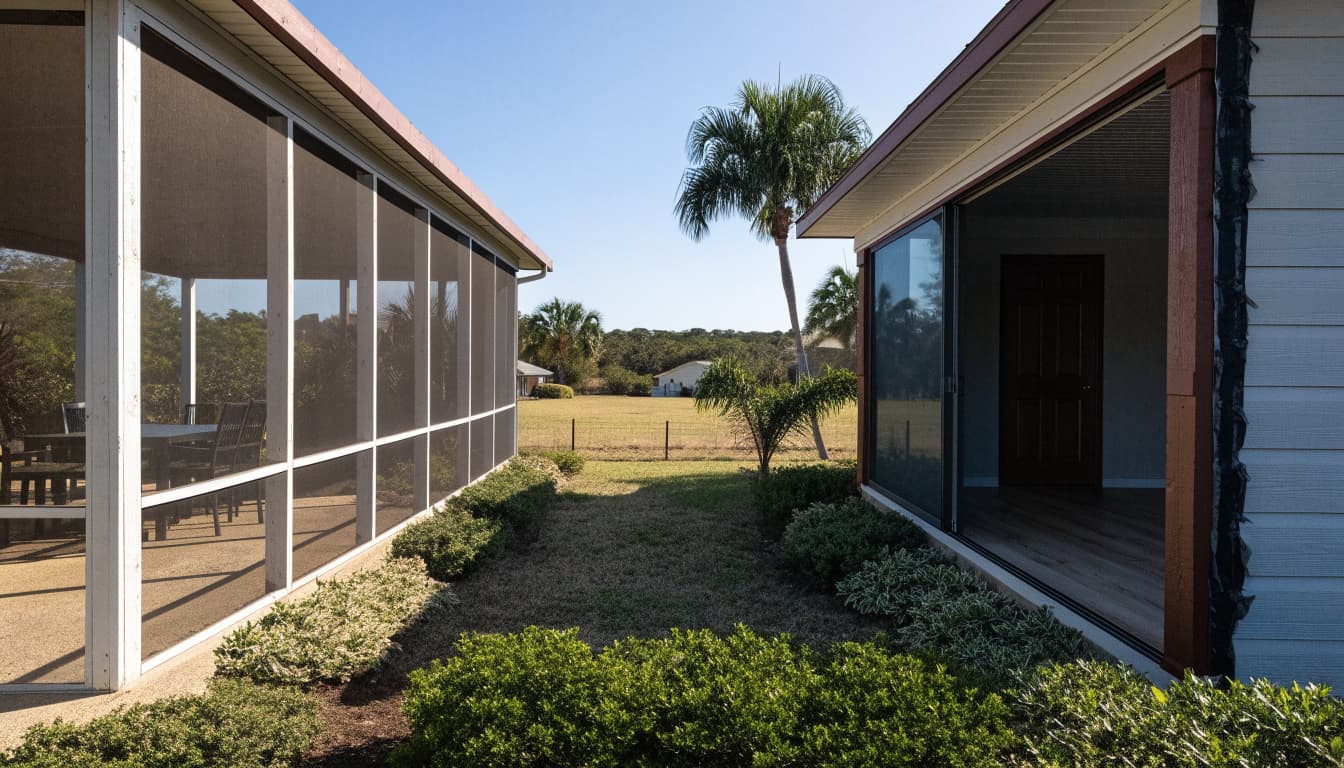
A screened enclosure remains outdoor space
Screening a lanai provides protection against insects while allowing outdoor air through the enclosure. Its roof, framing, anchors, and screen panels still need to meet applicable requirements, but screens don't create an insulated building envelope.
Replacing screens, modifying a cage, or extending a covered patio can also involve permits. Therefore, don't assume an outdoor project avoids review simply because you aren't installing air conditioning.
If your main goal is more comfortable outdoor seating, consider Fort Myers lanai design options before committing to an indoor conversion.
A conditioned room needs a different design
Enclosed, conditioned living space needs weather-resistant walls and openings, appropriate insulation, moisture control, and planned heating and cooling. The design must also address the intended room use.
A home office and a bedroom can trigger different questions about emergency escape openings, alarms, and the home's layout. Meanwhile, replacing screens with glass doesn't establish that the slab or roof can support the new construction.
The existing enclosure permit documents its approved scope. It doesn't automatically authorize a later change to conditioned, habitable space.
Confirm Who Reviews Your Fort Myers Property
A Fort Myers mailing address doesn't necessarily place your home within City of Fort Myers limits. Some properties fall under unincorporated Lee County, while other nearby municipalities have separate processes.
Use the parcel address to confirm the authority having jurisdiction , often called the AHJ, before drawings or material orders.
The permit path depends on the property's location.
| Property location | Reviewing authority | Application starting point |
|---|---|---|
| Inside City of Fort Myers limits | City Building, Permitting & Inspections | City's current process and EnerGov Customer Self Service Portal |
| Unincorporated Lee County | Lee County Building & Permitting Services | County Residential Building permit guidance |
The City lists 239-321-7925 for permitting assistance. Lee County's residential permitting guidance lists 239-533-8329 . Provide your address and describe the proposed enclosure, room use, structural changes, and trade work.
City guidance covers construction and alterations, as well as changes in building occupancy. Lee County's Residential Building category covers additions and remodeling to a primary residence.
Neither description guarantees approval for a particular lanai. Ask which checklist controls your project and whether zoning or floodplain staff must review it before the application proceeds.
Build a Permit Package Around the Actual Conversion
Identify the applicable code and drawings
As of October 2026, Lee County identifies the Florida Building Code, 8th Edition (2023) for building-permit applications. The City's new, alteration, and addition checklist also references that edition and the 2020 National Electrical Code .
Verify the current code path with your reviewing office before submission. Existing-building provisions and project scope can affect what the plans must demonstrate.
The City's checklist calls for plans, specifications, and energy calculations. Depending on the conversion, reviewers may also need structural details, product documentation, a survey, or site information. Ask whether signed and sealed design documents are necessary.
Assign responsibility for permits and revisions
Your construction contract should identify who prepares the application, pays fees, answers review comments, and schedules inspections. It should also state who handles permit closeout.
Describe the complete scope upfront, including window installation, roof changes, insulation, electrical circuits, and mechanical equipment. Leaving out a trade can require revised drawings or another application.
Lee County requires a state-licensed contractor registered with the county or an applicable Owner Builder Declaration of Self-Use. Confirm eligibility and trade requirements directly. An owner's ability to apply doesn't remove the obligation to follow approved plans and obtain required inspections.
Check the Slab, Roof, and Hurricane Resistance
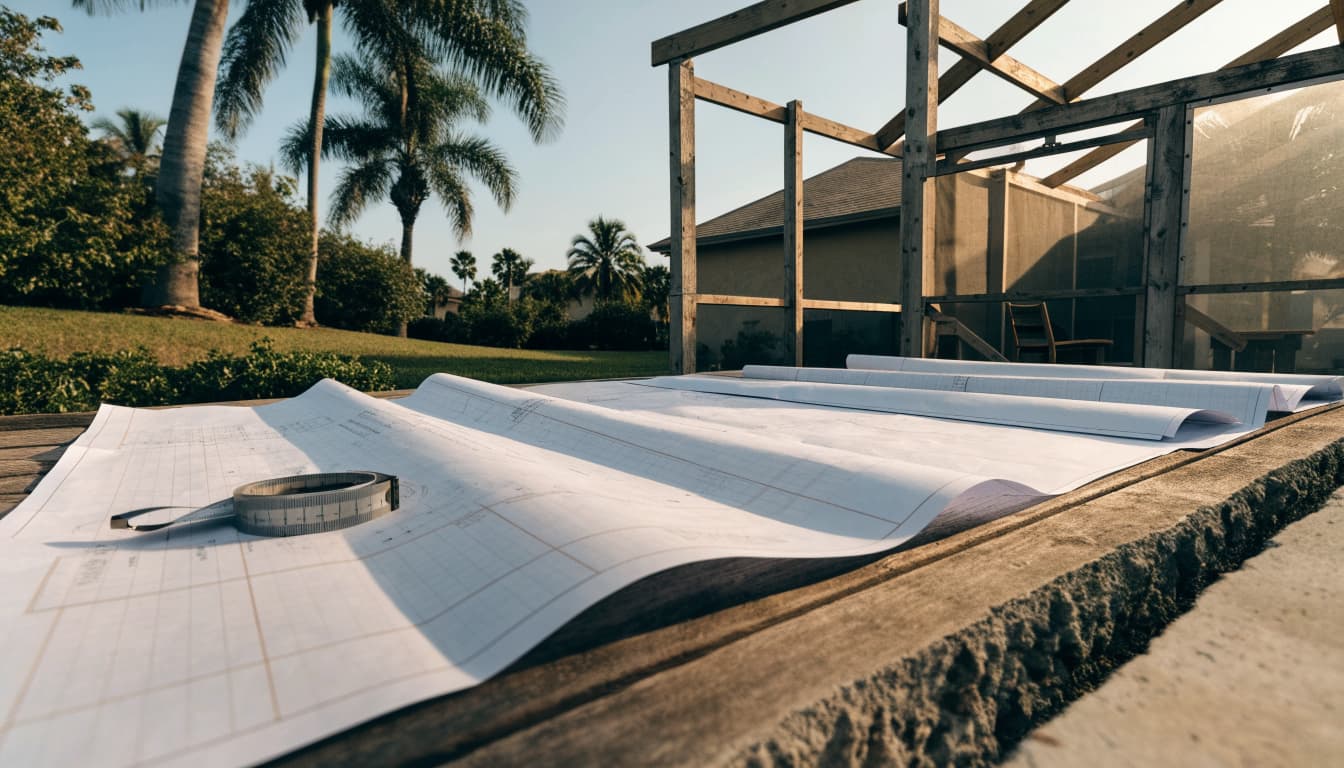
Verify the existing support system
An outdoor slab may have different footing, reinforcement, elevation, and moisture-control conditions than a foundation intended for enclosed living space. Its appearance alone won't establish suitability.
A qualified design professional should review available drawings and actual conditions. That review may address slab edges, cracking, settlement, supporting footings, and proposed wall loads.
The roof also needs attention. Check framing, connections, flashing, leaks, and the load path into the foundation. If the design removes posts or enlarges the opening into the house, resolve the supporting beam and connection details before demolition.
Design for the site's wind conditions
Solid walls and glazing change how wind acts on a previously screened area. Existing screen framing and anchors shouldn't be assumed adequate for those new loads.
Wind design depends on location, exposure, building geometry, and other project conditions. There isn't one universal wind-pressure specification for every Fort Myers lanai.
Windows and doors need suitable product documentation and installation details. Where wind-borne debris protection applies, the design must address it. Impact-rated products still require the correct pressure rating, anchorage, and installation. Ask the designer and reviewer what applies to your exact property.
Review Flood Elevation Before Choosing Finishes
Flood conditions can determine whether a screened lanai conversion is practical at all. Confirm the parcel's flood zone, required elevation, existing floor elevation, and any relevant elevation certificate with the appropriate floodplain authority.
For unincorporated Lee County, published guidance defines substantial improvement as work costing 50% or more of the structure's pre-improvement market value. The comparison concerns the structure's value, rather than the overall property price.
County guidance states that new or substantially improved or damaged structures in a Special Flood Hazard Area must meet an elevation requirement of one foot above FEMA base flood elevation . Ask county staff how that requirement affects your proposal. For a City property, obtain the City's determination instead.
Flood openings don't make a below-elevation enclosure eligible for use as a conditioned living room. Qualifying lower enclosures have restricted uses, such as parking, access, or storage.
If the lanai floor sits below the required elevation, discuss the permitted options before committing to flooring or windows. Also disclose related renovation work so floodplain staff can determine how to evaluate the project's cost and scope.
Plan HVAC, Moisture Control, and Electrical Work
Size cooling around the new room
Don't assume the home's existing air conditioner can handle another enclosed room. Glass area, sun exposure, roof insulation, air leakage, and room use all affect cooling demand.
A qualified HVAC professional should calculate the load and evaluate equipment capacity, ductwork, and return-air arrangements. A separate system may be an option, but equipment selection still needs a design basis.
Review HVAC planning for room additions before finalizing the layout. Coordinate condensate drainage and equipment placement with the permit drawings. Because Southwest Florida is humid, air sealing and moisture management need attention alongside temperature control.
Check circuits and habitable-room safety
New receptacles, lighting, HVAC equipment, or changes to existing wiring can require electrical permitting and inspections. Lee County identifies regulated electrical and mechanical alterations among work requiring permits; confirm the City's applicable trade process for City properties.
Have a licensed electrical contractor evaluate circuit capacity and the panel's ability to serve the planned equipment. Existing outdoor outlets alone don't establish a suitable indoor electrical layout.
The design should also address ventilation, lighting, ceiling height, and any required emergency escape provisions. If the room will be a bedroom, disclose that use from the start rather than requesting approval for a different purpose.
Resolve Private Restrictions and Budget Uncertainties
Check HOA rules, deeds, and site limits
Government approval and private community approval are separate. An HOA or condominium association may regulate glazing, exterior materials, roof appearance, equipment placement, and changes to common elements.
Review the governing documents and obtain any required written architectural approval. Deed restrictions can also apply outside an active HOA.
Ask the permitting authority about setbacks, easements, lot coverage, and drainage. An enclosure's current location doesn't prove that every proposed alteration is acceptable. If the lanai borders a pool, confirm whether the conversion changes the approved barrier or access arrangement.
Price the verified scope
A reliable estimate starts with the structural and flood findings. Reusing a suitable roof and foundation is different from rebuilding them or changing the floor elevation.
Compare quotes against the same drawings and specifications. Include design services, permits, structural repairs, glazing, insulation, HVAC, electrical work, and finishes where applicable.
The Fort Myers room addition cost guide offers broader budgeting context. Its addition figures aren't a quote for your lanai. Ask contractors to identify allowances and exclusions, especially for concealed conditions that haven't yet been investigated.
Keep Inspections and Final Approval in the Schedule
A permit application, an issued permit, and completed approval are different milestones. Construction should follow the issued documents, and the contractor should confirm the required inspection sequence.
Structural connections, electrical rough-in, insulation, or other work may need inspection before finishes conceal them. Ask which inspections apply to your project rather than using another homeowner's schedule.
Keep the permit number, approved plans, product information, inspection results, and approved revisions. Before considering the conversion complete, verify the required final approvals and permit closeout.
Also ask your insurer and property appraiser how to document the finished room. Installing air conditioning doesn't by itself establish recognized living area for every insurance, appraisal, or sales purpose.
These records matter later when you sell, insure, repair, or remodel the home. Keep them with the original enclosure documents so the property's construction history remains clear.
A Successful Conversion Starts With Verified Conditions
A screened lanai can become living space when its design and site conditions satisfy the applicable requirements. The strongest starting point is a property-specific review of jurisdiction, structure, flood elevation, and building systems.
Confirm those findings before selecting finishes or signing a construction scope. Your existing roof and floor may be useful assets, but their suitability needs verification and approval.